
12245 CONCESSION 5 ROAD, Uxbridge, Ontario L9P 1R2

$789,900.00
- 2 bedrooms
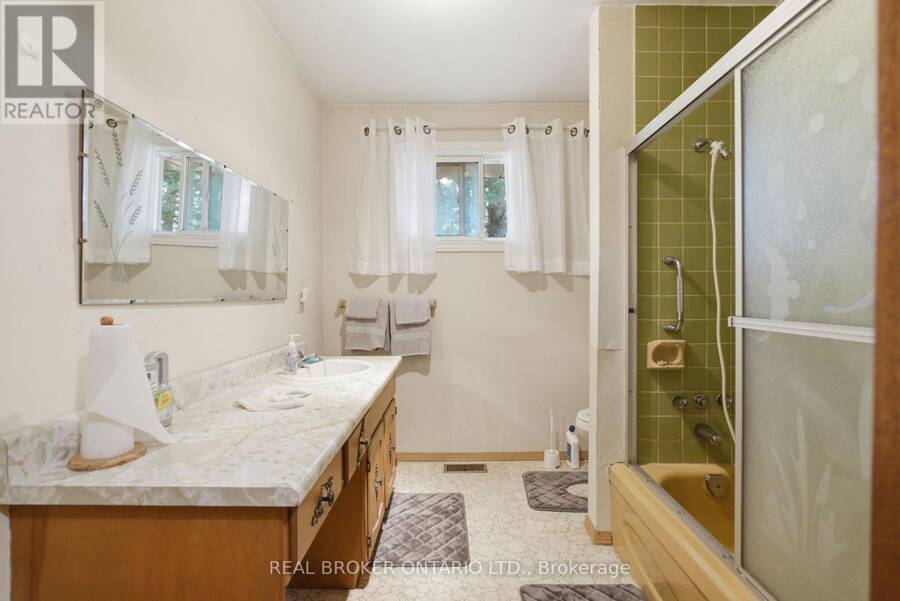
- 2 bathrooms
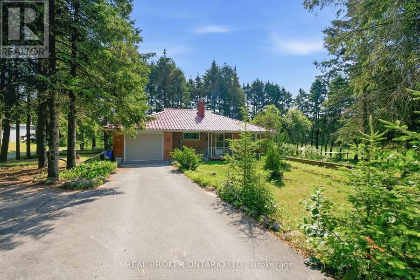
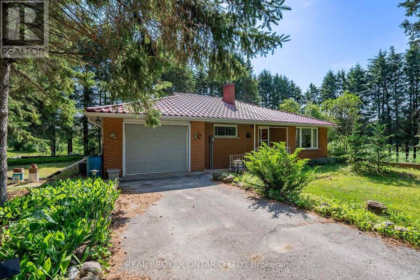
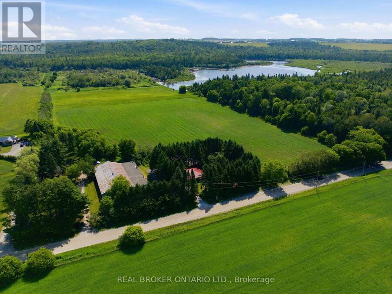
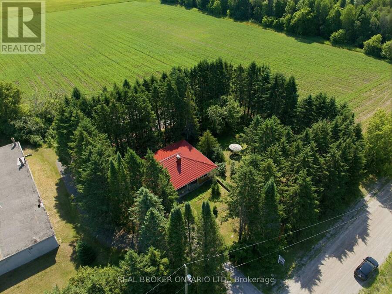
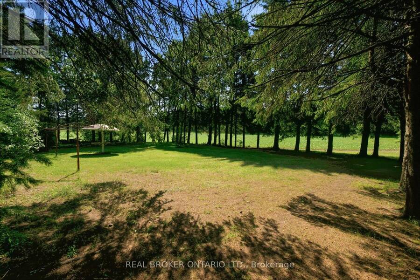
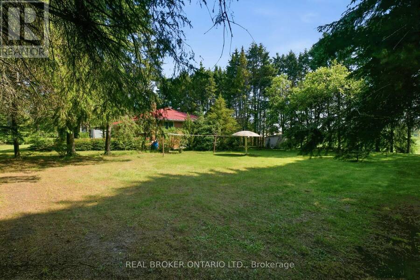
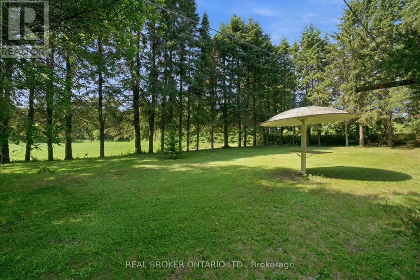
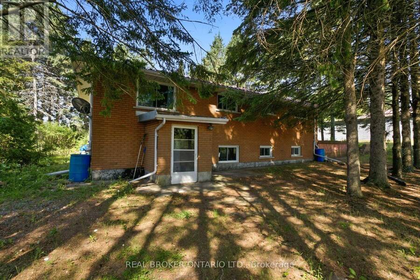
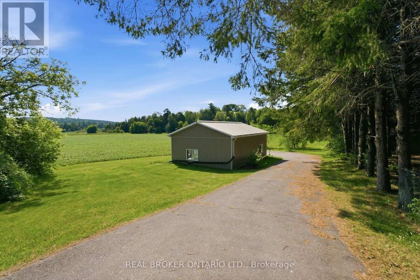
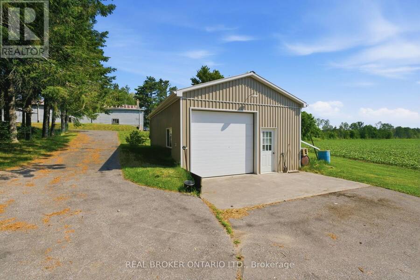
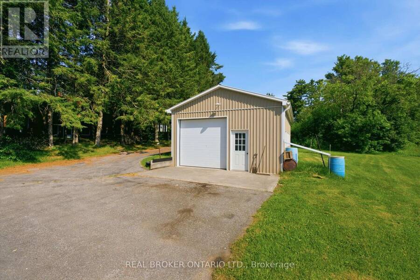
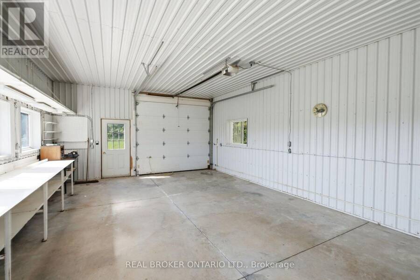
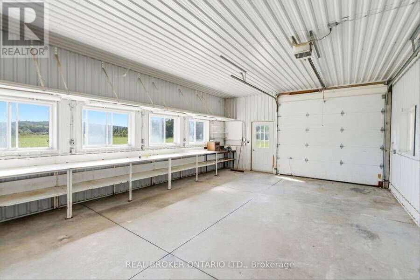
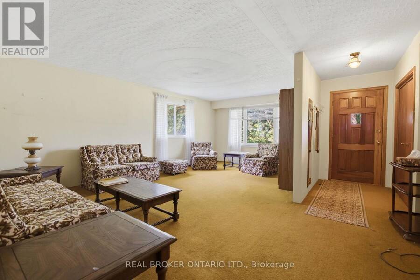
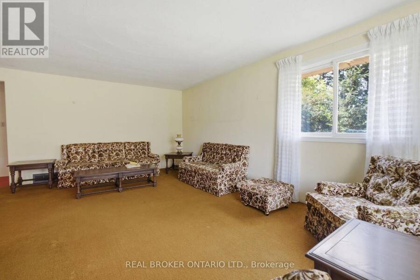
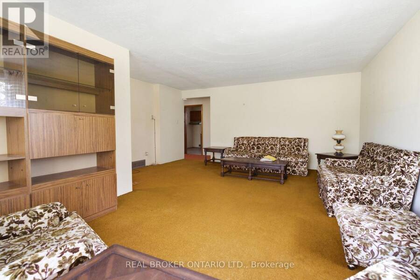
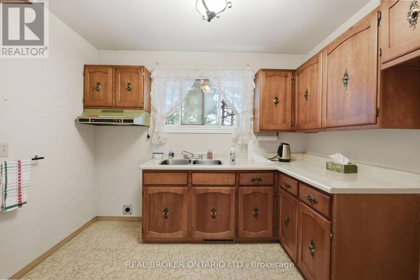
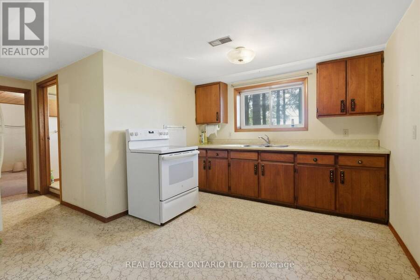
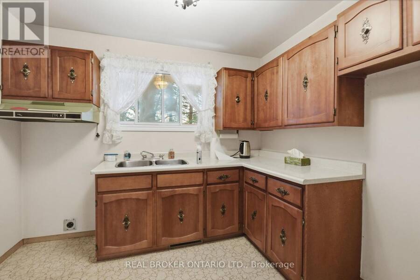
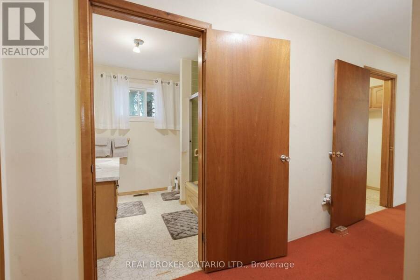
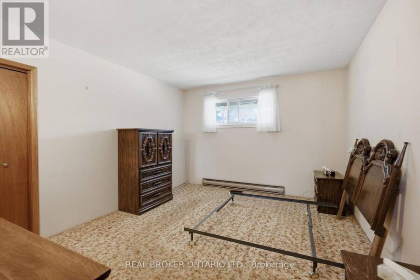
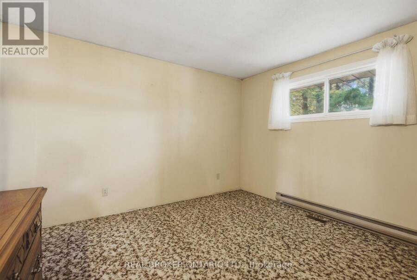
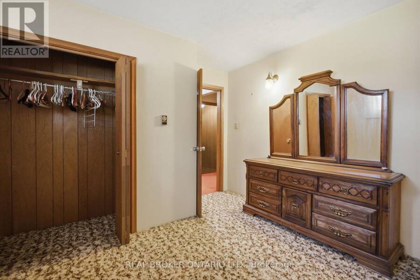
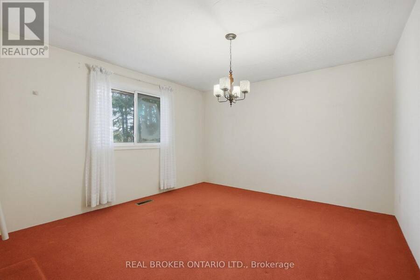
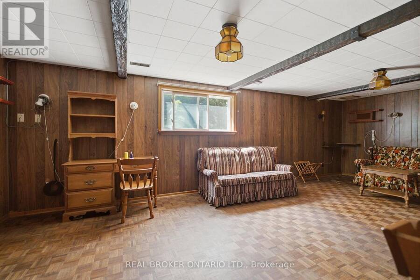
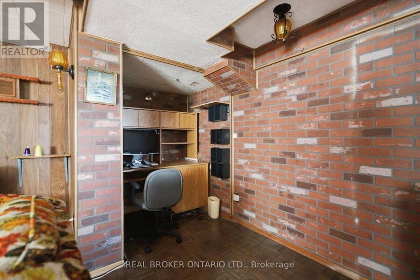
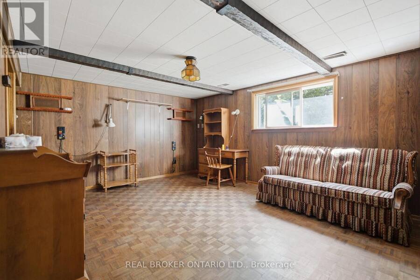
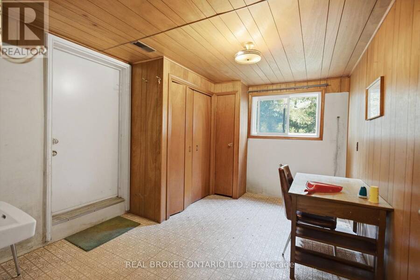
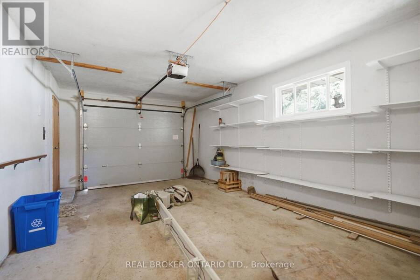
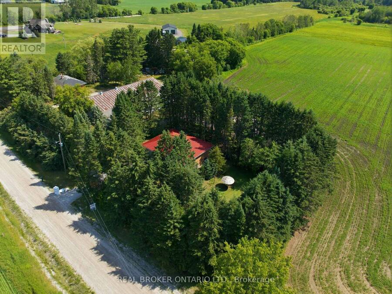
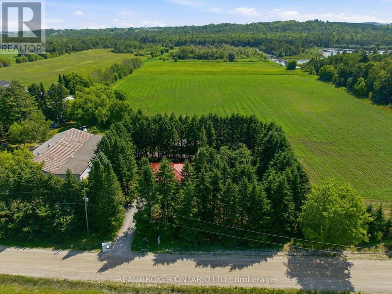
Two acres per survey (481.68 ft frontage by 181.16 ft depth) with a 1,101 sq ft (per MPAC) brick bungalow built in 1974. The main floor has a living room and dining room, each with a large window, and a kitchen overlooking the backyard. There are two bedrooms, each with a closet. The lower level has a finished recreation room with an above-grade window. The single-car garage has a door opener and direct access to the house and from the porch. The private driveway parks 3+ vehicles and a laneway leads to the 20 x 30' shop. The shop has a steel roof, walls and trim, insulated walls and ceiling, 10' ceilings and a 9' high x 10' wide overhead door, built ... read more
Two acres per survey (481.68 ft frontage by 181.16 ft depth) with a 1,101 sq ft (per MPAC) brick bungalow built in 1974. The main floor has a living room and dining room, each with a large window, and a kitchen overlooking the backyard. There are two bedrooms, each with a closet. The lower level has a finished recreation room with an above-grade window. The single-car garage has a door opener and direct access to the house and from the porch. The private driveway parks 3+ vehicles and a laneway leads to the 20 x 30' shop. The shop has a steel roof, walls and trim, insulated walls and ceiling, 10' ceilings and a 9' high x 10' wide overhead door, built by Donan Construction in 2004. Other features include central air conditioning and a drilled well. Septic location is unknown. Home, buildings, property, chattels and fixtures are being sold "as is." (id:25417)
- Listing ID: N14187226
- Property Type: Single Family
| Property | |
|---|---|
| Style: | Bungalow |
| Ownership: | Freehold |
| Lot Size: | 481.7 by 181.2 FT |
| Parking: | Attached Garage 4 Spaces |
| Building | |
|---|---|
| Type: | Single Family House |
| Appliances: | Freezer, Garage Door Opener, Hood Fan, Refrigerator, Stove, Water Heater, Window Coverings and Water Treatment |
| HVAC: | Fireplace and Forced Air Oil |
| Exterior: | Brick |
| Basement: | Full (Partially Finished) |
| Location | |
|---|---|
| Town: | Uxbridge |
| Province: | Ontario |
| Rooms | Level | Dimensions |
|---|---|---|
| Recreational, Games room | Lower level | 3.86 m x 7.34 m |
| Living room | Main level | 5.96 m x 6.67 m |
| Dining room | Main level | 3.86 m x 3.75 m |
| Kitchen | Main level | 2.91 m x 2.41 m |
| Bedroom | Main level | 3.41 m x 4.23 m |
| Bedroom 2 | Main level | 3.9 m x 3.62 m |
Book a showing to see this Concession 5 Road Home in Uxbridge
This property has so much to offer. Book a private showing now, as you do not want to miss out on 12245 CONCESSION 5 ROAD in Uxbridge, Ontario!
Private Showing Request
Send a request to book a private showing for
.
Please Note: Information you supply in the contact form will be kept fully confidential.
Is this home the right property for you? Start a conversation to find out.
Get Directions to this Property
Not sure where this property is? Get directions to this Concession 5 Road Home in Uxbridge.


Provided by REAL BROKER ONTARIO LTD.. MLS®, REALTOR®, and the associated logos are trademarks of the Canadian Real Estate Association.

This REALTOR.ca listing content is owned and licensed by REALTOR® members of the Canadian Real Estate Association.
Have questions or need more information about this home? Don't know where to begin? Then, let us connect you with the best real estate agent to guide you.

Inquiries submitted through this website will be responded to by a local sales representative from Royal LePage®.
Start a Conversation by Text
Provide your full name, phone and email to start a conversation by text message.
Please Note: Information you supply in the contact form will be kept fully confidential.
Start a Conversation by Email
Provide your full name and email to start a conversation by email.
Please Note: Information you supply in the contact form will be kept fully confidential.