
4226 ASPDIN ROAD, Utterson, Ontario P0B 1M0

$849,900.00
- 4 bedrooms
- 2 bathrooms
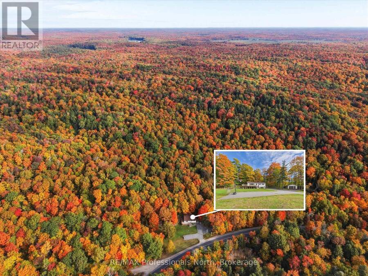
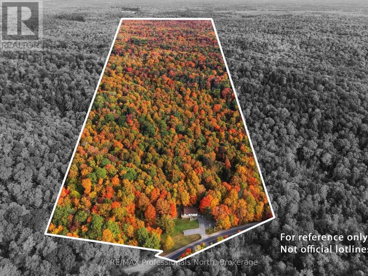
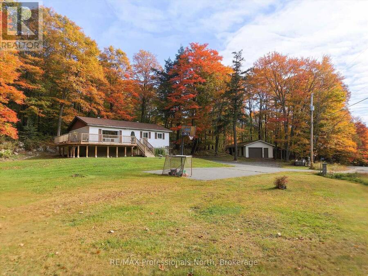
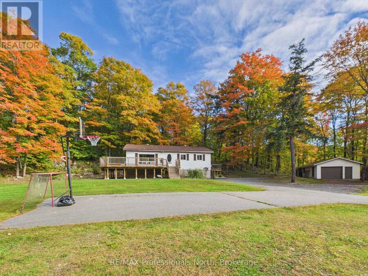
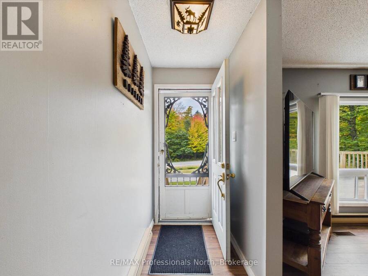
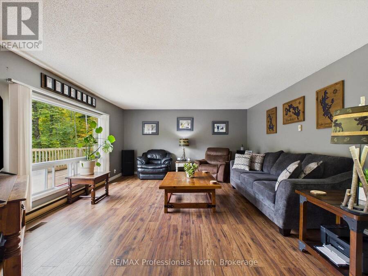
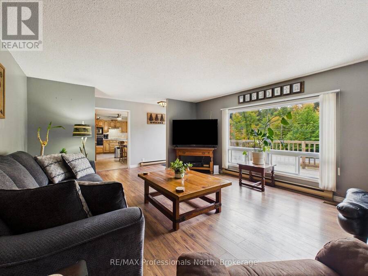
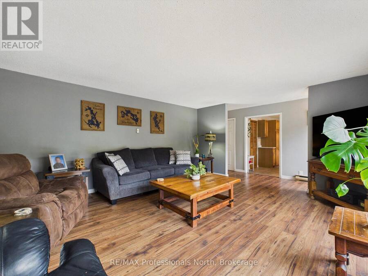
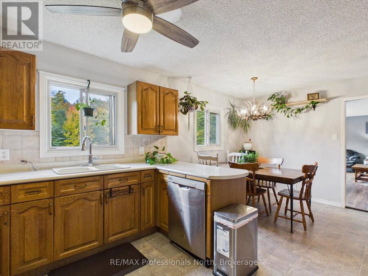
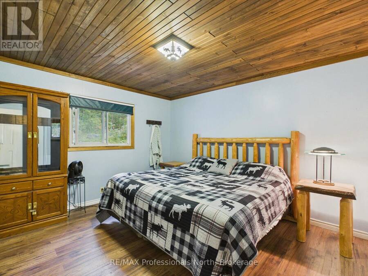
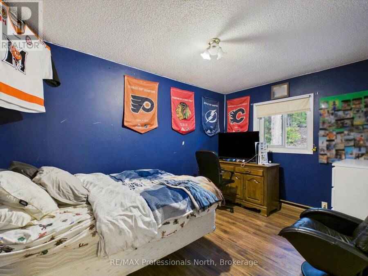
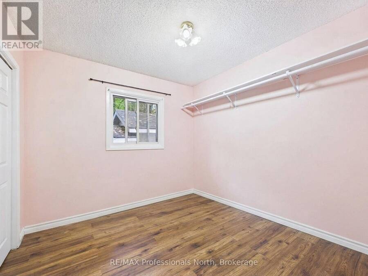
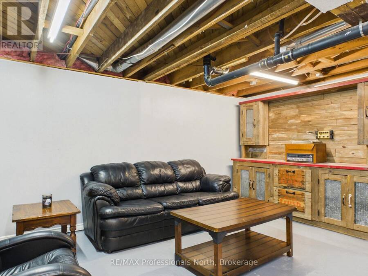
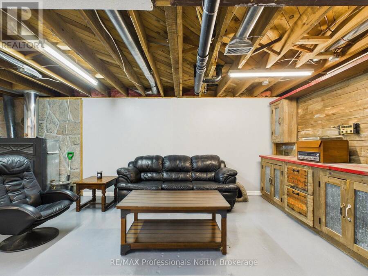
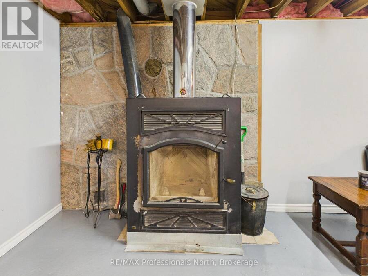
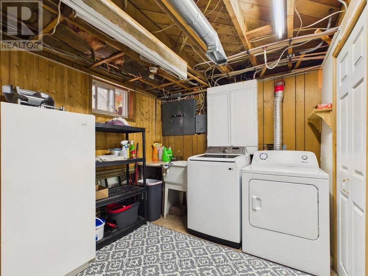
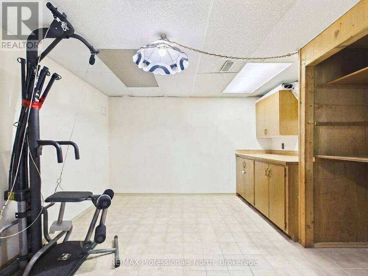
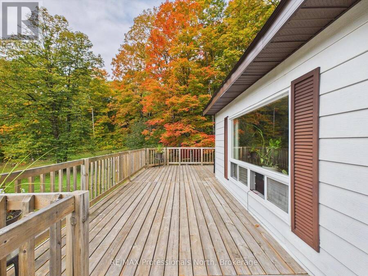
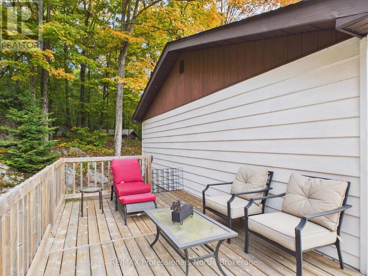
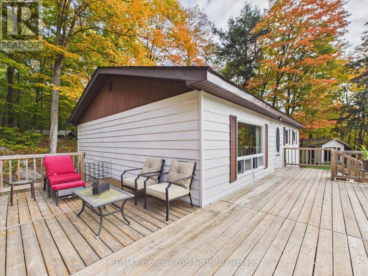
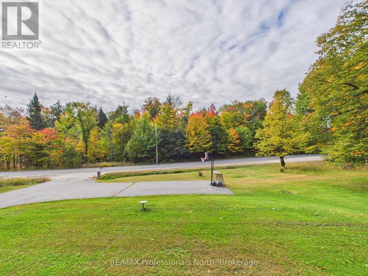
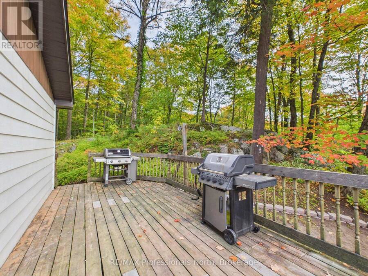
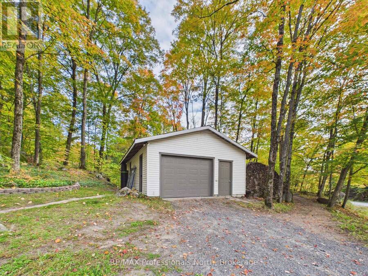
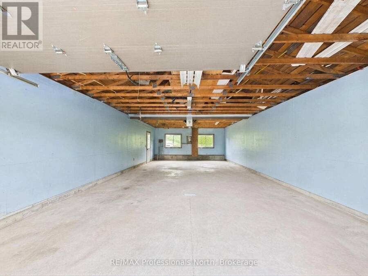
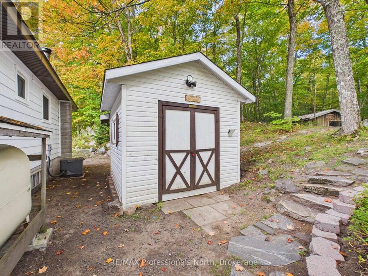
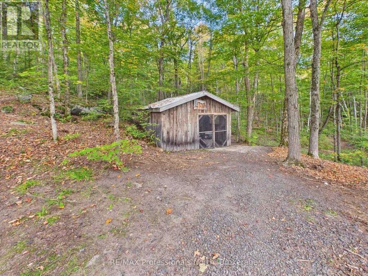
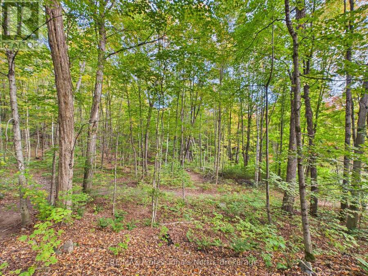
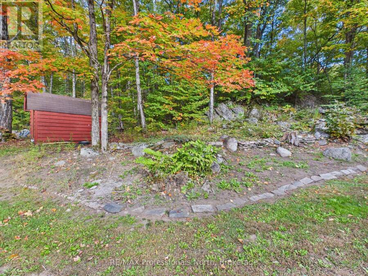
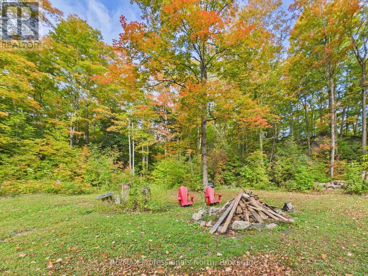
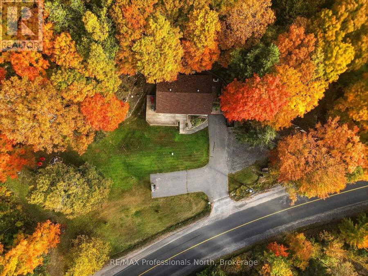
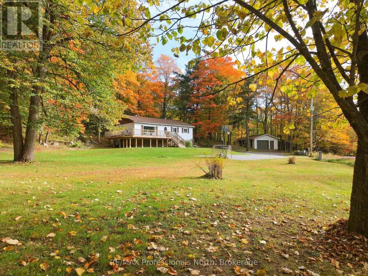
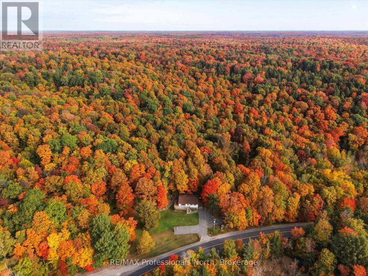
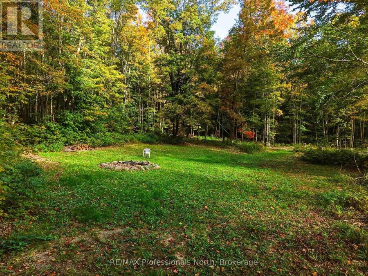
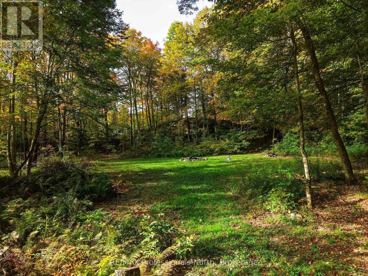
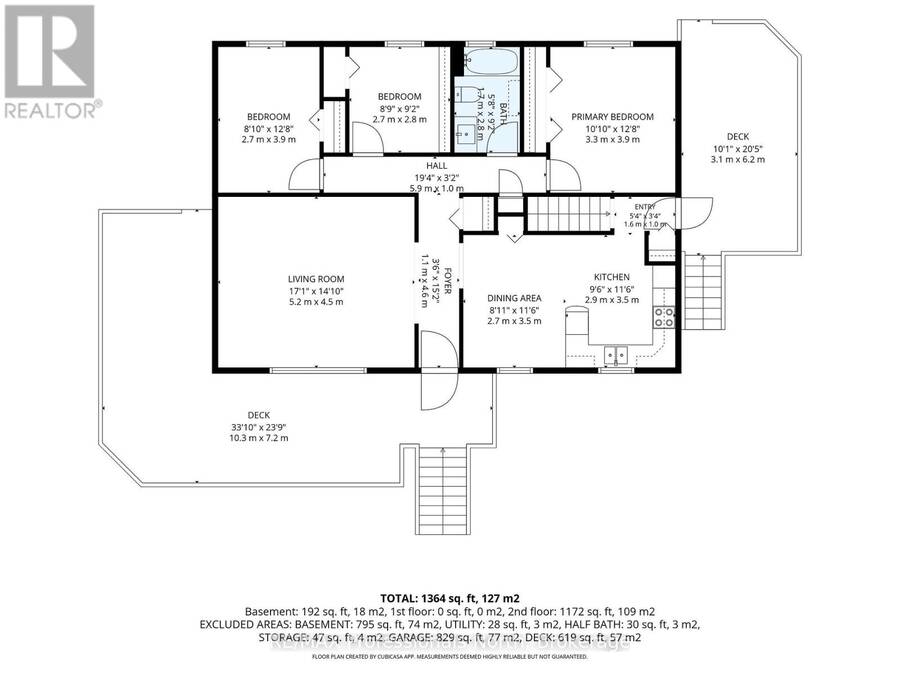
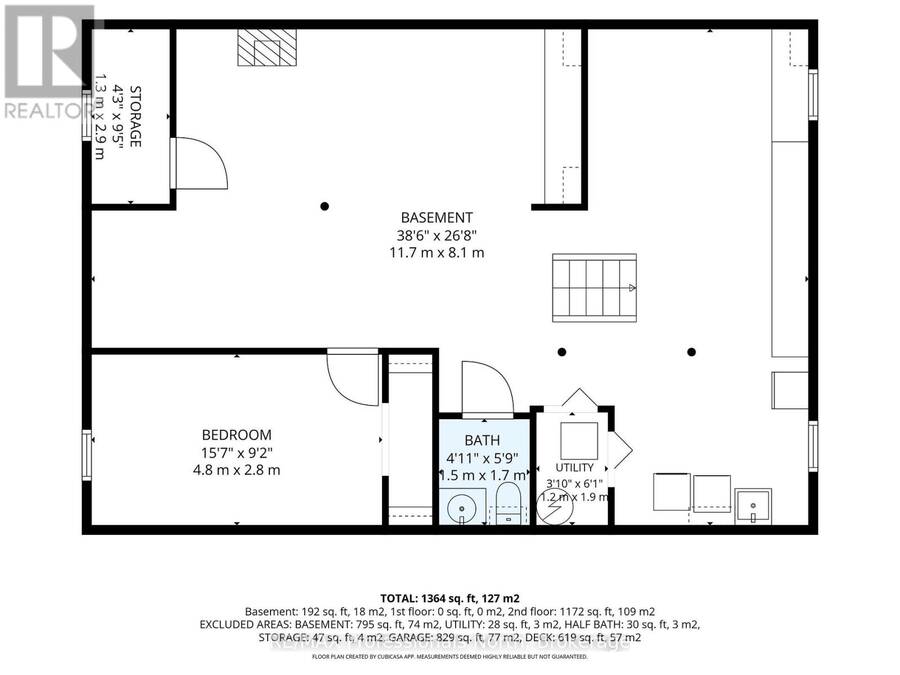
Spectacular country living with almost 100 acres of paradise near the village of Rosseau for dinning and shopping also for boat launching and water activities. The property offers mostly hardwood trees and with having an old sugar shack to make your own maple syrup. Snow shoeing, four-wheeling, hiking, mountain-biking are just a small examples of activities you can do in your own backyard. The house is a solid bugalow with 3 bedrooms on the main floor and an extra bedroom in the lower level for your teenage retreat. The lower level comes with a wood burning fireplace and a wood room for the winter seasons. The double car garage offers so much room for ... read more
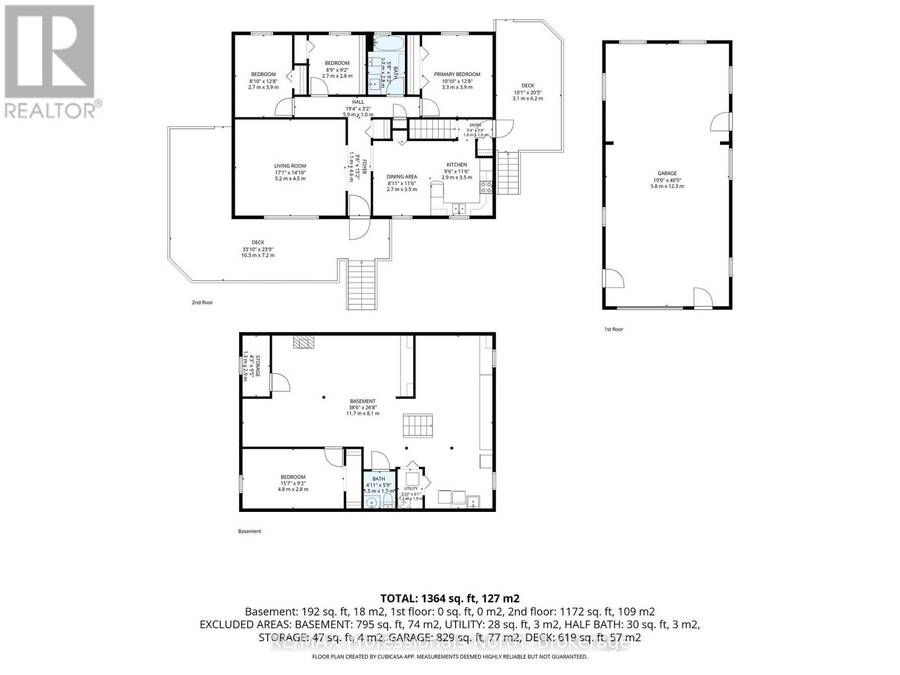
Spectacular country living with almost 100 acres of paradise near the village of Rosseau for dinning and shopping also for boat launching and water activities. The property offers mostly hardwood trees and with having an old sugar shack to make your own maple syrup. Snow shoeing, four-wheeling, hiking, mountain-biking are just a small examples of activities you can do in your own backyard. The house is a solid bugalow with 3 bedrooms on the main floor and an extra bedroom in the lower level for your teenage retreat. The lower level comes with a wood burning fireplace and a wood room for the winter seasons. The double car garage offers so much room for all your toys. The roof was done in 2026. (id:25417)
- Listing ID: X13850156
- Property Type: Single Family
| Property | |
|---|---|
| Style: | Bungalow |
| Land Size: | 1326 by 2910 FT|50 - 100 Acres |
| Parking: | Detached Garage 10 Spaces |
| Building | |
|---|---|
| Type: | Single Family House |
| Appliances: | Dryer, Garage Door Opener, Refrigerator, Stove, Washer, Water Heater and Garage Door Opener Remote(s) |
| HVAC: | Central Air Conditioning, Fireplace and Forced Air Oil, Wood |
| Exterior: | Aluminum Siding |
| Basement: | Full (Partially Finished) |
| Utilities: | Septic System |
| Location | |
|---|---|
| Hamlet: | Utterson |
| Province: | Ontario |
| Rooms | Level | Dimensions |
|---|---|---|
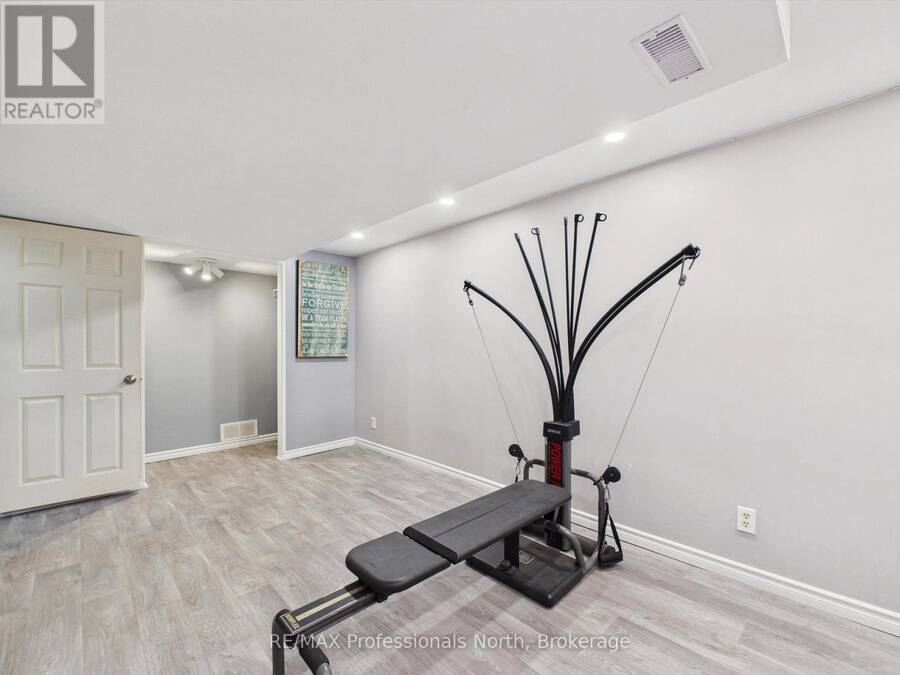
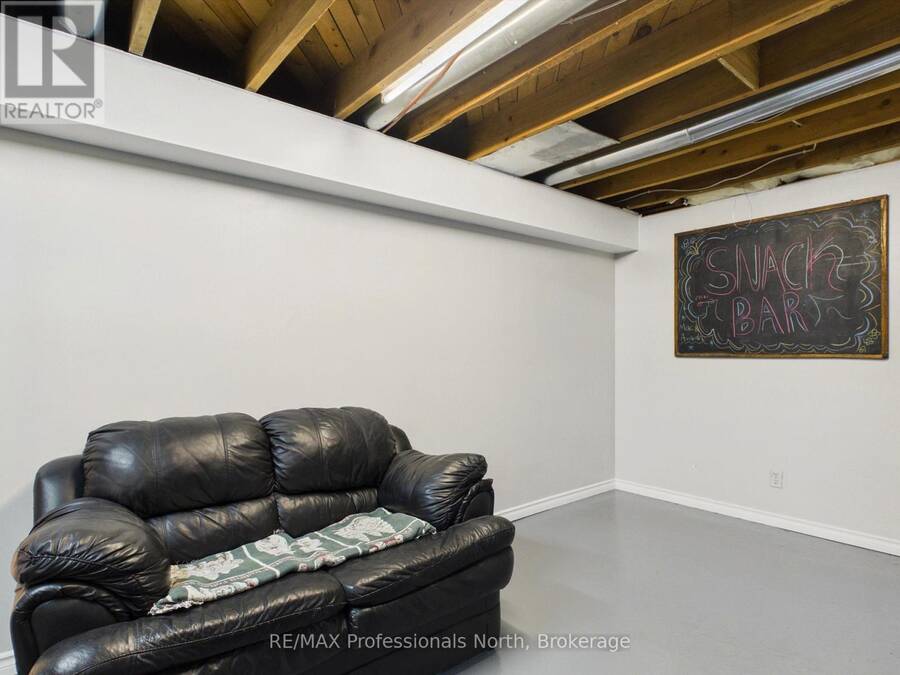
| Recreational, Games room | Lower level | 11.77 m x 8.17 m |
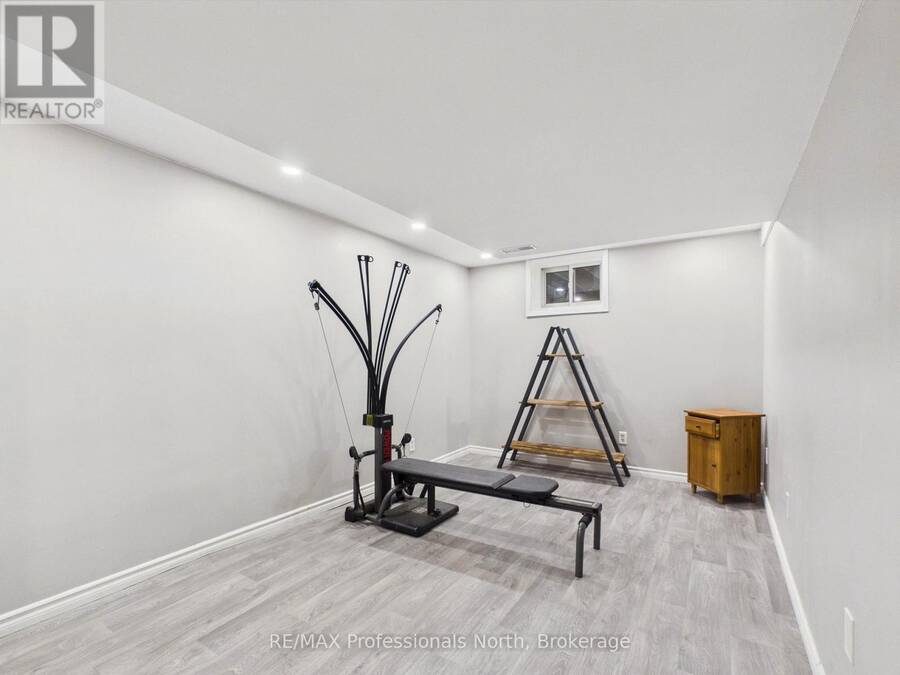
| Bedroom | Lower level | 4.79 m x 2.8 m |
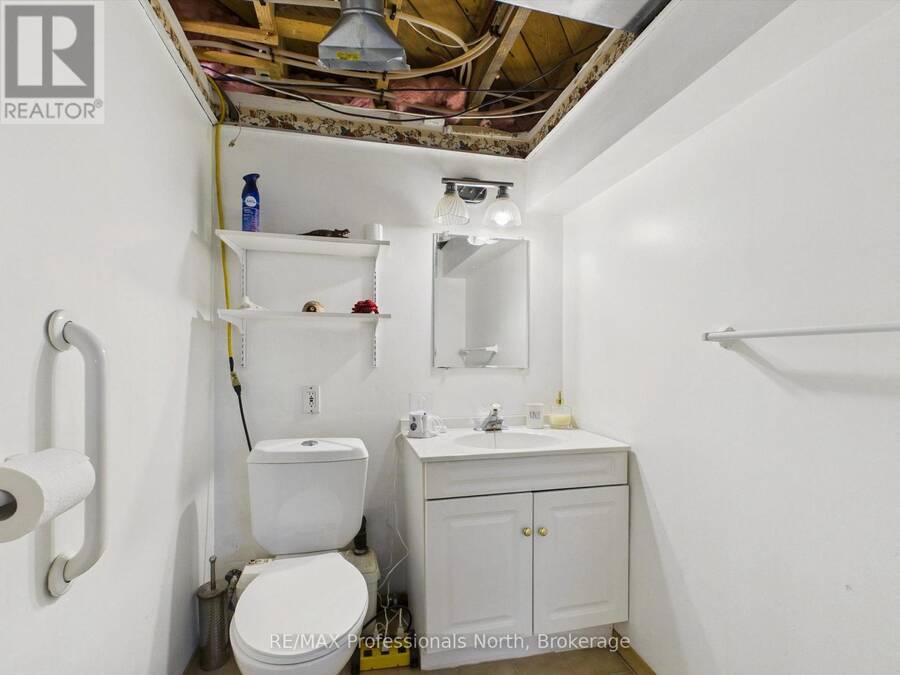
| Bathroom | Lower level | 1.8 m x 1.25 m |
| Living room | Main level | 5.21 m x 4.3 m |
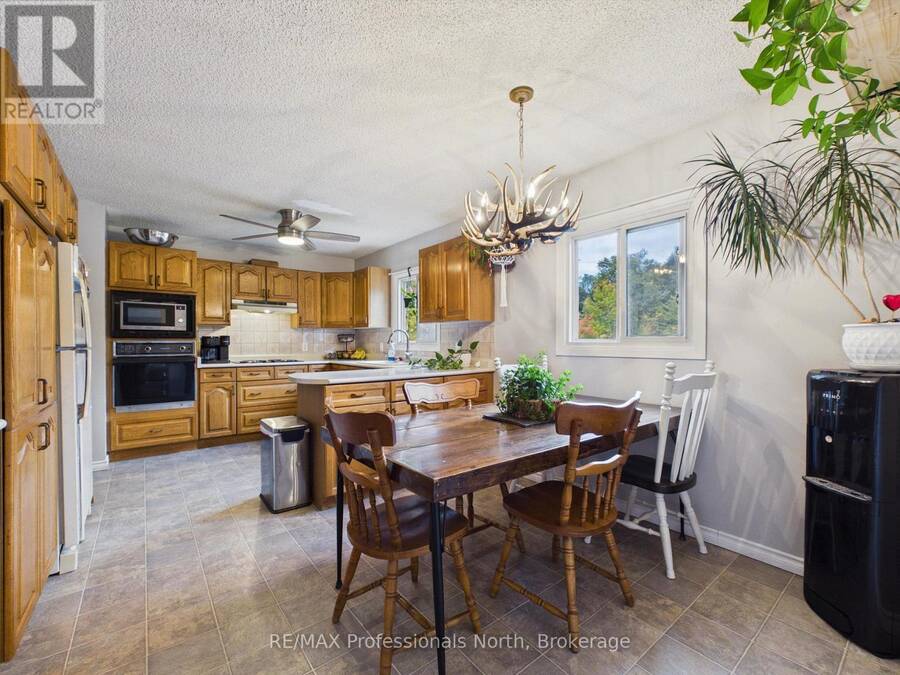
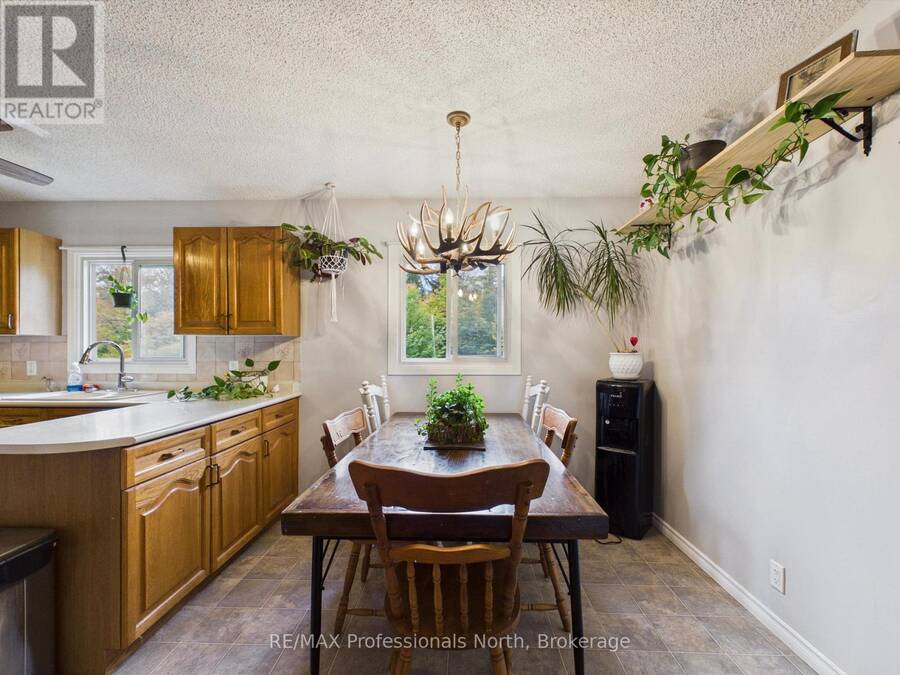
| Dining room | Main level | 3.51 m x 2.47 m |
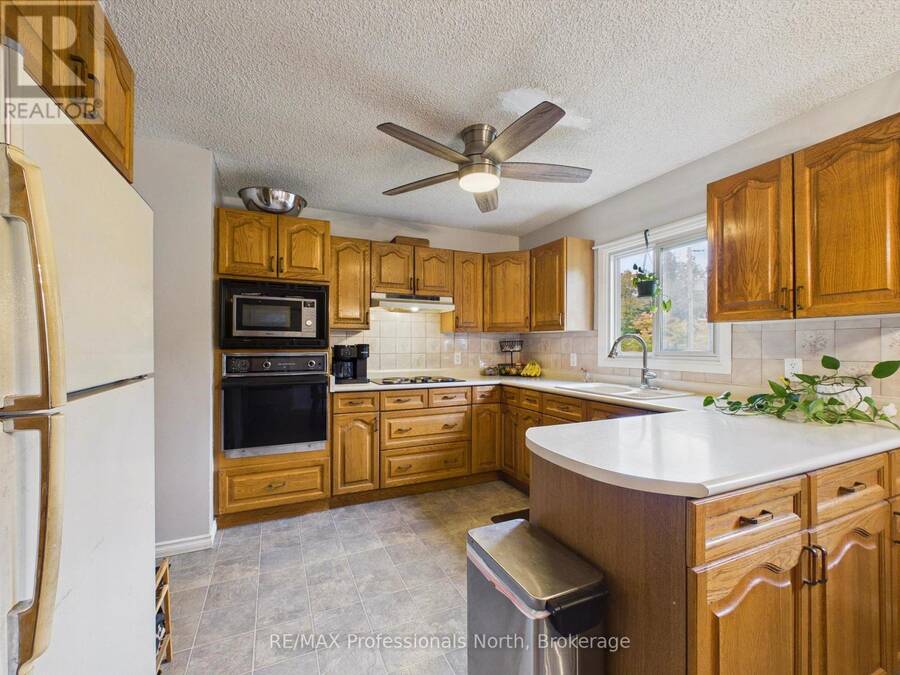
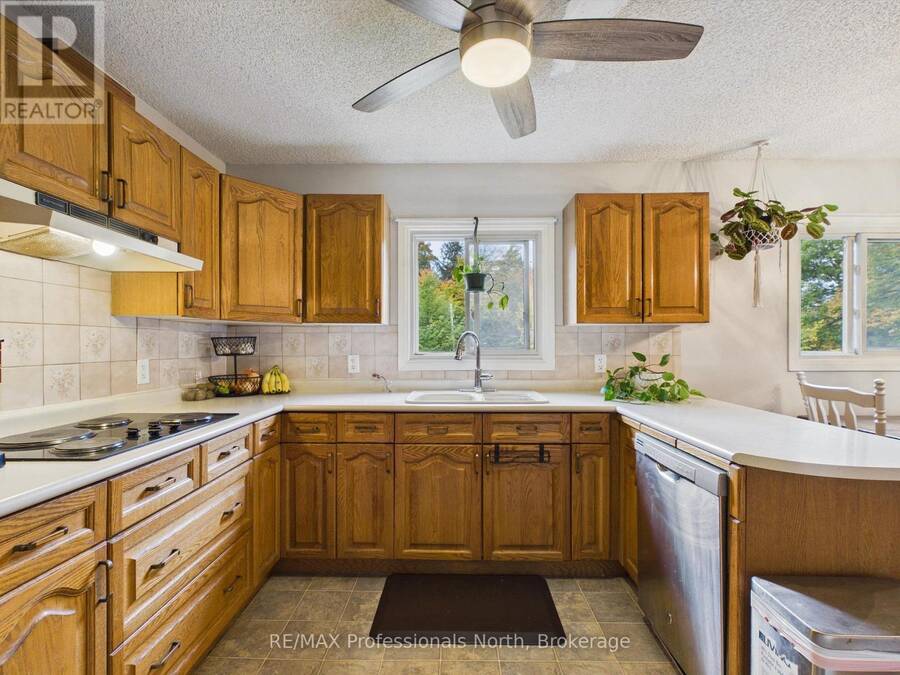
| Kitchen | Main level | 3.54 m x 2.93 m |
| Primary Bedroom | Main level | 3.9 m x 3.08 m |
| Bedroom 2 | Main level | 3.9 m x 2.47 m |
| Bedroom 3 | Main level | 2.8 m x 2.71 m |
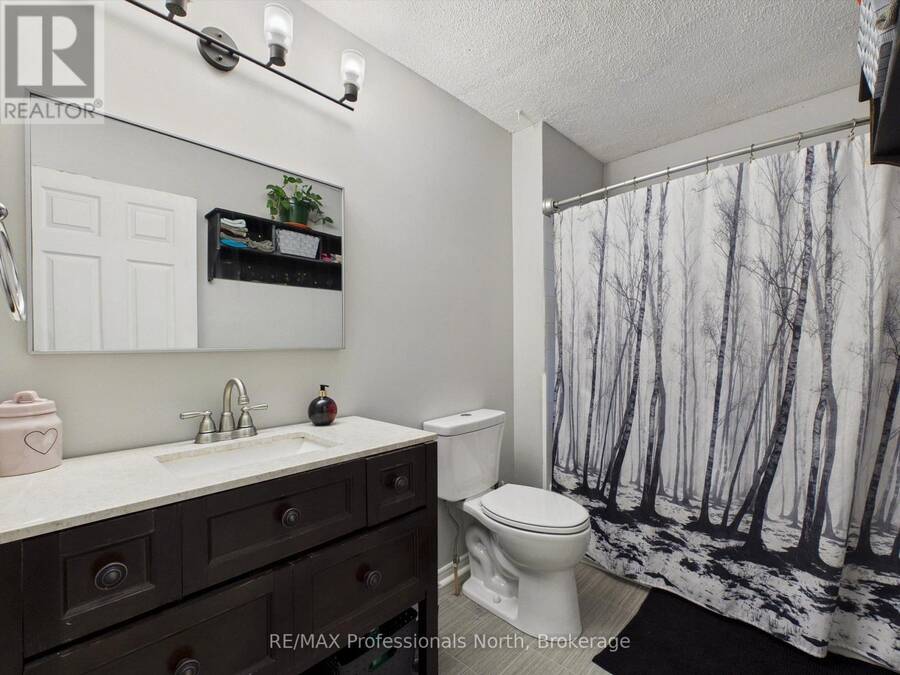
| Bathroom | Main level | 2.8 m x 1.77 m |
Book a showing to see this Aspdin Road Home in Utterson
This property has so much to offer. Book a private showing now, as you do not want to miss out on 4226 ASPDIN ROAD in Utterson, Ontario!
Private Showing Request
Send a request to book a private showing for
.
Please Note: Information you supply in the contact form will be kept fully confidential.
Is this home the right property for you? Start a conversation to find out.
Get Directions to this Property
Not sure where this property is? Get directions to this Aspdin Road Home in Utterson.


Provided by RE/MAX Professionals North. MLS®, REALTOR®, and the associated logos are trademarks of the Canadian Real Estate Association.

This REALTOR.ca listing content is owned and licensed by REALTOR® members of the Canadian Real Estate Association.
Have questions or need more information about this home? Don't know where to begin? Then, let us connect you with the best real estate agent to guide you.

Inquiries submitted through this website will be responded to by a local sales representative from Royal LePage®.
Start a Conversation by Text
Provide your full name, phone and email to start a conversation by text message.
Please Note: Information you supply in the contact form will be kept fully confidential.
Start a Conversation by Email
Provide your full name and email to start a conversation by email.
Please Note: Information you supply in the contact form will be kept fully confidential.