
4 - 1202 SHEA ROAD, Utterson, Ontario P0B 1M0

$810,000.00
- 4 bedrooms
- 1 bathrooms
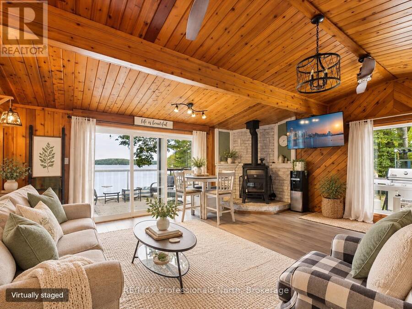
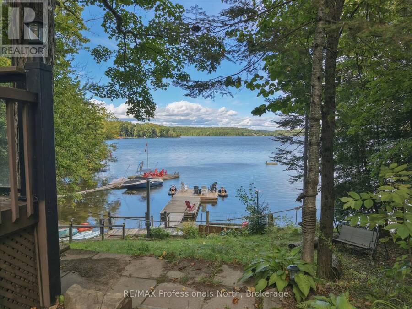
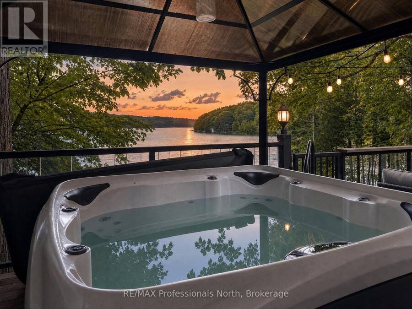
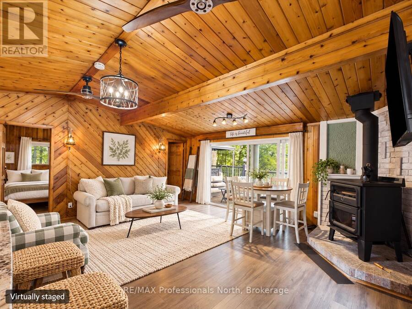
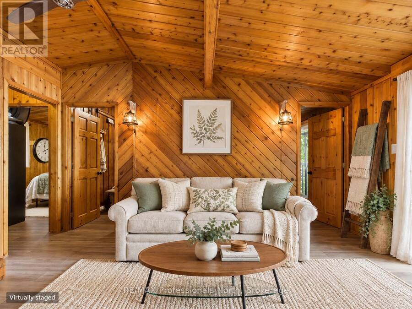
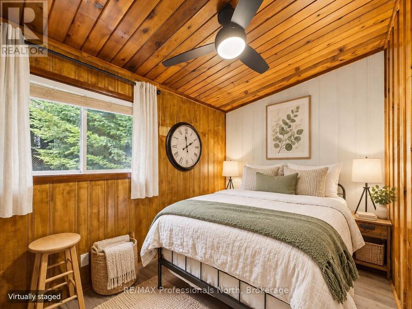
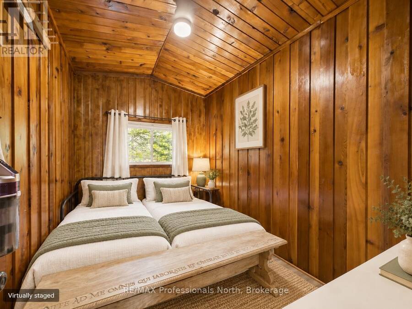
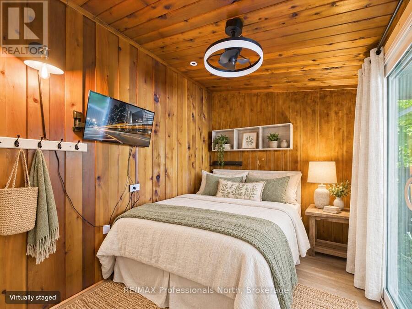
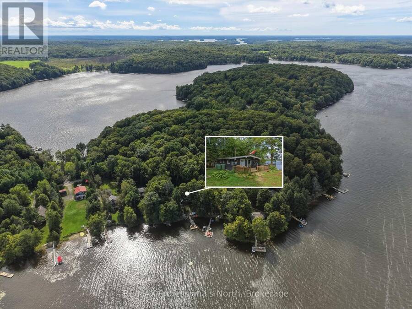
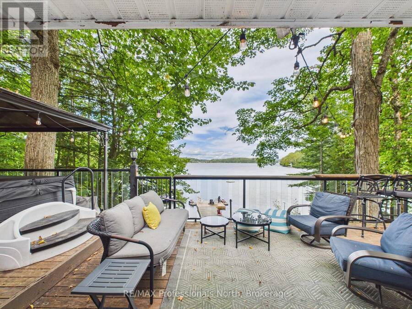
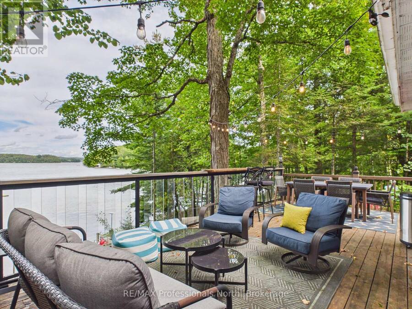
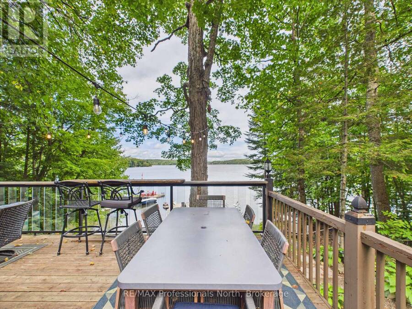
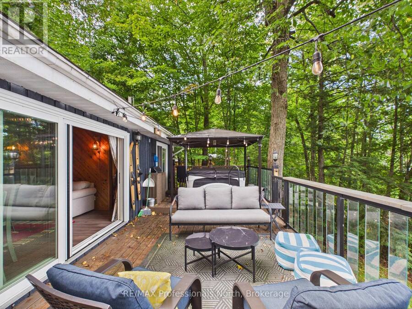
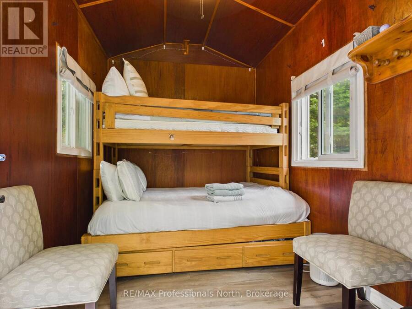
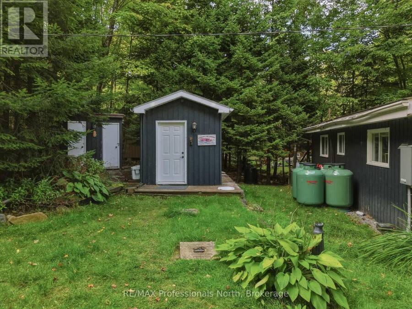
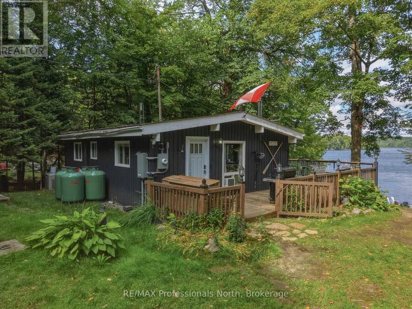
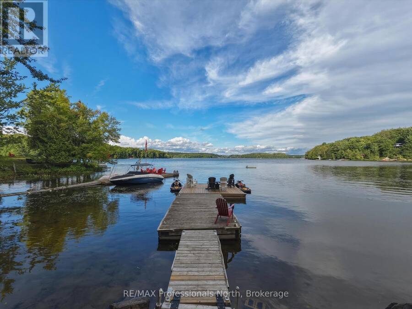
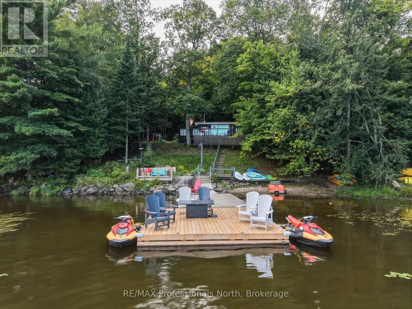
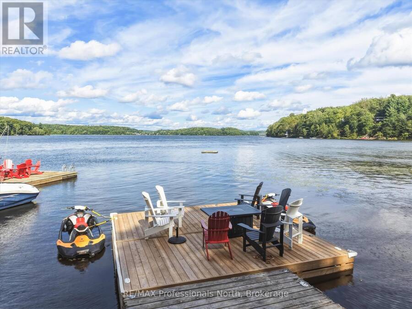
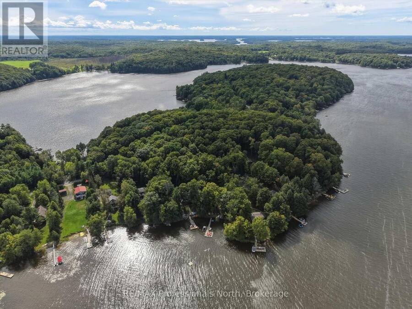
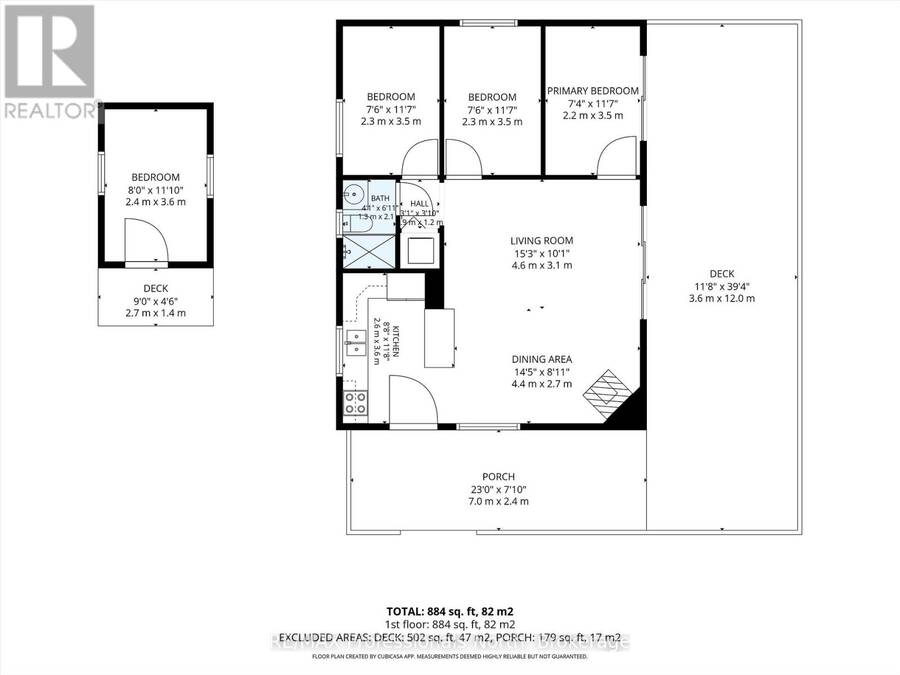
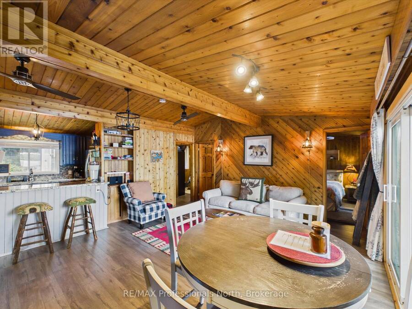
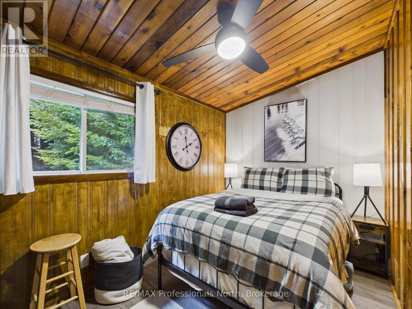
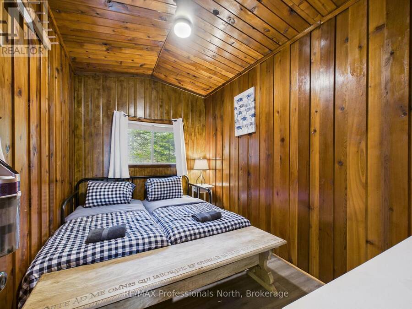
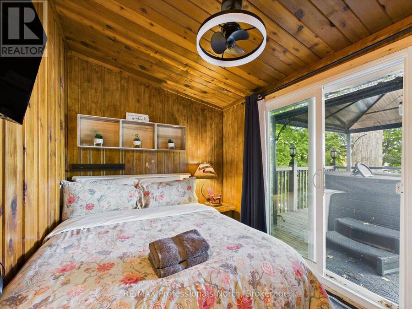
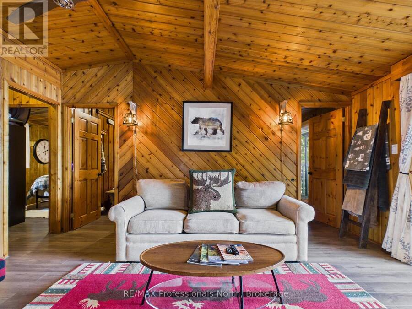
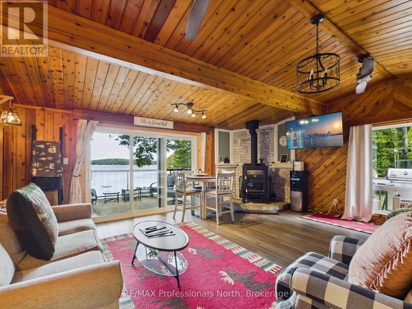
NEW PRICE - EXCEPTIONAL MUSKOKA VALUE! Your turnkey waterfront escape on Three Mile Lake just became even more accessible. The sellers are highly motivated and ready to pass the keys to their beloved four-season retreat. Featuring 3 cozy bedrooms in the main cottage plus a private separate bunkie for guests (4 bedrooms total), this property effortlessly balances relaxed cottage charm with modern comfort. Enjoy crisp fall mornings by the fire, sunny summer days out on the dock, and easy year-round access. Ideal as a private family haven, an income-producing rental when you're not using it, or the best of both worlds. The hard work is done-just pack ... read more
NEW PRICE - EXCEPTIONAL MUSKOKA VALUE! Your turnkey waterfront escape on Three Mile Lake just became even more accessible. The sellers are highly motivated and ready to pass the keys to their beloved four-season retreat. Featuring 3 cozy bedrooms in the main cottage plus a private separate bunkie for guests (4 bedrooms total), this property effortlessly balances relaxed cottage charm with modern comfort. Enjoy crisp fall mornings by the fire, sunny summer days out on the dock, and easy year-round access. Ideal as a private family haven, an income-producing rental when you're not using it, or the best of both worlds. The hard work is done-just pack your bags and start living the lake life. Quick/flexible closing available! (id:25417)
- Listing ID: X14085818
- Property Type: Single Family
| Property | |
|---|---|
| Style: | Chalet |
| Ownership: | Freehold |
| Lot Size: | 96 by 245 FT |
| Parking: | No Garage 6 Spaces |
| Waterfront: | Yes |
| Building | |
|---|---|
| Type: | Single Family House |
| Appliances: | Hot Tub |
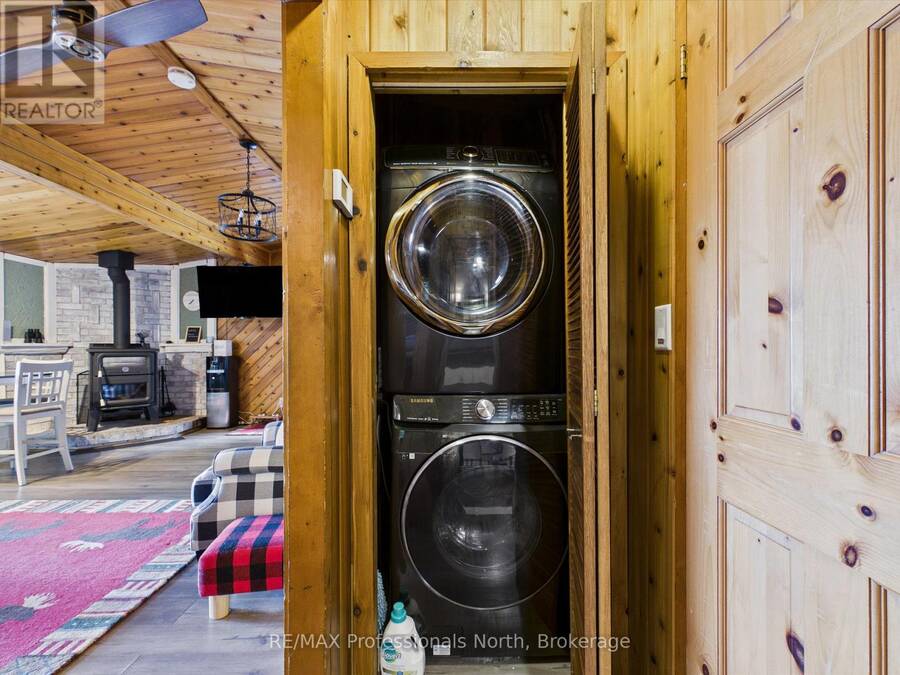
| HVAC: | Baseboard Heaters and Fireplace Electric |
| Exterior: | Wood |
| Basement: | None |
| Utilities: | Cable and Septic System |
| Location | |
|---|---|
| Hamlet: | Utterson |
| Province: | Ontario |
| Nearby Amenities: | Beach and Place Of Worship |
| Community Features: | Community Centre and School Bus |
| Rooms | Level | Dimensions |
|---|---|---|
| Bedroom | Flat | 2.4 m x 3.6 m |
| Living room | Main level | 4.6 m x 3.1 m |
| Dining room | Main level | 4.4 m x 2.7 m |
| Primary Bedroom | Main level | 2.2 m x 3.5 m |
| Bedroom | Main level | 2.3 m x 3.5 m |
| Bedroom | Main level | 2.3 m x 3.5 m |
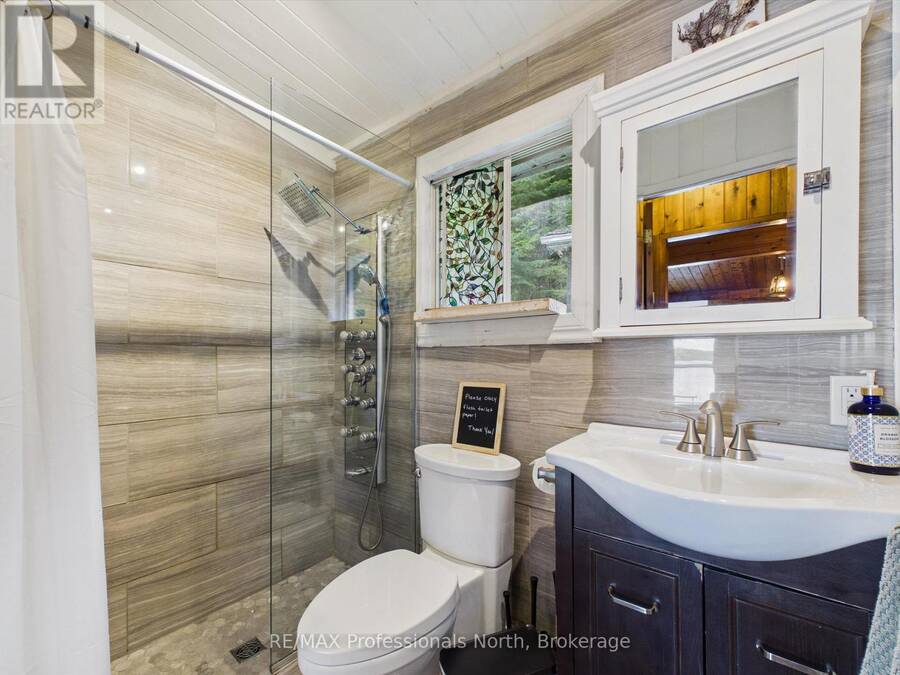
| Bathroom | Main level | 1.3 m x 2.1 m |
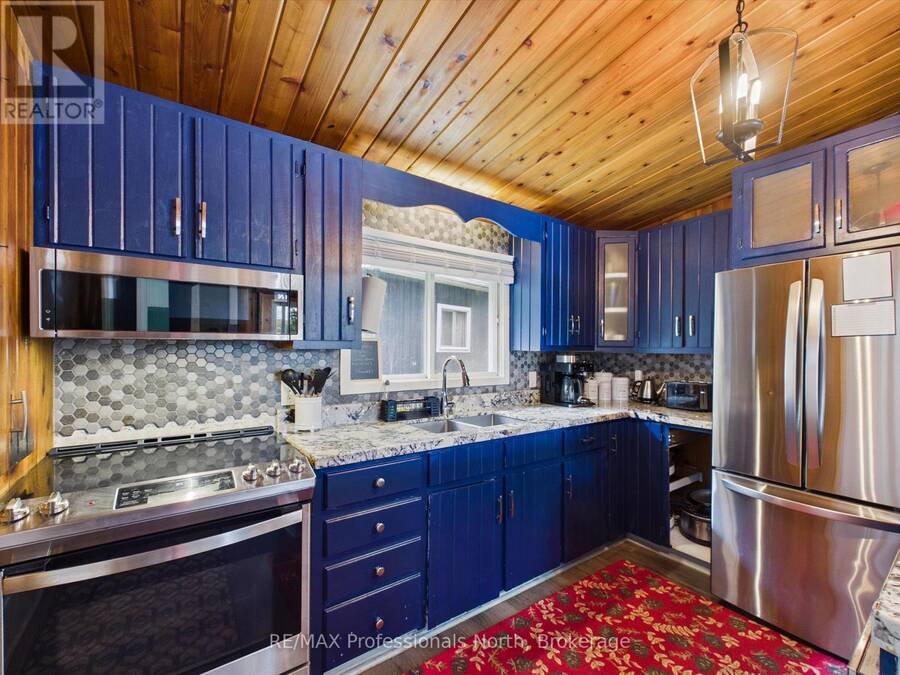
| Kitchen | Main level | 2.6 m x 3.6 m |
Book a showing to see this Shea Road Home in Utterson
This property has so much to offer. Book a private showing now, as you do not want to miss out on 4 - 1202 SHEA ROAD in Utterson, Ontario!
Private Showing Request
Send a request to book a private showing for
.
Please Note: Information you supply in the contact form will be kept fully confidential.
Is this waterfront home the right property for you? Start a conversation to find out.
Get Directions to this Property
Not sure where this property is? Get directions to this Shea Road Home in Utterson.


Provided by RE/MAX Professionals North. MLS®, REALTOR®, and the associated logos are trademarks of the Canadian Real Estate Association.

This REALTOR.ca listing content is owned and licensed by REALTOR® members of the Canadian Real Estate Association.
Have questions or need more information about this home? Don't know where to begin? Then, let us connect you with the best real estate agent to guide you.

Inquiries submitted through this website will be responded to by a local sales representative from Royal LePage®.
Start a Conversation by Text
Provide your full name, phone and email to start a conversation by text message.
Please Note: Information you supply in the contact form will be kept fully confidential.
Start a Conversation by Email
Provide your full name and email to start a conversation by email.
Please Note: Information you supply in the contact form will be kept fully confidential.