
3 - 1012 VILLAGE 1 ROAD, Utterson, Ontario P0B 1M0

$1,179,900.00
- 4 bedrooms
- 3 bathrooms
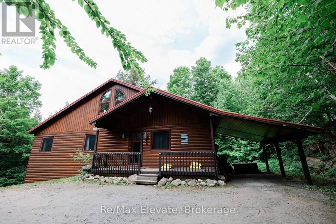
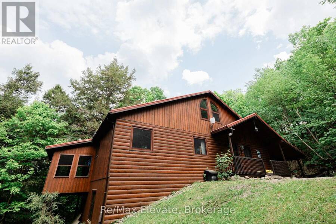
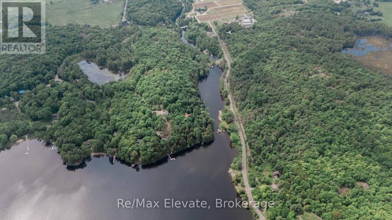
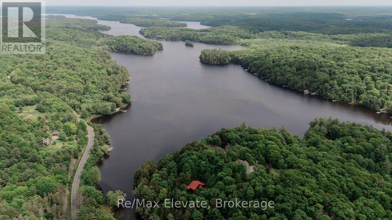
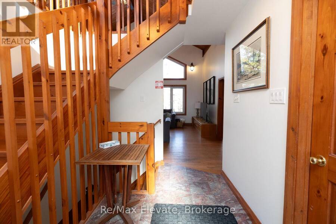
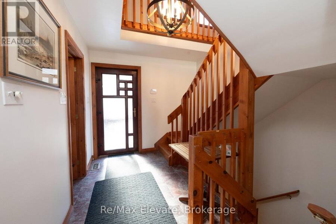
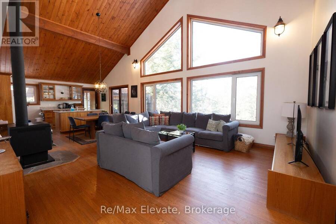
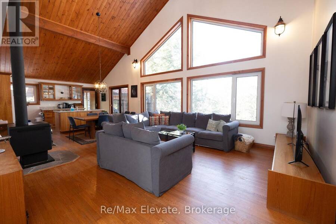
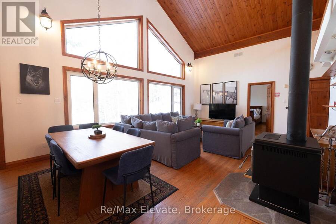
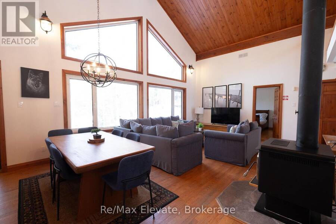
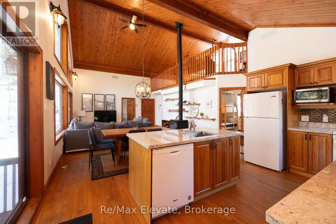
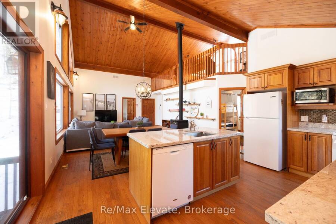
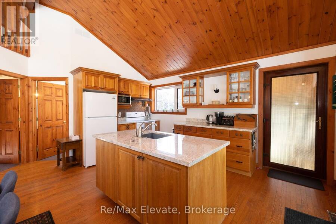
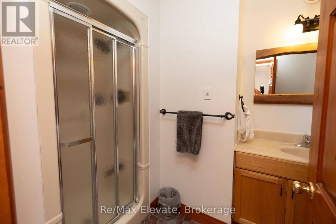
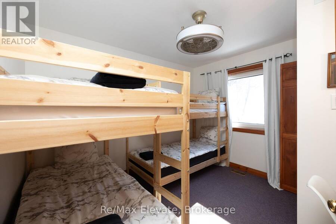
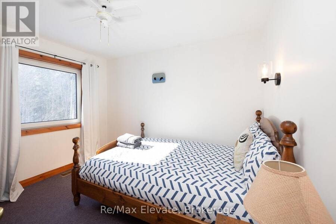
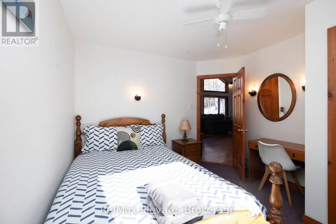
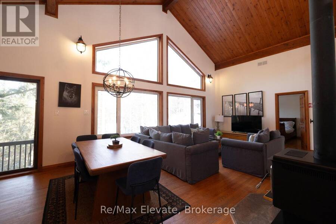
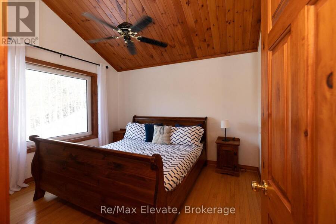
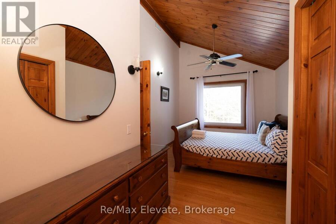
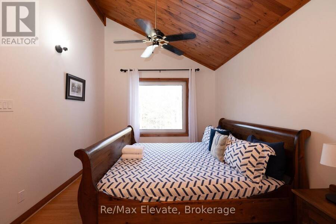
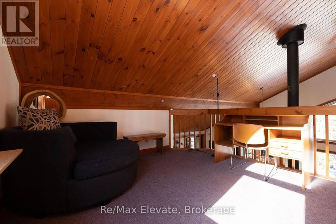
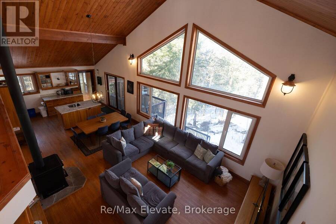
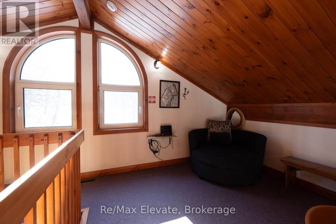
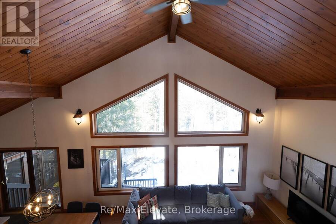
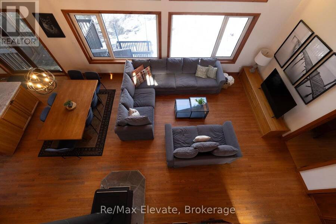
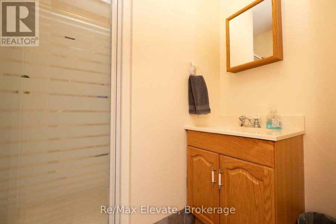
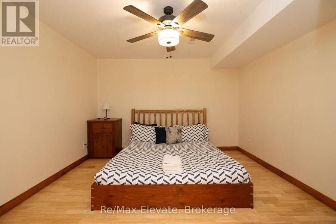
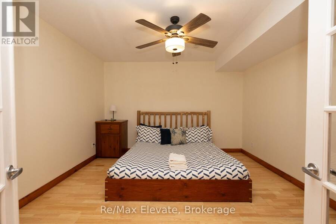
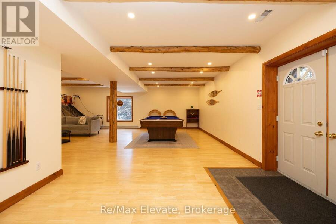
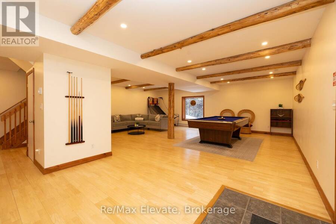
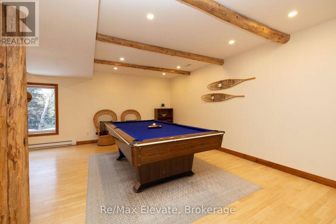
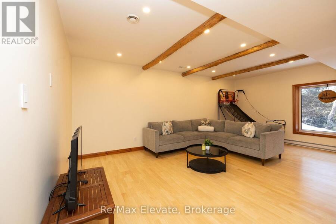
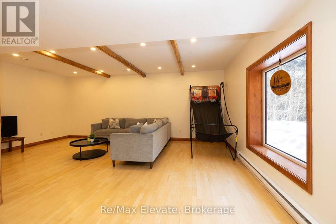
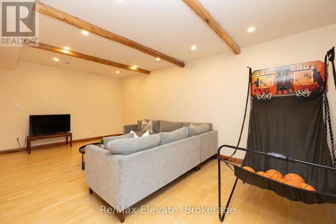
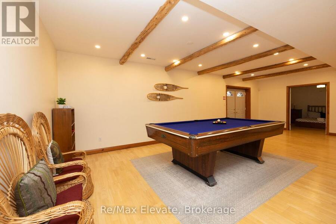
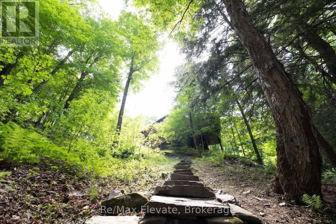
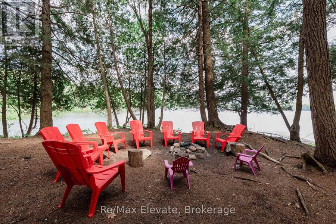
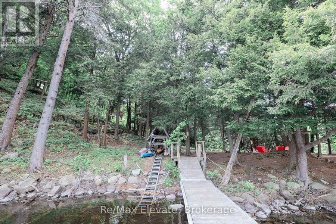
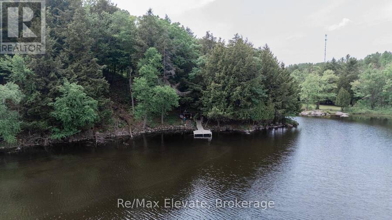
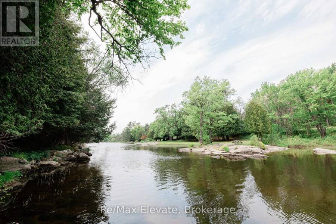
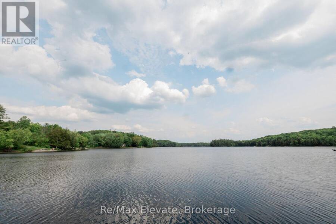
Private Nature Lover's Paradise! Rare 'End Of The Road' Sanctuary On 1,100+ Ft Of Spectacular Lake & River Shoreline. This High-Quality, Energy-Efficient Year-Round Home W/ ICF Foundation Is 100% Turnkey-Everything Included! Avoid The Stress Of Furnishing; Just Move In & Enjoy This Secluded Oasis. Main Floor Boasts Large Primary W/ Dressing Area & 4Pc Ensuite. Open-Concept Living Features A Cozy Wood Stove & Walk-Out To A Stunning Muskoka Room, Screened Porch & Sundeck W/ No Neighbours In Sight. Fully Finished Walk-Out Basement Offers Extra Living Space, 3Pc Bath, Laundry & Secure Lock-Out Closet. Well-Established Airbnb Business With Prestigious ... read more
Private Nature Lover's Paradise! Rare 'End Of The Road' Sanctuary On 1,100+ Ft Of Spectacular Lake & River Shoreline. This High-Quality, Energy-Efficient Year-Round Home W/ ICF Foundation Is 100% Turnkey-Everything Included! Avoid The Stress Of Furnishing; Just Move In & Enjoy This Secluded Oasis. Main Floor Boasts Large Primary W/ Dressing Area & 4Pc Ensuite. Open-Concept Living Features A Cozy Wood Stove & Walk-Out To A Stunning Muskoka Room, Screened Porch & Sundeck W/ No Neighbours In Sight. Fully Finished Walk-Out Basement Offers Extra Living Space, 3Pc Bath, Laundry & Secure Lock-Out Closet. Well-Established Airbnb Business With Prestigious Superhost Status & Approx. Annual Revenue Of $90,000+. Perfect Balance Of Personal Pleasure & Proven Rental Income. Breathtaking Long Lake Views & Picturesque Riverside Settings. Close To Golf, Shopping & Dining. A One-Of-A-Kind Package Combining Total Privacy, Modern Efficiency & A Ready-To-Go Business. Simply Pack Your Bags & Head To The Lake! (id:25417)
- Listing ID: X14171928
- Property Type: Single Family
| Property | |
|---|---|
| Style: | Bungalow |
| Ownership: | Freehold |
| Lot Size: | 1130 FT (1/2 - 1.99 Acres) |
| Parking: | Attached Garage 5 Spaces |
| Waterfront: | Yes |
| Building | |
|---|---|
| Type: | Single Family House |
| Appliances: | All, Dishwasher, Dryer, Furniture, Microwave, Refrigerator, Stove, Washer, Window Coverings and Water Heater |
| HVAC: | Central Air Conditioning, Fireplace and Forced Air Electric |
| Exterior: | Wood |
| Basement: | N/A, N/A (Partially Finished) |
| Utilities: | Wireless and Septic System |
| Location | |
|---|---|
| Hamlet: | Utterson |
| Province: | Ontario |
| Nearby Amenities: | Golf Nearby and Hospital |
| Rooms | Level | Dimensions |
|---|---|---|
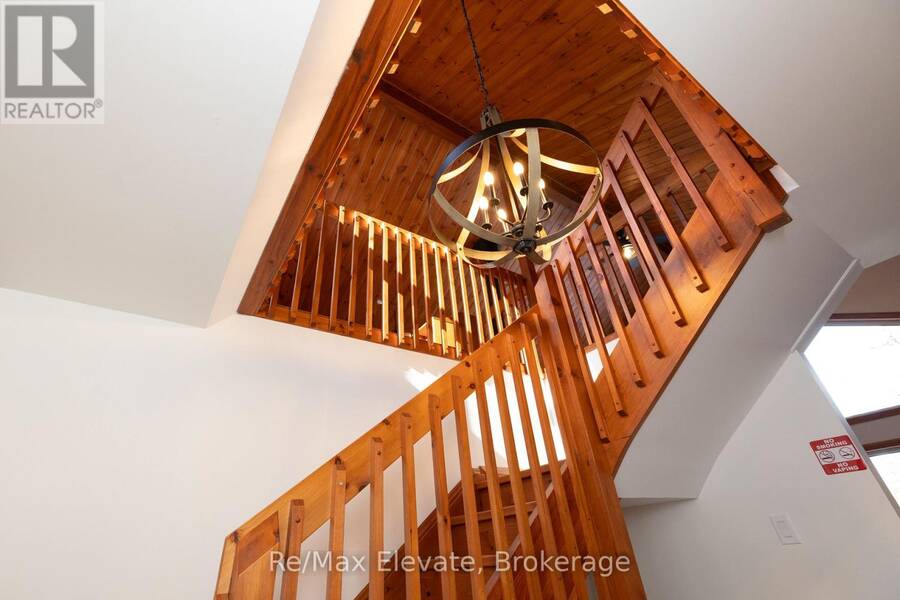
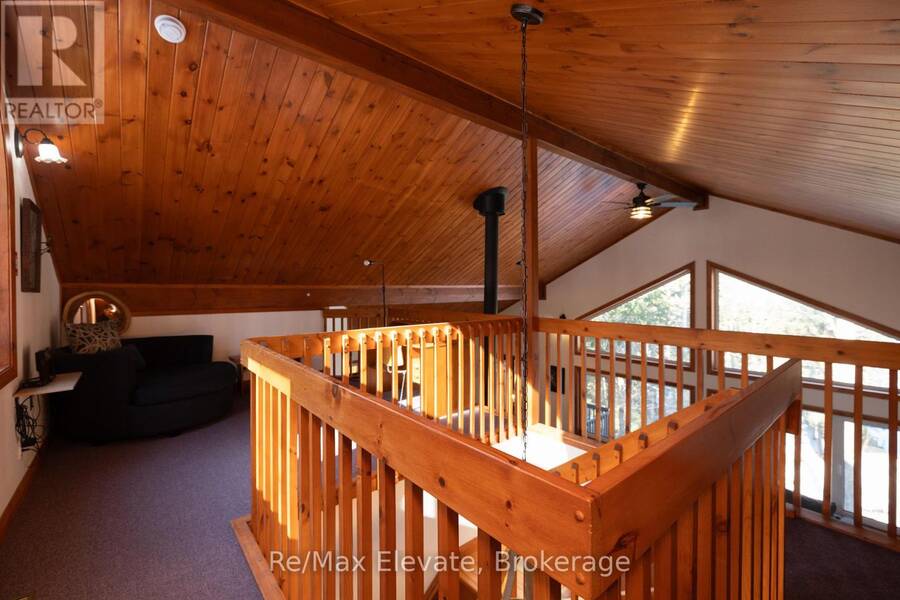
| Loft | Second level | 3.48 m x 6.71 m |
| Foyer | Lower level | 2.44 m x 3.81 m |
| Laundry room | Lower level | 3.96 m x 3.96 m |
| Other | Lower level | 3.86 m x 3.96 m |
| Recreational, Games room | Lower level | 6.4 m x 7.92 m |
| Bathroom | Lower level | 2.31 m x 1.65 m |
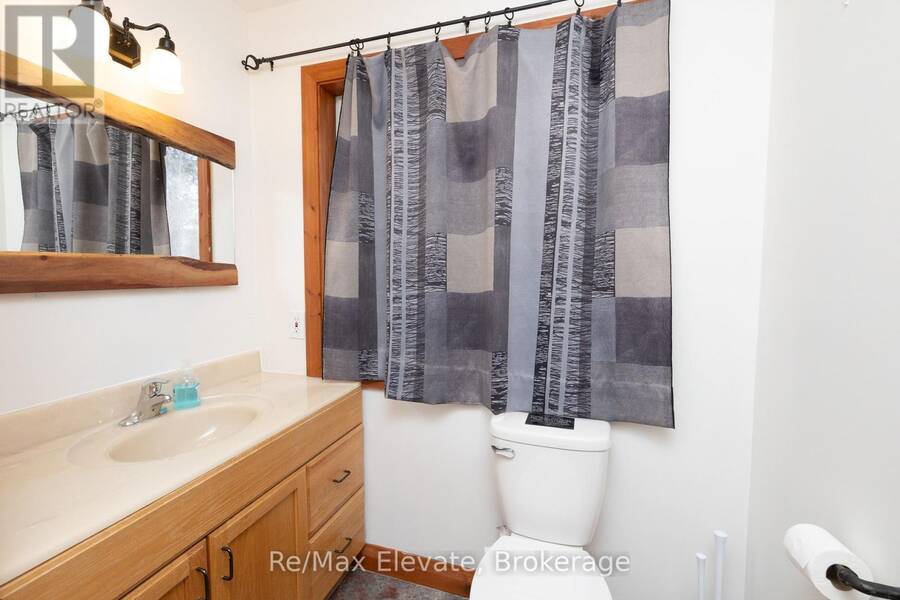
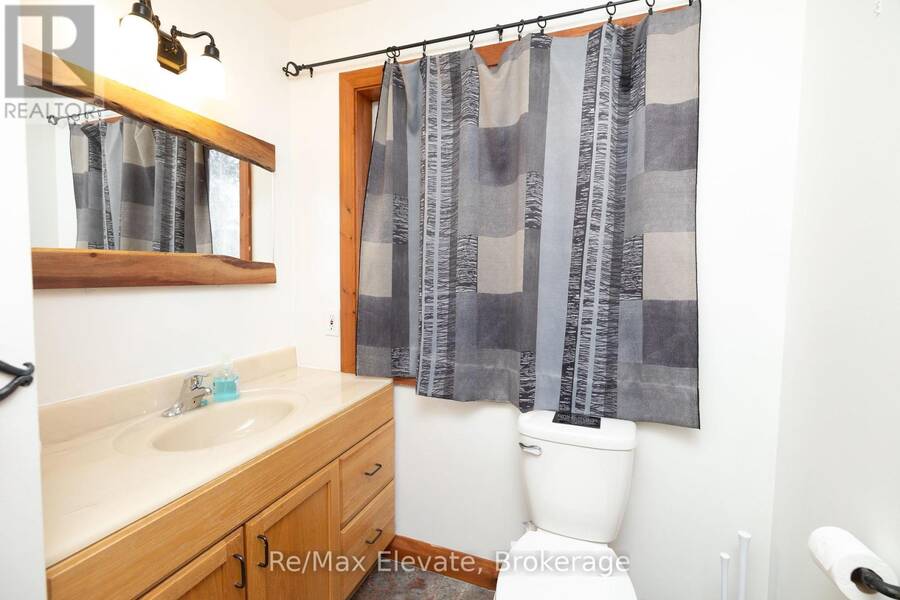
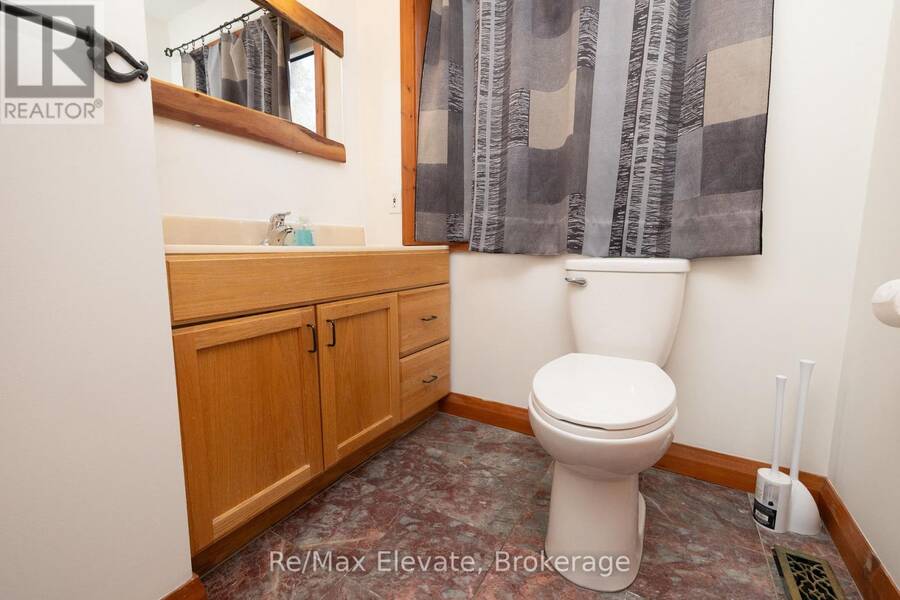
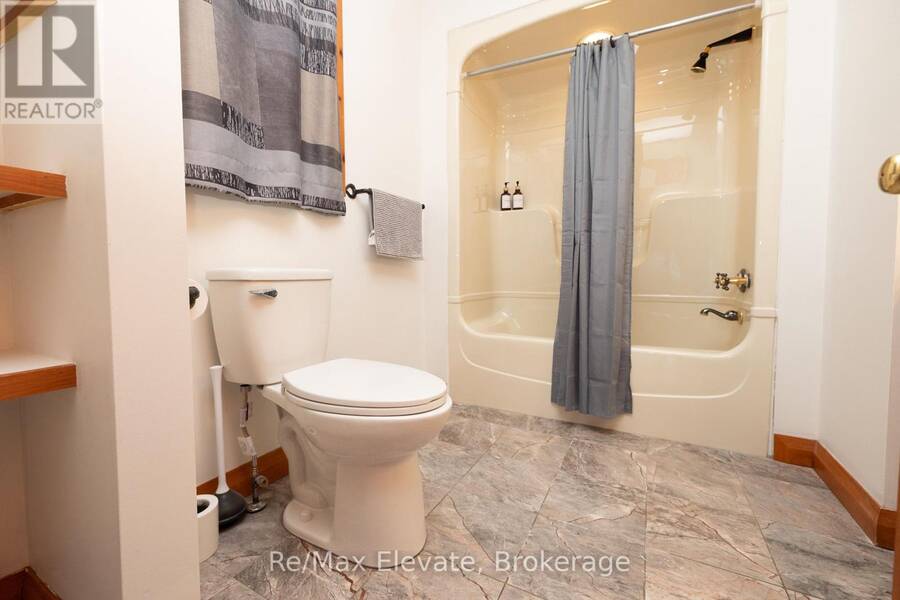
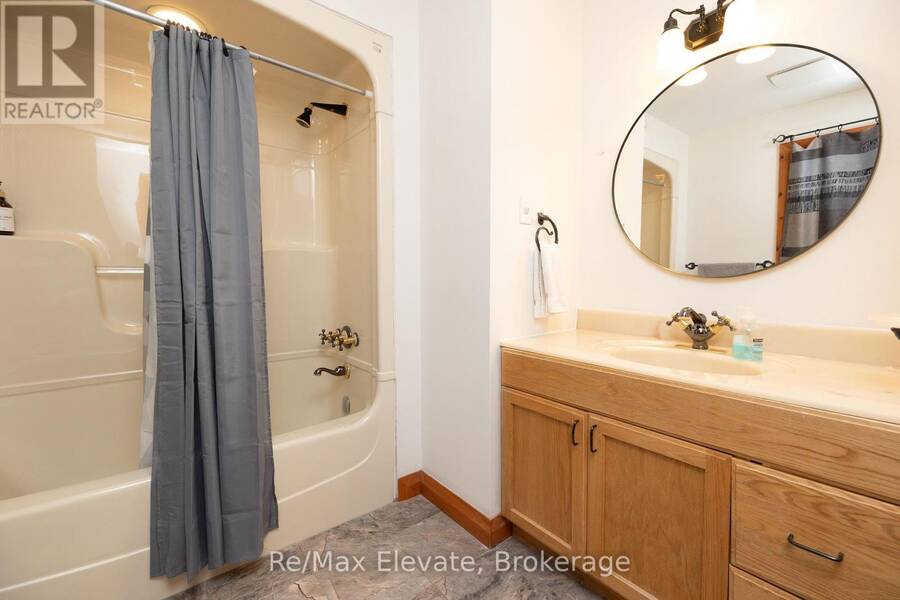
| Bathroom | Main level | 1.83 m x 2.74 m |
| Recreational, Games room | Main level | 3.05 m x 3.35 m |
| Recreational, Games room | Main level | 2.44 m x 2.74 m |
| Foyer | Main level | 1.78 m x 3.35 m |
| Primary Bedroom | Main level | 3.15 m x 5.33 m |
| Other | Main level | 2.44 m x 2.74 m |
| Bedroom | Main level | 3.2 m x 3.35 m |
| Bedroom | Main level | 3.2 m x 3.35 m |
| Kitchen | Main level | 2.74 m x 4.72 m |
Book a showing to see this VILLAGE 1 Road Home in Utterson
This property has so much to offer. Book a private showing now, as you do not want to miss out on 3 - 1012 VILLAGE 1 ROAD in Utterson, Ontario!
Private Showing Request
Send a request to book a private showing for
.
Please Note: Information you supply in the contact form will be kept fully confidential.
Is this waterfront home the right property for you? Start a conversation to find out.
Get Directions to this Property
Not sure where this property is? Get directions to this VILLAGE 1 Road Home in Utterson.


Provided by RE/MAX ELEVATE. MLS®, REALTOR®, and the associated logos are trademarks of the Canadian Real Estate Association.

This REALTOR.ca listing content is owned and licensed by REALTOR® members of the Canadian Real Estate Association.
Have questions or need more information about this home? Don't know where to begin? Then, let us connect you with the best real estate agent to guide you.

Inquiries submitted through this website will be responded to by a local sales representative from Royal LePage®.
Start a Conversation by Text
Provide your full name, phone and email to start a conversation by text message.
Please Note: Information you supply in the contact form will be kept fully confidential.
Start a Conversation by Email
Provide your full name and email to start a conversation by email.
Please Note: Information you supply in the contact form will be kept fully confidential.