
6397 OLD HIGHWAY 2, Tyendinaga, Ontario K0K 3A0

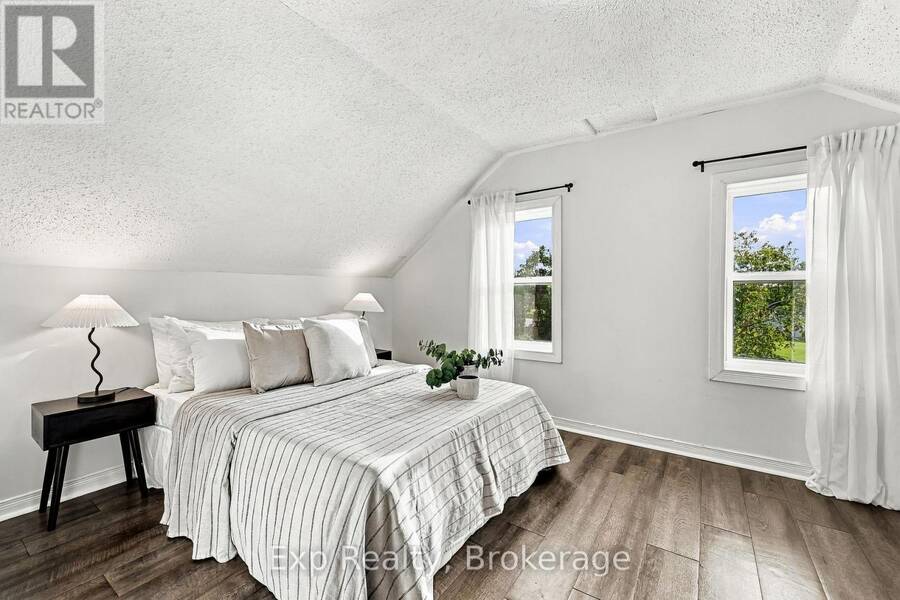
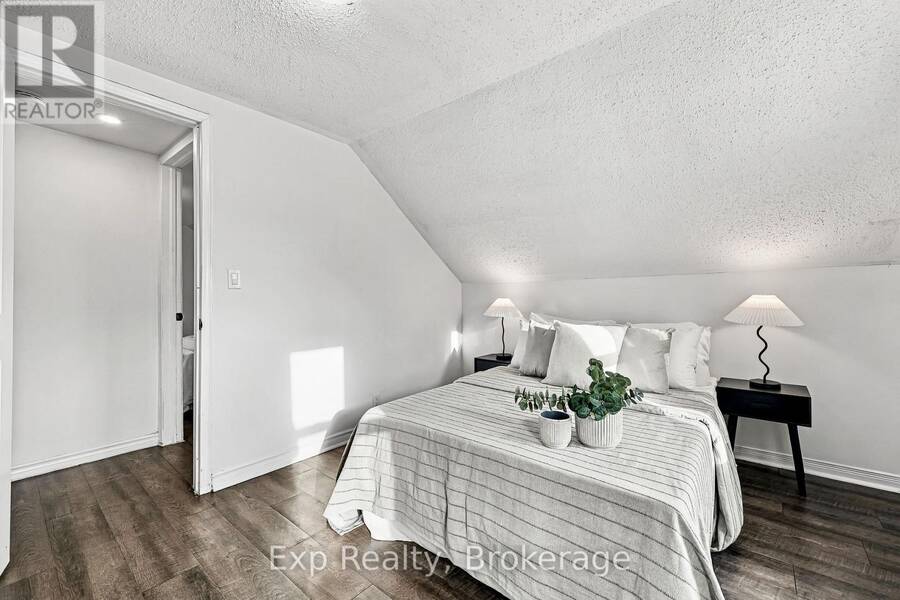
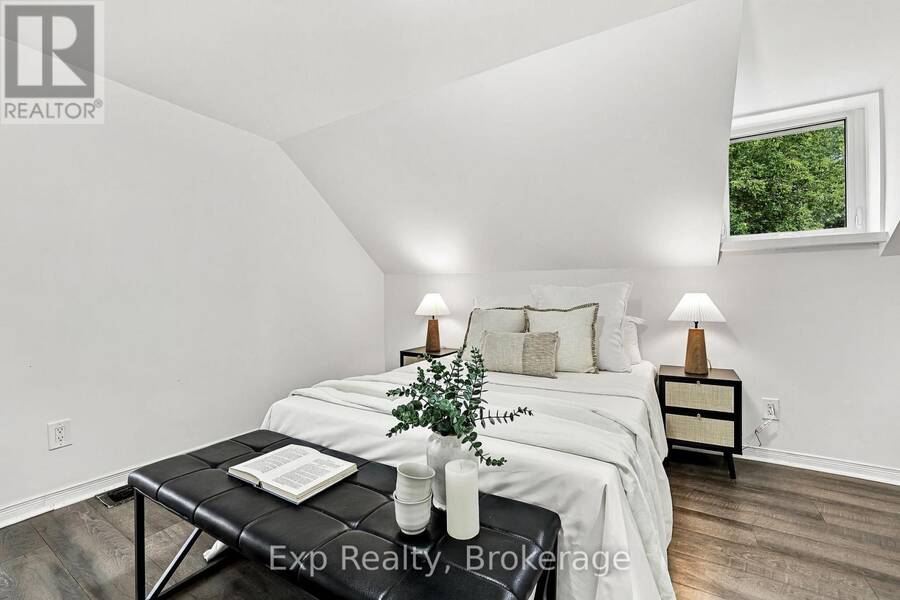
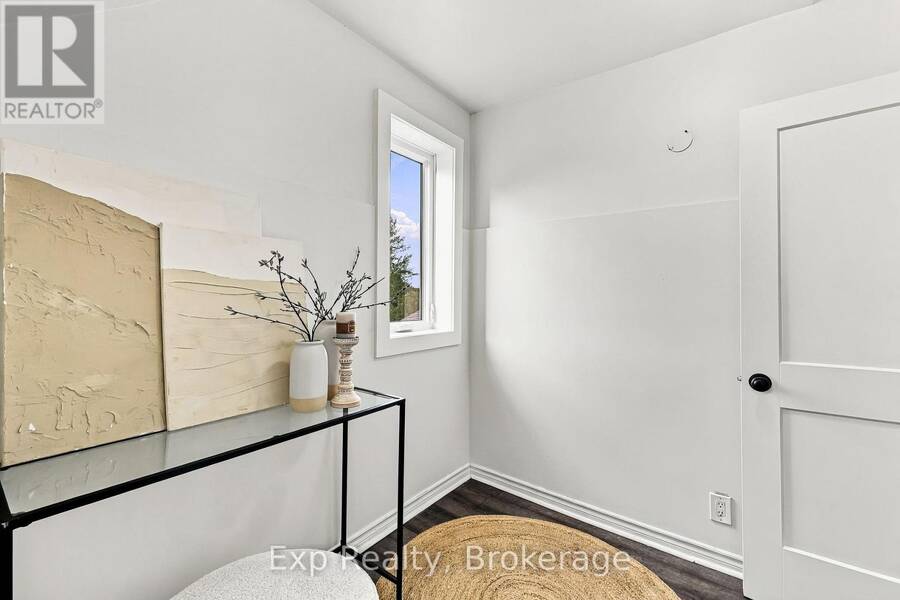
$579,000.00
- 4 bedrooms
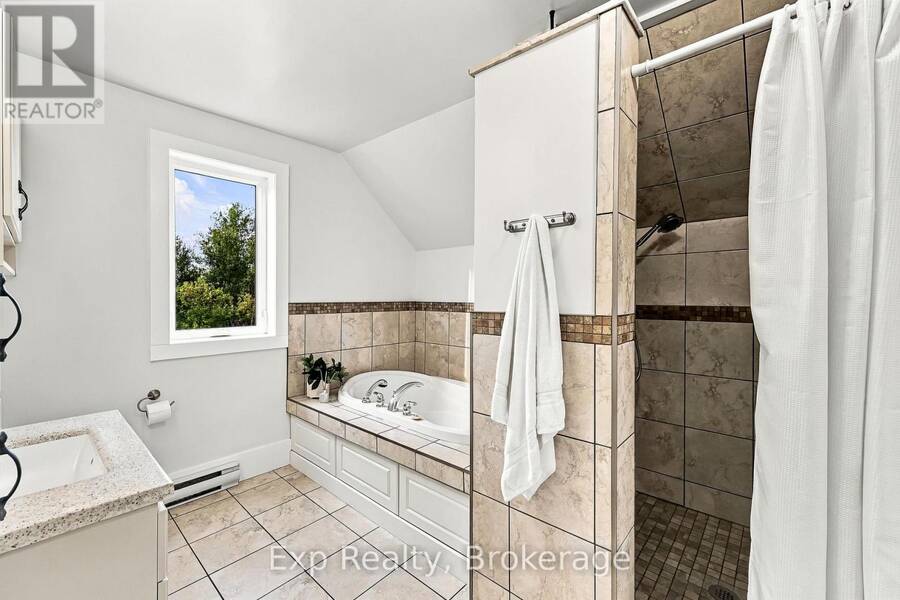
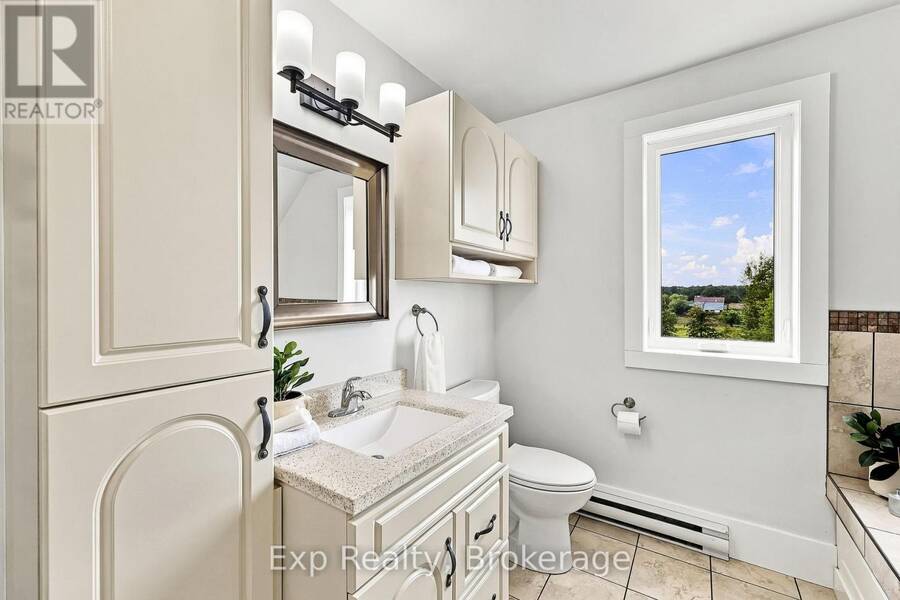
- 2 bathrooms
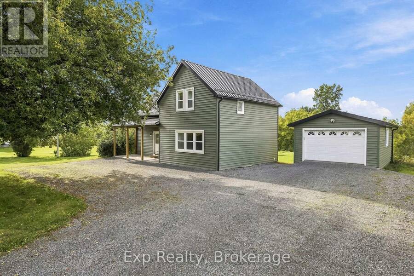
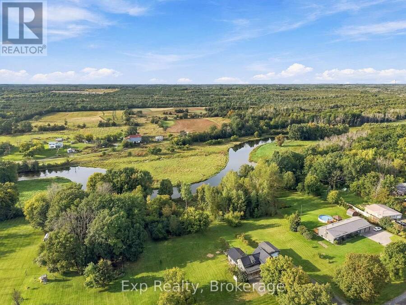
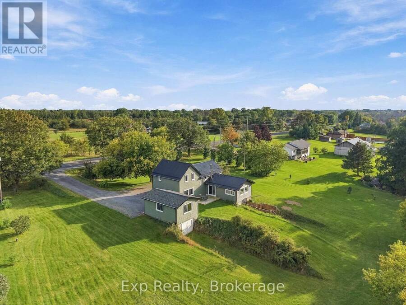
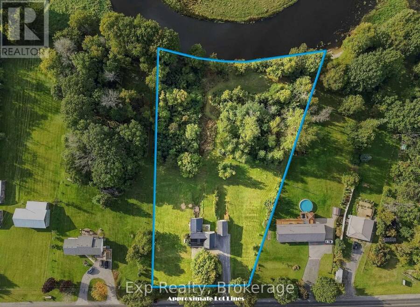
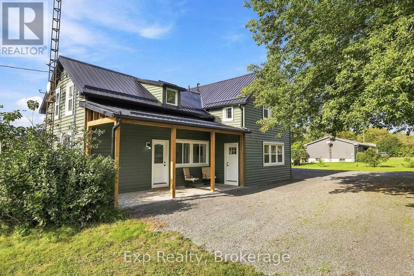
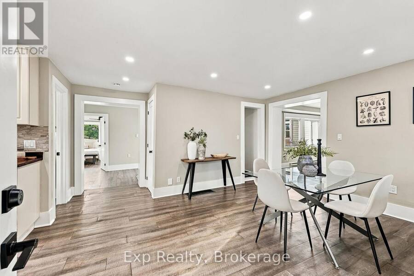
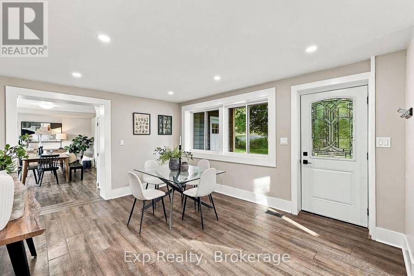
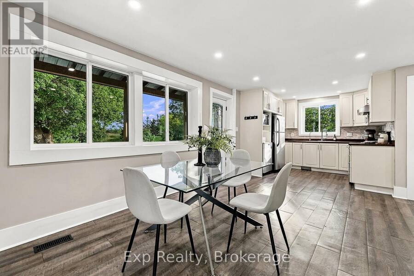
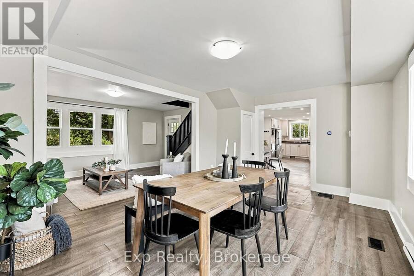
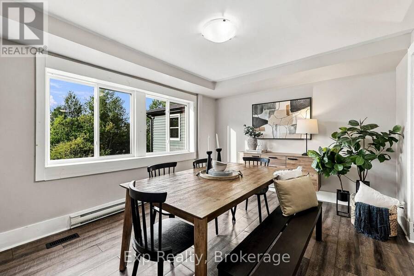
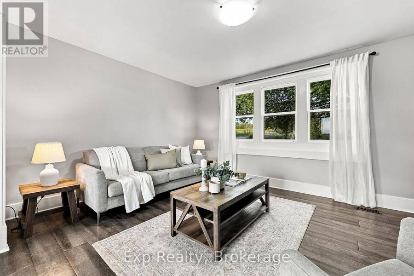
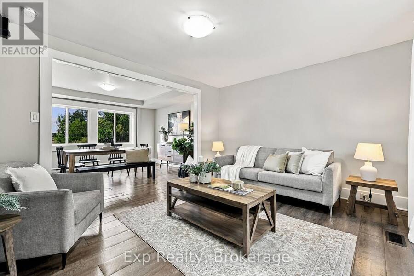
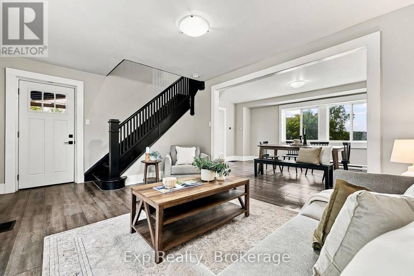
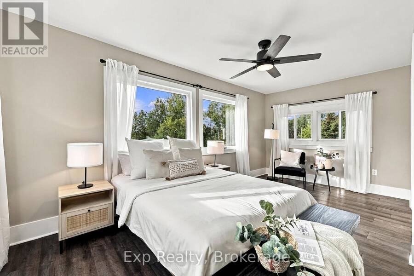
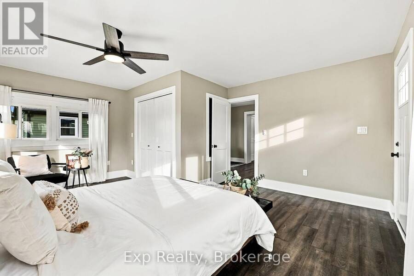
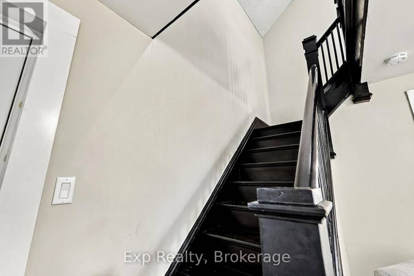
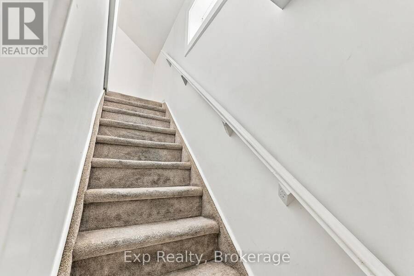
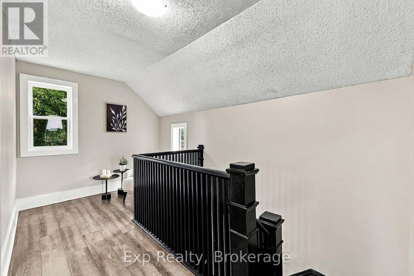
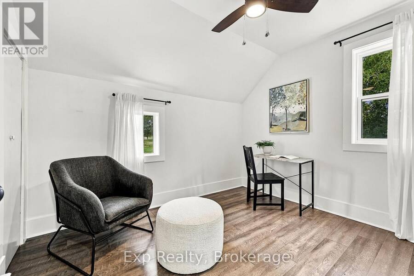
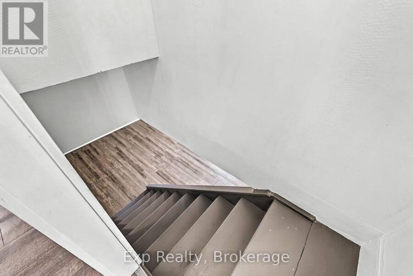
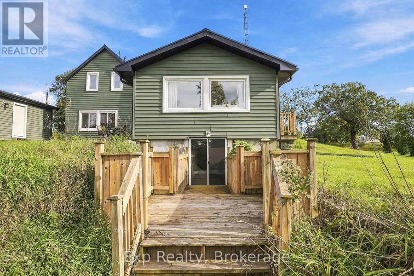
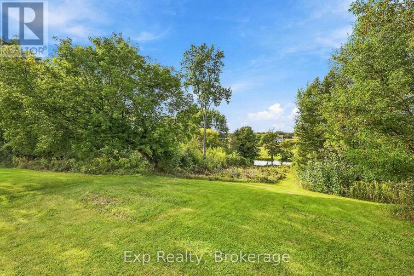
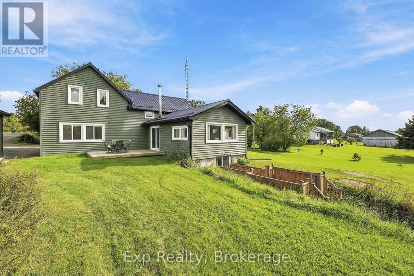
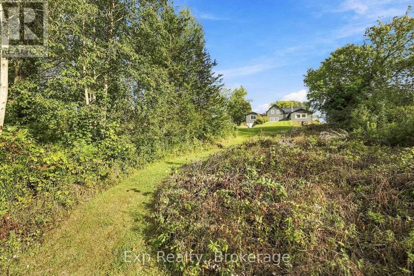
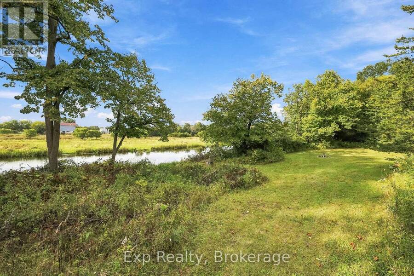
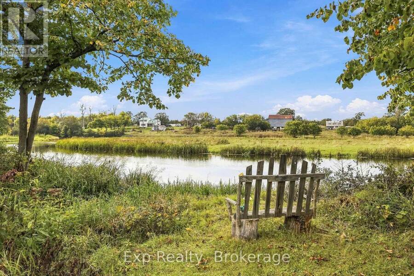
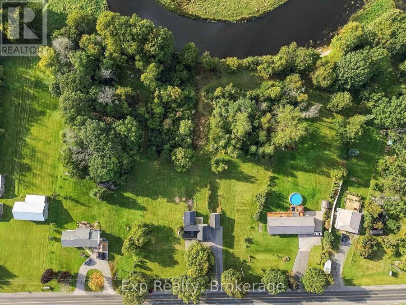
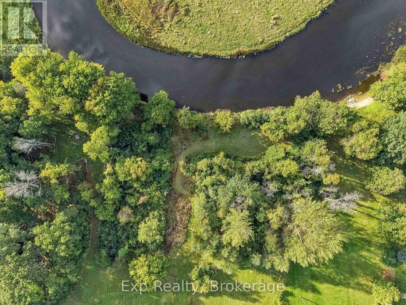
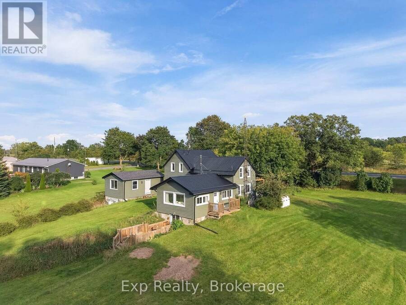
A rare mix of unique features headline this fantastically restored century home that has had all the major ticket items replaced and is perfectly positioned on its tranquil 2.5 plus acre lot. Featuring over 310 feet of direct waterfront to the freely flowing Salmon River, wrapped in lilacs and lilies - this turn key 4-bedroom, 2-bathroom home with a Main Floor Bedroom and brilliant dueling staircases has some major replacements worth noting. Metal Roof, Eavestroughs, Soffit, Facia, Siding, Rigid Foam Insulation Installed Around Entire Exterior, Windows, Furnace, A/C, Light Fixtures, Water Heater and Driveway Resurfaced all within last 5 years. ... read more
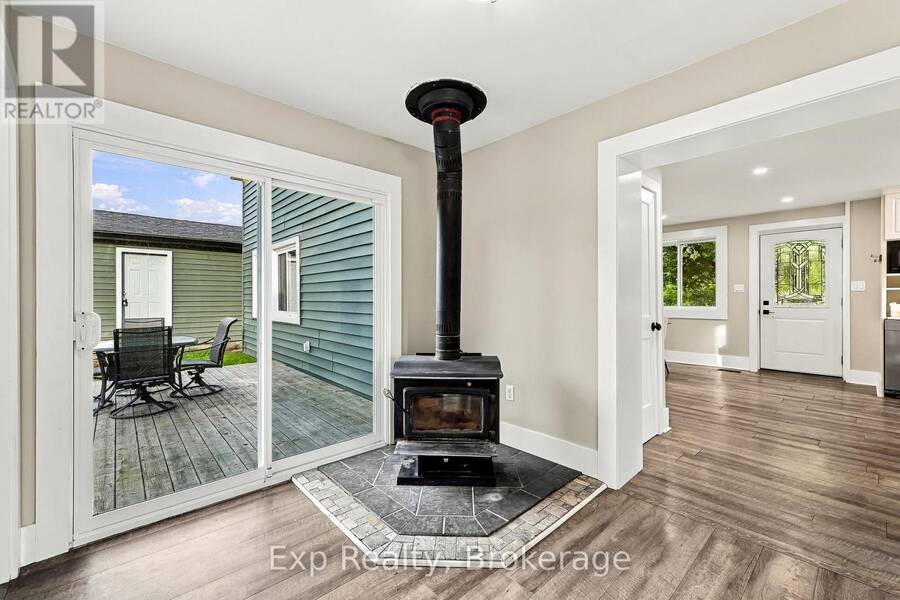
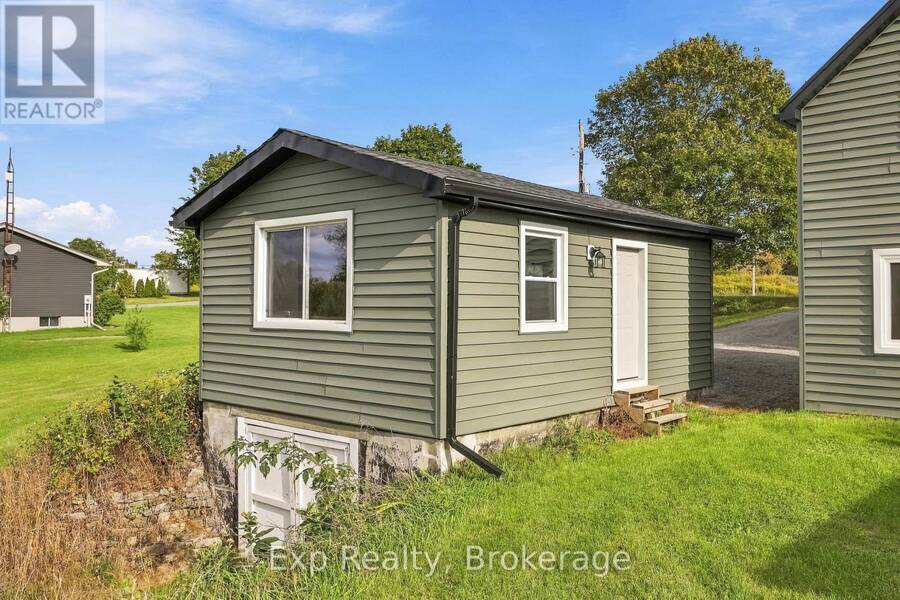
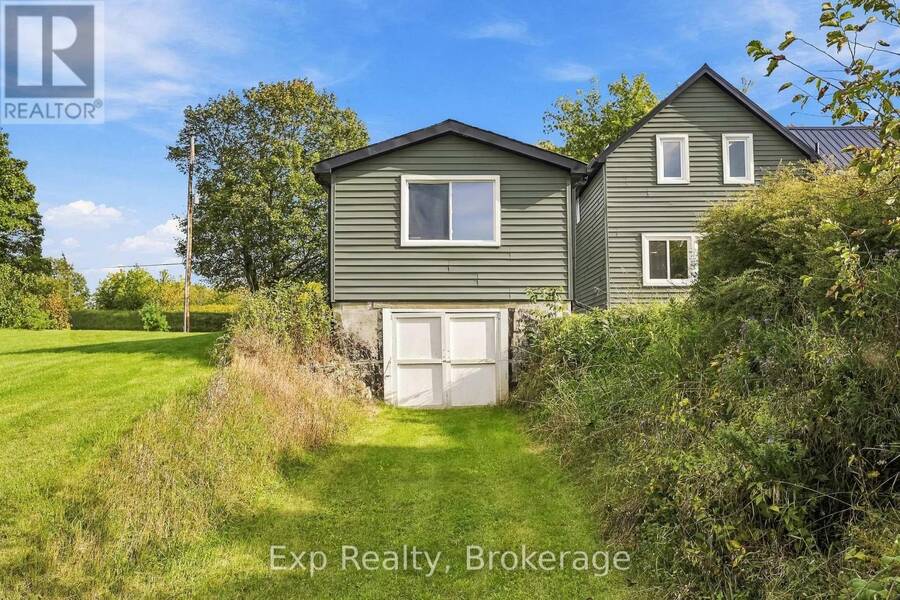
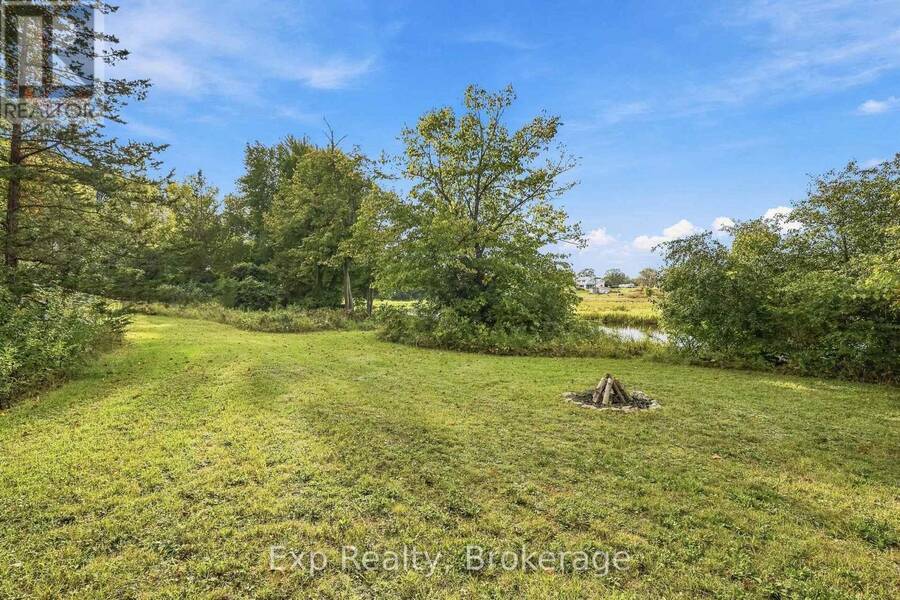
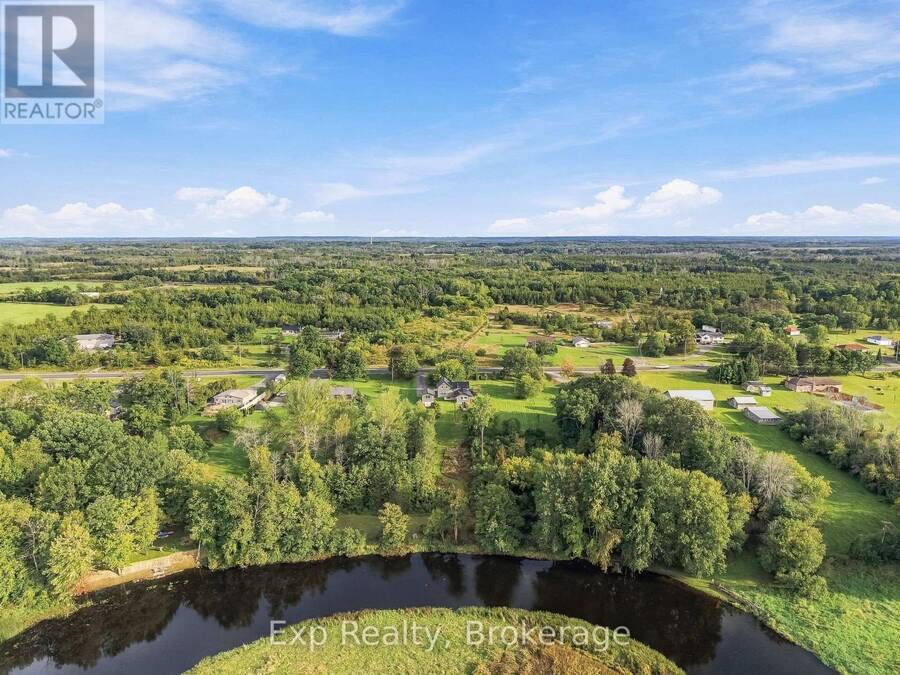
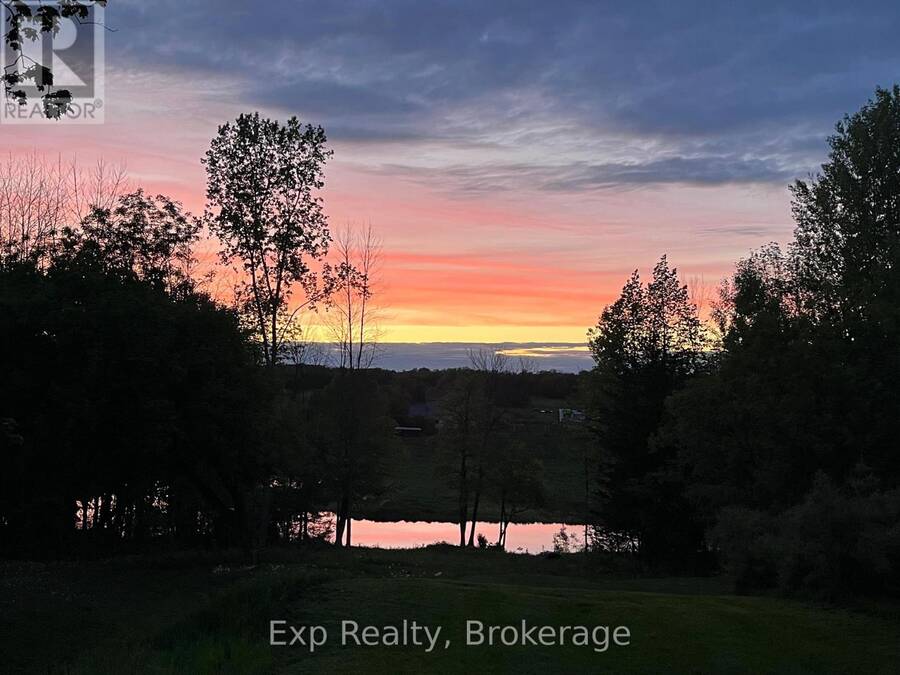
A rare mix of unique features headline this fantastically restored century home that has had all the major ticket items replaced and is perfectly positioned on its tranquil 2.5 plus acre lot. Featuring over 310 feet of direct waterfront to the freely flowing Salmon River, wrapped in lilacs and lilies - this turn key 4-bedroom, 2-bathroom home with a Main Floor Bedroom and brilliant dueling staircases has some major replacements worth noting. Metal Roof, Eavestroughs, Soffit, Facia, Siding, Rigid Foam Insulation Installed Around Entire Exterior, Windows, Furnace, A/C, Light Fixtures, Water Heater and Driveway Resurfaced all within last 5 years. Complimenting these is another long list of updates, upgrades and highlights within the last 10 years. Step outside to your outdoor oasis and enjoy some of the finest sunsets, undulating grounds, deep waters of the river, a true covered country front porch and a one of a kind 2 level garage complete with electrical supply and workshop space. Superbly located just moments from the quaint village of Shannonville and a short drive from the lovely city of Belleville, Bay of Quinte, "The County", Highway 401, and many more amazing amenities that Hastings and Prince Edward County respectively have to offer. Trade in your status quo and welcome home to your new river front retreat located at 6397 Old Highway 2!! **See Attached Brochure and VIDEO** (id:25417)
- Listing ID: X13800946
- Property Type: Single Family
| Property | |
|---|---|
| Ownership: | Freehold |
| Land Size: | 208.5 by 460 FT|2 - 4.99 Acres Landscaped |
| Parking: | Detached Garage 10 Spaces |
| Waterfront: | Yes |
| Building | |
|---|---|
| Type: | Single Family House |
| Appliances: | Dishwasher, Dryer, Hood Fan, Humidifier, Microwave, Refrigerator, Stove, Washer and Water Heater |
| HVAC: | Central Air Conditioning, Fireplace and Forced Air Propane, Wood |
| Exterior: | Vinyl Siding |
| Basement: | N/A (Partially Finished), N/A, N/A |
| Utilities: | Septic System |
| Location | |
|---|---|
| Township: | Tyendinaga |
| Province: | Ontario |
| Community Features: | Community Centre, Fishing and School Bus |
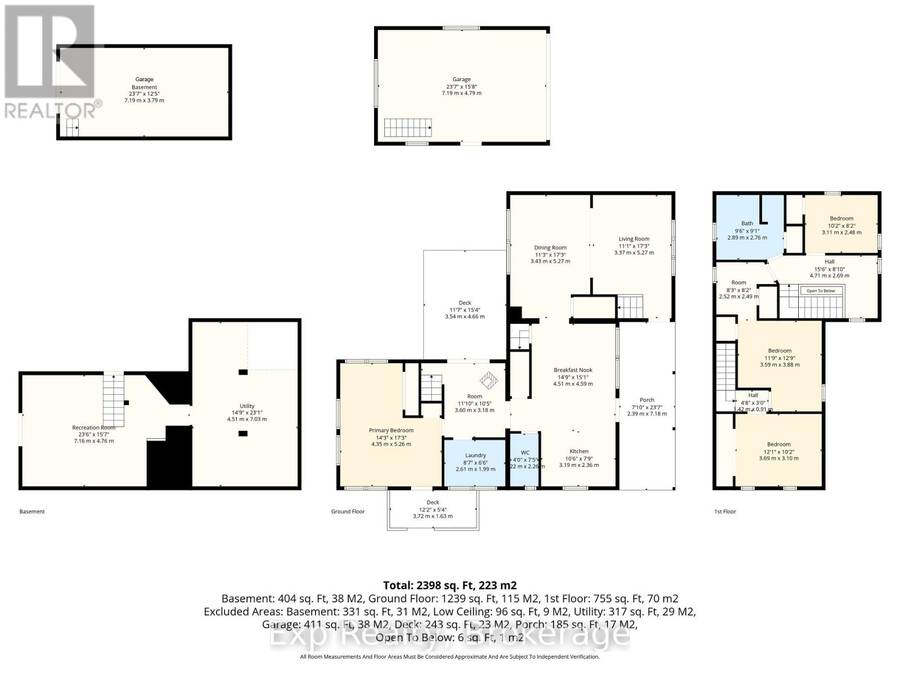
| Rooms | Level | Dimensions |
|---|---|---|
| Bathroom | Second level | 2.89 m x 2.76 m |
| Bedroom 2 | Second level | 3.69 m x 3.1 m |
| Bedroom 3 | Second level | 3.59 m x 3.88 m |
| Bedroom 4 | Second level | 3.11 m x 2.48 m |
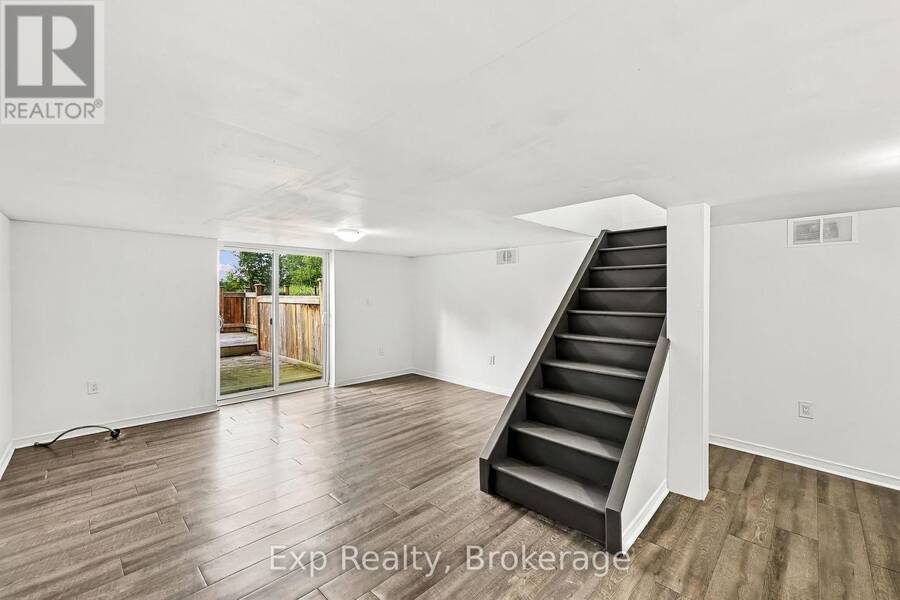
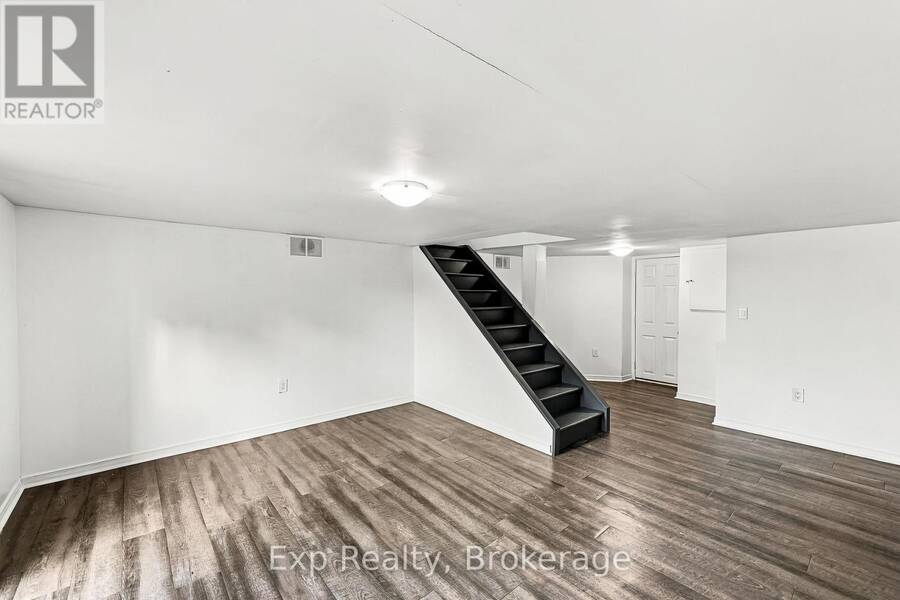
| Recreational, Games room | Lower level | 7.16 m x 4.76 m |
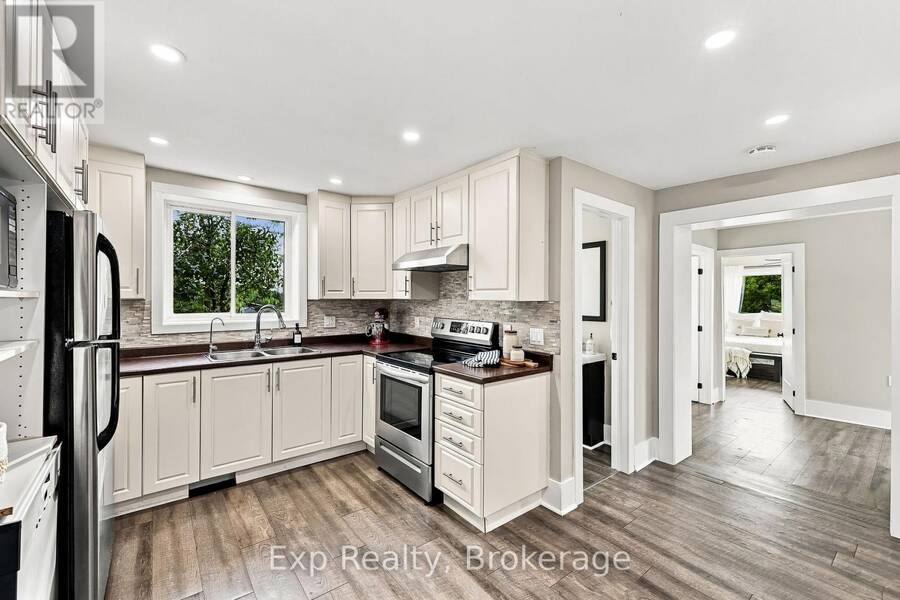
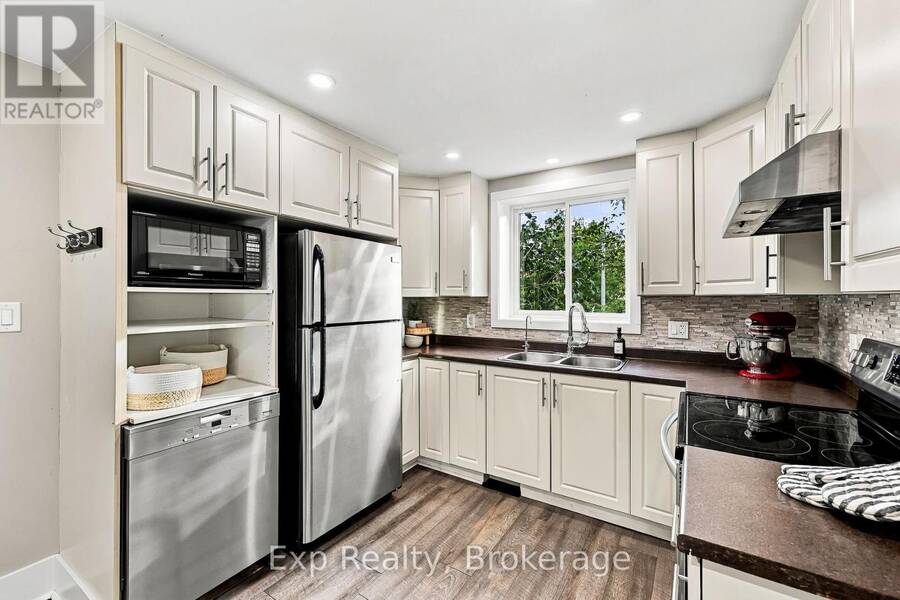
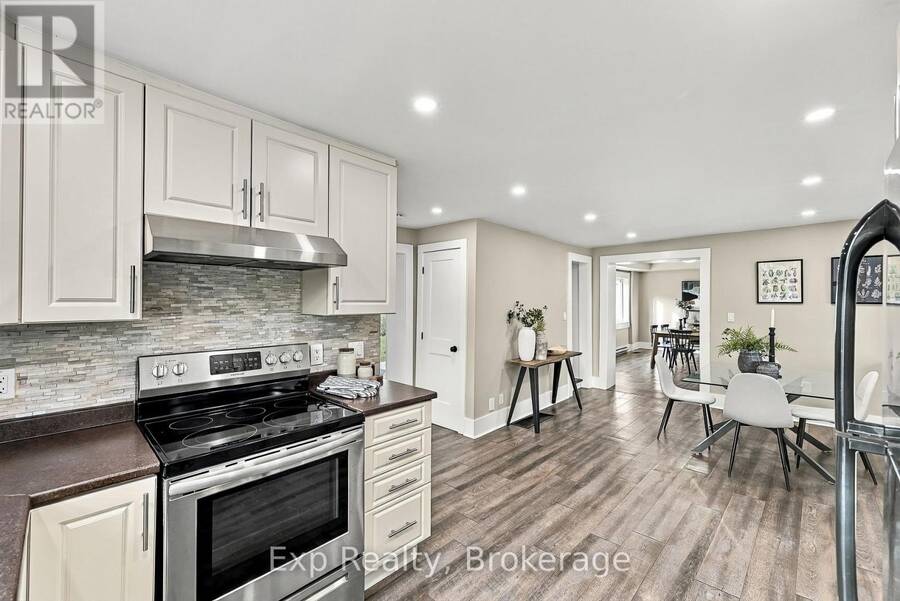
| Kitchen | Main level | 3.19 m x 2.36 m |
| Eating area | Main level | 4.51 m x 4.59 m |
| Primary Bedroom | Main level | 4.35 m x 5.26 m |
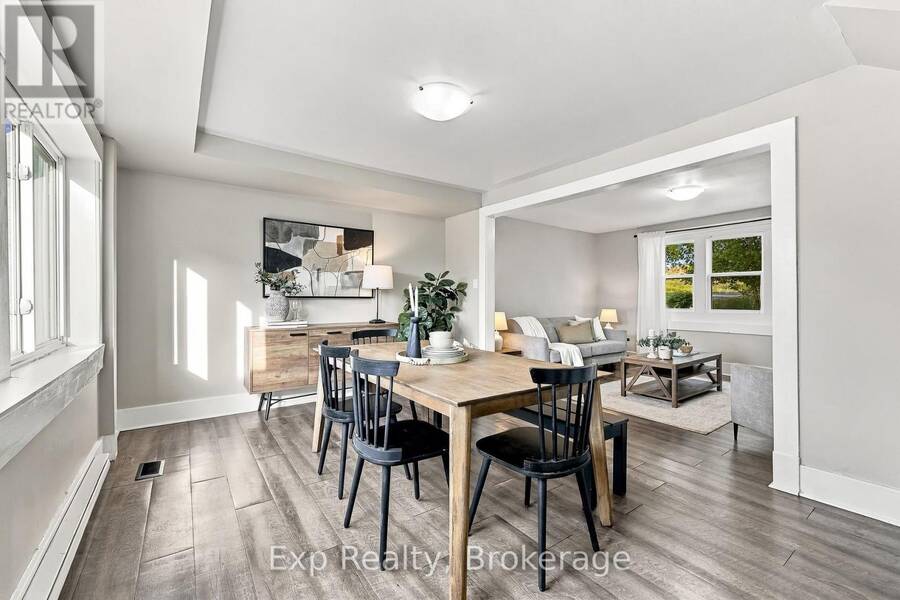
| Dining room | Main level | 3.43 m x 5.27 m |
| Living room | Main level | 3.37 m x 5.27 m |
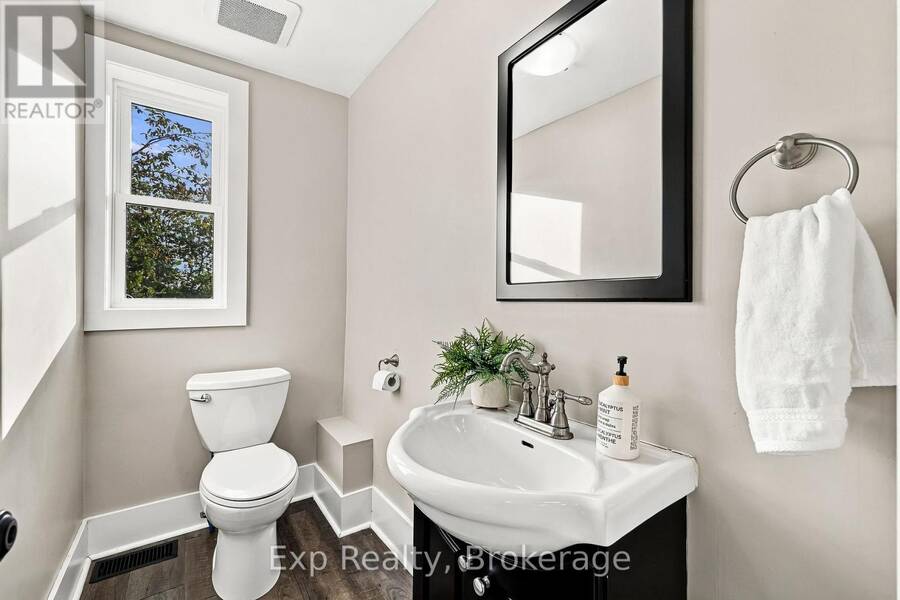
| Bathroom | Main level | 1.22 m x 2.26 m |
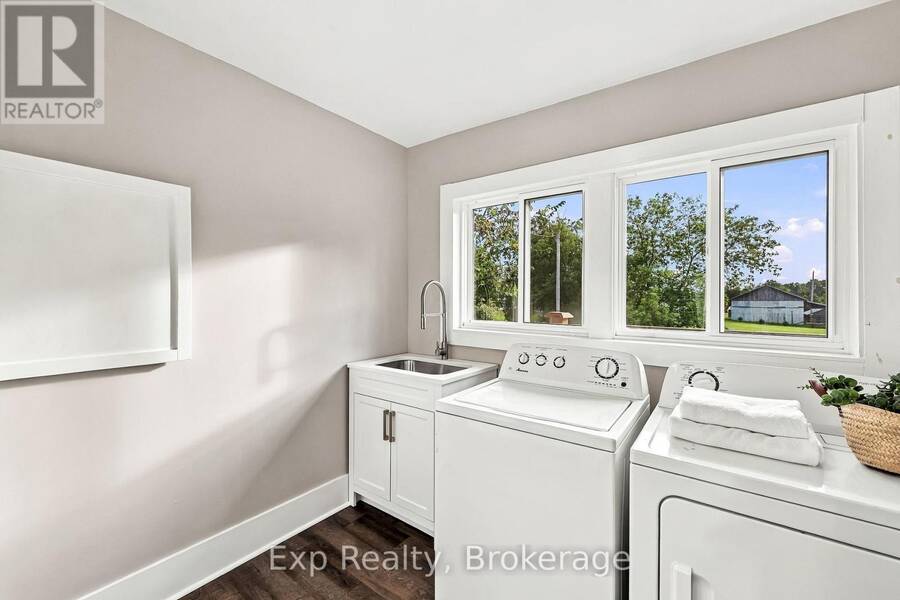
| Laundry room | Main level | 2.61 m x 1.99 m |
Book a showing to see this Old Highway 2 Home in Tyendinaga
This property has so much to offer. Book a private showing now, as you do not want to miss out on 6397 OLD HIGHWAY 2 in Tyendinaga, Ontario!
Private Showing Request
Send a request to book a private showing for
.
Please Note: Information you supply in the contact form will be kept fully confidential.
Is this waterfront home the right property for you? Start a conversation to find out.
Get Directions to this Property
Not sure where this property is? Get directions to this Old Highway 2 Home in Tyendinaga.


Provided by Exp Realty. MLS®, REALTOR®, and the associated logos are trademarks of the Canadian Real Estate Association.

This REALTOR.ca listing content is owned and licensed by REALTOR® members of the Canadian Real Estate Association.
Have questions or need more information about this home? Don't know where to begin? Then, let us connect you with the best real estate agent to guide you.

Inquiries submitted through this website will be responded to by a local sales representative from Royal LePage®.
Start a Conversation by Text
Provide your full name, phone and email to start a conversation by text message.
Please Note: Information you supply in the contact form will be kept fully confidential.
Start a Conversation by Email
Provide your full name and email to start a conversation by email.
Please Note: Information you supply in the contact form will be kept fully confidential.