
1233 LAZIER ROAD, Tyendinaga, Ontario K0K 3A0

$599,900.00
- 4 bedrooms
- 3 bathrooms
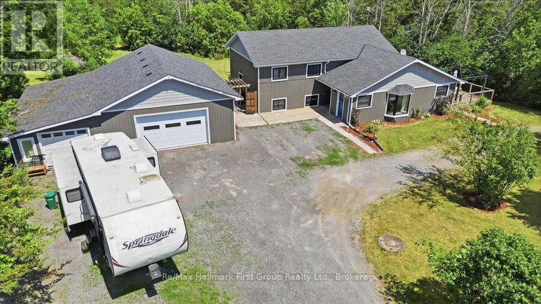
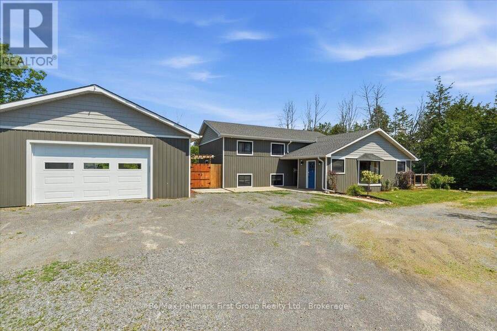
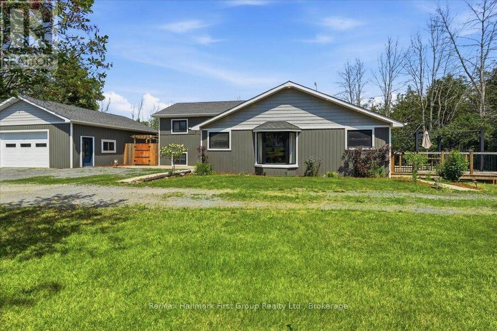
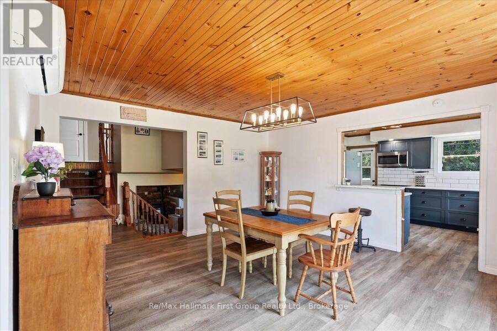
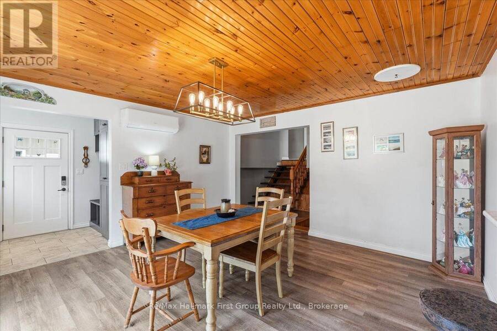
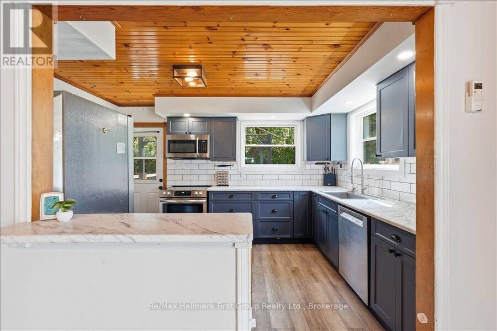
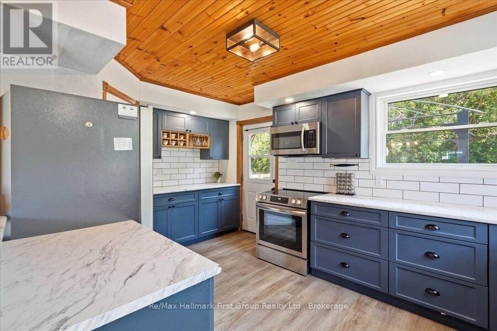
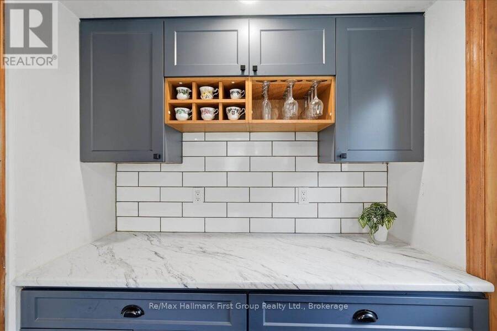
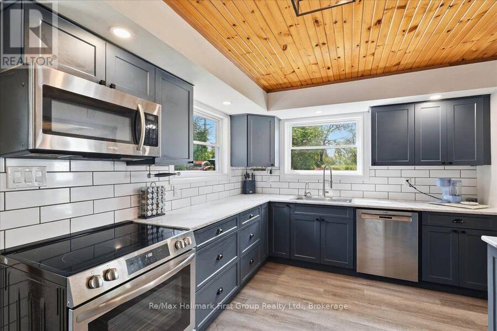
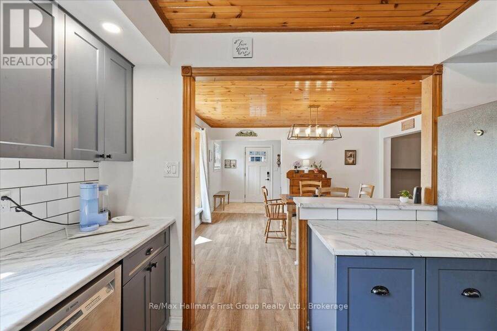
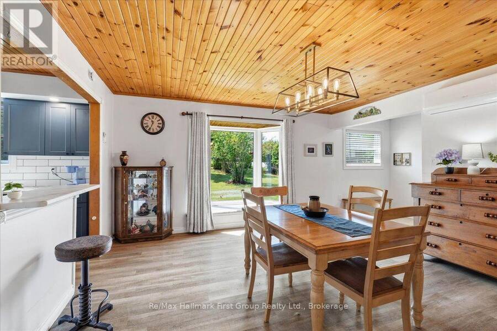
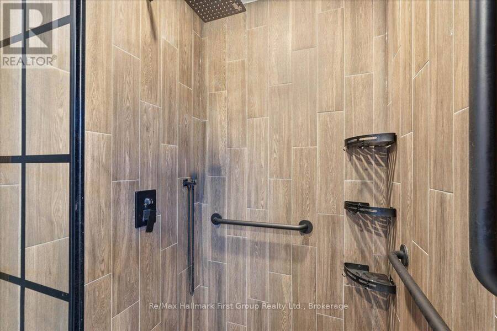
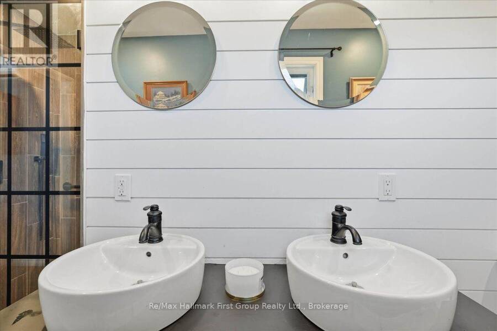
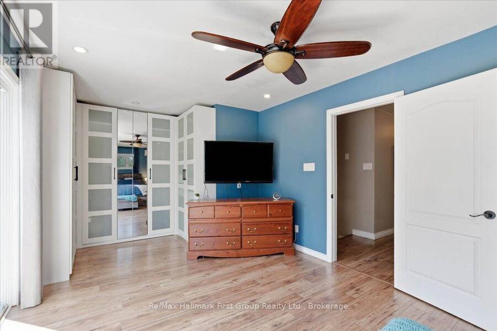
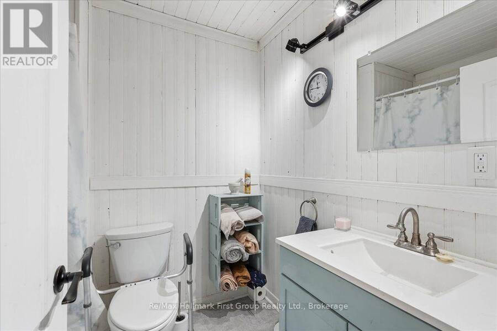
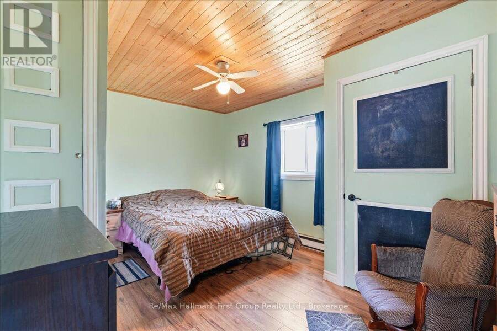
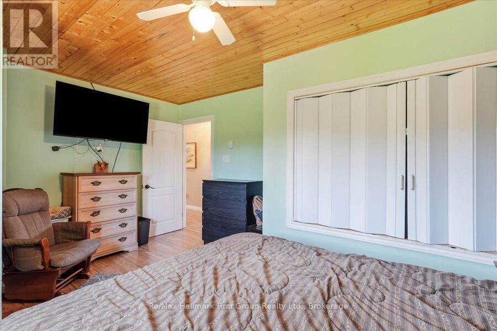
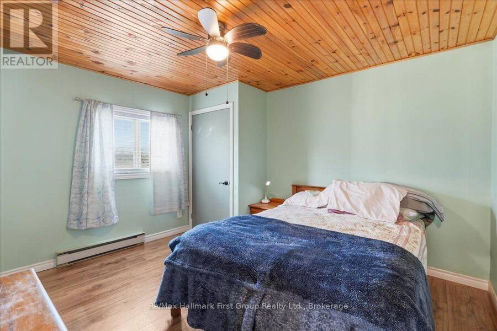
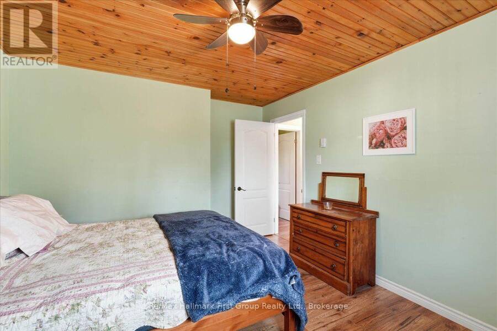
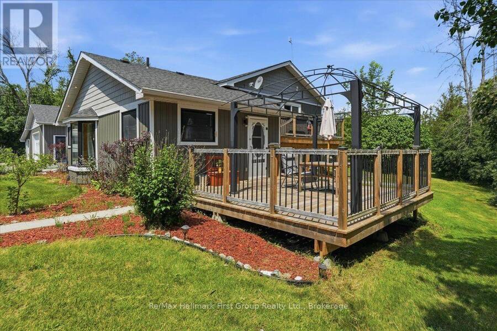
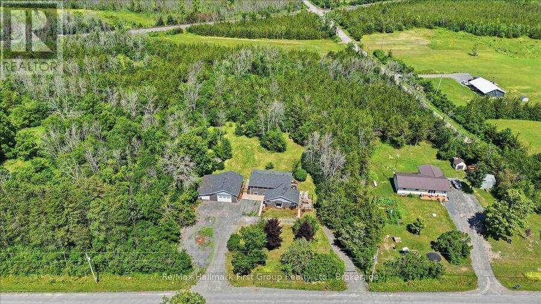
AMAZING VALUE! Spacious 4 Bedroom home & a THREE car garage!! Must see this private 1-acre country property in a prime location! Welcome to this beautifully maintained 4-bedroom, 3-level backsplit offering the perfect mix of privacy, comfort, and convenience. Set on a scenic 1-acre lot along a paved road in an area of newer homes, it's move-in ready and ideal for families, commuters, or hobbyists. A bright foyer opens to a spacious dining area with a south-facing bay window. Nice updated kitchen is the heart of the home, complete with plenty of cabinets, a corner pantry, and walkout to a deck, is perfect for BBQs and entertaining. The spacious ... read more
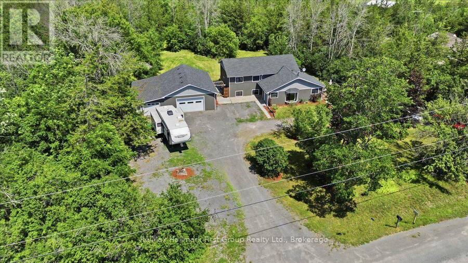
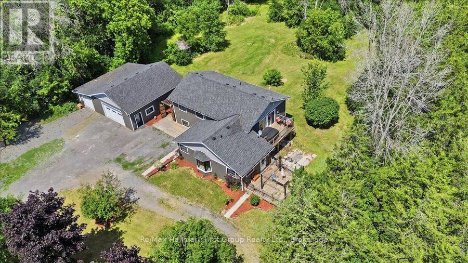
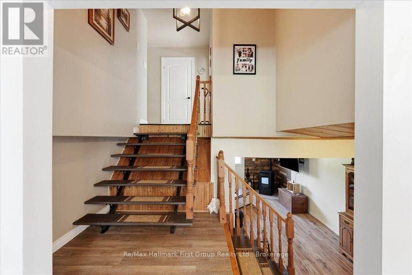
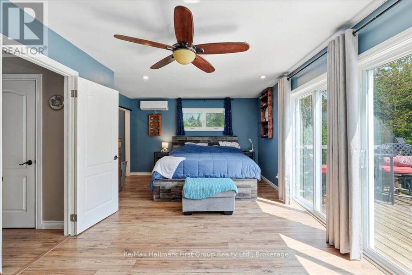
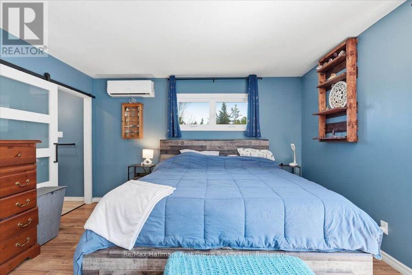
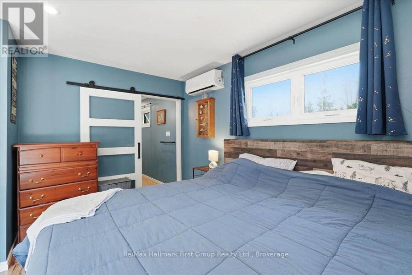
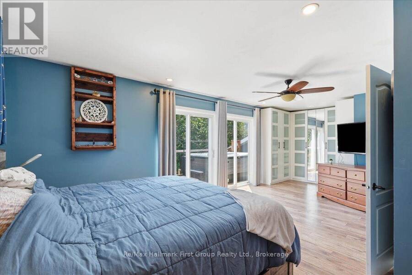
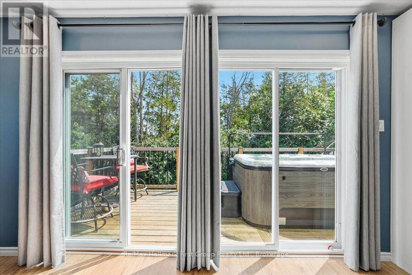
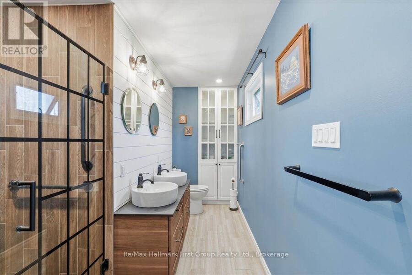
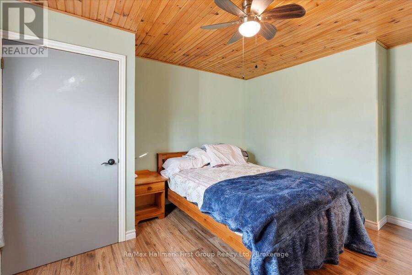
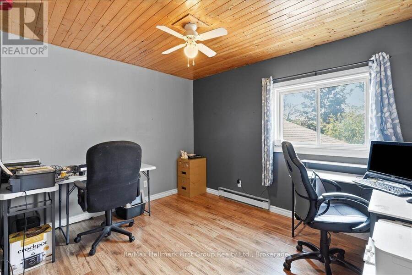
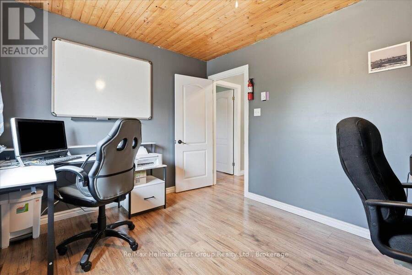
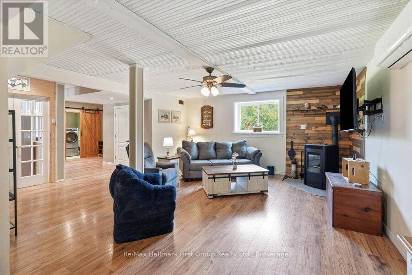
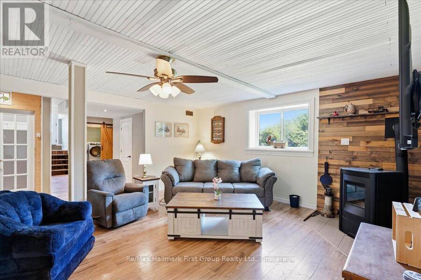
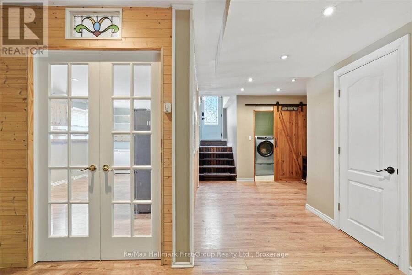
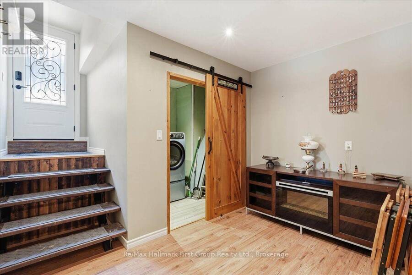
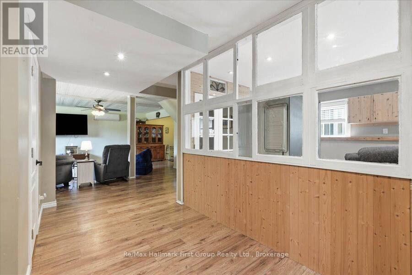
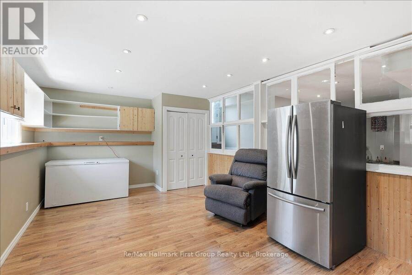
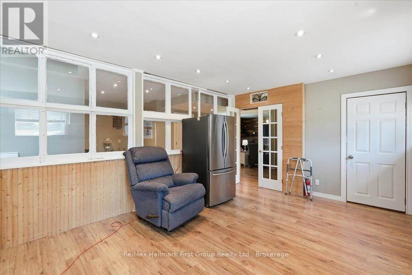
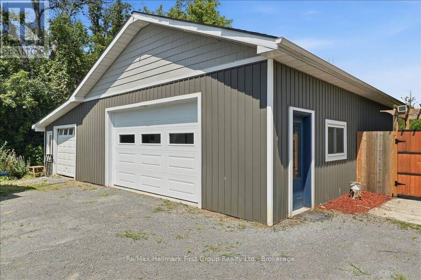
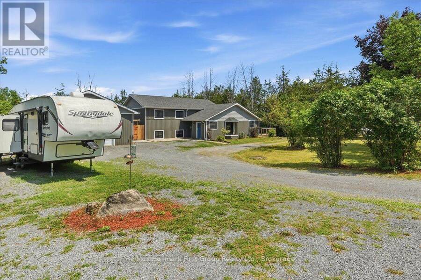
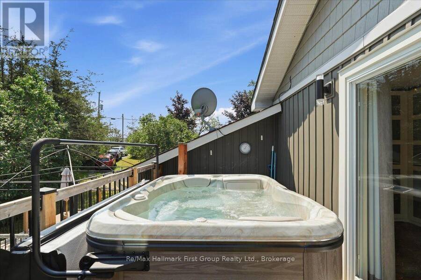
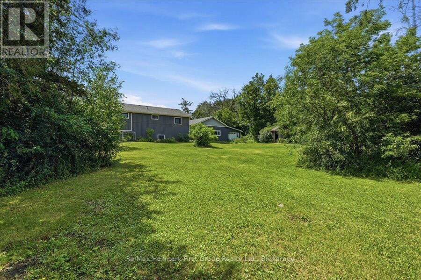
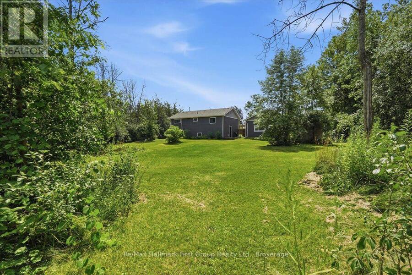
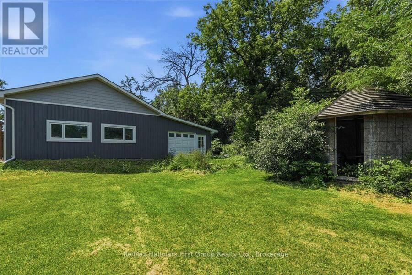
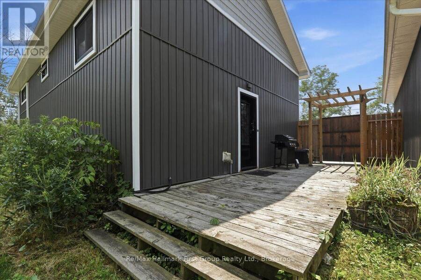
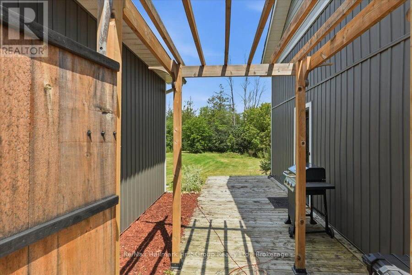
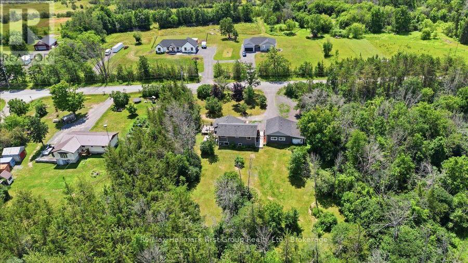
AMAZING VALUE! Spacious 4 Bedroom home & a THREE car garage!! Must see this private 1-acre country property in a prime location! Welcome to this beautifully maintained 4-bedroom, 3-level backsplit offering the perfect mix of privacy, comfort, and convenience. Set on a scenic 1-acre lot along a paved road in an area of newer homes, it's move-in ready and ideal for families, commuters, or hobbyists. A bright foyer opens to a spacious dining area with a south-facing bay window. Nice updated kitchen is the heart of the home, complete with plenty of cabinets, a corner pantry, and walkout to a deck, is perfect for BBQs and entertaining. The spacious finished lower level with its own separate entrance adds flexibility for extended family, a home office, or extra living space. Stay comfortable year-round with three energy-efficient ductless heat pumps (2022) and enjoy the cozy warmth of the pellet stove during the cooler months. The primary suite is a private retreat with a walk-in closet, full ensuite, and sliding doors to a deck with a hot tub-perfect place to unwind and take in the peaceful surroundings. Outside, there's a detached three-car garage with an insulated double-car section wired with hydro, plus an attached single-car storage garage. The large driveway offers lots of parking for guests, RVs, or trailers. Enjoy peaceful country living with an easy commute, just minutes to access Highway 401 at Shannonville, close to Belleville, and Napanee. With numerous updates, ample garage space, and a private setting, this gem is ready to be your new home! (id:25417)
- Listing ID: X13738758
- Property Type: Single Family
| Property | |
|---|---|
| Ownership: | Freehold |
| Lot Size: | 150 by 300 FT |
| Parking: | Detached Garage 9 Spaces |
| Building | |
|---|---|
| Type: | Single Family House |
| Appliances: | Dishwasher, Garage Door Opener Remote(s), Microwave, Refrigerator, Stove, Water Softener, Window Coverings and Hot Tub |
| HVAC: | Fireplace, Heat Pump and Wall Unit Electric (Fireplace is Pellet) |
| Exterior: | Vinyl Siding |
| Basement: | N/A, N/A (Finished) |
| Utilities: | Septic System |
| Location | |
|---|---|
| Township: | Tyendinaga |
| Province: | Ontario |
| Community Features: | School Bus |
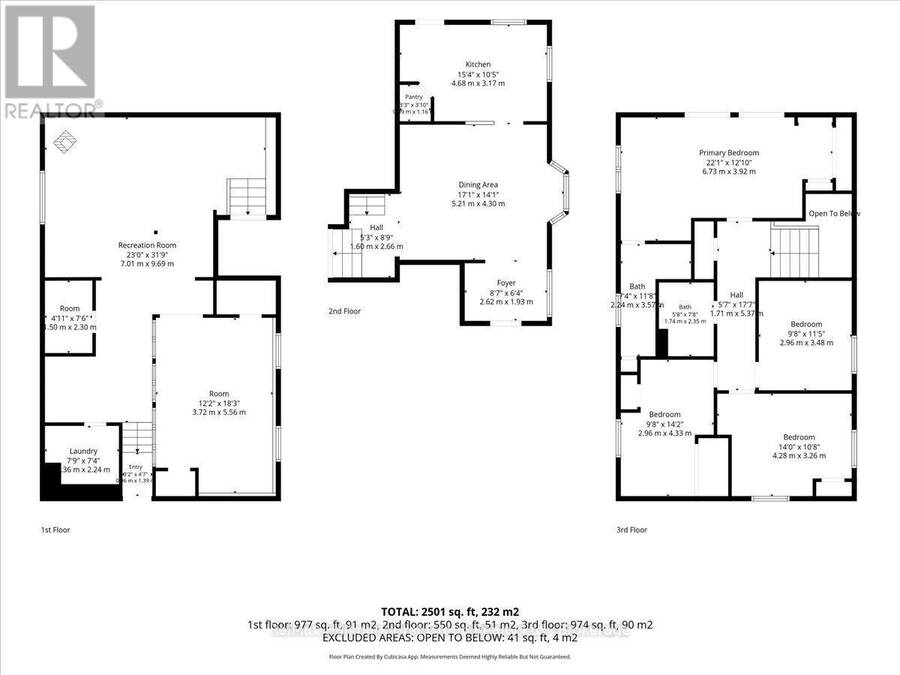
| Rooms | Level | Dimensions |
|---|---|---|
| Laundry room | Lower level | 7.9 m x 7.4 m |
| Den | Lower level | 3.72 m x 5.56 m |
| Living room | Lower level | 7.01 m x 9.69 m |
| Kitchen | Main level | 4.68 m x 3.17 m |
| Foyer | Main level | 2.62 m x 1.93 m |
| Dining room | Main level | 5.21 m x 4.3 m |
| Bedroom | Upper Level | 2.96 m x 3.48 m |
| Bedroom | Upper Level | 4.28 m x 3.26 m |
| Primary Bedroom | Upper Level | 6.73 m x 3.92 m |
| Bedroom | Upper Level | 2.96 m x 4.33 m |
Book a showing to see this Lazier Road Home in Tyendinaga
This property has so much to offer. Book a private showing now, as you do not want to miss out on 1233 LAZIER ROAD in Tyendinaga, Ontario!
Private Showing Request
Send a request to book a private showing for
.
Please Note: Information you supply in the contact form will be kept fully confidential.
Is this home the right property for you? Start a conversation to find out.
Get Directions to this Property
Not sure where this property is? Get directions to this Lazier Road Home in Tyendinaga.


Provided by Re/Max Hallmark First Group Realty Ltd.. MLS®, REALTOR®, and the associated logos are trademarks of the Canadian Real Estate Association.

This REALTOR.ca listing content is owned and licensed by REALTOR® members of the Canadian Real Estate Association.
Have questions or need more information about this home? Don't know where to begin? Then, let us connect you with the best real estate agent to guide you.

Inquiries submitted through this website will be responded to by a local sales representative from Royal LePage®.
Start a Conversation by Text
Provide your full name, phone and email to start a conversation by text message.
Please Note: Information you supply in the contact form will be kept fully confidential.
Start a Conversation by Email
Provide your full name and email to start a conversation by email.
Please Note: Information you supply in the contact form will be kept fully confidential.