
82 CONCHIE ROAD, Tweed, Ontario K0K 3J0

$949,900.00
- 4 bedrooms
- 3 bathrooms
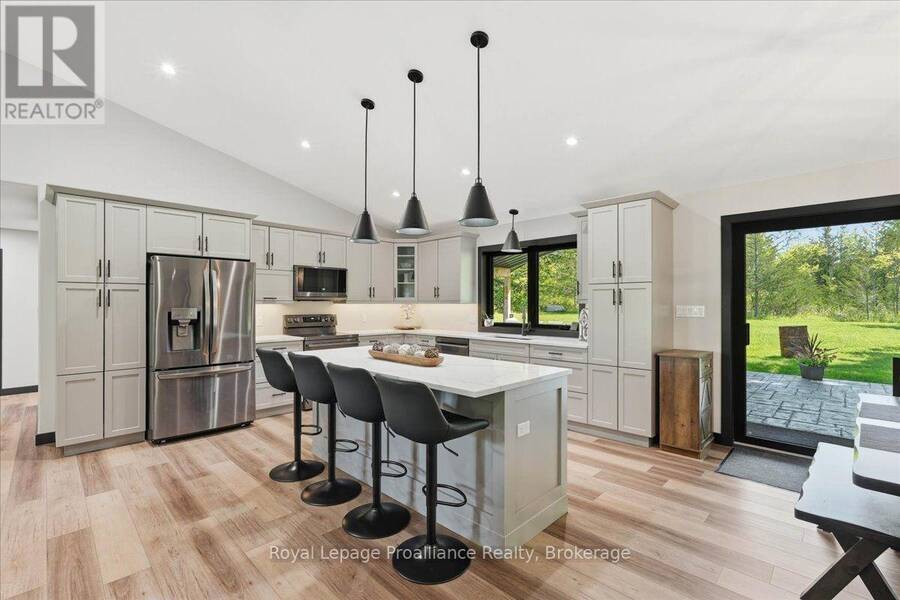
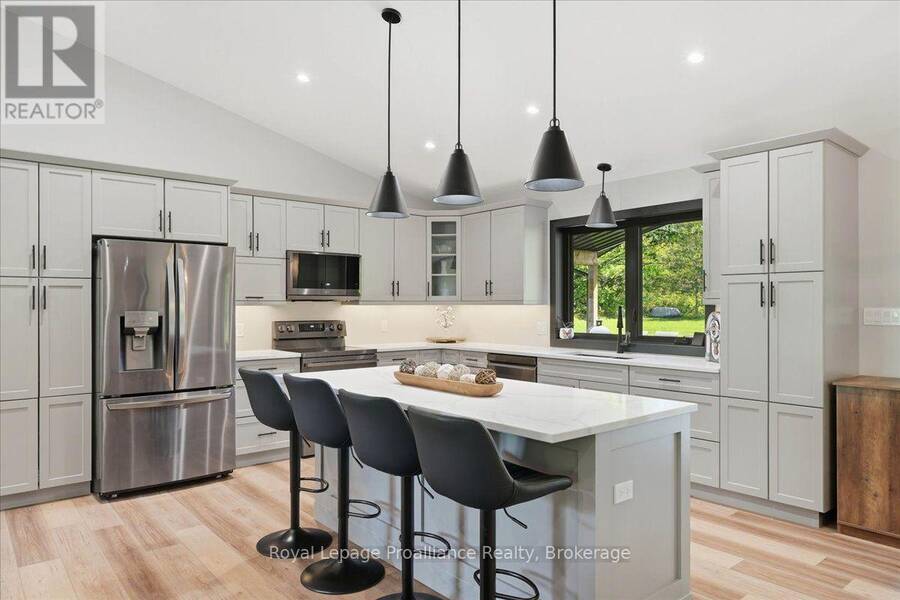
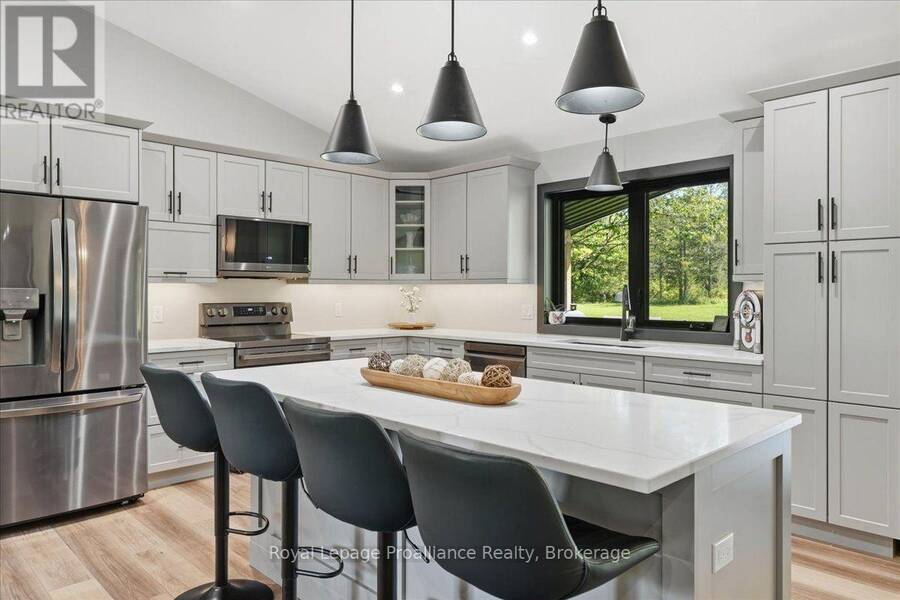
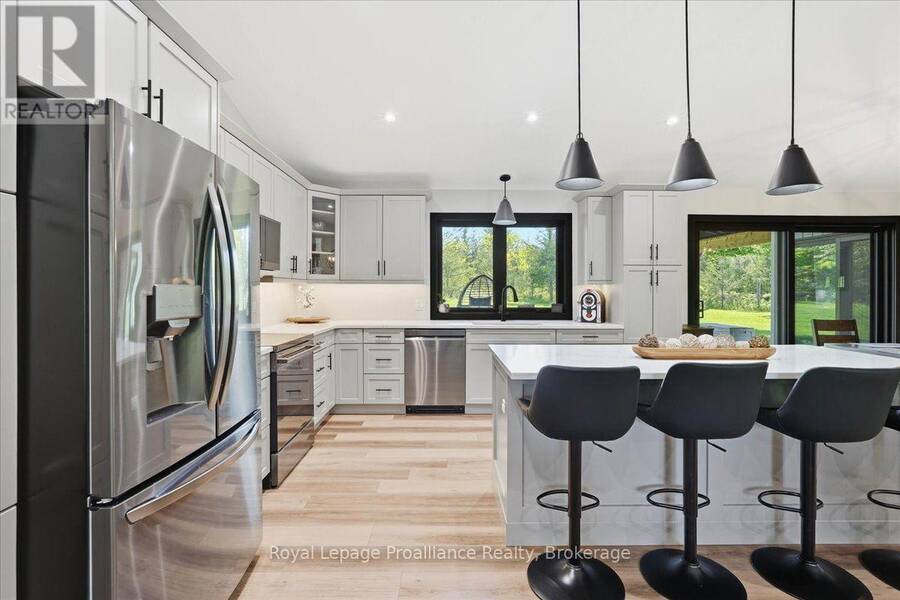
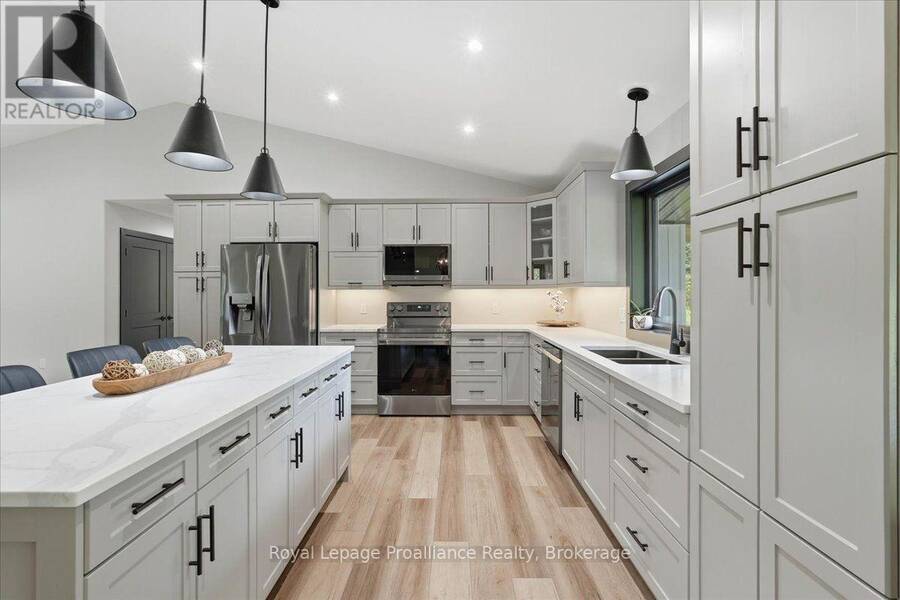
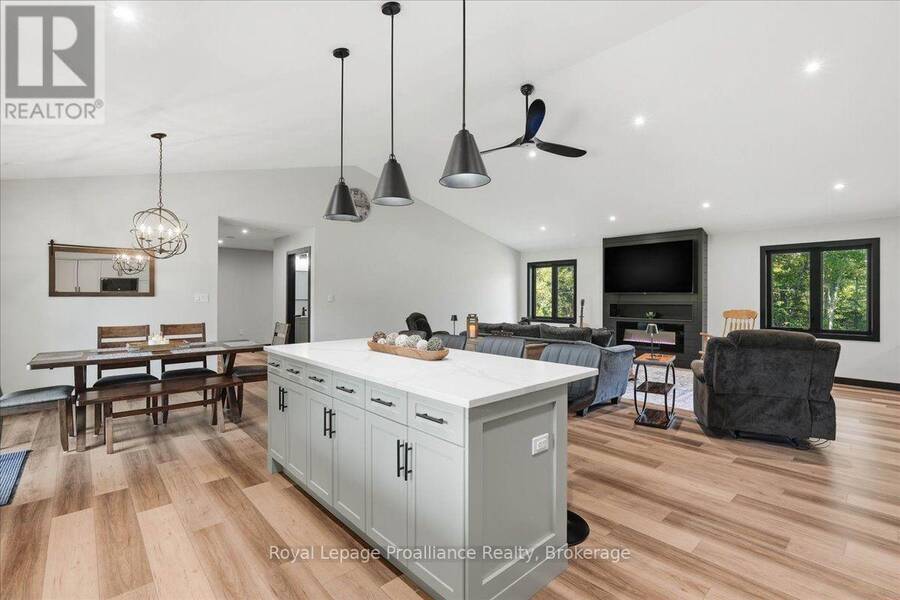
Welcome to 82 Conchie Road, an impressive 1-yr-old custom home where thoughtful design, quality craftsmanship & everyday functionality come together beautifully. Built on a slab-on-grade foundation, this spacious 4-bed, 2.5-bath home offers convenient 1-level living, a bright open layout & exceptional storage throughout. At the heart of the home is the expansive open-concept kitchen, dining & living area, creating an inviting space for family life & entertaining. The custom kitchen features quartz counters, generous workspace & abundant cabinetry, while the separate laundry rm. continues the polished design with quartz counters, excellent storage & ... read more
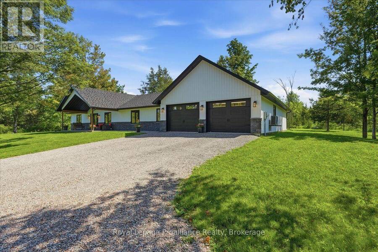
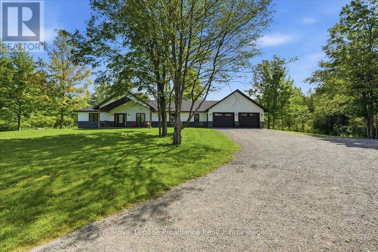
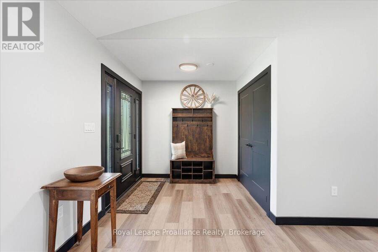
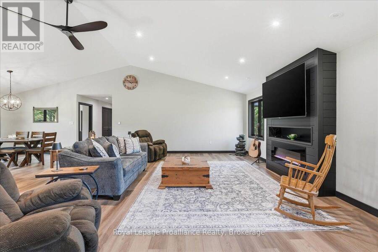
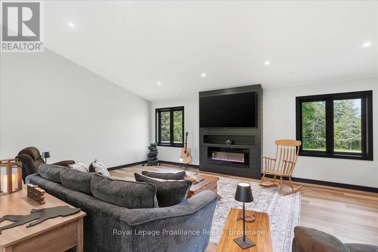
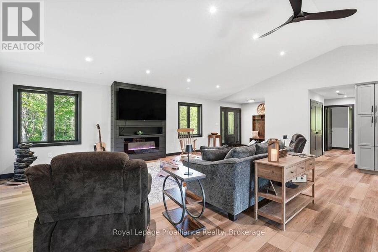
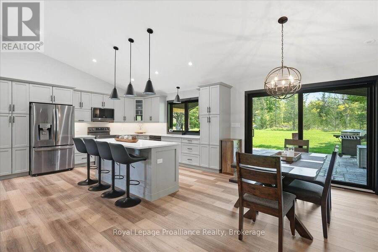
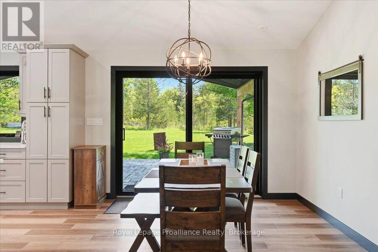
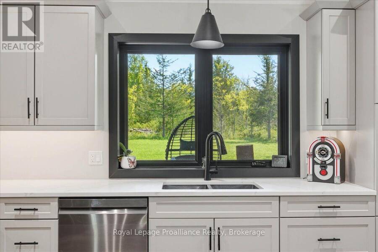
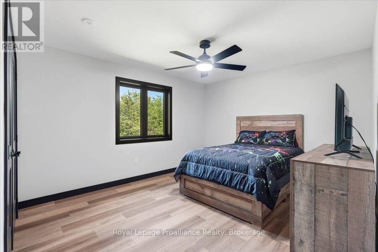
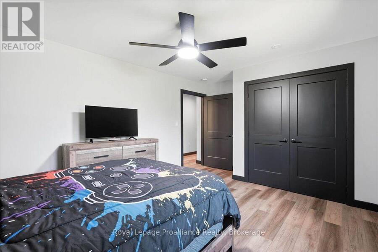
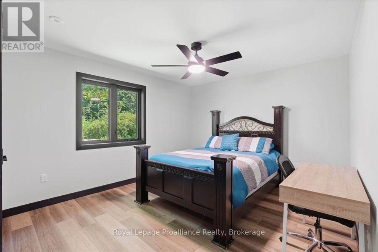
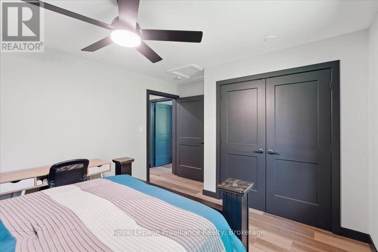
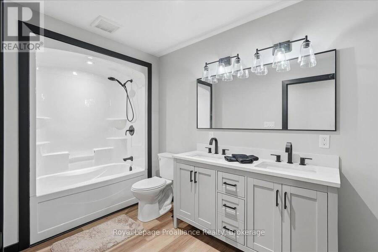
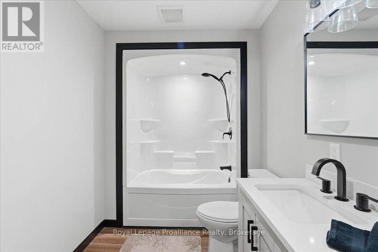
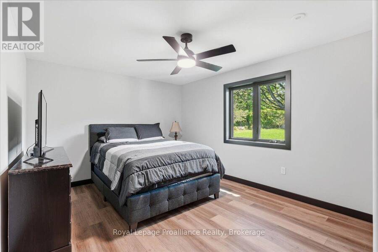
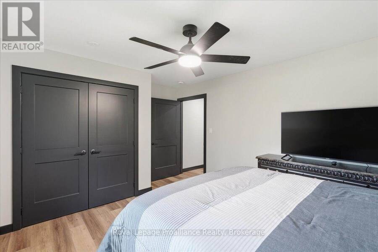
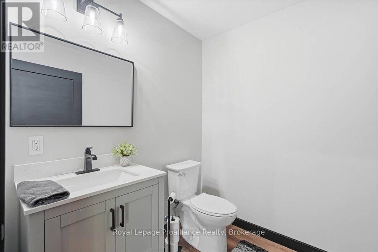
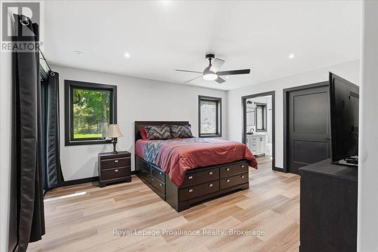
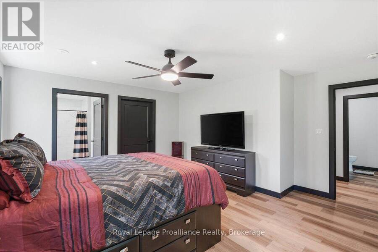
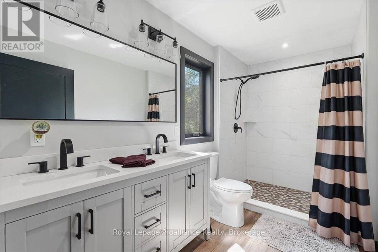
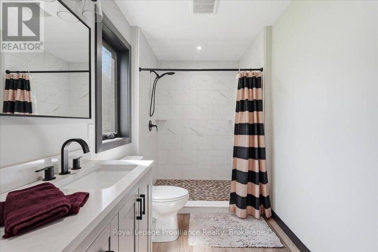
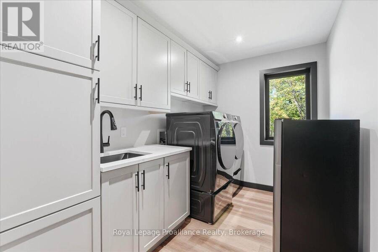
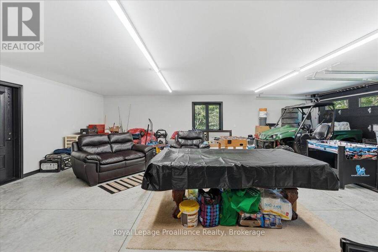
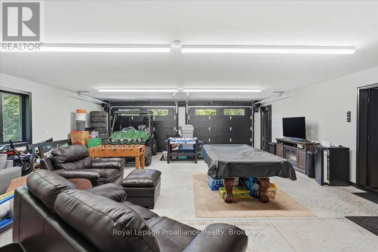
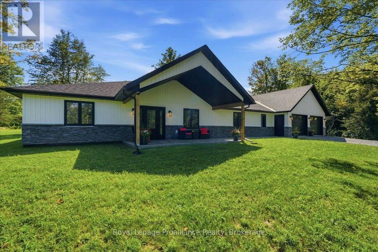
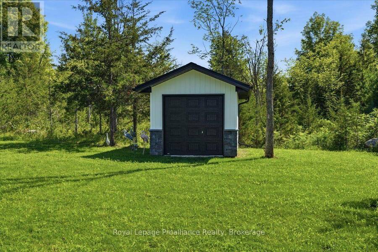
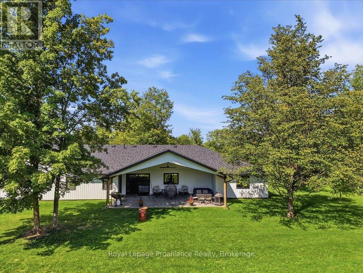
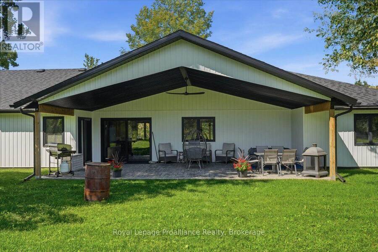
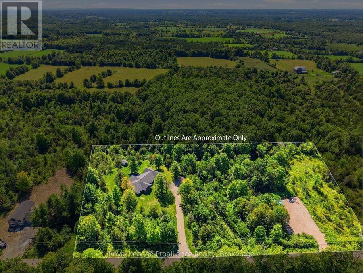
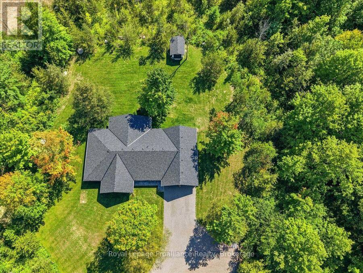
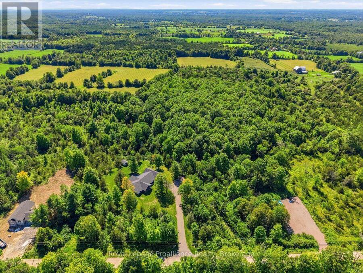
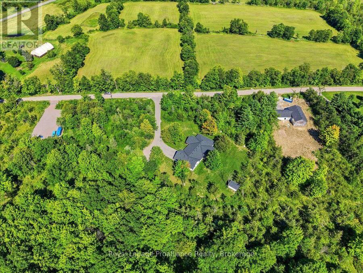
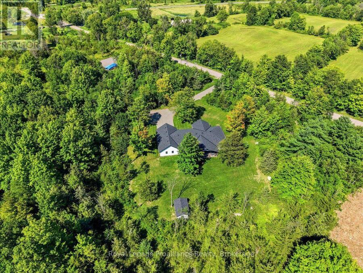
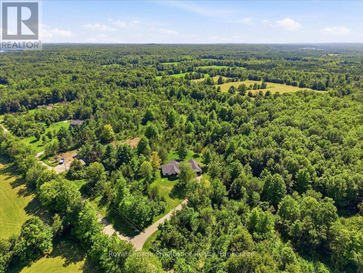
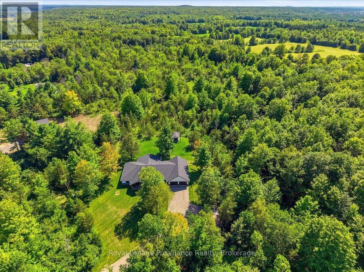
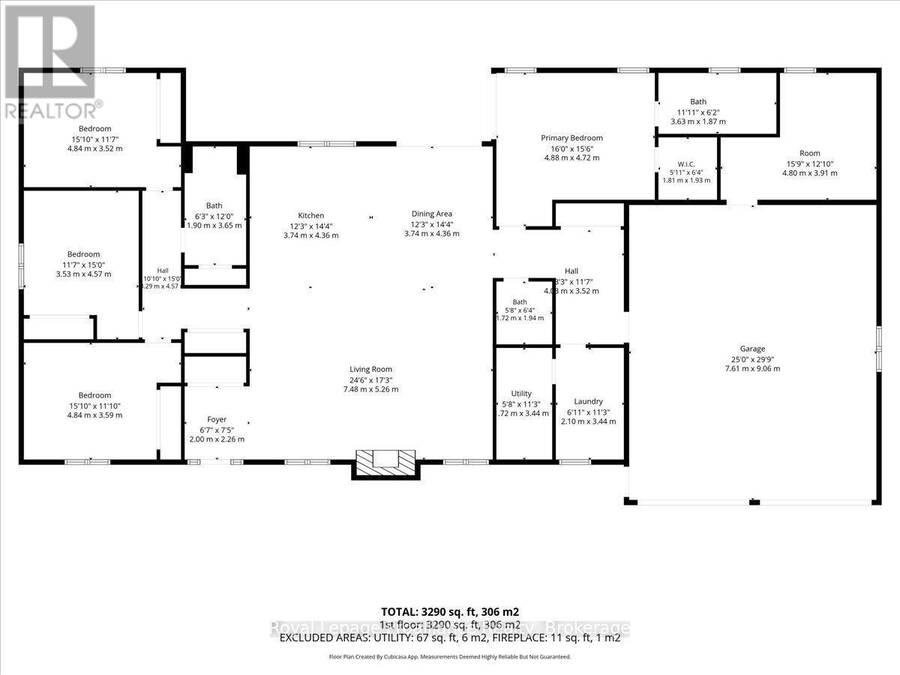
Welcome to 82 Conchie Road, an impressive 1-yr-old custom home where thoughtful design, quality craftsmanship & everyday functionality come together beautifully. Built on a slab-on-grade foundation, this spacious 4-bed, 2.5-bath home offers convenient 1-level living, a bright open layout & exceptional storage throughout. At the heart of the home is the expansive open-concept kitchen, dining & living area, creating an inviting space for family life & entertaining. The custom kitchen features quartz counters, generous workspace & abundant cabinetry, while the separate laundry rm. continues the polished design with quartz counters, excellent storage & practical workspace. The private primary bedroom offers a comfortable retreat with a beautifully finished ensuite featuring an impressive custom 4' x 6' walk-in shower. Three additional bedrooms provide flexibility for family, guests, a home office or hobby space, while a 2nd full bath & convenient powder rm. provide plenty of room for everyone. The oversized attached 2-car garage offers space for vehicles, tools, recreational equipment & seasonal storage. Separate garage entrances add convenience & help keep everyday traffic organized. Outside, 2 expansive covered porches finished with stamped concrete extend the living space for outdoor dining, relaxing, entertaining or morning coffee. A 2nd driveway leads to a separate area offering a great spot for a workshop, outbuilding or additional equipment/recreational storage. Only 1 yr old, this remarkable property offers the feel & finish of a new custom build without the time & uncertainty of starting from the ground up. From the spacious 1-level layout & luxurious primary ensuite to the quartz finishes, incredible storage, oversized garage & covered porches, every detail has been carefully considered. Beautifully built & designed for comfortable modern living, 82 Conchie Road truly stands apart. (id:25417)
- Listing ID: X13707252
- Property Type: Single Family
| Property | |
|---|---|
| Style: | Bungalow |
| Ownership: | Freehold |
| Land Size: | 600 by 305 FT|2 - 4.99 Acres Landscaped |
| Parking: | Attached Garage 10 Spaces |
| Building | |
|---|---|
| Type: | Single Family House |
| Appliances: | Dishwasher, Dryer, Refrigerator, Stove, Washer, Water Heater, Water Softener and Garage Door Opener Remote(s) |
| HVAC: | Air Exchanger, Central Air Conditioning, Fireplace, Heat Pump and Radiant Heat Electric |
| Exterior: | Brick Veneer and Vinyl Siding |
| Basement: | None |
| Utilities: | Cable, Wireless and Septic System |
| Location | |
|---|---|
| Municipality: | Tweed |
| Province: | Ontario |
| Nearby Amenities: | Community Centre, Place Of Worship, School Bus and Schools |
| Rooms | Level | Dimensions |
|---|---|---|
| Bathroom | Main level | 3.63 m x 1.87 m |
| Utility room | Main level | 2.72 m x 3.44 m |
| Dining room | Main level | 3.74 m x 4.36 m |
| Bedroom 3 | Main level | 3.53 m x 4.57 m |
| Bedroom 2 | Main level | 4.84 m x 3.52 m |
| Bedroom 4 | Main level | 4.84 m x 3.59 m |
| Other | Main level | 4.8 m x 3.91 m |
| Foyer | Main level | 2 m x 2.26 m |
| Kitchen | Main level | 3.74 m x 4.36 m |
| Living room | Main level | 7.48 m x 5.26 m |
| Primary Bedroom | Main level | 4.88 m x 4.72 m |
| Laundry room | Main level | 2.1 m x 3.44 m |
| Bathroom | Main level | 1.9 m x 3.65 m |
| Bathroom | Main level | 1.72 m x 1.94 m |
Book a showing to see this Conchie Road Home in Tweed
This property has so much to offer. Book a private showing now, as you do not want to miss out on 82 CONCHIE ROAD in Tweed, Ontario!
Private Showing Request
Send a request to book a private showing for
.
Please Note: Information you supply in the contact form will be kept fully confidential.
Is this home the right property for you? Start a conversation to find out.
Get Directions to this Property
Not sure where this property is? Get directions to this Conchie Road Home in Tweed.


Provided by Royal Lepage Proalliance Realty. MLS®, REALTOR®, and the associated logos are trademarks of the Canadian Real Estate Association.

This REALTOR.ca listing content is owned and licensed by REALTOR® members of the Canadian Real Estate Association.
Have questions or need more information about this home? Don't know where to begin? Then, let us connect you with the best real estate agent to guide you.

Inquiries submitted through this website will be responded to by a local sales representative from Royal LePage®.
Start a Conversation by Text
Provide your full name, phone and email to start a conversation by text message.
Please Note: Information you supply in the contact form will be kept fully confidential.
Start a Conversation by Email
Provide your full name and email to start a conversation by email.
Please Note: Information you supply in the contact form will be kept fully confidential.