
75 A&B HUGHES Lane, Tweed, Ontario K0K 3J0

$799,999.00
- 7 bedrooms
- 2 bathrooms
- 1,037 Square Feet
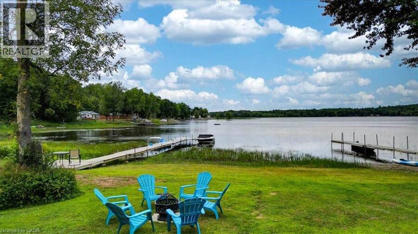
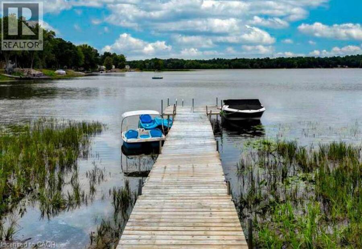
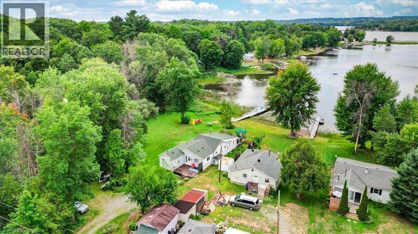
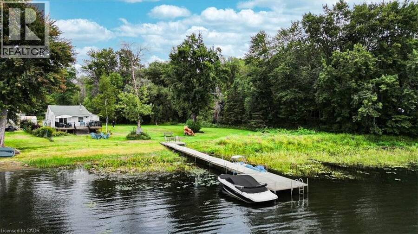
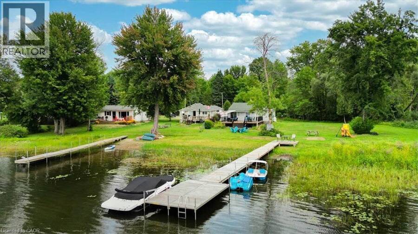
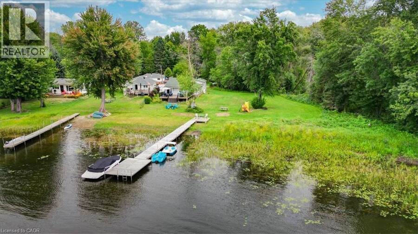
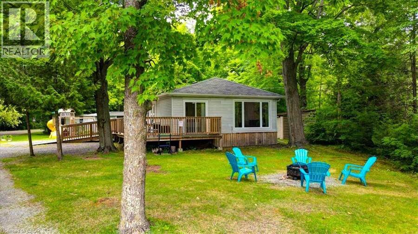
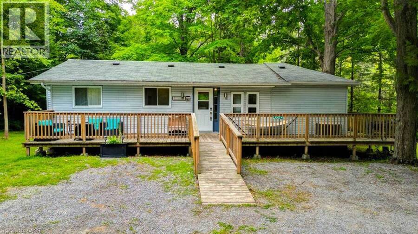
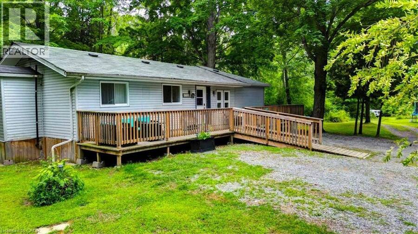
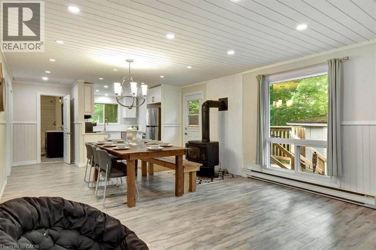
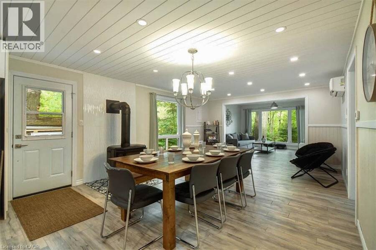
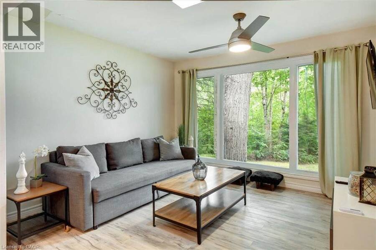
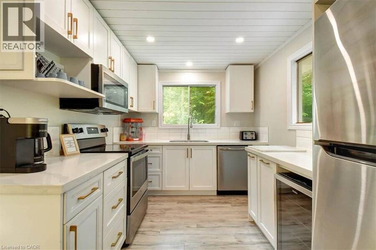
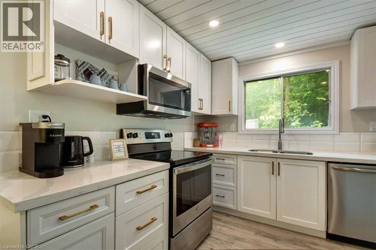
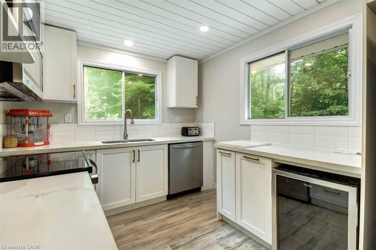
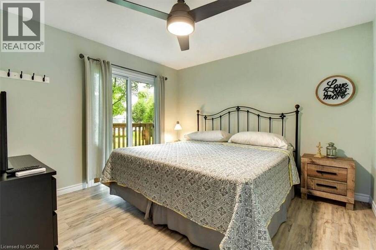
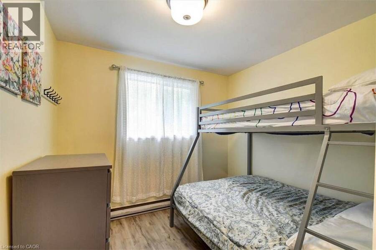
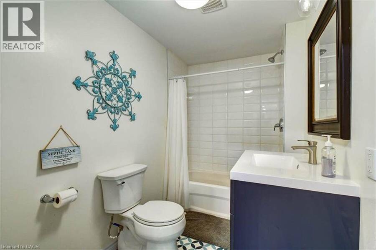
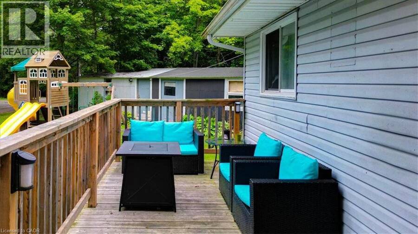
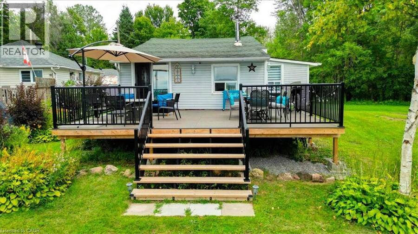
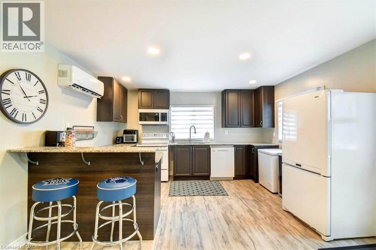
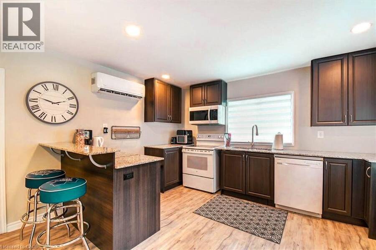
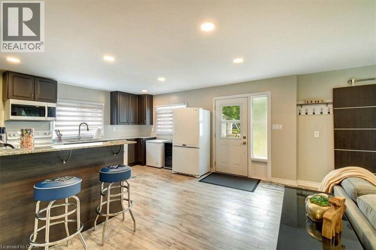
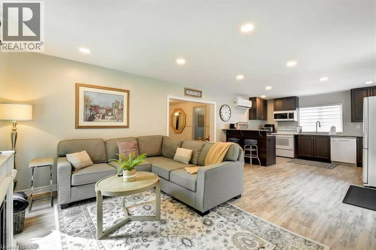
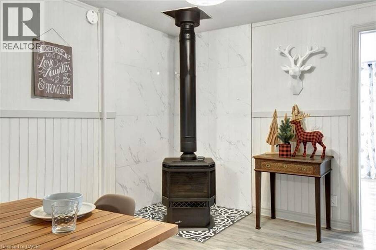
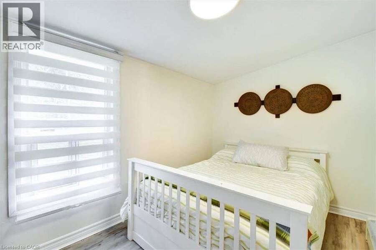
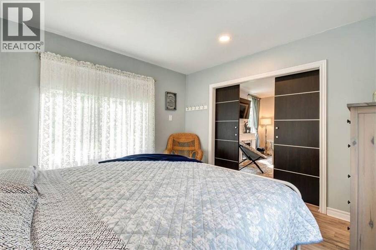
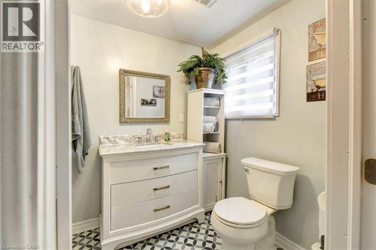
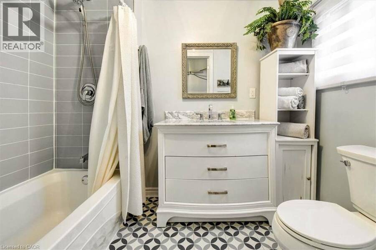
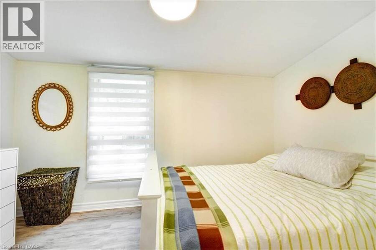
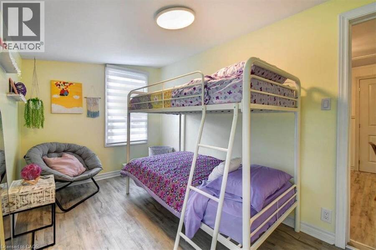
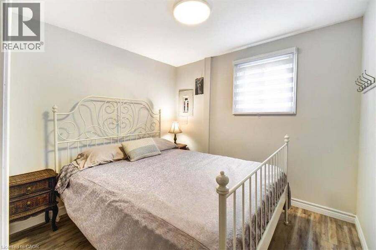
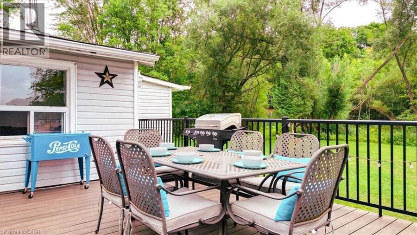
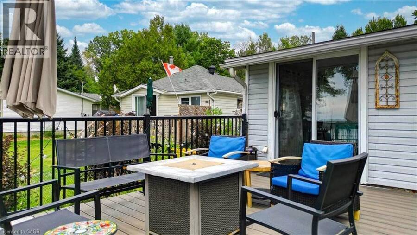
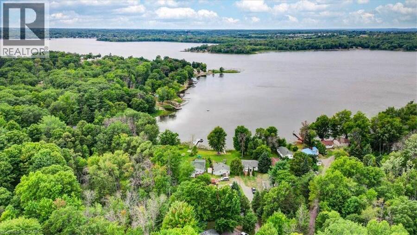
TWO COTTAGES on one waterfront property offering a rare opportunity for multigenerational living, large families, shared ownership, or investment potential on beautiful Stoco Lake. With a combined 7 bedrooms and 2 full bathrooms, this unique property features separate hydro services, separate drilled wells, and individual septic/holding systems for each cottage, allowing flexibility and privacy for owners and guests alike. “Barefoot Bungalow” is a fully winterized 4-season cottage featuring 3 bedrooms, 1four piece bathroom, updated kitchen with quartz countertops, renovated bathroom, updated plumbing/electrical, mini split heating & cooling, ... read more
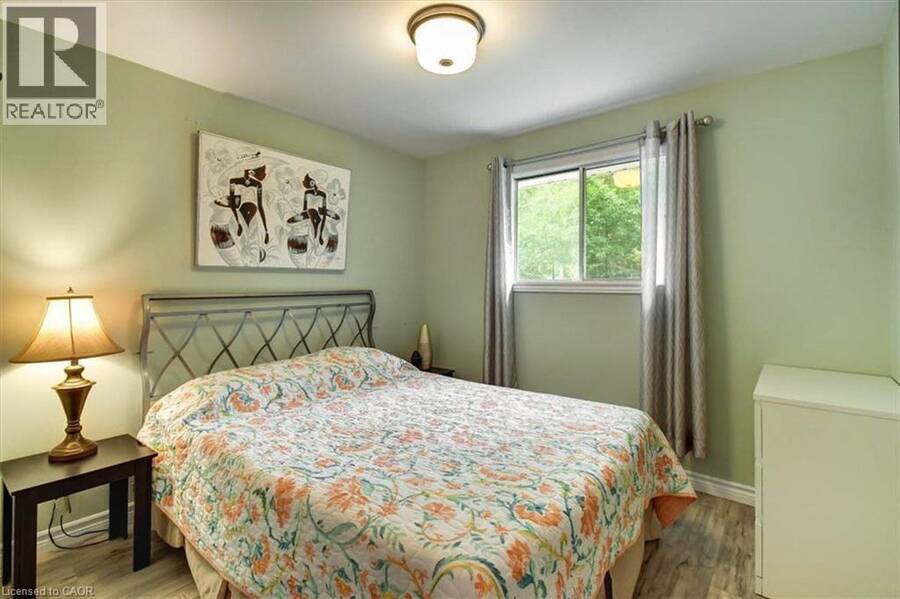
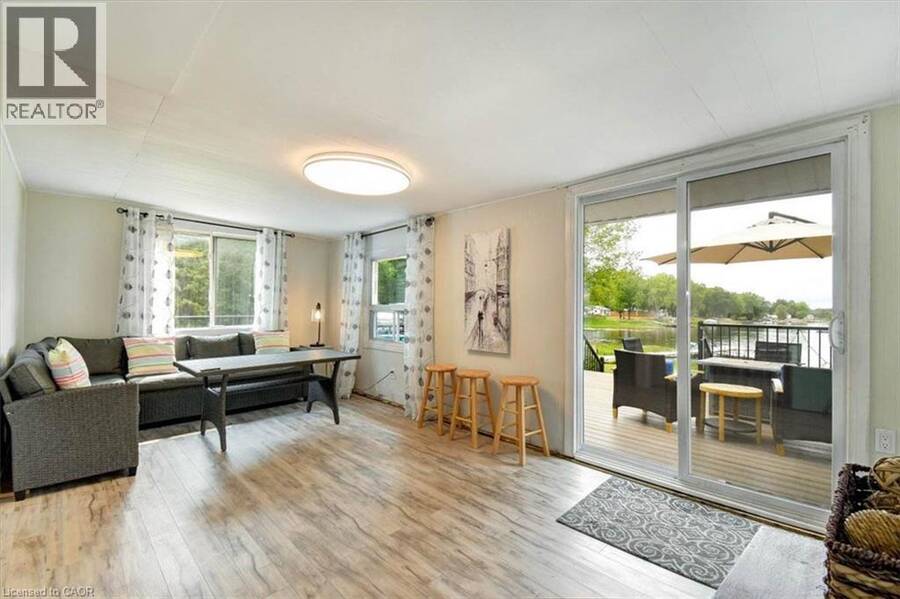
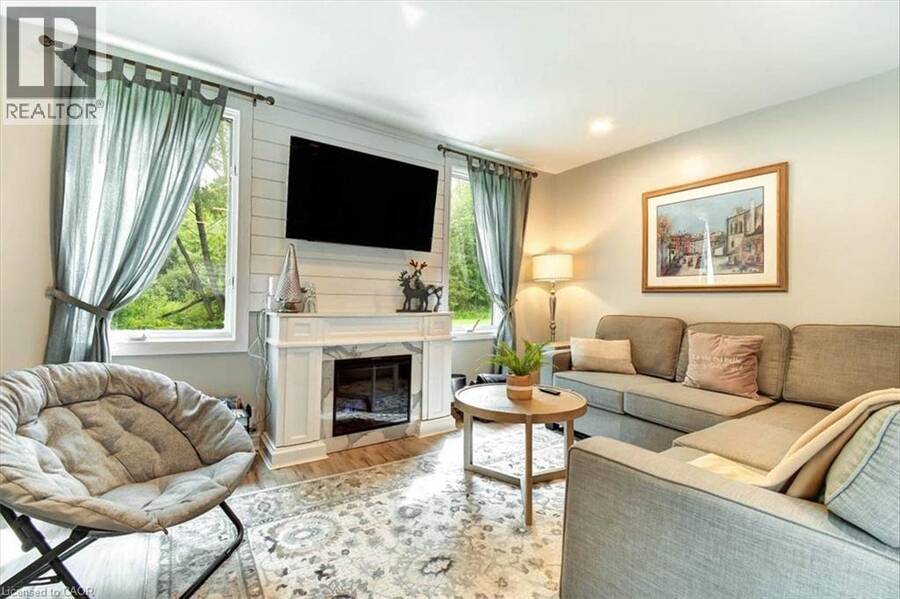
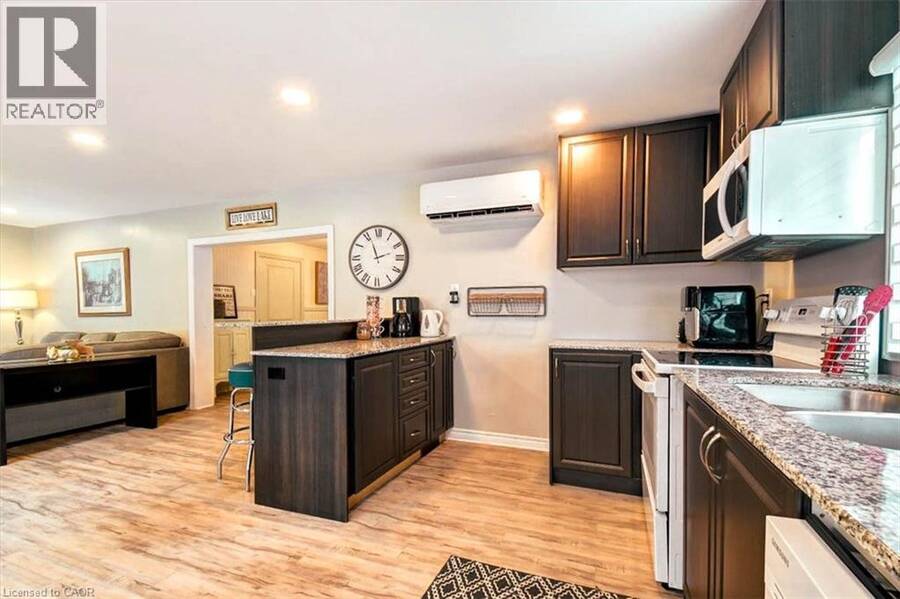
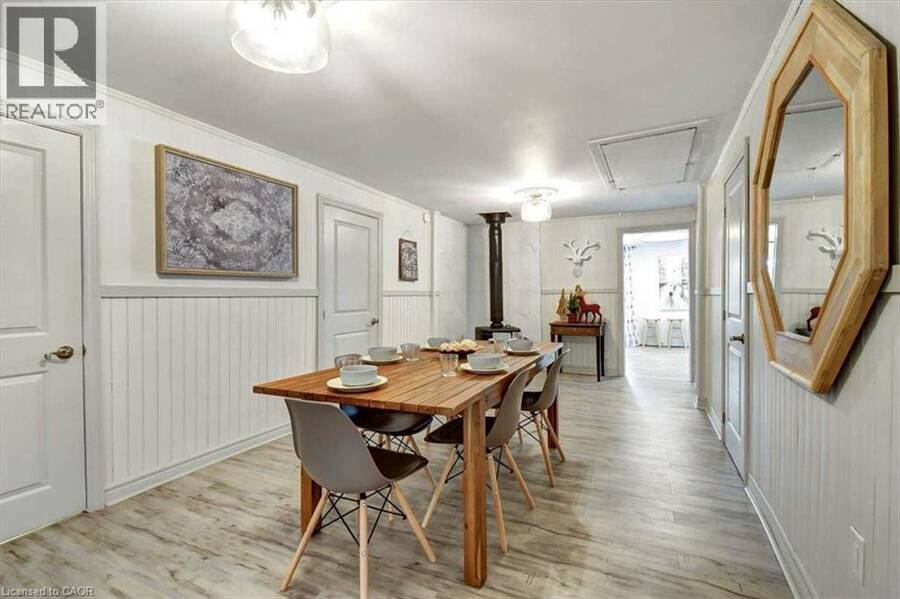
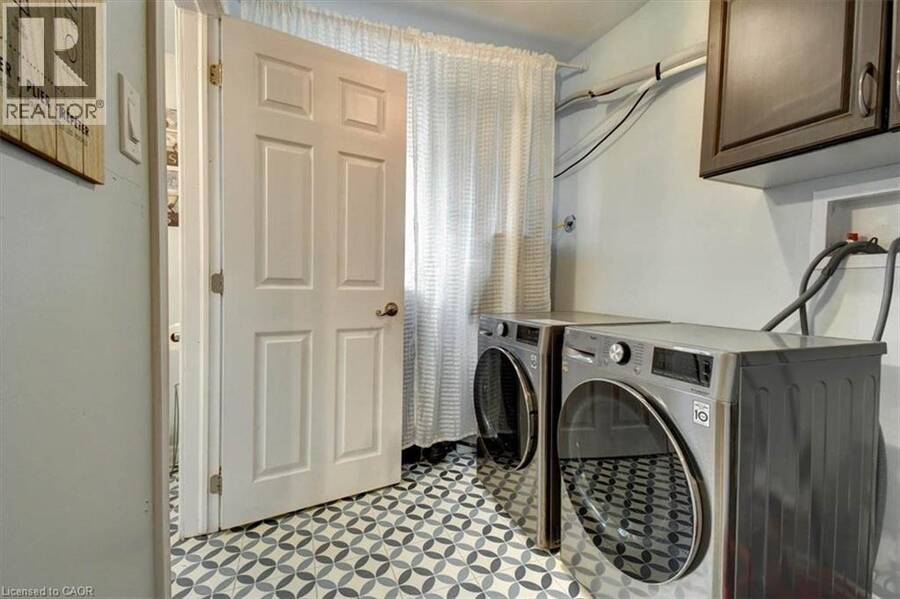
TWO COTTAGES on one waterfront property offering a rare opportunity for multigenerational living, large families, shared ownership, or investment potential on beautiful Stoco Lake. With a combined 7 bedrooms and 2 full bathrooms, this unique property features separate hydro services, separate drilled wells, and individual septic/holding systems for each cottage, allowing flexibility and privacy for owners and guests alike. “Barefoot Bungalow” is a fully winterized 4-season cottage featuring 3 bedrooms, 1four piece bathroom, updated kitchen with quartz countertops, renovated bathroom, updated plumbing/electrical, mini split heating & cooling, propane fireplace, new roof (2023), and extensive upgrades throughout. “Sunset Bungalow,” positioned closer to the water, offers 4 bedrooms, 1 four piece bathroom, beautiful lake views, updated kitchen with granite countertops, renovated bathroom, mini split heating & cooling, propane fireplace, Baseboard heating, updated plumbing with filtration system, and multiple interior and exterior improvements. Enjoy approximately 80 feet of water frontage, a 60-foot dock, calm waters ideal for boating, tubing, kayaking and fishing, plus breathtaking sunset views. Additional features include multiple sheds, detached bunkie, outdoor entertaining spaces, and most furnishings included. Located just minutes to town amenities, boat launch, ATV/snowmobile trails, restaurants, and more. A versatile turnkey waterfront property with endless possibilities for personal use, seasonal enjoyment, or income generation. (id:25417)
Price reduced $24,001 (2.91%) from the list price.
- Listing ID: 40831915
- Property Type: Single Family
- Year Built: 1985
| Property | |
|---|---|
| Style: | Bungalow |
| Ownership: | Freehold |
| Land Size: | 2.108 Ac (2 - 4.99 Acres) |
| Parking: | 7 Spaces |
| Waterfront: | Yes |
| Building | |
|---|---|
| Type: | Single Family House |
| Appliances: | Dryer, Freezer, Refrigerator, Stove, Washer, Water Softener, Window Coverings and Dishwasher |
| HVAC: | Fireplace, Heat Pump and Wall Unit |
| Exterior: | Vinyl Siding |
| Basement: | None |
| Utilities: | Cable, Electricity, Drilled Well, Holding Tank and Septic System |
| Location | |
|---|---|
| Municipality: | Tweed |
| Province: | Ontario |
| Nearby Amenities: | Beach, Golf Nearby and Park |
| Community Features: | Quiet Area |
| Rooms | Level | Dimensions |
|---|---|---|
| Bedroom | Main level | 7'7'' x 12'0'' |
| Bedroom | Main level | 7'7'' x 12'0'' |
| Bedroom | Main level | 8'6'' x 8'10'' |
| Primary Bedroom | Main level | 11'6'' x 11'6'' |
| 4pc Bathroom | Main level | 7'0'' x 5'0'' |
| 4pc Bathroom | Main level | 9'3'' x 5'6'' |
| Bedroom | Main level | 9'6'' x 9'6'' |
| Bedroom | Main level | 9'2'' x 9'2'' |
| Primary Bedroom | Main level | 11'0'' x 4'0'' |
| Living room | Main level | 11'4'' x 11'4'' |
| Dining room | Main level | 21'6'' x 13'6'' |
| Kitchen | Main level | 9'5'' x 8'6'' |
Book a showing to see this HUGHES Lane Home in Tweed
This property has so much to offer. Book a private showing now, as you do not want to miss out on 75 A&B HUGHES Lane in Tweed, Ontario!
Private Showing Request
Send a request to book a private showing for
.
Please Note: Information you supply in the contact form will be kept fully confidential.
Is this waterfront home the right property for you? Start a conversation to find out.
Get Directions to this Property
Not sure where this property is? Get directions to this HUGHES Lane Home in Tweed.


Provided by LPT Realty. MLS®, REALTOR®, and the associated logos are trademarks of the Canadian Real Estate Association.

This REALTOR.ca listing content is owned and licensed by REALTOR® members of the Canadian Real Estate Association.
Have questions or need more information about this home? Don't know where to begin? Then, let us connect you with the best real estate agent to guide you.

Inquiries submitted through this website will be responded to by a local sales representative from Royal LePage®.
Start a Conversation by Text
Provide your full name, phone and email to start a conversation by text message.
Please Note: Information you supply in the contact form will be kept fully confidential.
Start a Conversation by Email
Provide your full name and email to start a conversation by email.
Please Note: Information you supply in the contact form will be kept fully confidential.