
690 POTTER SETTLEMENT ROAD, Tweed, Ontario K0K 3J0


$609,950.00
- 3 bedrooms
- 2 bathrooms
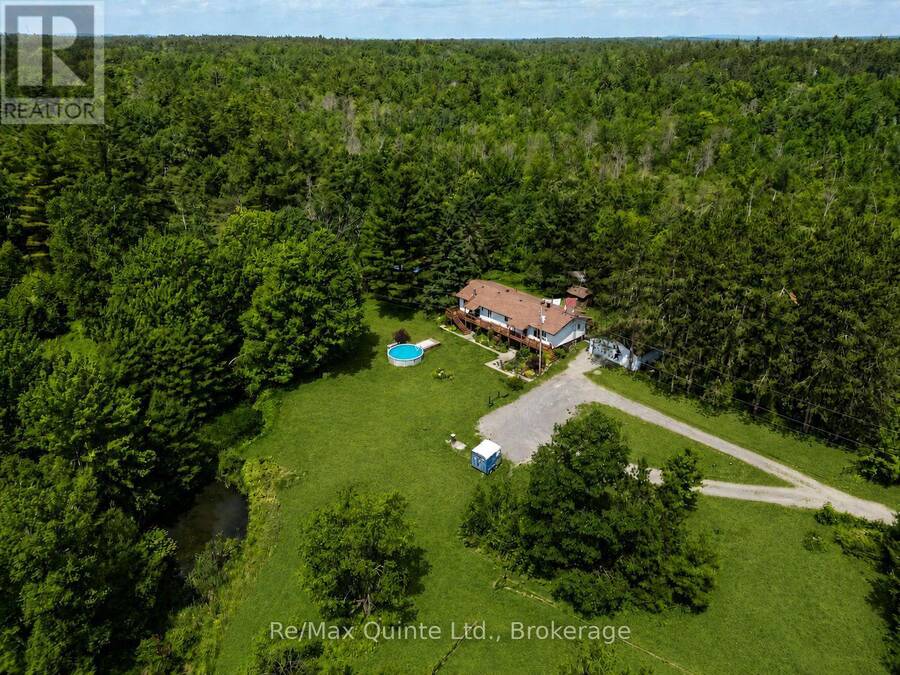
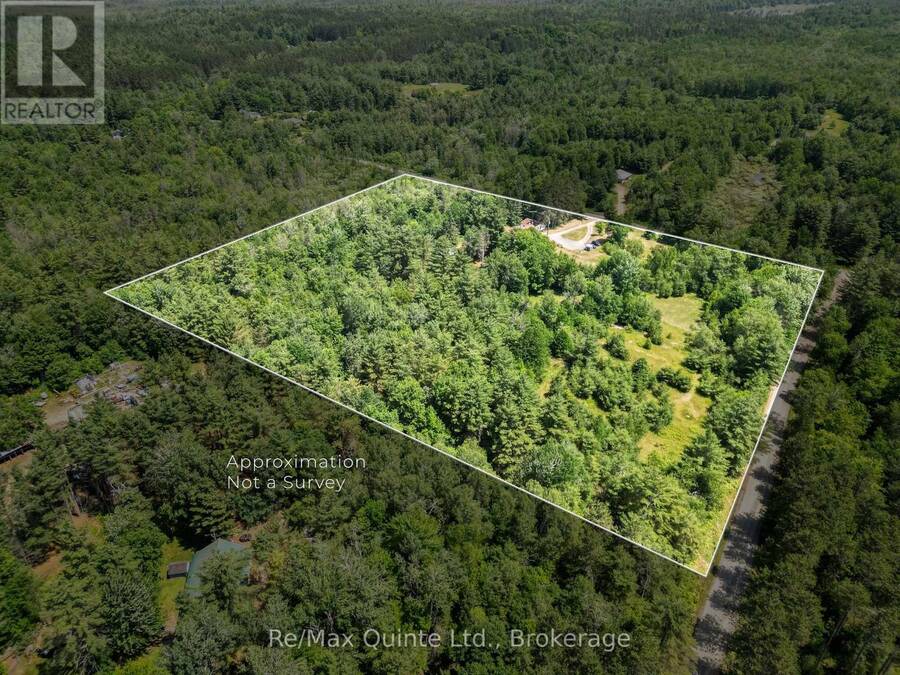
This wonderful 3 bedroom home is nestled back off a country road with a 14+ acre private & peaceful setting. Stepping inside from the sprawling deck, the main level boasts a spacious dining room with cozy woodstove and breakfast bar. Walk into the kitchen with ample cabinetry, pantry, and center island and walkout to deck overlooking the private backyard. Living room with lots of natural light with walkout to deck that overlooks the beautiful front yard with lots of gardens and ponds. 2 bathrooms both 3pc, one with walk-in shower and the other with soaker tub. Primary bedroom with double closets, another 2 spacious bedrooms for your guests and a large ... read more
This wonderful 3 bedroom home is nestled back off a country road with a 14+ acre private & peaceful setting. Stepping inside from the sprawling deck, the main level boasts a spacious dining room with cozy woodstove and breakfast bar. Walk into the kitchen with ample cabinetry, pantry, and center island and walkout to deck overlooking the private backyard. Living room with lots of natural light with walkout to deck that overlooks the beautiful front yard with lots of gardens and ponds. 2 bathrooms both 3pc, one with walk-in shower and the other with soaker tub. Primary bedroom with double closets, another 2 spacious bedrooms for your guests and a large laundry room with lots of cabinets. The walkout lower level features a huge rec room, a large work shop, a cold room, and 2 other nice sized rooms which could be a potential in-law suite or home business. Outside, you'll find a 28 x 30 detached garage, above ground pool for those hot days, horse stable and paddock, 2 ponds, lot's of perennial gardens and trails throughout the property. Whether unwinding on your private deck enjoying your peaceful picturesque acres after horseback riding the trails or enjoying some gardening this perfect country paradise could be your next home. (id:25417)
- Listing ID: X13527404
- Property Type: Single Family
| Property | |
|---|---|
| Style: | Raised Bungalow |
| Ownership: | Freehold |
| Land Size: | 764.1 by 711.2 FT Landscaped |
| Parking: | Detached Garage 10 Spaces |
| Pool: | Above Ground Pool |
| Building | |
|---|---|
| Type: | Single Family House |
| Appliances: | Dishwasher, Dryer, Refrigerator, Stove, Washer and Water Heater |
| HVAC: | Central Air Conditioning, Fireplace and Forced Air Propane |
| Exterior: | Vinyl Siding |
| Basement: | Full |
| Utilities: | Septic System |
| Location | |
|---|---|
| Municipality: | Tweed |
| Province: | Ontario |
| Nearby Amenities: | Community Centre and School Bus |
| Rooms | Level | Dimensions |
|---|---|---|
| Workshop | Basement | 8.77 m x 7.34 m |
| Utility room | Basement | 3.52 m x 2.92 m |
| Other | Basement | 4.57 m x 6.1 m |
| Recreational, Games room | Basement | 9.56 m x 3.37 m |
| Living room | Main level | 5.62 m x 4.1 m |
| Dining room | Main level | 4.55 m x 3.41 m |
| Kitchen | Main level | 5.01 m x 3.85 m |
| Primary Bedroom | Main level | 3.97 m x 3.11 m |
| Bedroom 2 | Main level | 2.93 m x 3.33 m |
| Bedroom 3 | Main level | 3.35 m x 2.83 m |
| Bathroom | Main level | 3.35 m x 1.63 m |
| Bathroom | Main level | 3.35 m x 2.85 m |
| Laundry room | Main level | 4.87 m x 3.42 m |
Book a showing to see this Potter Settlement Road Home in Tweed
This property has so much to offer. Book a private showing now, as you do not want to miss out on 690 POTTER SETTLEMENT ROAD in Tweed, Ontario!
Private Showing Request
Send a request to book a private showing for
.
Please Note: Information you supply in the contact form will be kept fully confidential.
Is this home the right property for you? Start a conversation to find out.
Get Directions to this Property
Not sure where this property is? Get directions to this Potter Settlement Road Home in Tweed.


Provided by Re/Max Quinte Ltd.. MLS®, REALTOR®, and the associated logos are trademarks of the Canadian Real Estate Association.

This REALTOR.ca listing content is owned and licensed by REALTOR® members of the Canadian Real Estate Association.
Have questions or need more information about this home? Don't know where to begin? Then, let us connect you with the best real estate agent to guide you.

Inquiries submitted through this website will be responded to by a local sales representative from Royal LePage®.
Start a Conversation by Text
Provide your full name, phone and email to start a conversation by text message.
Please Note: Information you supply in the contact form will be kept fully confidential.
Start a Conversation by Email
Provide your full name and email to start a conversation by email.
Please Note: Information you supply in the contact form will be kept fully confidential.