
664 HUNT ROAD, Tweed, Ontario K0K 3J0

$475,000.00
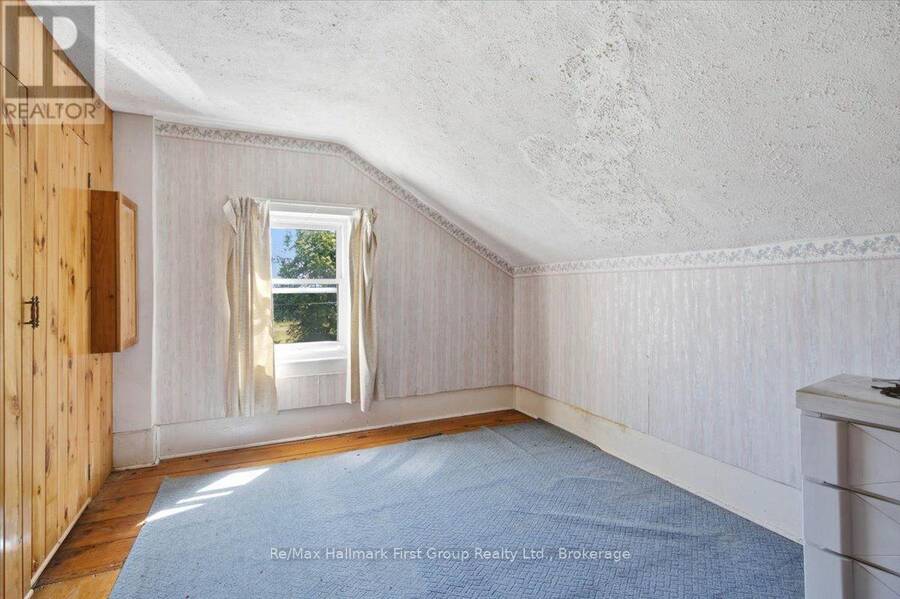
- 3 bedrooms
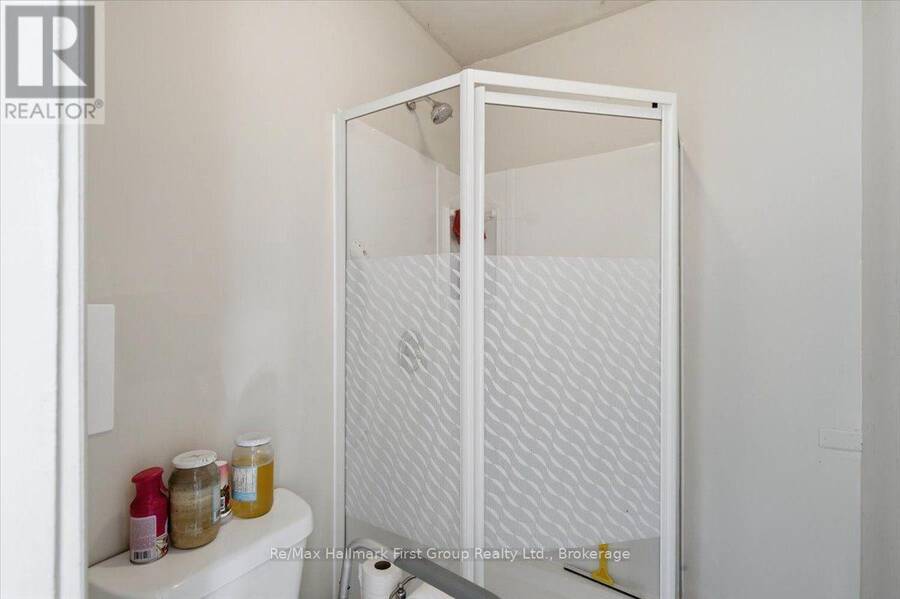
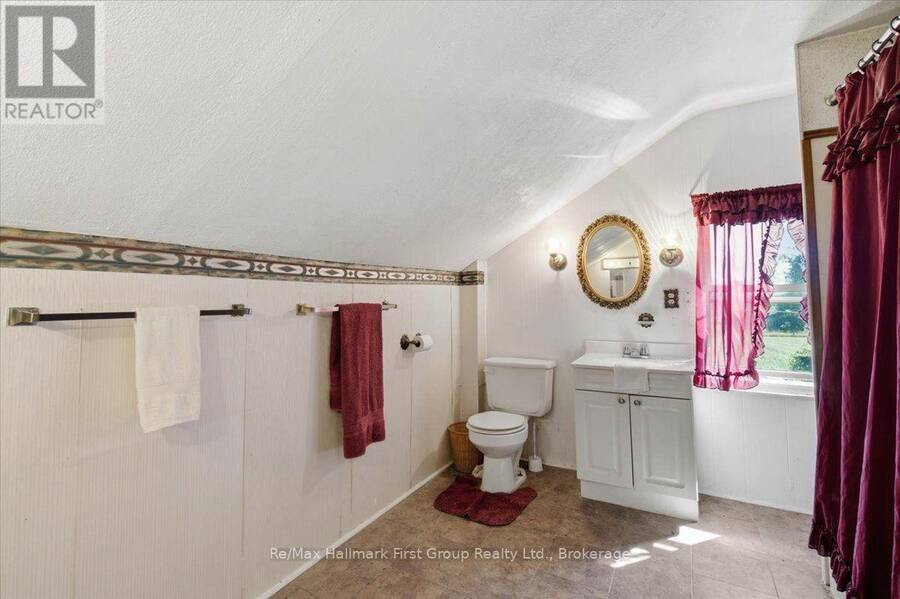
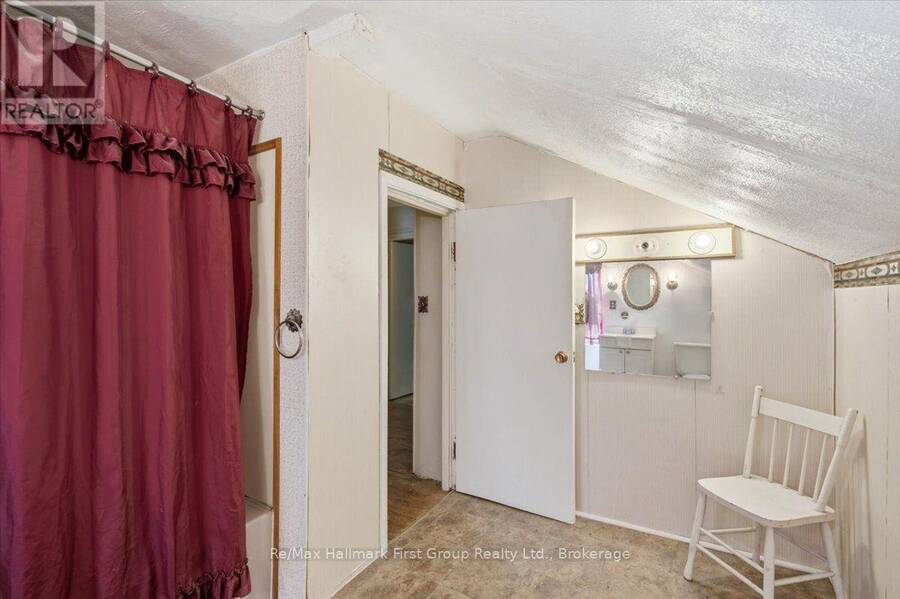
- 2 bathrooms
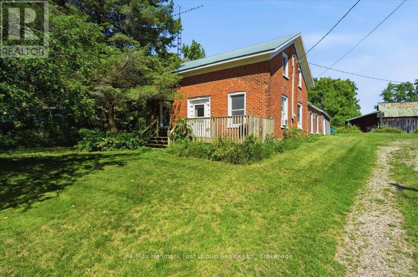
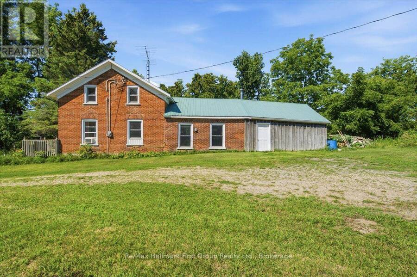
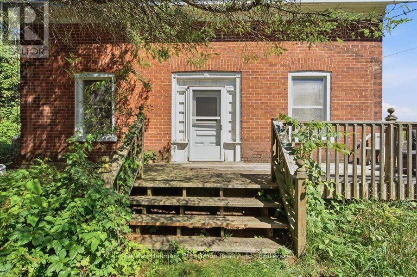
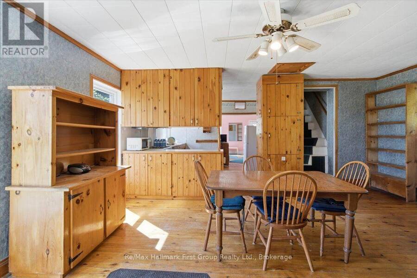
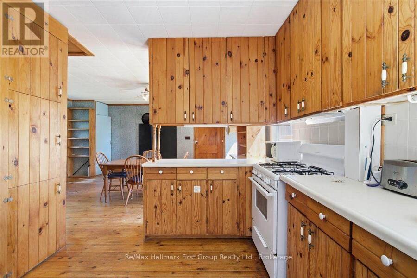
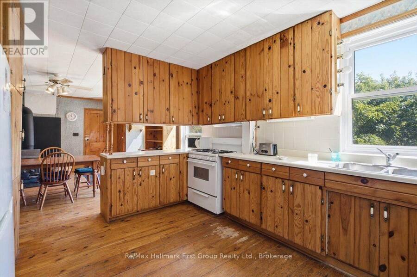
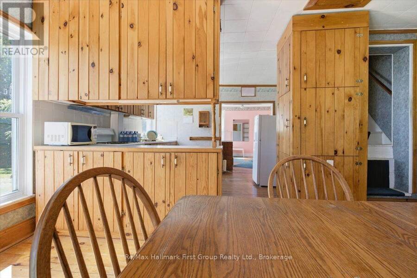
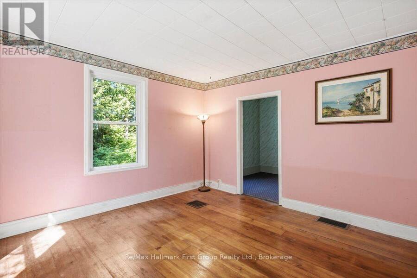
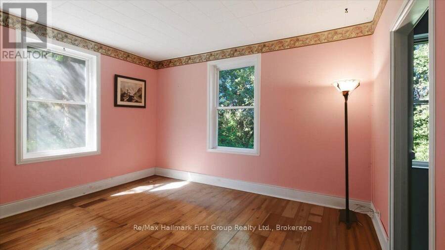
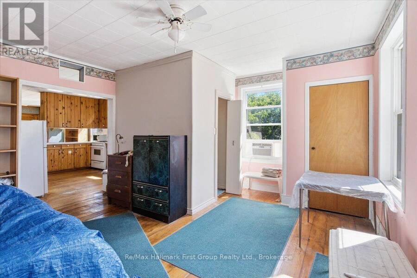
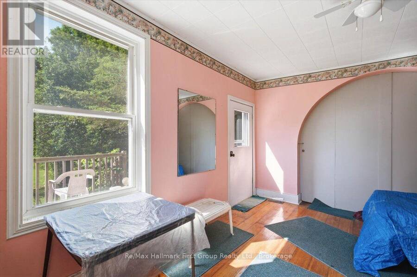
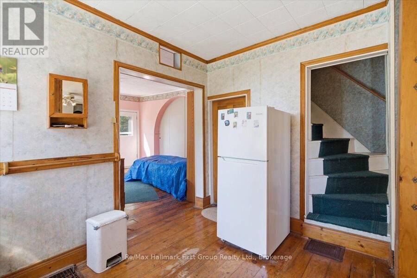
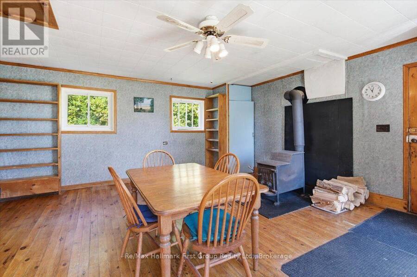
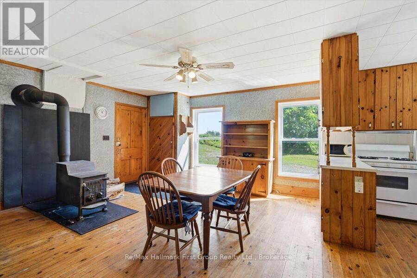
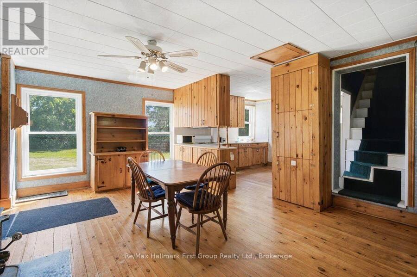
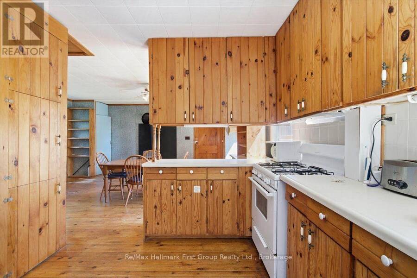
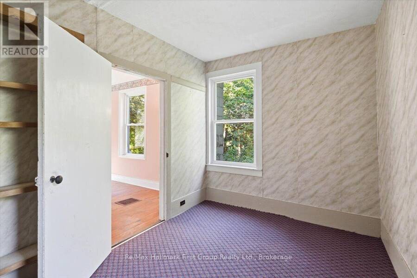
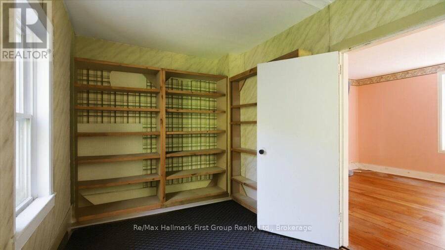
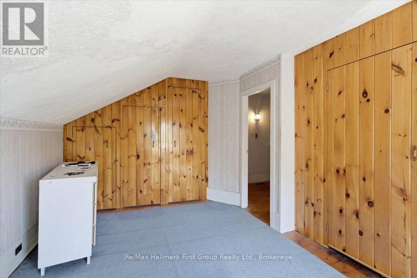
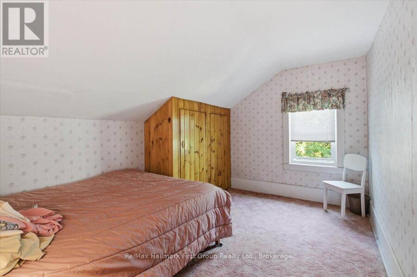
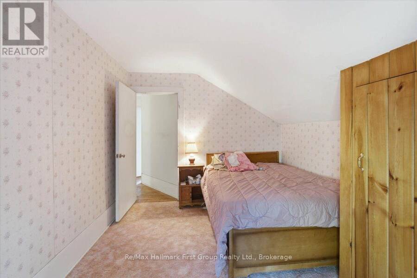
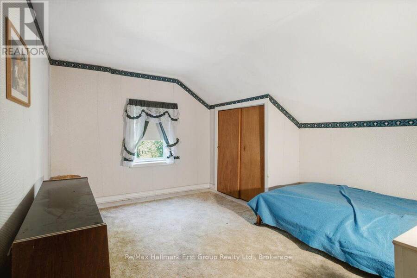
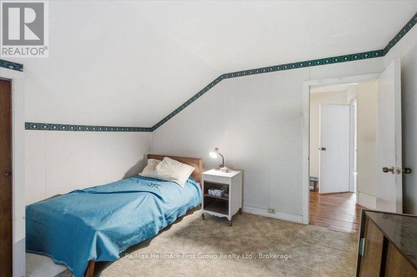
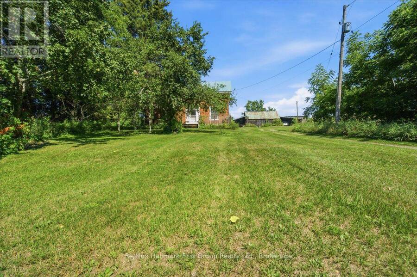
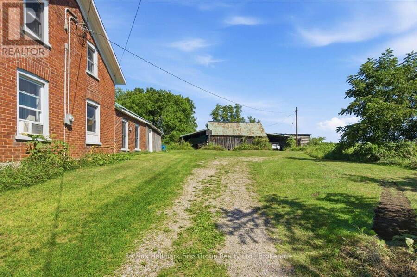
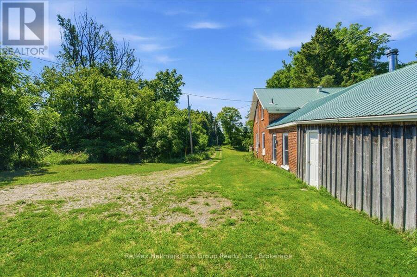
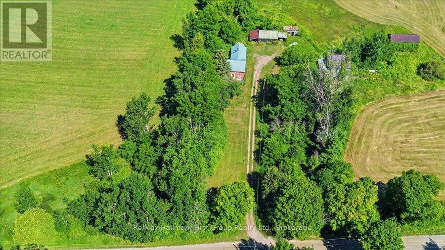
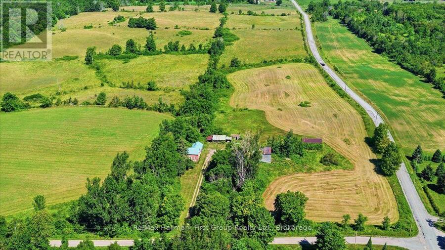
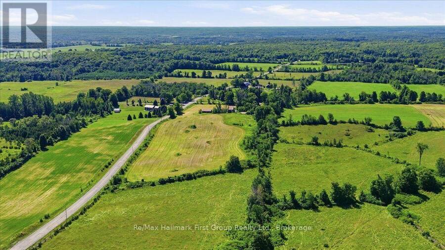
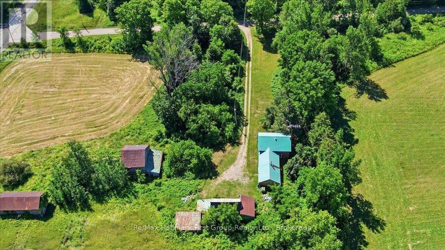
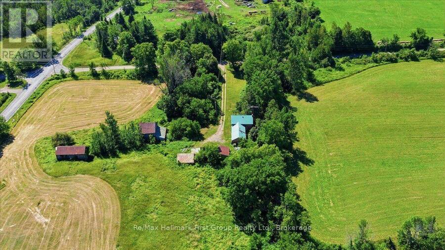
Wide Open Space on 10 Acres - Endless Possibilities! Escape to the peace and quiet of the countryside with this charming brick farmhouse set on 10 scenic acres. Full of rustic charm, it offers 3 bedrooms and 2 bathrooms, a formal dining area perfect for family gatherings, and a cozy wood stove for chilly winter days. Efficient forced-air propane heating keeps things comfortable year-round, while a durable metal roof adds appeal and longevity. The formal living room features wood floors, and a separate den could double as a main-floor bedroom. Upstairs, you'll find three rooms and a full bath. The property boasts a lovely mix of open fields and mature ... read more
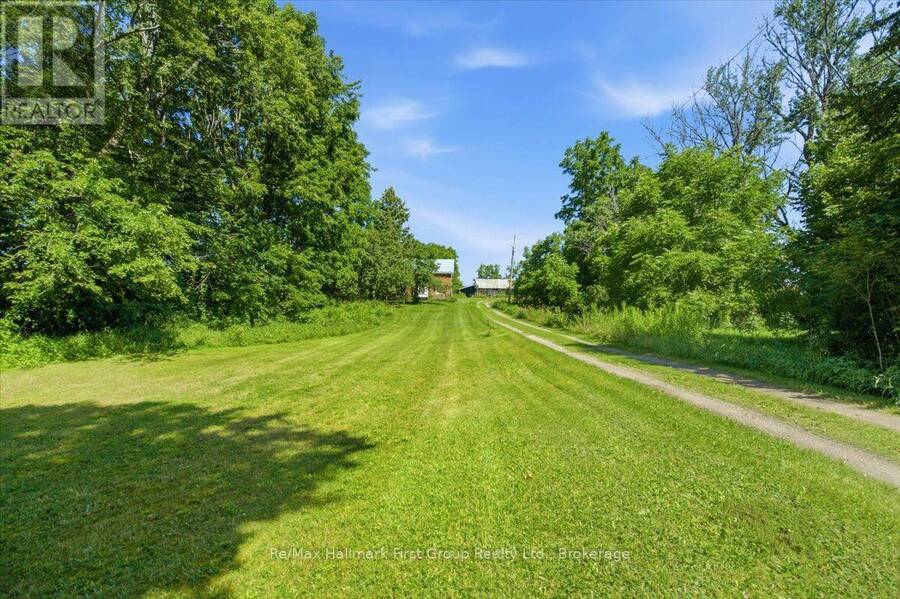
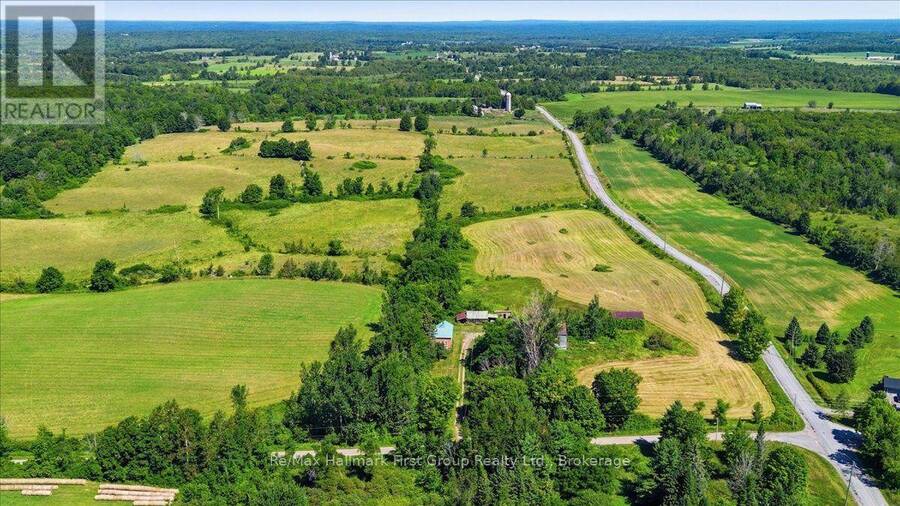
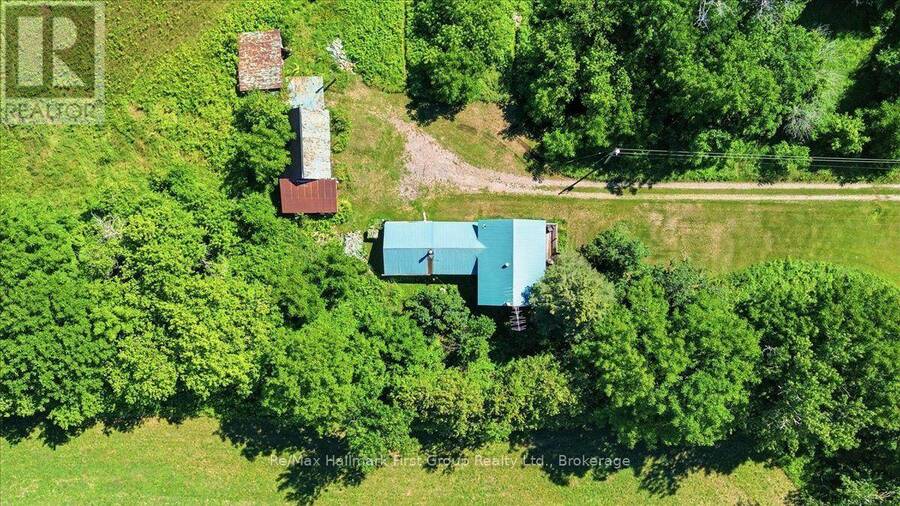
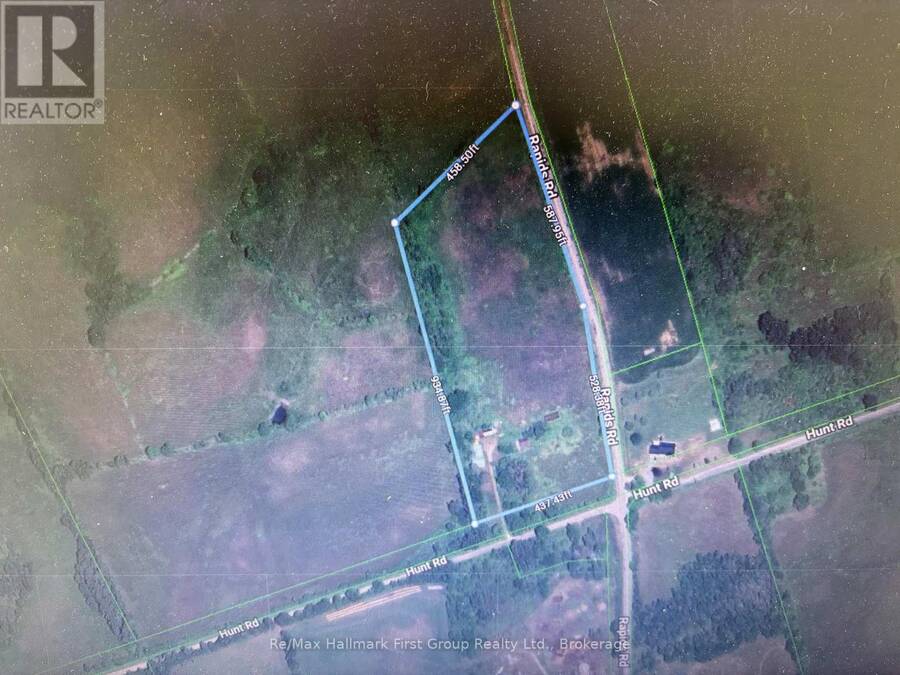
Wide Open Space on 10 Acres - Endless Possibilities! Escape to the peace and quiet of the countryside with this charming brick farmhouse set on 10 scenic acres. Full of rustic charm, it offers 3 bedrooms and 2 bathrooms, a formal dining area perfect for family gatherings, and a cozy wood stove for chilly winter days. Efficient forced-air propane heating keeps things comfortable year-round, while a durable metal roof adds appeal and longevity. The formal living room features wood floors, and a separate den could double as a main-floor bedroom. Upstairs, you'll find three rooms and a full bath. The property boasts a lovely mix of open fields and mature trees, ideal for hobby farming, gardening, or simply enjoying nature. An older barn provides extra storage, plus a driveshed. Road frontage on two roads may allow possible severance potential (buyer to verify). Located just five minutes from the Village of Tweed and essential amenities, it's the perfect blend of country privacy and convenience-ready to welcome you home, whether for family living, farming, or future investment this one is worth a look! (id:25417)
- Listing ID: X13651534
- Property Type: Single Family
| Property | |
|---|---|
| Ownership: | Freehold |
| Land Size: | 437 by 934 FT |
| Parking: | Detached Garage 10 Spaces |
| Building | |
|---|---|
| Type: | Single Family House |
| Appliances: | Refrigerator, Window Coverings and Water Heater |
| HVAC: | Fireplace, Forced Air and Window Air Conditioner Propane |
| Exterior: | Brick |
| Basement: | N/A (Unfinished) |
| Utilities: | Septic System |
| Location | |
|---|---|
| Municipality: | Tweed |
| Province: | Ontario |
| Nearby Amenities: | School Bus |
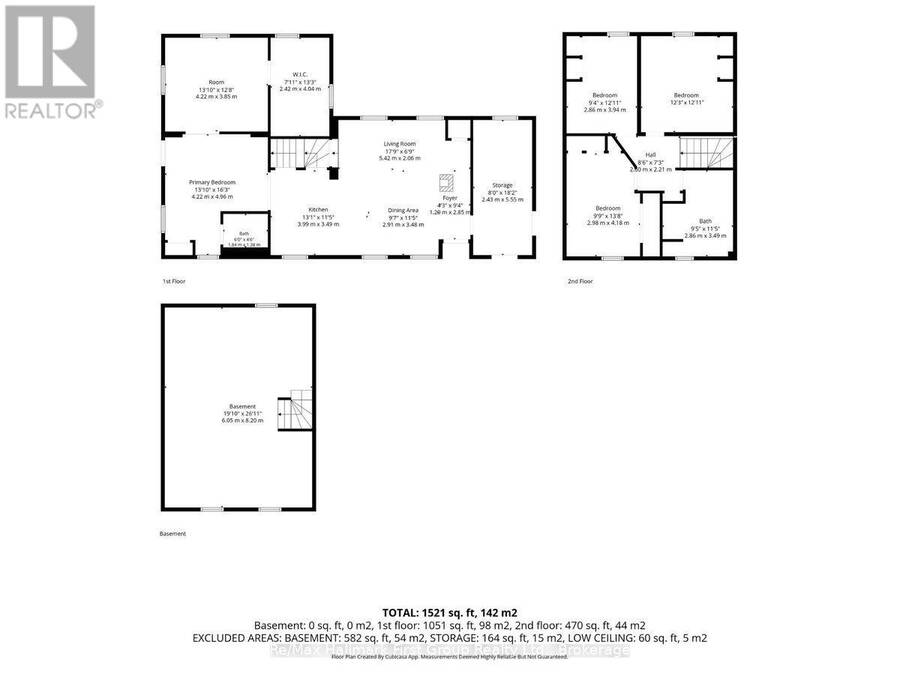
| Rooms | Level | Dimensions |
|---|---|---|
| Bedroom | Second level | 2.98 m x 4.18 m |
| Bedroom | Second level | 2.86 m x 3.94 m |
| Bedroom | Second level | 3.94 m x 3.49 m |
| Kitchen | Main level | 3.99 m x 3.49 m |
| Living room | Main level | 5.42 m x 2.06 m |
| Dining room | Main level | 2.91 m x 3.48 m |
| Den | Main level | 4.22 m x 4.96 m |
| Living room | Main level | 4 m x 3.85 m |
| Library | Main level | 2.42 m x 4.04 m |
Book a showing to see this Hunt Road Home in Tweed
This property has so much to offer. Book a private showing now, as you do not want to miss out on 664 HUNT ROAD in Tweed, Ontario!
Private Showing Request
Send a request to book a private showing for
.
Please Note: Information you supply in the contact form will be kept fully confidential.
Is this home the right property for you? Start a conversation to find out.
Get Directions to this Property
Not sure where this property is? Get directions to this Hunt Road Home in Tweed.


Provided by Re/Max Hallmark First Group Realty Ltd.. MLS®, REALTOR®, and the associated logos are trademarks of the Canadian Real Estate Association.

This REALTOR.ca listing content is owned and licensed by REALTOR® members of the Canadian Real Estate Association.
Have questions or need more information about this home? Don't know where to begin? Then, let us connect you with the best real estate agent to guide you.

Inquiries submitted through this website will be responded to by a local sales representative from Royal LePage®.
Start a Conversation by Text
Provide your full name, phone and email to start a conversation by text message.
Please Note: Information you supply in the contact form will be kept fully confidential.
Start a Conversation by Email
Provide your full name and email to start a conversation by email.
Please Note: Information you supply in the contact form will be kept fully confidential.