
46 BYERS LANE, Tweed, Ontario K0K 3J0

$169,900.00
- 2 bedrooms
- 1 bathrooms
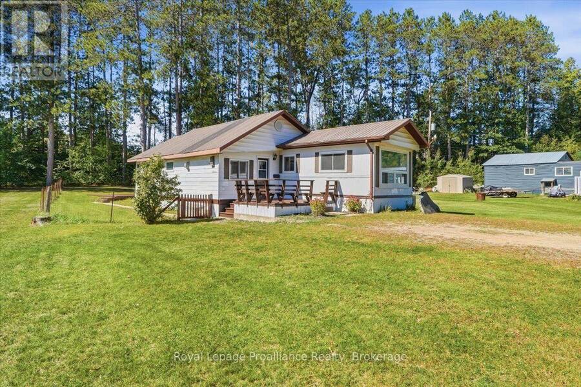
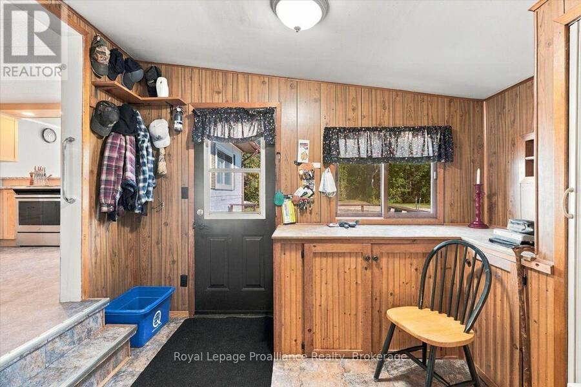
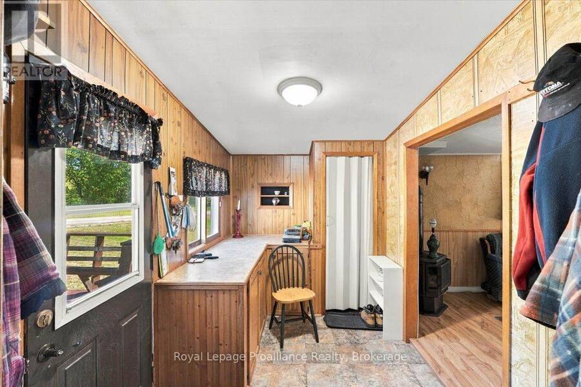
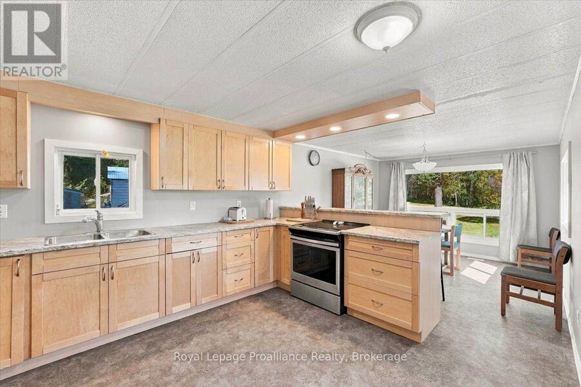
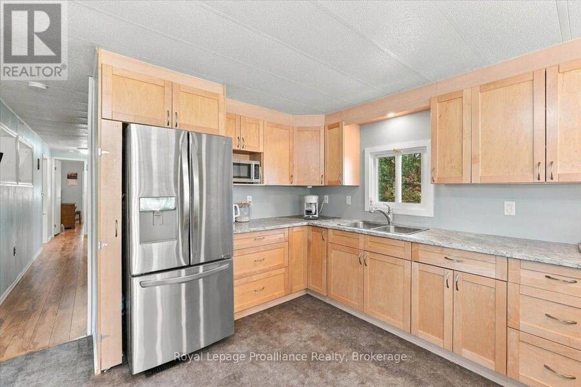
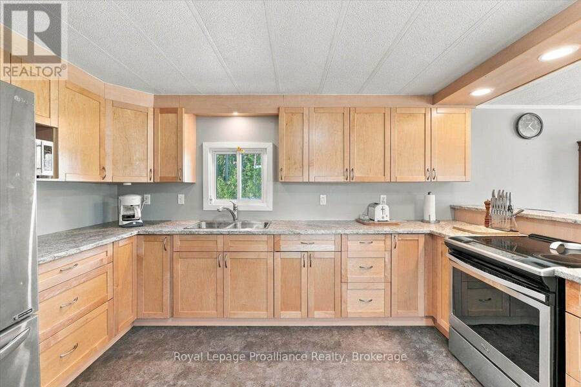
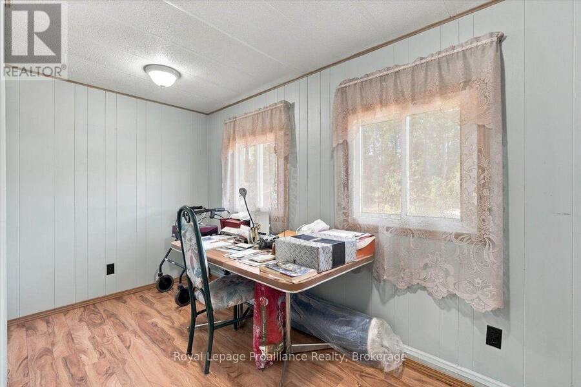
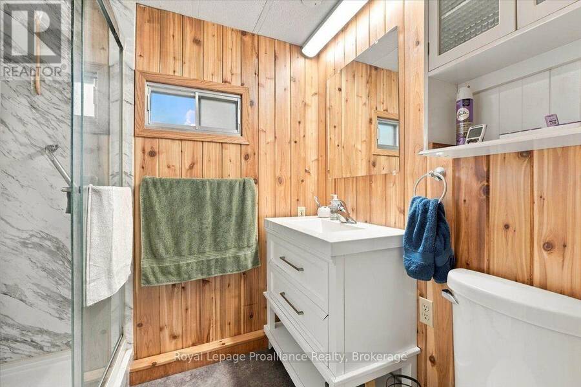
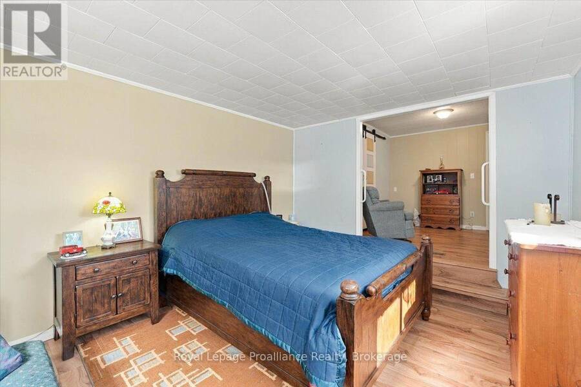
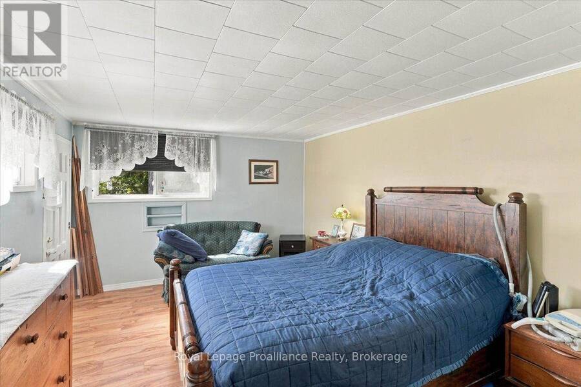
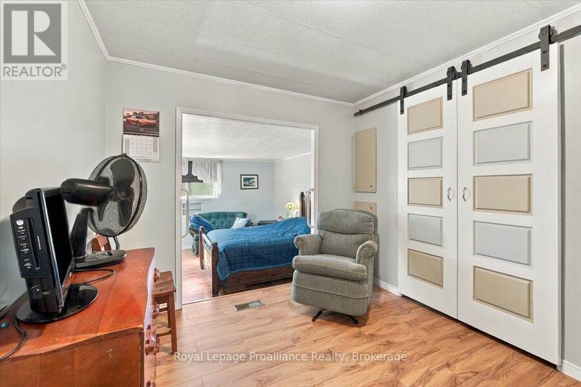
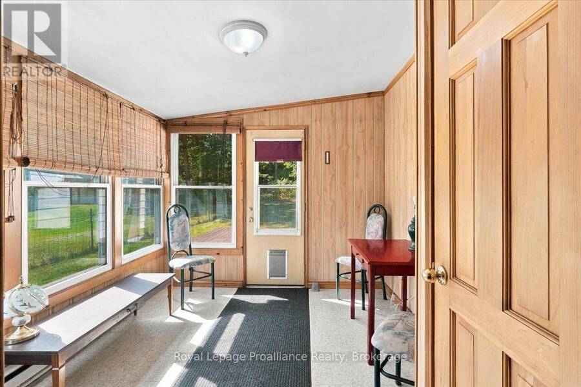
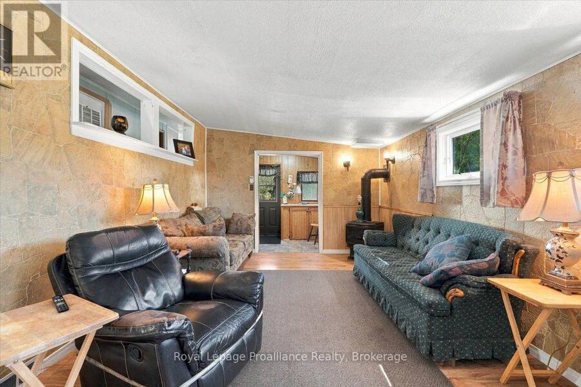
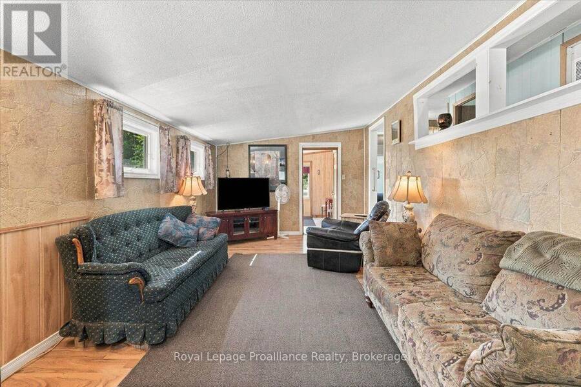
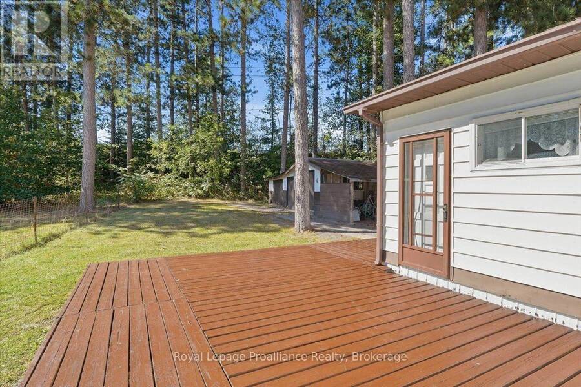
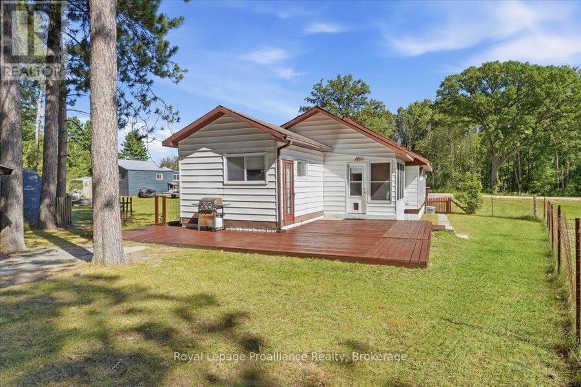
Comfortable, well-kept mobile home offering more space than you might expect, thanks to a great addition that adds valuable living area. Inside, you'll find a bright, functional kitchen, an updated bathroom, a spacious primary bedroom, plus a separate office or den that could suit a variety of needs. The layout offers a nice balance of everyday living space with room to work from home, relax or accommodate guests. A new propane furnace was installed around 2023, and central air helps keep things comfortable through the warmer months. Situated on leased land, the monthly fee is $350 and includes water, septic service, property taxes and road fees, ... read more
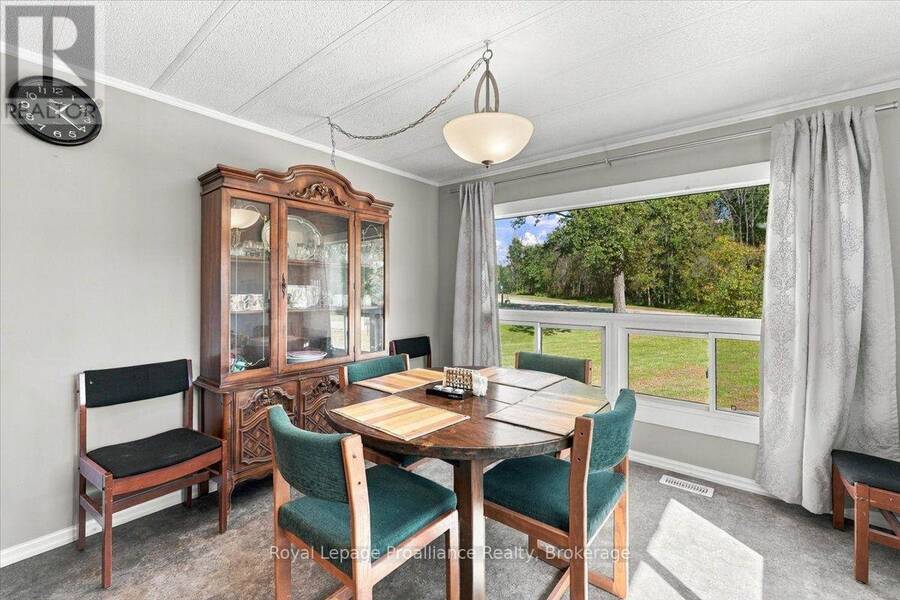
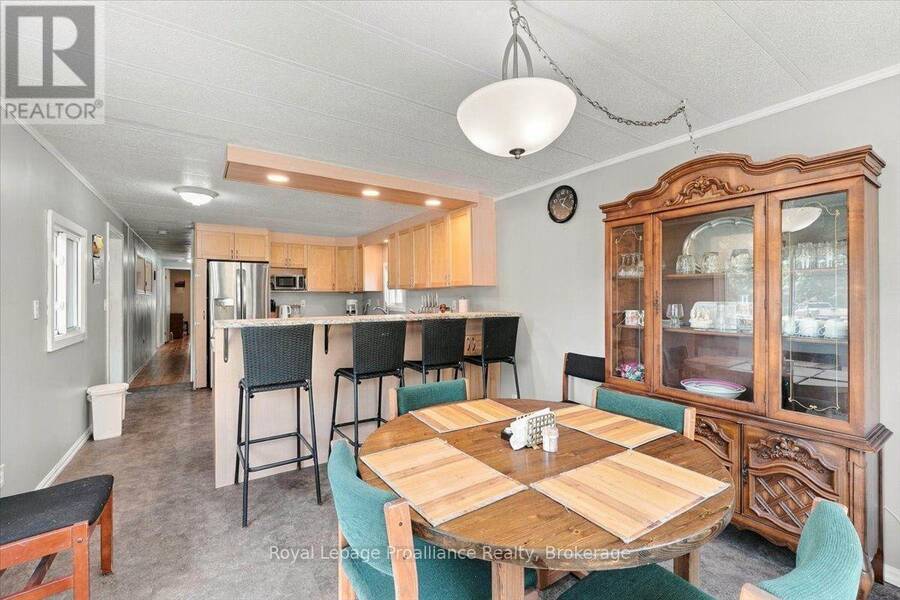
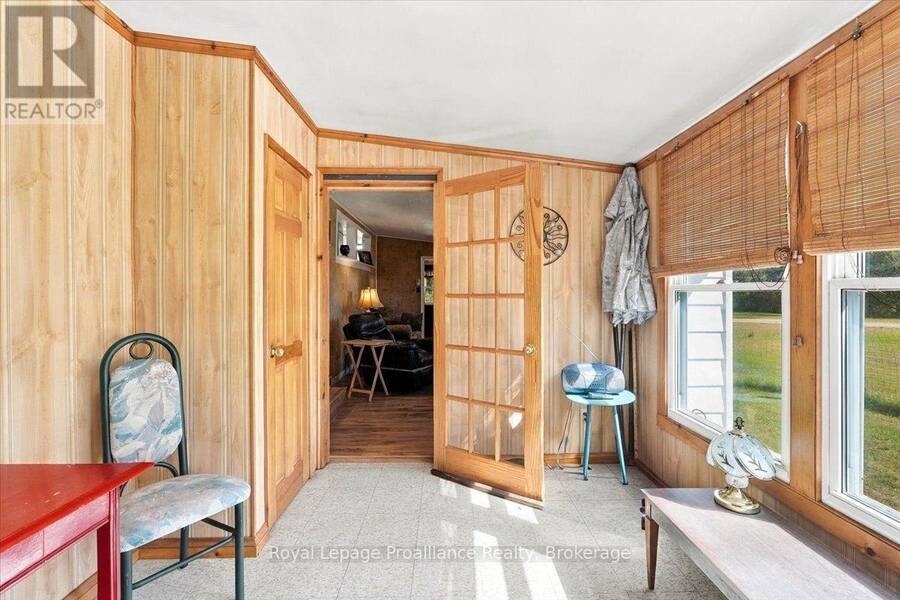
Comfortable, well-kept mobile home offering more space than you might expect, thanks to a great addition that adds valuable living area. Inside, you'll find a bright, functional kitchen, an updated bathroom, a spacious primary bedroom, plus a separate office or den that could suit a variety of needs. The layout offers a nice balance of everyday living space with room to work from home, relax or accommodate guests. A new propane furnace was installed around 2023, and central air helps keep things comfortable through the warmer months. Situated on leased land, the monthly fee is $350 and includes water, septic service, property taxes and road fees, making expenses simple and predictable. A great option for anyone looking for an affordable home with practical updates and plenty of usable space. (id:25417)
- Listing ID: X13820218
- Property Type: Single Family
| Property | |
|---|---|
| Style: | Bungalow |
| Ownership: | Freehold |
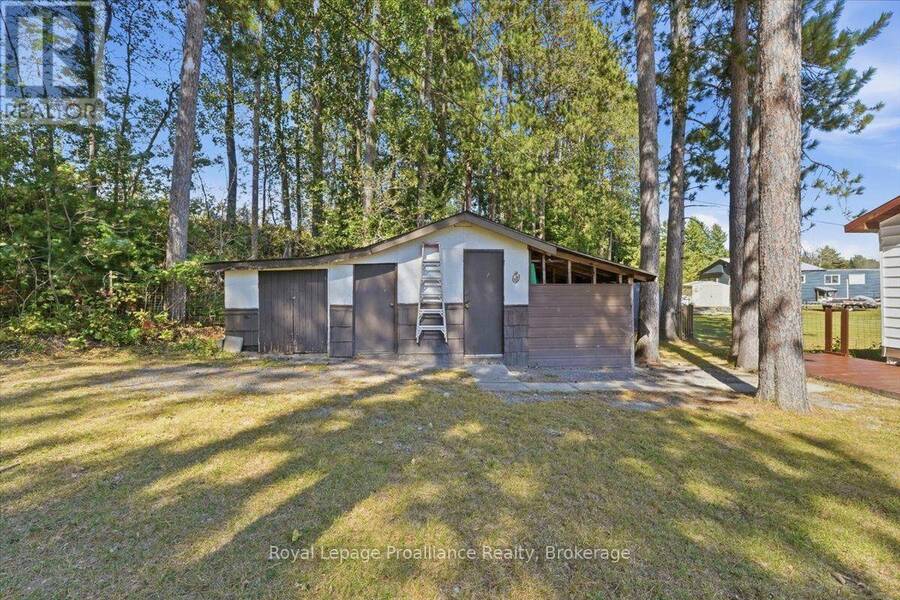
| Parking: | Detached Garage 2 Spaces |
| Building | |
|---|---|
| Type: | Single Family Mobile Home |
| Appliances: | Dryer, Refrigerator, Stove, Washer, Window Coverings and Water Heater |
| HVAC: | Central Air Conditioning, Fireplace and Forced Air Propane |
| Exterior: | Vinyl Siding |
| Basement: | None |
| Utilities: | Septic System |
| Location | |
|---|---|
| Municipality: | Tweed |
| Province: | Ontario |
| Community Features: | School Bus |
| Rooms | Level | Dimensions |
|---|---|---|
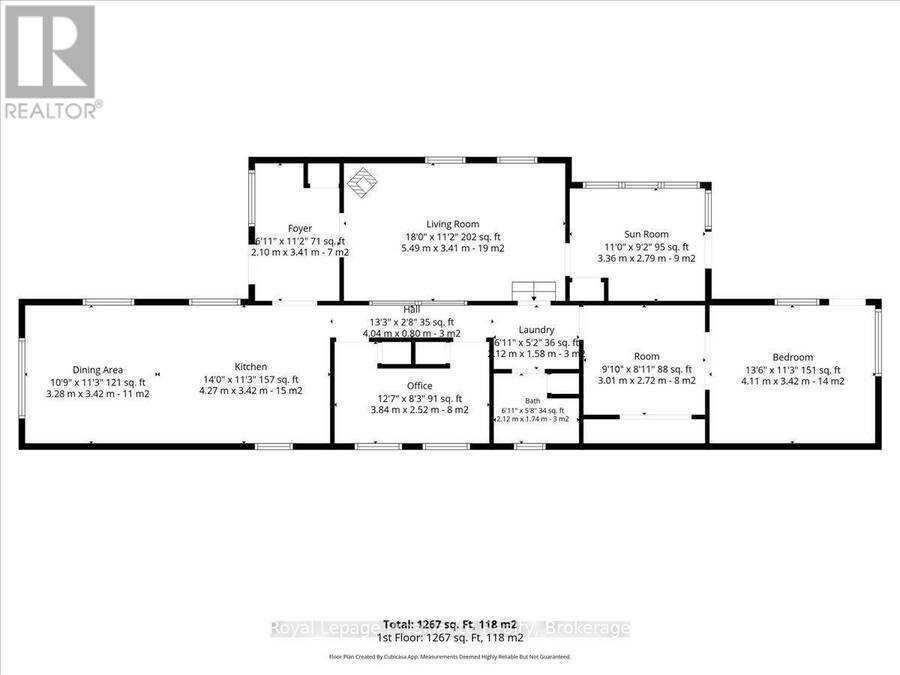
| Dining room | Main level | 3.28 m x 3.42 m |
| Kitchen | Main level | 4.27 m x 3.42 m |
| Foyer | Main level | 2.1 m x 3.41 m |
| Living room | Main level | 5.49 m x 3.41 m |
| Bedroom 2 | Main level | 3.84 m x 2.52 m |
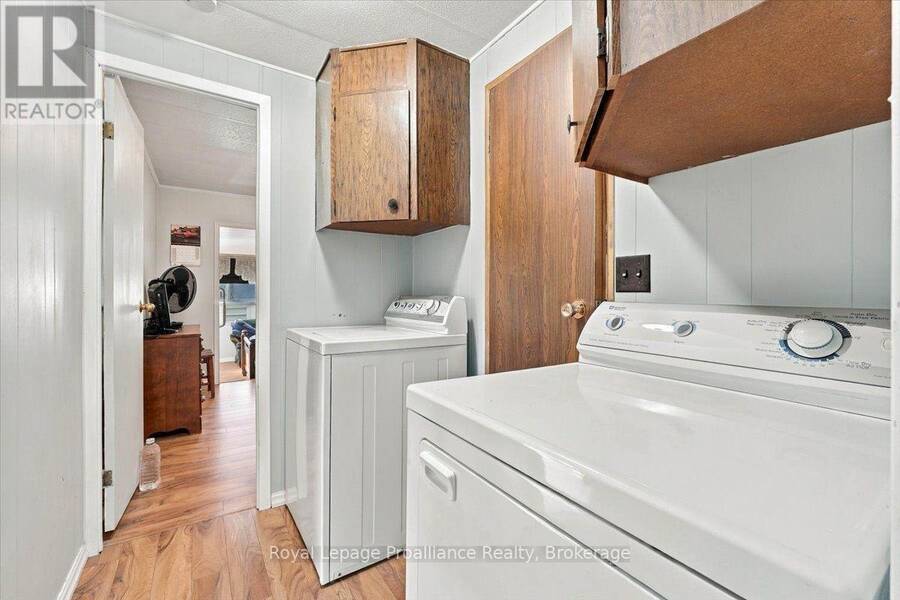
| Laundry room | Main level | 2.11 m x 1.58 m |
| Other | Main level | 3.01 m x 2.72 m |
| Primary Bedroom | Main level | 4.11 m x 3.42 m |
| Sunroom | Main level | 3.36 m x 2.79 m |
| Bathroom | Main level | 2.12 m x 1.74 m |
Book a showing to see this Byers Lane Home in Tweed
This property has so much to offer. Book a private showing now, as you do not want to miss out on 46 BYERS LANE in Tweed, Ontario!
Private Showing Request
Send a request to book a private showing for
.
Please Note: Information you supply in the contact form will be kept fully confidential.
Is this home the right property for you? Start a conversation to find out.
Get Directions to this Property
Not sure where this property is? Get directions to this Byers Lane Home in Tweed.


Provided by Royal Lepage Proalliance Realty. MLS®, REALTOR®, and the associated logos are trademarks of the Canadian Real Estate Association.

This REALTOR.ca listing content is owned and licensed by REALTOR® members of the Canadian Real Estate Association.
Have questions or need more information about this home? Don't know where to begin? Then, let us connect you with the best real estate agent to guide you.

Inquiries submitted through this website will be responded to by a local sales representative from Royal LePage®.
Start a Conversation by Text
Provide your full name, phone and email to start a conversation by text message.
Please Note: Information you supply in the contact form will be kept fully confidential.
Start a Conversation by Email
Provide your full name and email to start a conversation by email.
Please Note: Information you supply in the contact form will be kept fully confidential.