
455 MINNIE AVENUE, Tweed, Ontario K0K 3J0


$509,000.00
- 3 bedrooms
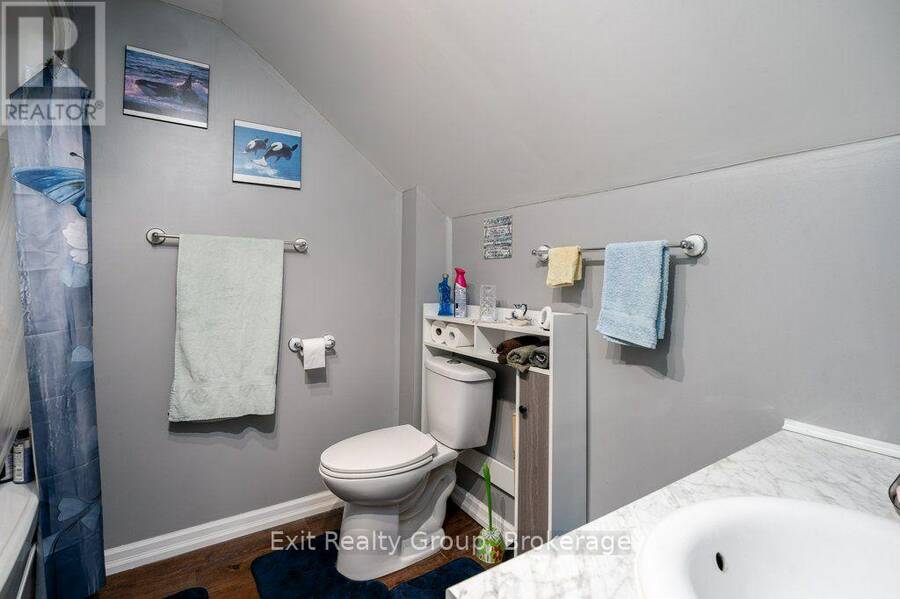
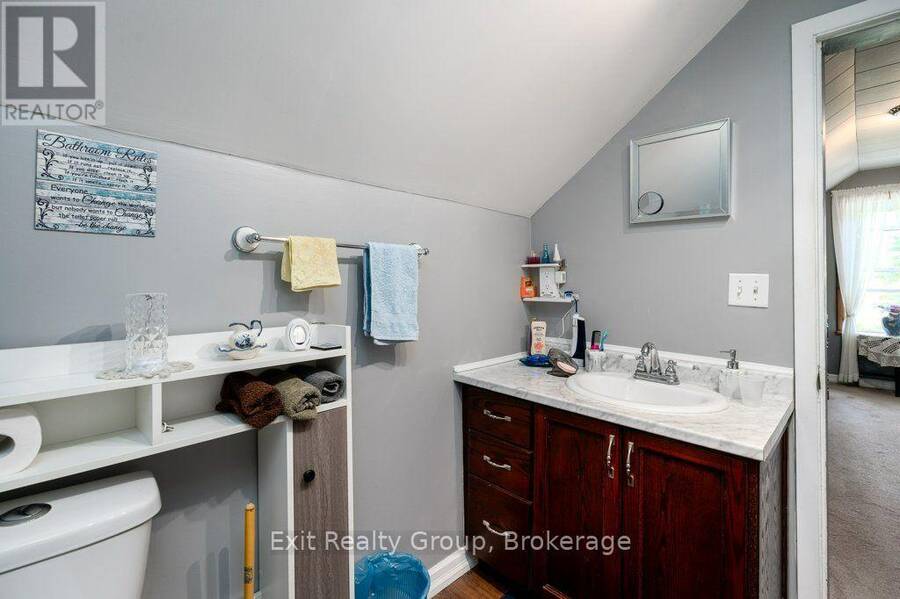
- 1 bathrooms
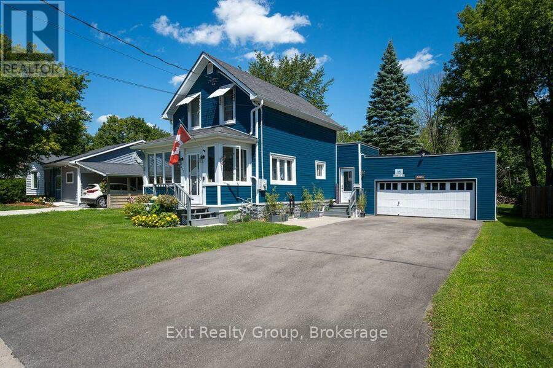
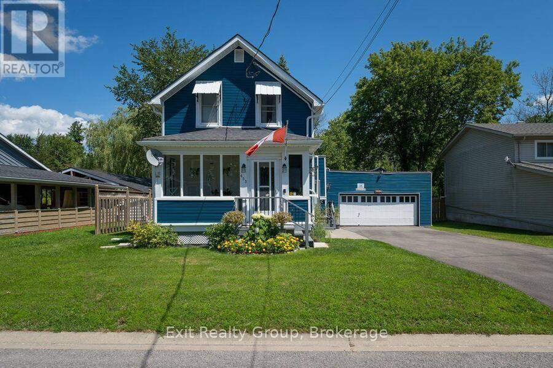
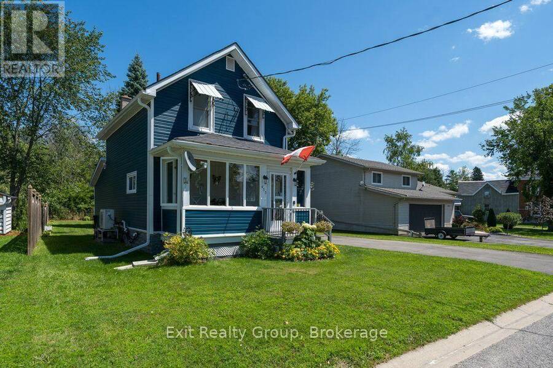
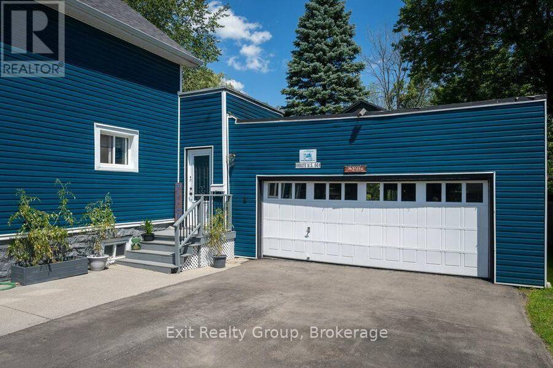
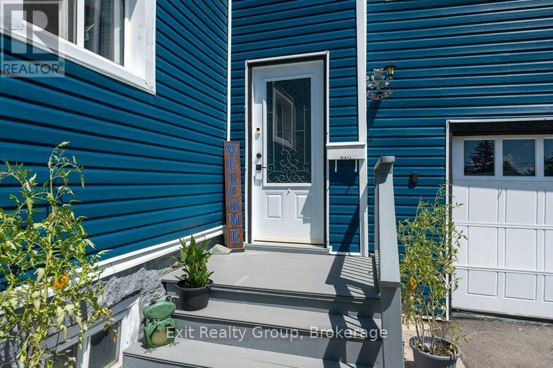
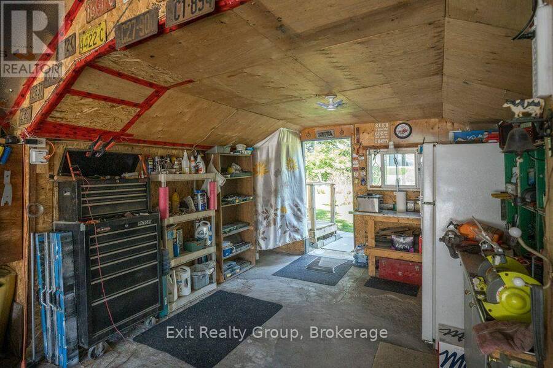
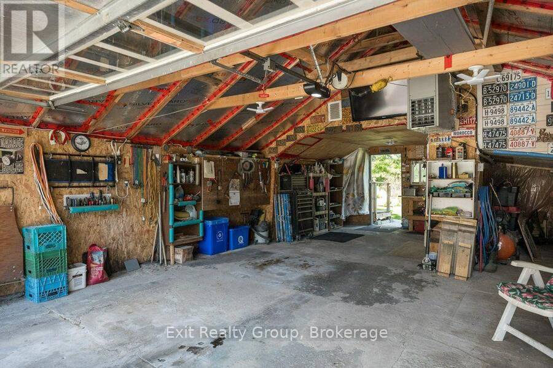
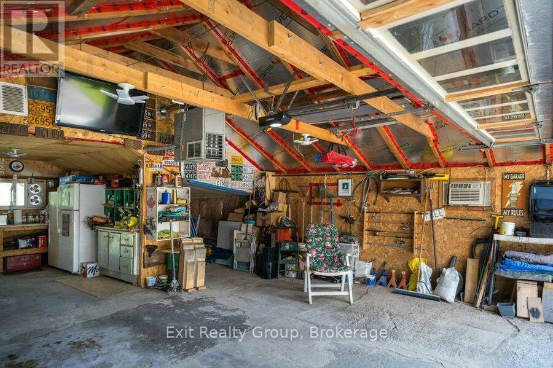
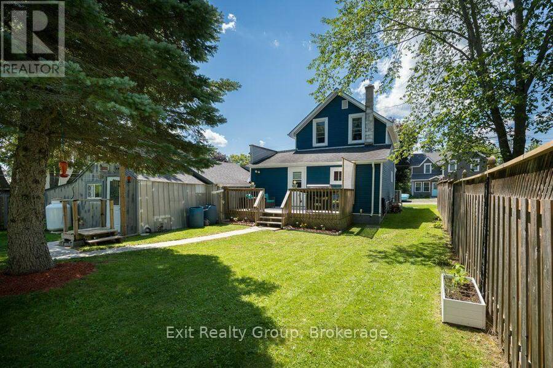
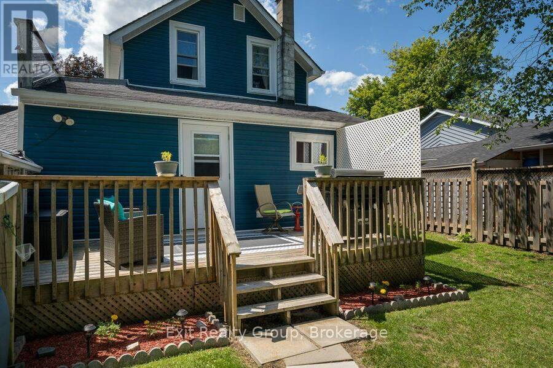
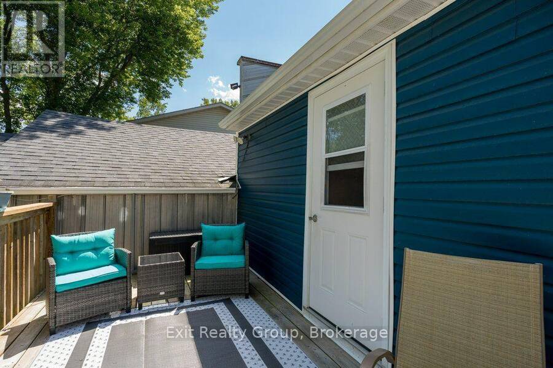
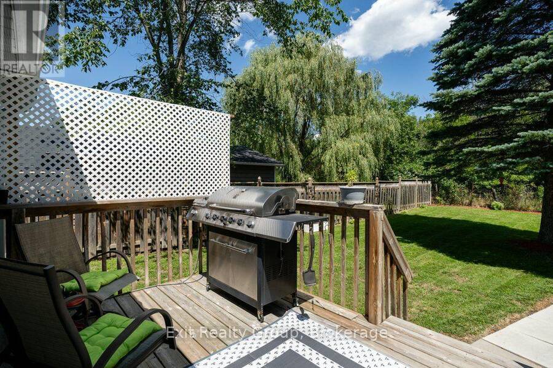
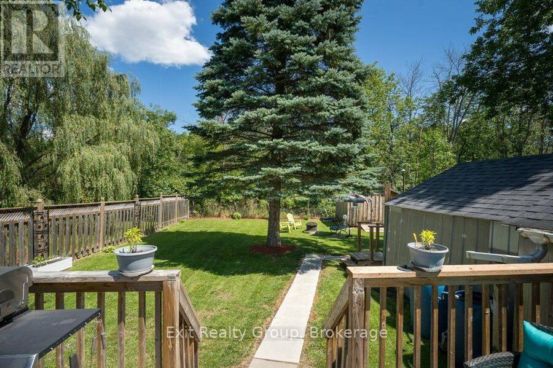
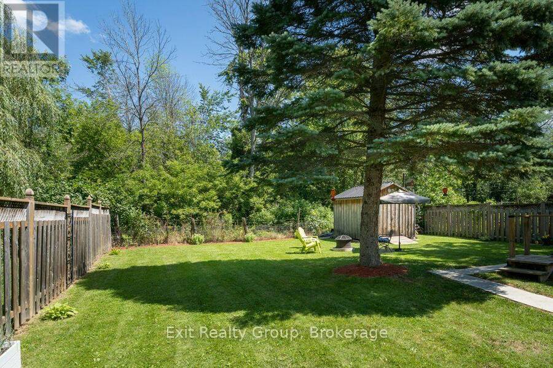
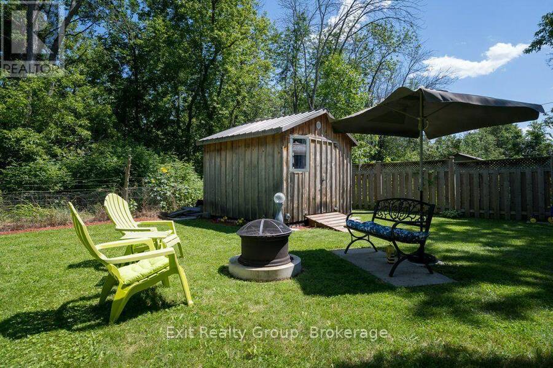
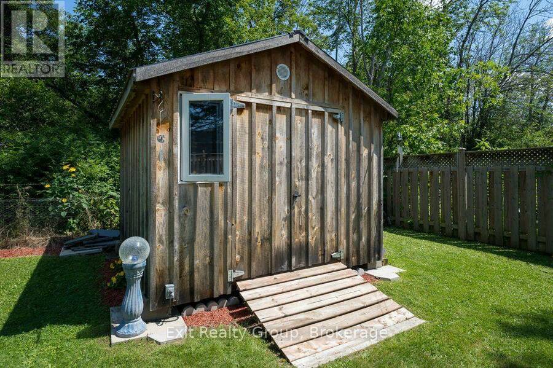
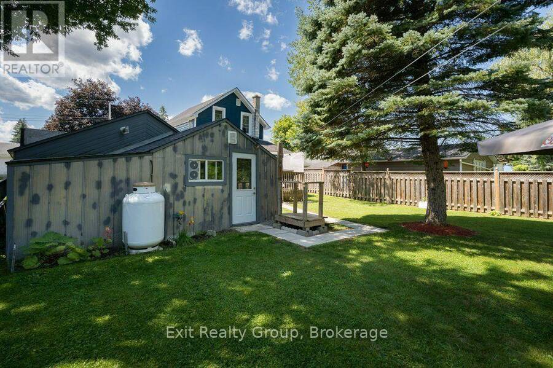
Welcome to this well-maintained 3-bedroom, 1-bath home in the heart of Tweed, offering comfort, convenience, and move-in-ready appeal. The property features a spacious, heated 2-car attached garage with room for a small boat and 4-wheeler as well as vehicles, a large private backyard perfect for relaxing or entertaining, great storage area in the basement with a 6 ft ceiling, and a charming 3-season sun porch to enjoy from spring through fall. The private fenced backyard features a 10 x 10 shed with electricity, and a fire pit for entertaining. Ideally located just minutes from shopping, Tweed Memorial Park, and beautiful Stoco Lake, this home ... read more
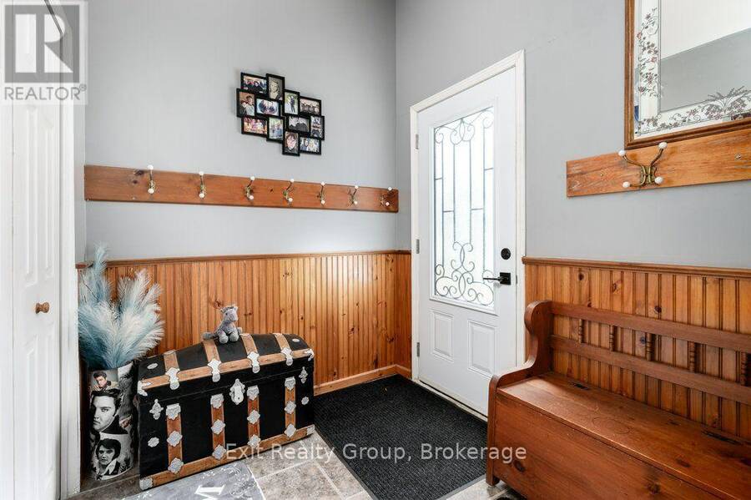
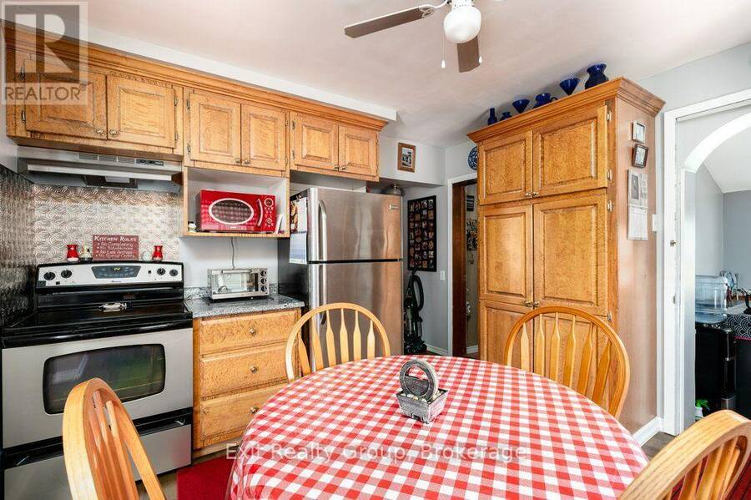
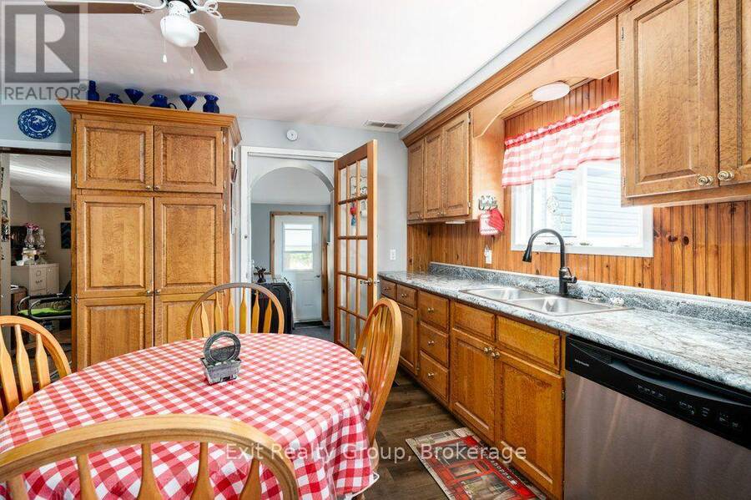
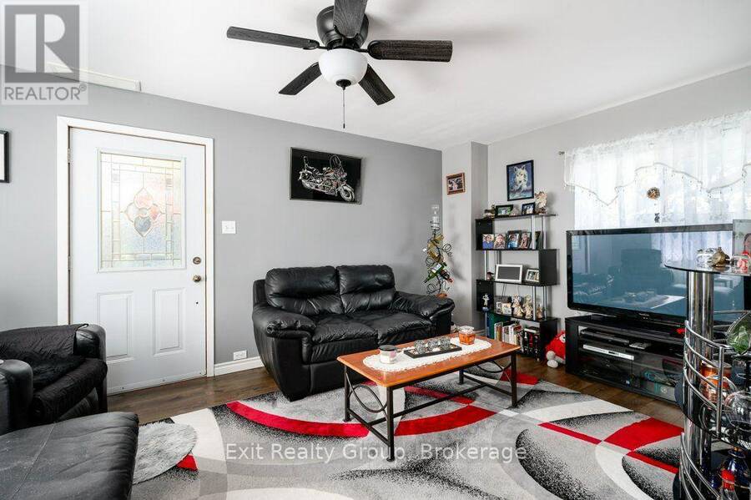
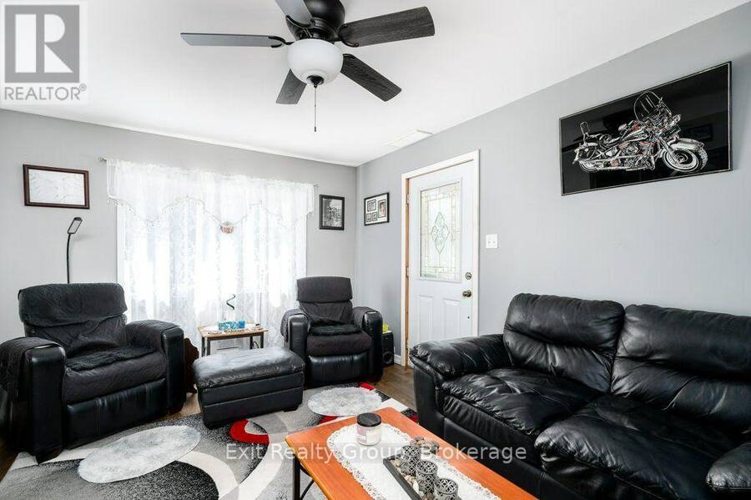
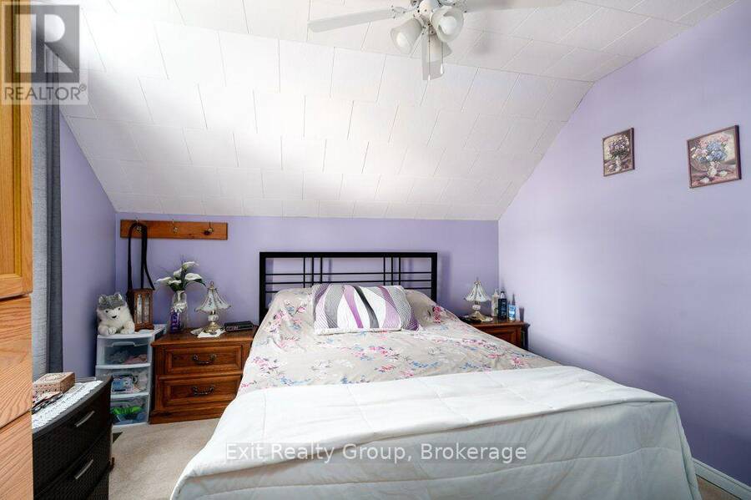
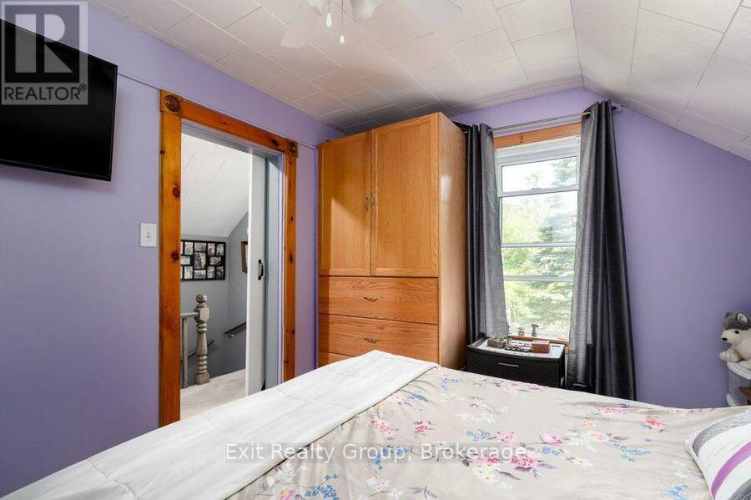
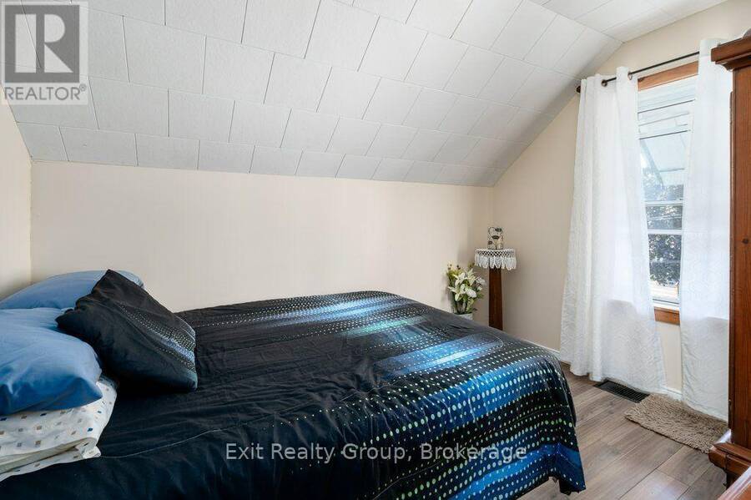
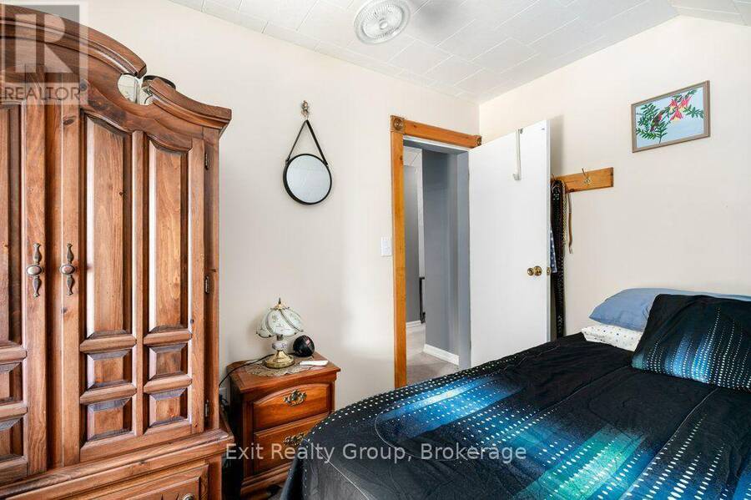
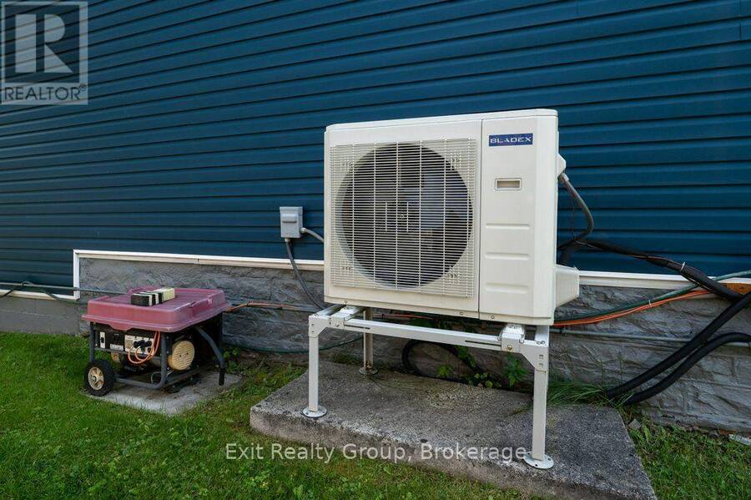
Welcome to this well-maintained 3-bedroom, 1-bath home in the heart of Tweed, offering comfort, convenience, and move-in-ready appeal. The property features a spacious, heated 2-car attached garage with room for a small boat and 4-wheeler as well as vehicles, a large private backyard perfect for relaxing or entertaining, great storage area in the basement with a 6 ft ceiling, and a charming 3-season sun porch to enjoy from spring through fall. The private fenced backyard features a 10 x 10 shed with electricity, and a fire pit for entertaining. Ideally located just minutes from shopping, Tweed Memorial Park, and beautiful Stoco Lake, this home combines a peaceful setting with everyday convenience. Recent updates include an efficient heat pump, a natural gas furnace, new siding, and new eavestroughs, and Leaf Shield gutter guards providing peace of mind for years to come. Meticulously cared for and thoughtfully updated, this home is ready for its next owners to move in and enjoy. This house is being sold full furnished. (id:25417)
Price reduced $15,900 (3.03%) from the list price.
- Listing ID: X13649508
- Property Type: Single Family
| Property | |
|---|---|
| Ownership: | Freehold |
| Lot Size: | 56.4 by 132.6 FT |
| Parking: | Attached Garage 6 Spaces |
| Building | |
|---|---|
| Type: | Single Family House |
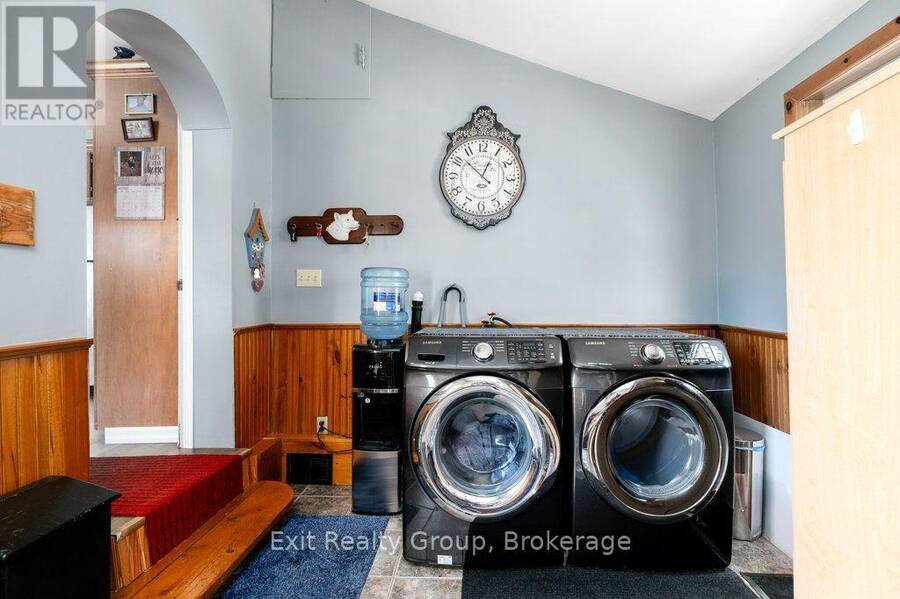
| Appliances: | Dishwasher, Dryer, Refrigerator, Stove, Washer, Water Softener and Water Heater |
| HVAC: | Central Air Conditioning, Fireplace and Heat Pump Natural Gas |
| Exterior: | Vinyl Siding |
| Basement: | Crawl Space |
| Utilities: | Sanitary Sewer |
| Location | |
|---|---|
| Municipality: | Tweed |
| Province: | Ontario |
| Nearby Amenities: | Beach, Place Of Worship and Schools |
| Community Features: | School Bus |
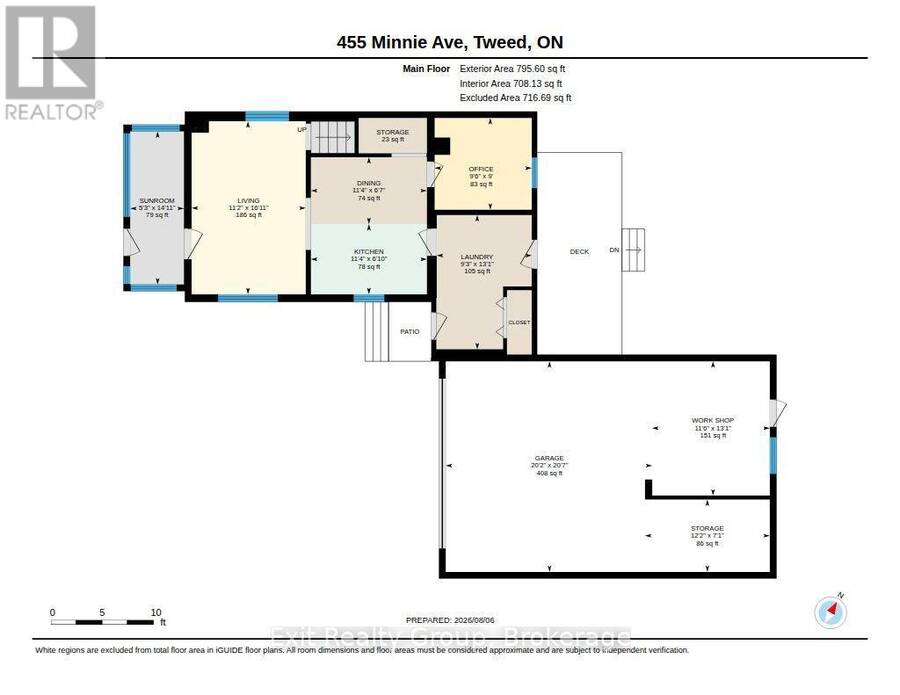
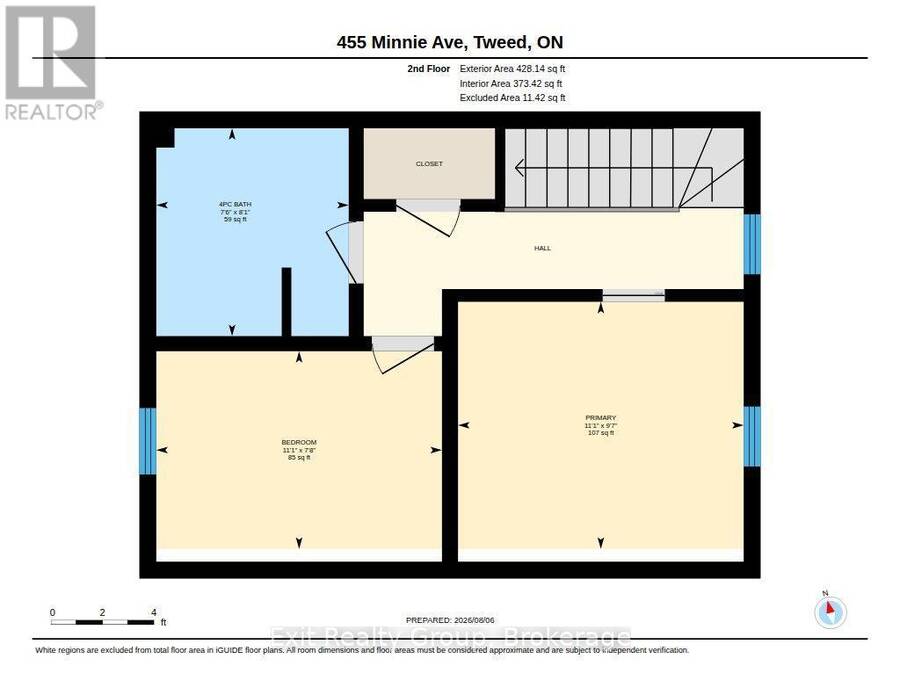
| Rooms | Level | Dimensions |
|---|---|---|
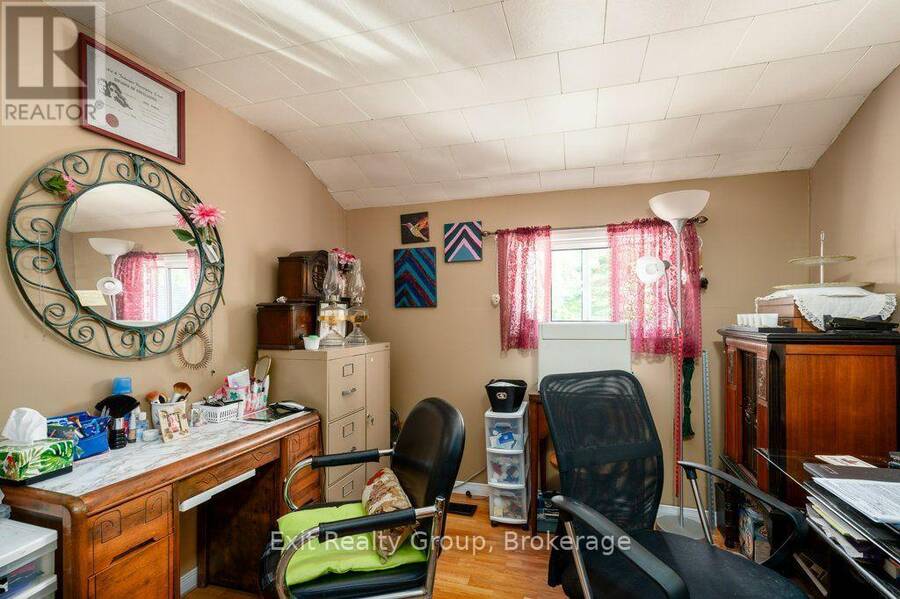
| Primary Bedroom | Second level | 3.39 m x 2.93 m |
| Bedroom | Second level | 3.39 m x 2.34 m |
| Bathroom | Second level | 2.46 m x 2.28 m |
| Sunroom | Ground level | 4.56 m x 1.6 m |
| Living room | Ground level | 5.15 m x 3.4 m |
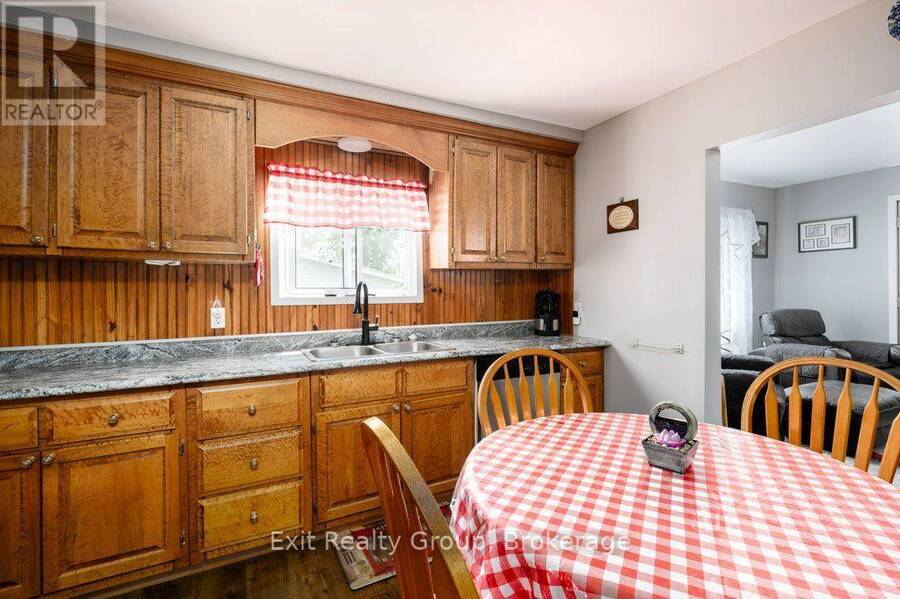
| Dining room | Ground level | 3.45 m x 1.99 m |
| Kitchen | Ground level | 3.45 m x 2.09 m |
| Bedroom | Ground level | 2.89 m x 2.74 m |
| Laundry room | Ground level | 4 m x 2.83 m |
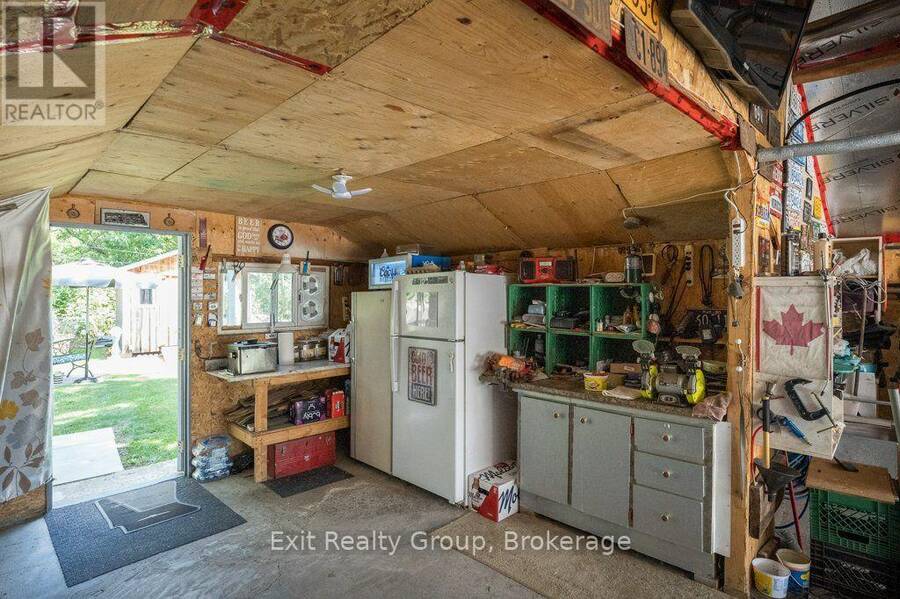
| Workshop | Ground level | 4 m x 3.5 m |
Book a showing to see this Minnie Avenue Home in Tweed
This property has so much to offer. Book a private showing now, as you do not want to miss out on 455 MINNIE AVENUE in Tweed, Ontario!
Private Showing Request
Send a request to book a private showing for
.
Please Note: Information you supply in the contact form will be kept fully confidential.
Is this home the right property for you? Start a conversation to find out.
Get Directions to this Property
Not sure where this property is? Get directions to this Minnie Avenue Home in Tweed.


Provided by Exit Realty Group. MLS®, REALTOR®, and the associated logos are trademarks of the Canadian Real Estate Association.

This REALTOR.ca listing content is owned and licensed by REALTOR® members of the Canadian Real Estate Association.
Have questions or need more information about this home? Don't know where to begin? Then, let us connect you with the best real estate agent to guide you.

Inquiries submitted through this website will be responded to by a local sales representative from Royal LePage®.
Start a Conversation by Text
Provide your full name, phone and email to start a conversation by text message.
Please Note: Information you supply in the contact form will be kept fully confidential.
Start a Conversation by Email
Provide your full name and email to start a conversation by email.
Please Note: Information you supply in the contact form will be kept fully confidential.