
369 5TH CONCESSION RD S ROAD, Tweed, Ontario K0H 1P0

$519,900.00
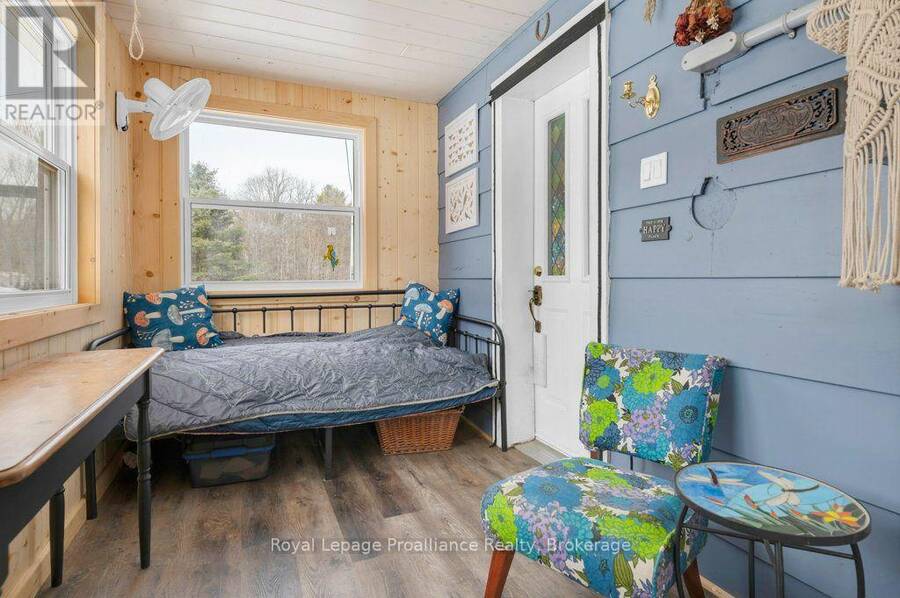
- 6 bedrooms
- 2 bathrooms
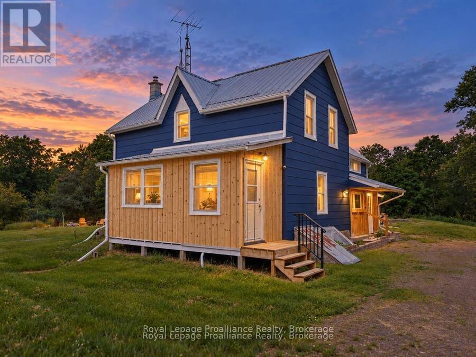
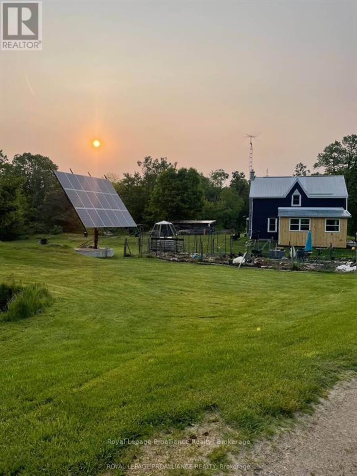
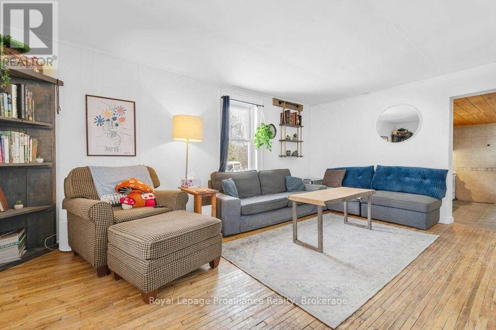
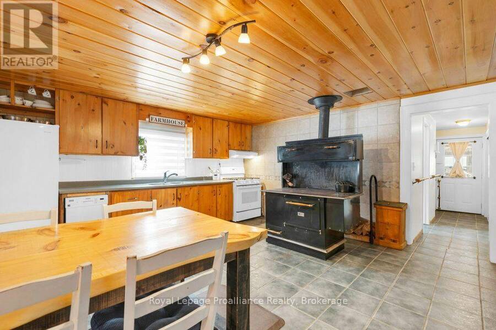
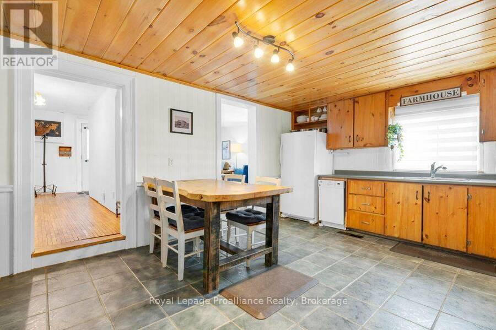
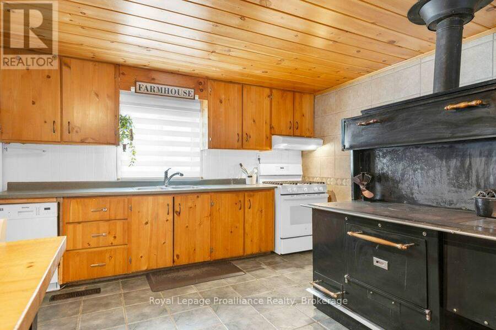
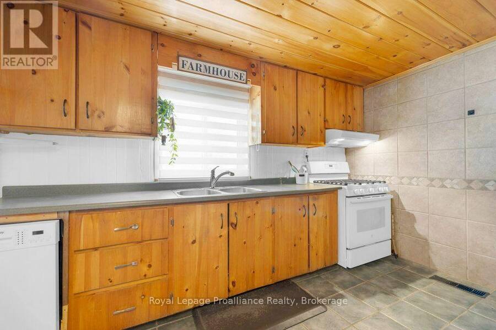
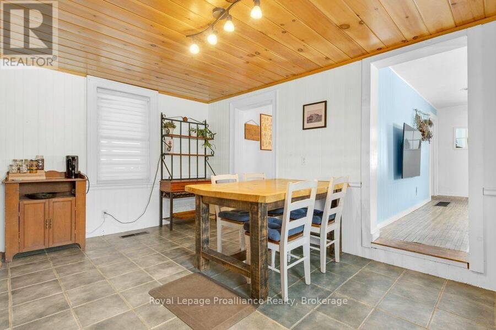
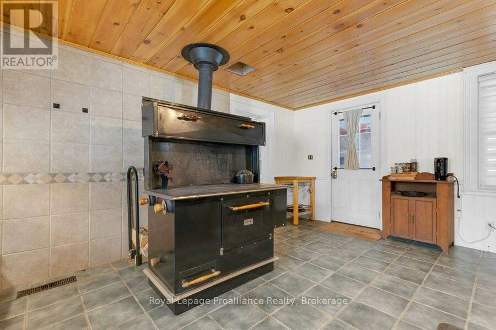
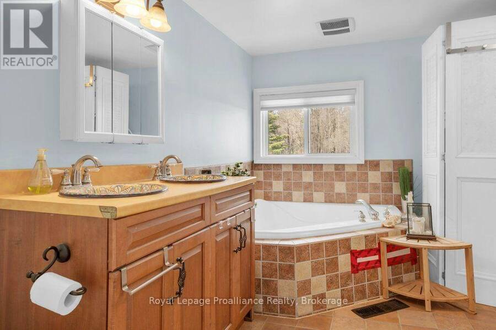
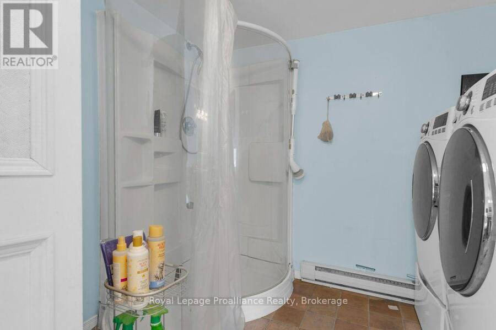
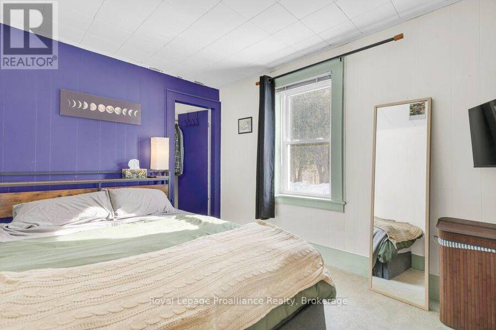
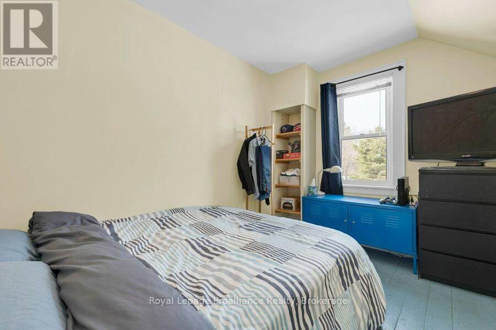
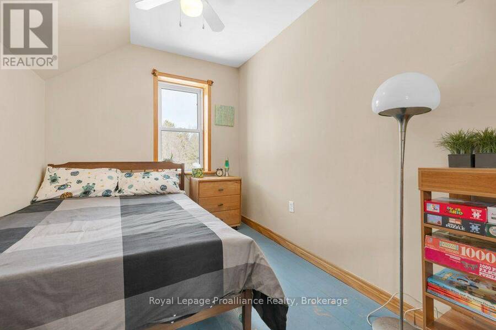
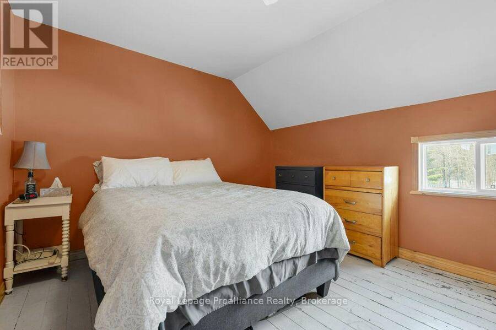
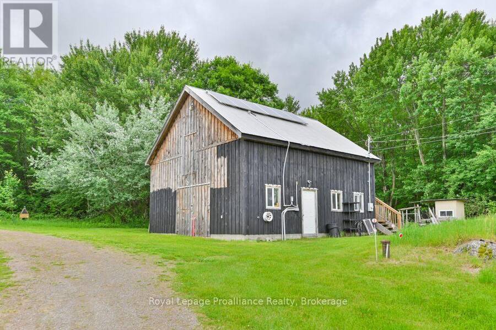
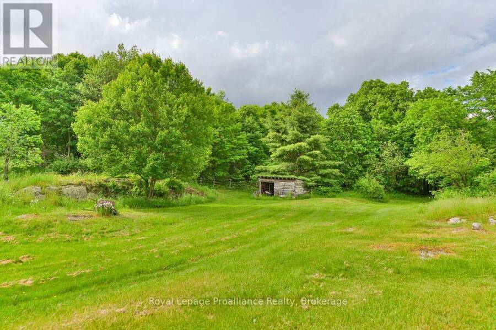
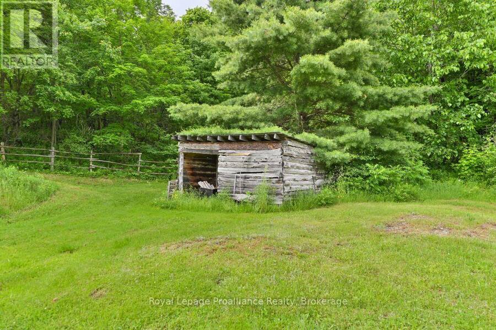
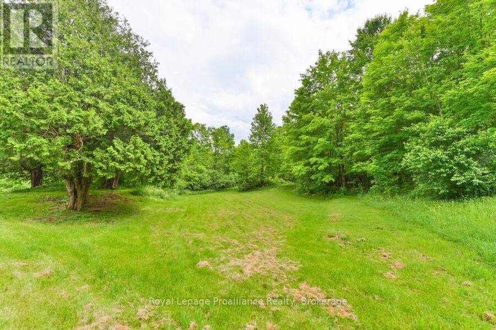
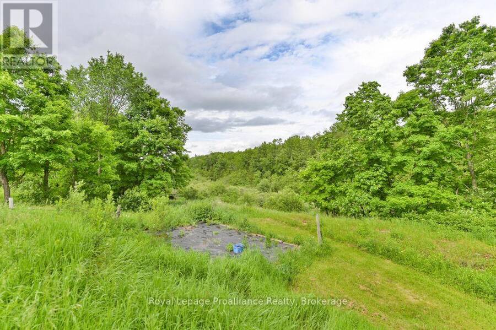
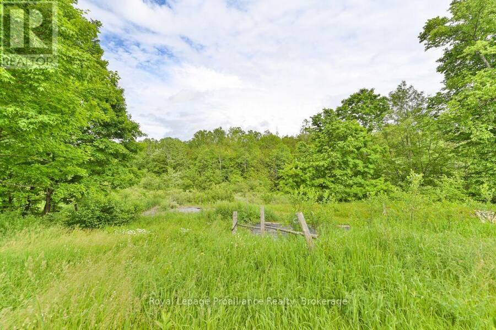
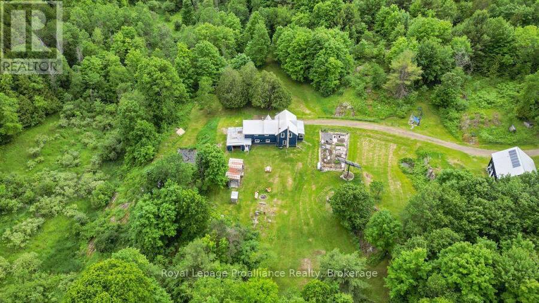
Set on 60 stunning acres, this private country retreat offers an exceptional mix of forests, ponds, streams, and marshland-creating a rich natural setting with abundant wildlife. The energy-efficient home is primarily powered by a solar array with battery storage, with hydro backup for peace of mind. Offering six bedrooms and two bathrooms, there is plenty of space for family, guests, or multigenerational living. The eat-in kitchen features both a wood cookstove and propane stove, perfect for cozy country meals.Recent upgrades include a metal roof, propane furnace (2026), wood stove, updated insulation, central air on the main floor, a new well pump, ... read more
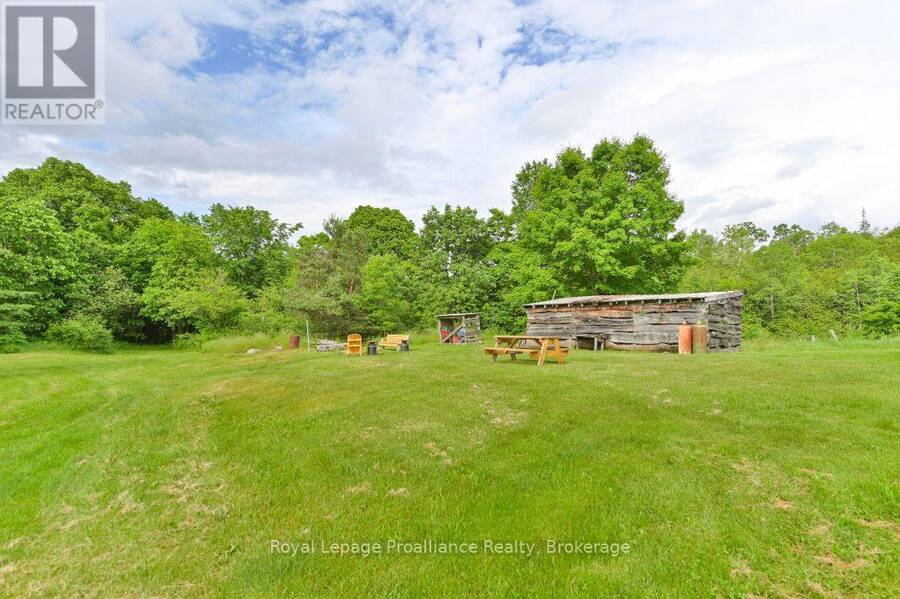
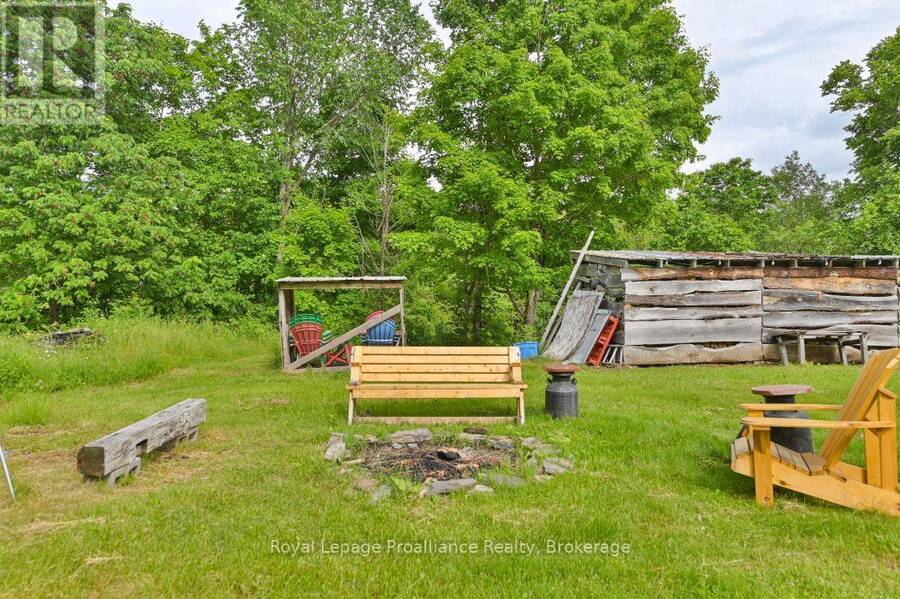
Set on 60 stunning acres, this private country retreat offers an exceptional mix of forests, ponds, streams, and marshland-creating a rich natural setting with abundant wildlife. The energy-efficient home is primarily powered by a solar array with battery storage, with hydro backup for peace of mind. Offering six bedrooms and two bathrooms, there is plenty of space for family, guests, or multigenerational living. The eat-in kitchen features both a wood cookstove and propane stove, perfect for cozy country meals.Recent upgrades include a metal roof, propane furnace (2026), wood stove, updated insulation, central air on the main floor, a new well pump, and energy-efficient windows (2017). The expansive yard is ideal for a self-sustaining lifestyle with a large fenced garden and additional growing areas. A 30' x 30' two-storey barn supports hobby farm or storage needs. Located just minutes to Deer Rock Lake Conservation Area, nearby trails, Northbrook, and Tweed, this property delivers privacy, sustainability, and true rural tranquility. (id:25417)
- Listing ID: X13840610
- Property Type: Single Family
| Property | |
|---|---|
| Ownership: | Freehold |
| Land Size: | 1054.5 by 2813.6 FT|50 - 100 Acres Landscaped |
| Parking: | Attached Garage 7 Spaces |
| Building | |
|---|---|
| Type: | Single Family House |
| Appliances: | Dryer, Refrigerator, Stove, Washer, Window Coverings and Dishwasher |
| HVAC: | Central Air Conditioning, Fireplace, Forced Air and Other Electric, Propane |
| Exterior: | Wood |
| Basement: | Partial (Unfinished) |
| Utilities: | Septic System |
| Location | |
|---|---|
| Municipality: | Tweed |
| Province: | Ontario |
| Community Features: | School Bus |
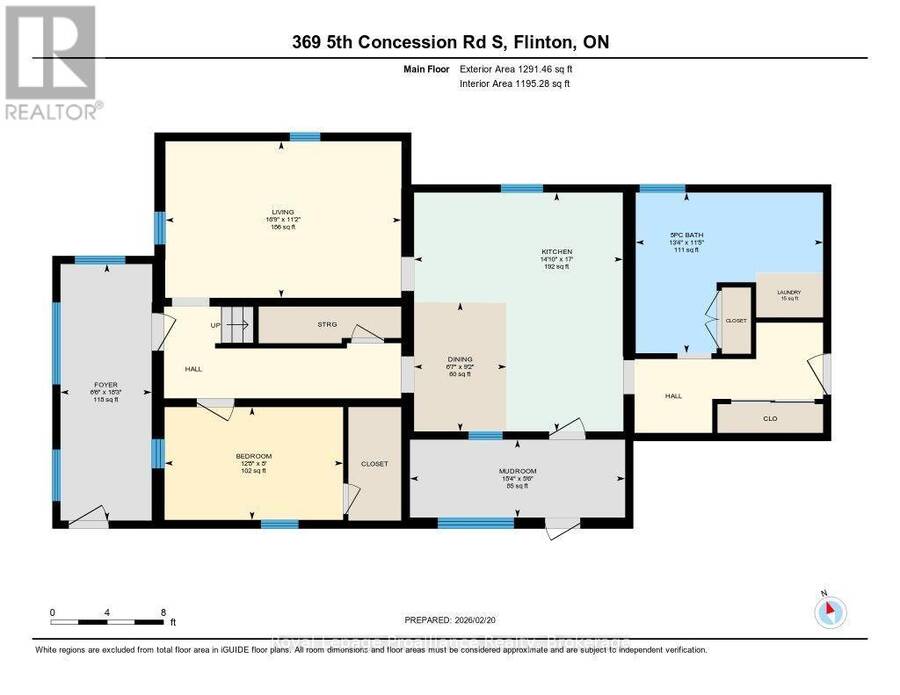
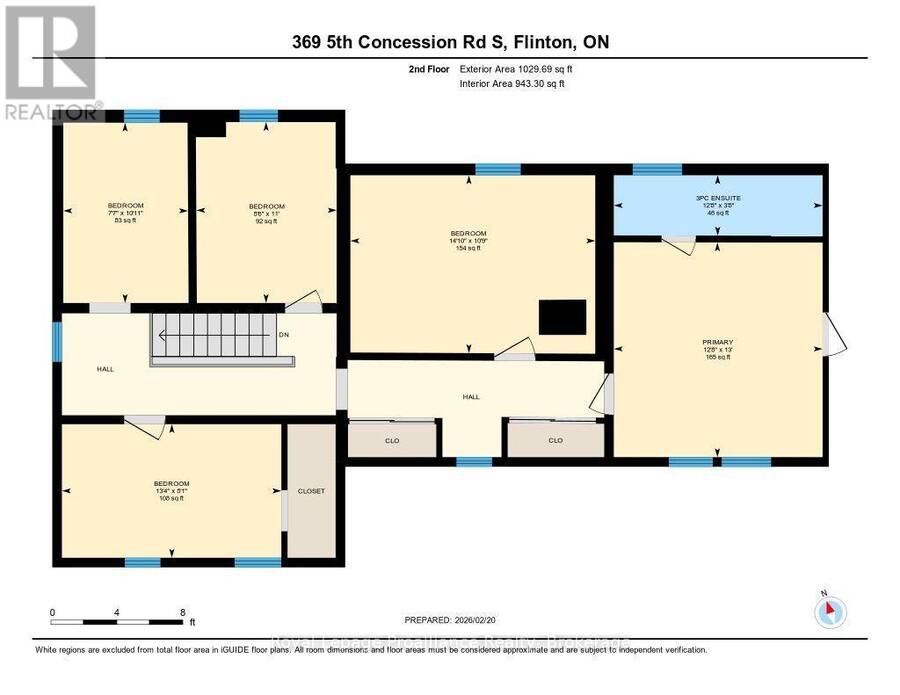
| Rooms | Level | Dimensions |
|---|---|---|
| Primary Bedroom | Second level | 3.86 m x 3.96 m |
| Bedroom | Second level | 2.31 m x 3.33 m |
| Bedroom | Second level | 1.65 m x 3.35 m |
| Bedroom | Second level | 4.52 m x 3.28 m |
| Bedroom | Second level | 4.06 m x 1.55 m |
| Bathroom | Second level | 3.79 m x 0.99 m |
| Kitchen | Main level | 4.52 m x 5.18 m |
| Foyer | Main level | 1.98 m x 4.65 m |
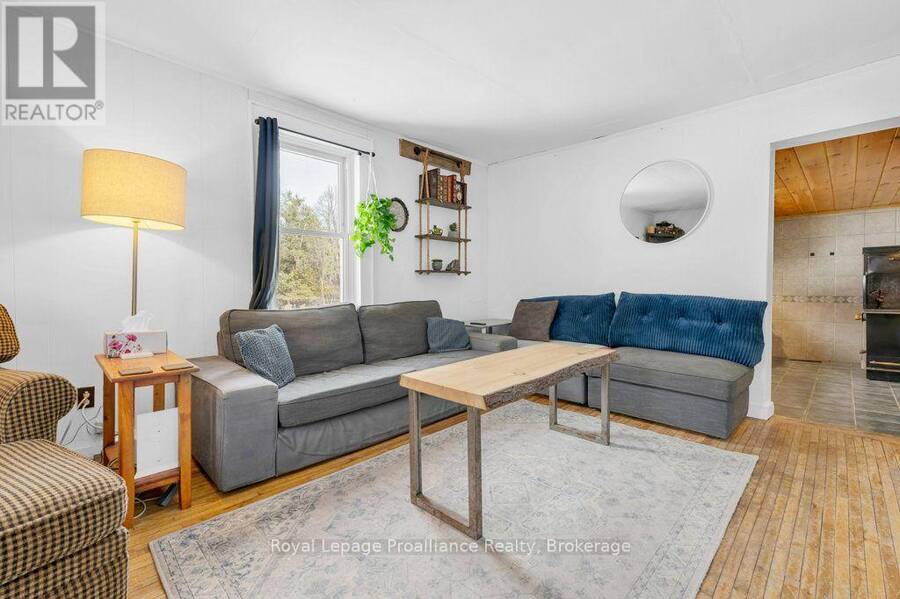
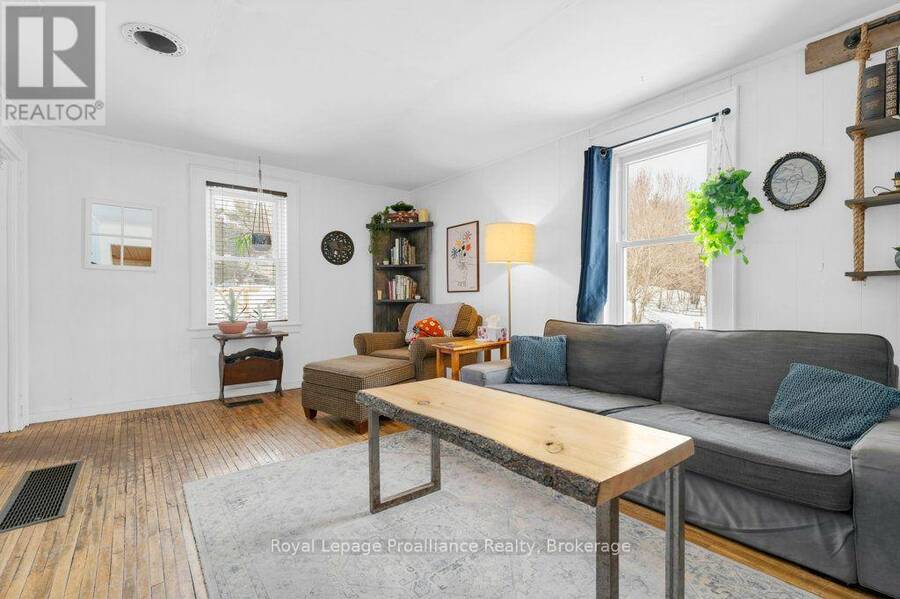
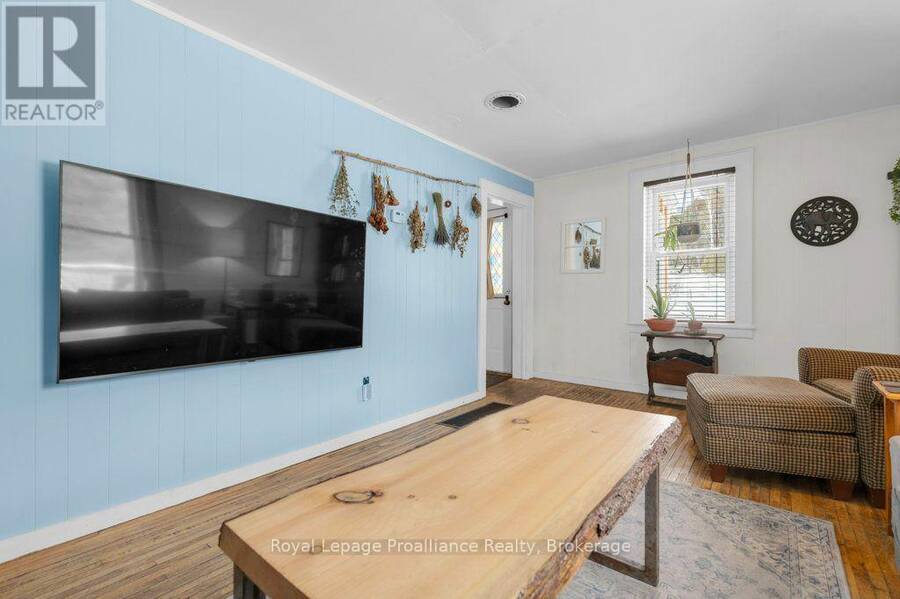
| Living room | Main level | 4.9 m x 3.4 m |
| Bedroom | Main level | 3.79 m x 1.52 m |
| Bathroom | Main level | 4.06 m x 3.48 m |
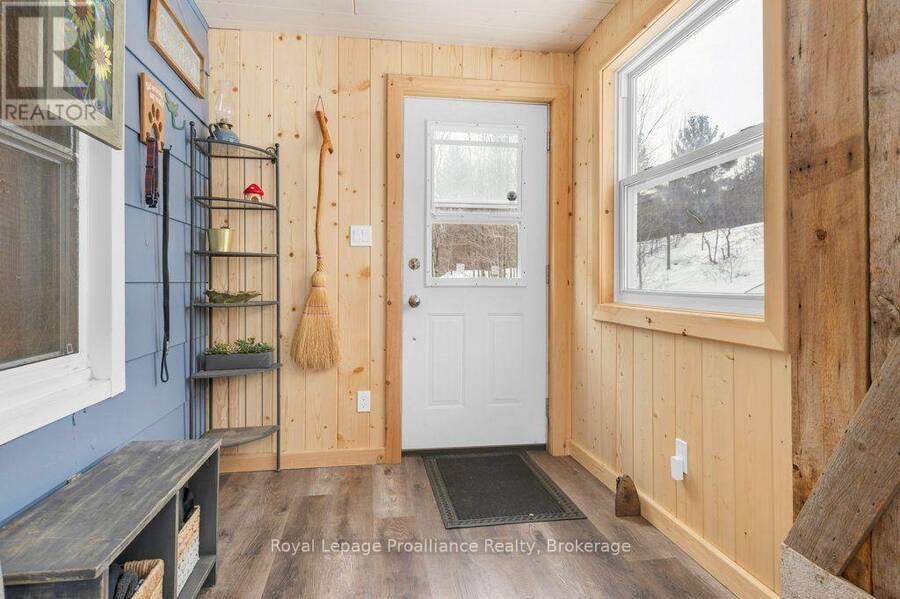
| Mud room | Main level | 4.67 m x 1.68 m |
Book a showing to see this 5th Concession Rd S Road Home in Tweed
This property has so much to offer. Book a private showing now, as you do not want to miss out on 369 5TH CONCESSION RD S ROAD in Tweed, Ontario!
Private Showing Request
Send a request to book a private showing for
.
Please Note: Information you supply in the contact form will be kept fully confidential.
Is this home the right property for you? Start a conversation to find out.
Get Directions to this Property
Not sure where this property is? Get directions to this 5th Concession Rd S Road Home in Tweed.


Provided by Royal Lepage Proalliance Realty. MLS®, REALTOR®, and the associated logos are trademarks of the Canadian Real Estate Association.

This REALTOR.ca listing content is owned and licensed by REALTOR® members of the Canadian Real Estate Association.
Have questions or need more information about this home? Don't know where to begin? Then, let us connect you with the best real estate agent to guide you.

Inquiries submitted through this website will be responded to by a local sales representative from Royal LePage®.
Start a Conversation by Text
Provide your full name, phone and email to start a conversation by text message.
Please Note: Information you supply in the contact form will be kept fully confidential.
Start a Conversation by Email
Provide your full name and email to start a conversation by email.
Please Note: Information you supply in the contact form will be kept fully confidential.