
20 HUNGERFORD STREET, Tweed, Ontario K0K 3J0

$349,000.00
- 2 bedrooms
- 1 bathrooms
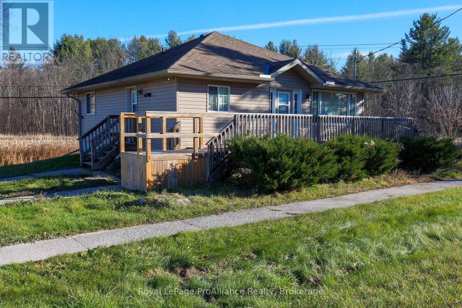
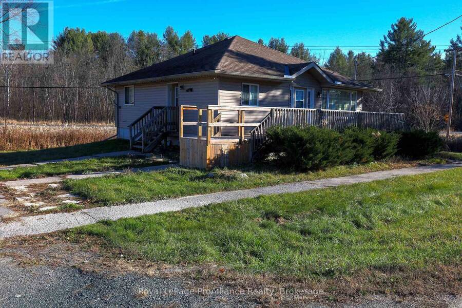
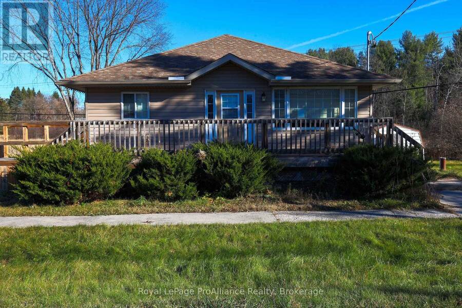
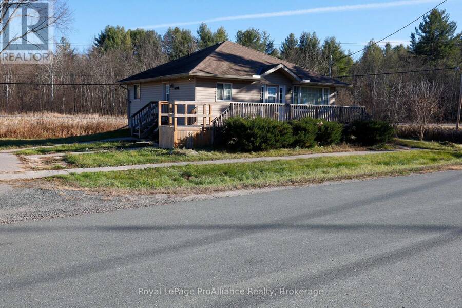
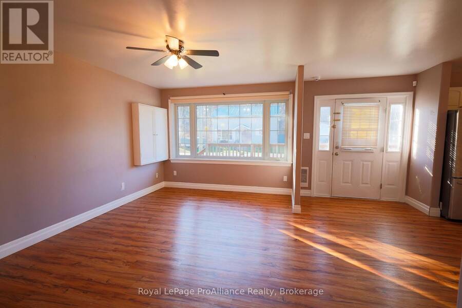
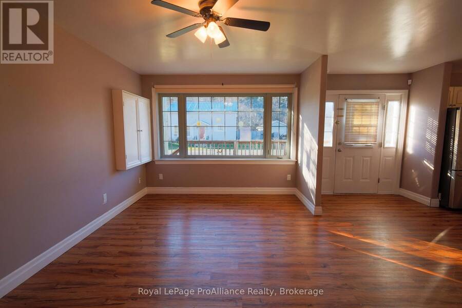
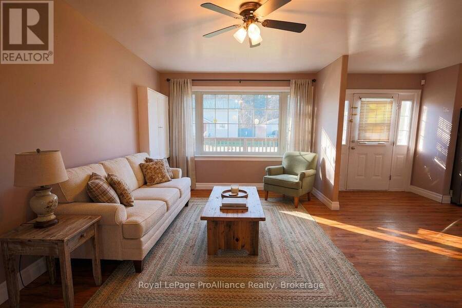
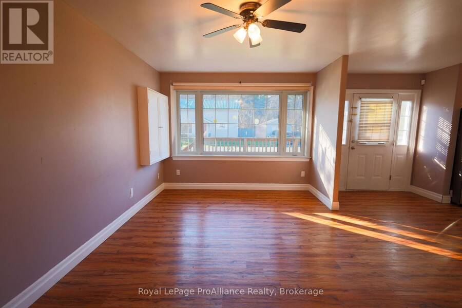
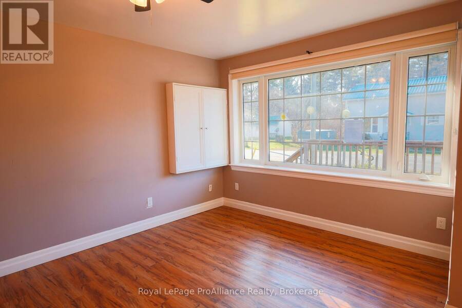
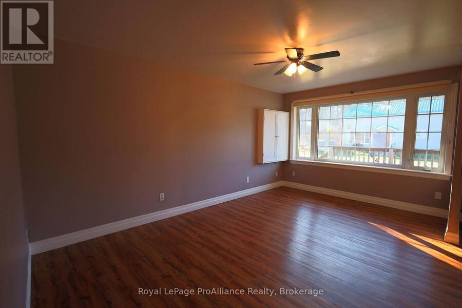
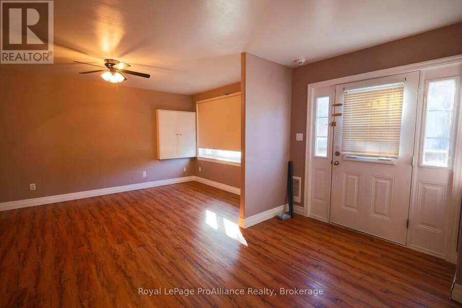
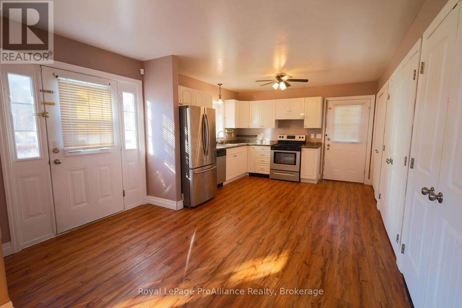
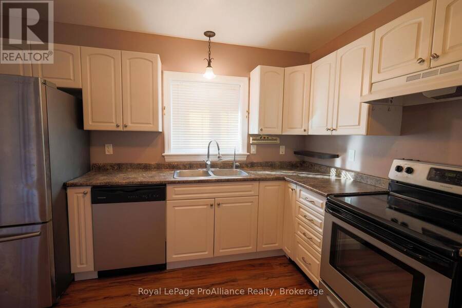
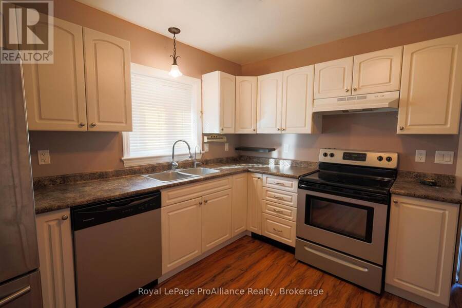
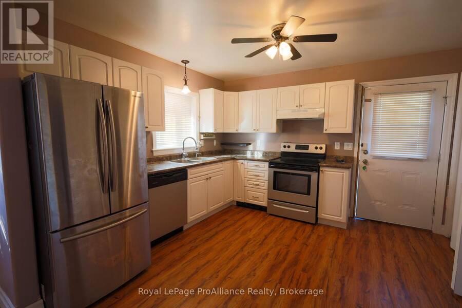
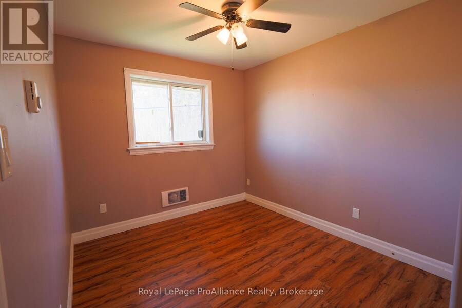
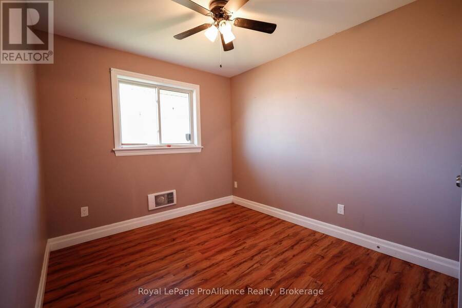
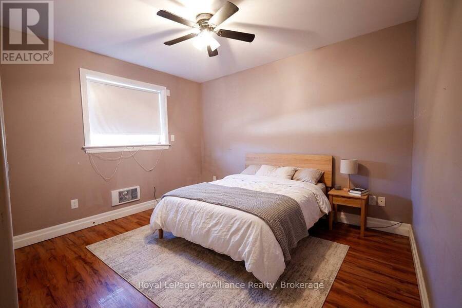
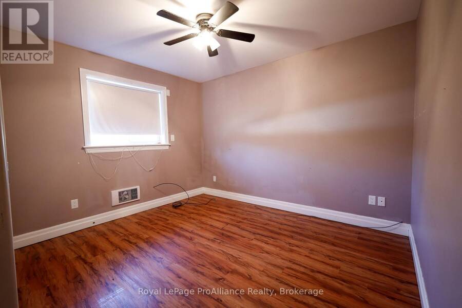
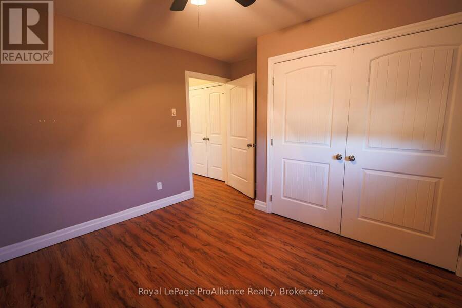
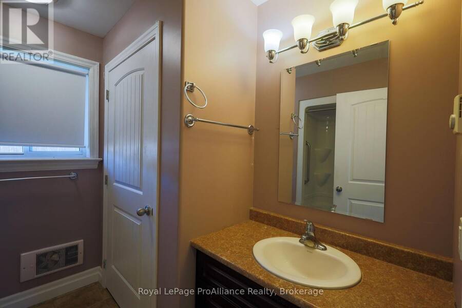
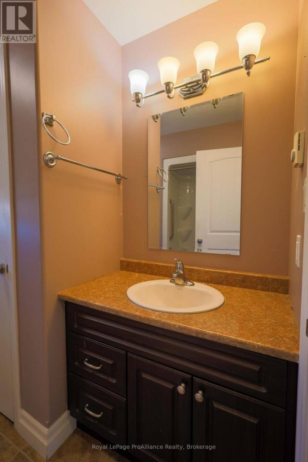
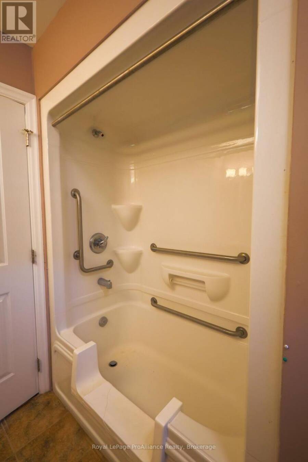
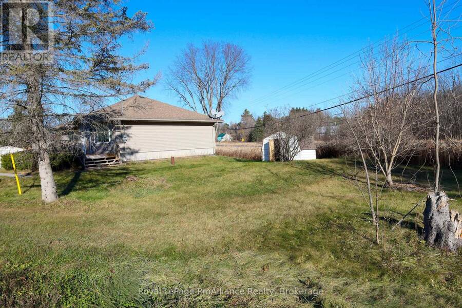
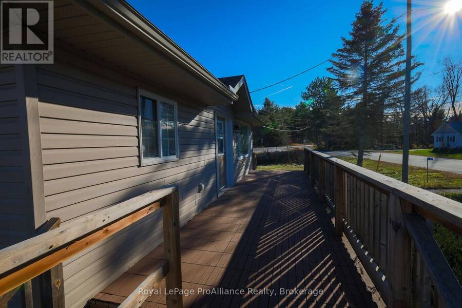
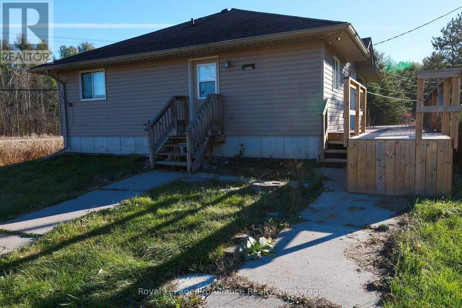
Cute as a button. This attractive bungalow is situated on a 0.36 acre private lot with no adjacent neighbours. Major renovations over the years include roof shingles, maintenance free vinyl siding, a poured concrete foundation, laminate flooring and upgraded interior doors and trim. 2 bedrooms and one 4pc. bathroom. Bathtub has a step in feature allowing for easy entry and exit. Open concept main living area includes an eat-in kitchen featuring white cabinetry and stainless steel appliances. Bright living has a large picture window overlooking the front yard. Other features include a main floor laundry closet, an electric hot water heater (believed to ... read more
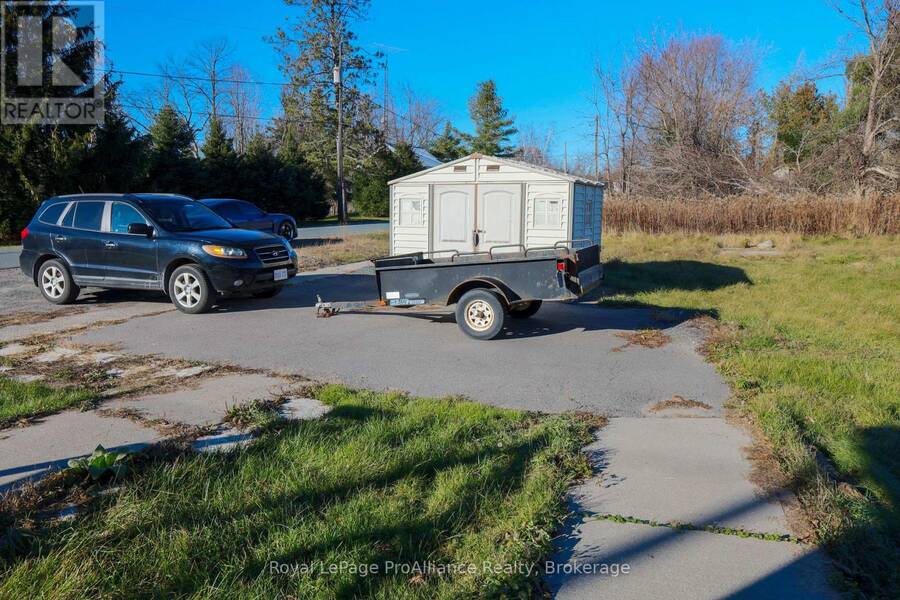
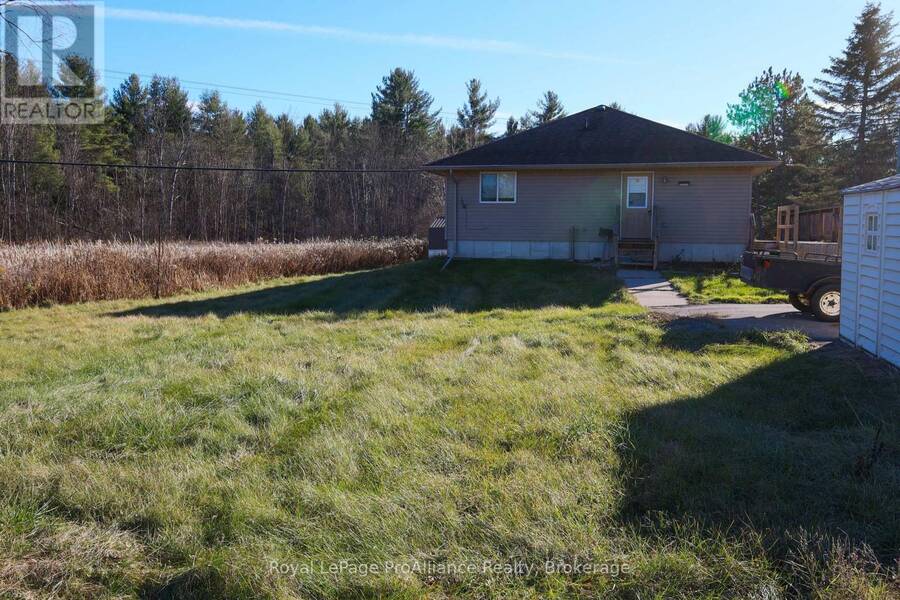
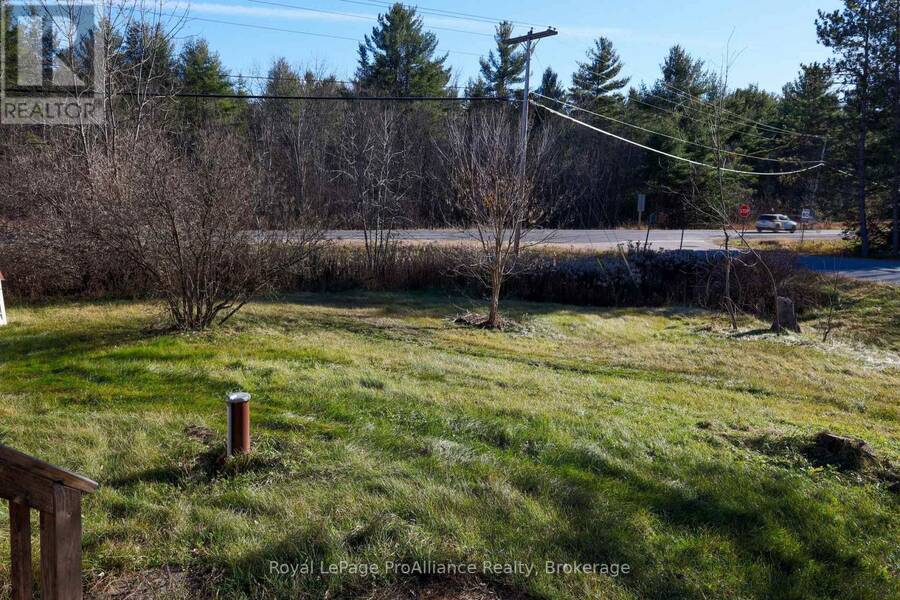
Cute as a button. This attractive bungalow is situated on a 0.36 acre private lot with no adjacent neighbours. Major renovations over the years include roof shingles, maintenance free vinyl siding, a poured concrete foundation, laminate flooring and upgraded interior doors and trim. 2 bedrooms and one 4pc. bathroom. Bathtub has a step in feature allowing for easy entry and exit. Open concept main living area includes an eat-in kitchen featuring white cabinetry and stainless steel appliances. Bright living has a large picture window overlooking the front yard. Other features include a main floor laundry closet, an electric hot water heater (believed to be owned), a water softener and multiple storage closets. Outside this home showcases a large deck running across the front, 2 sheds and parking for 3 vehicles. No water or sewer bill at this home given its drilled well and septic system. This great home, in excellent condition, is perfect for starters and downsizers alike. Tremendous value and close proximity to amenities and the town of Tweed, plus easy access to Hwy 7. Immediate possession is available. Be in your next home for Christmas or the new year. (id:25417)
- Listing ID: X14189090
- Property Type: Single Family
| Property | |
|---|---|
| Style: | Bungalow |
| Ownership: | Freehold |
| Lot Size: | 133.6 by 72.3 FT |
| Parking: | No Garage 3 Spaces |
| Building | |
|---|---|
| Type: | Single Family House |
| Appliances: | Dishwasher, Dryer, Refrigerator, Stove, Washer, Water Softener and Water Heater |
| HVAC: | Coil Fan and Fireplace Electric |
| Exterior: | Vinyl Siding |
| Basement: | None |
| Utilities: | Septic System |
| Location | |
|---|---|
| Municipality: | Tweed |
| Province: | Ontario |
| Community Features: | Community Centre and School Bus |
| Rooms | Level | Dimensions |
|---|---|---|
| Kitchen | Main level | 3.51 m x 3.66 m |
| Eating area | Main level | 2.13 m x 2.74 m |
| Living room | Main level | 3.45 m x 5 m |
| Primary Bedroom | Main level | 3.45 m x 3.02 m |
| Bedroom | Main level | 3.02 m x 2.72 m |
Book a showing to see this Hungerford Street Home in Tweed
This property has so much to offer. Book a private showing now, as you do not want to miss out on 20 HUNGERFORD STREET in Tweed, Ontario!
Private Showing Request
Send a request to book a private showing for
.
Please Note: Information you supply in the contact form will be kept fully confidential.
Is this home the right property for you? Start a conversation to find out.
Get Directions to this Property
Not sure where this property is? Get directions to this Hungerford Street Home in Tweed.


Provided by Royal LePage ProAlliance Realty. MLS®, REALTOR®, and the associated logos are trademarks of the Canadian Real Estate Association.

This REALTOR.ca listing content is owned and licensed by REALTOR® members of the Canadian Real Estate Association.
Have questions or need more information about this home? Don't know where to begin? Then, let us connect you with the best real estate agent to guide you.

Inquiries submitted through this website will be responded to by a local sales representative from Royal LePage®.
Start a Conversation by Text
Provide your full name, phone and email to start a conversation by text message.
Please Note: Information you supply in the contact form will be kept fully confidential.
Start a Conversation by Email
Provide your full name and email to start a conversation by email.
Please Note: Information you supply in the contact form will be kept fully confidential.