
171 POMEROY AVENUE, Tweed, Ontario K0K 3J0

$472,477.00
- 2 bedrooms
- 2 bathrooms
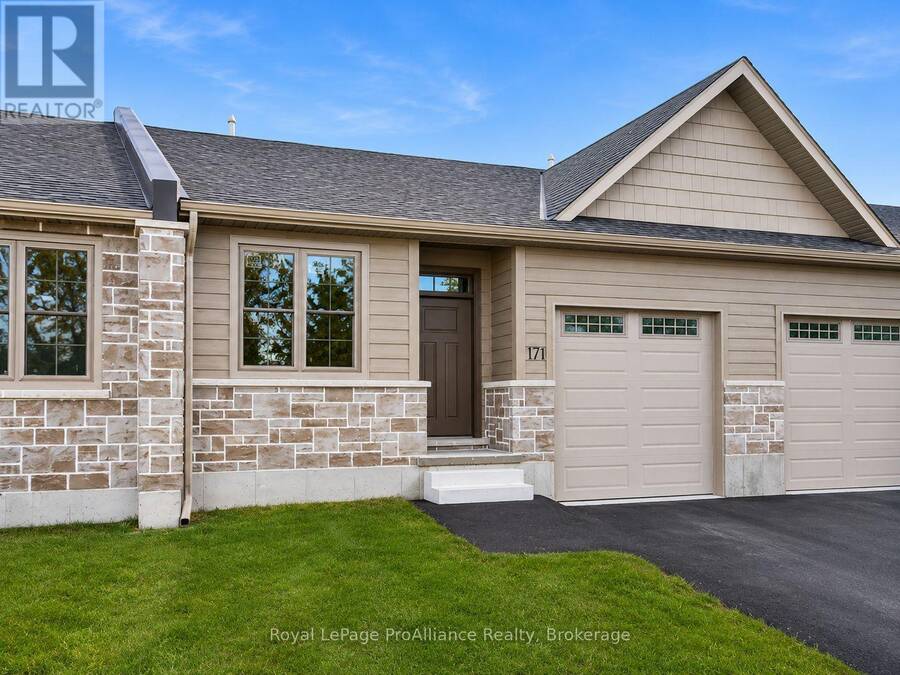
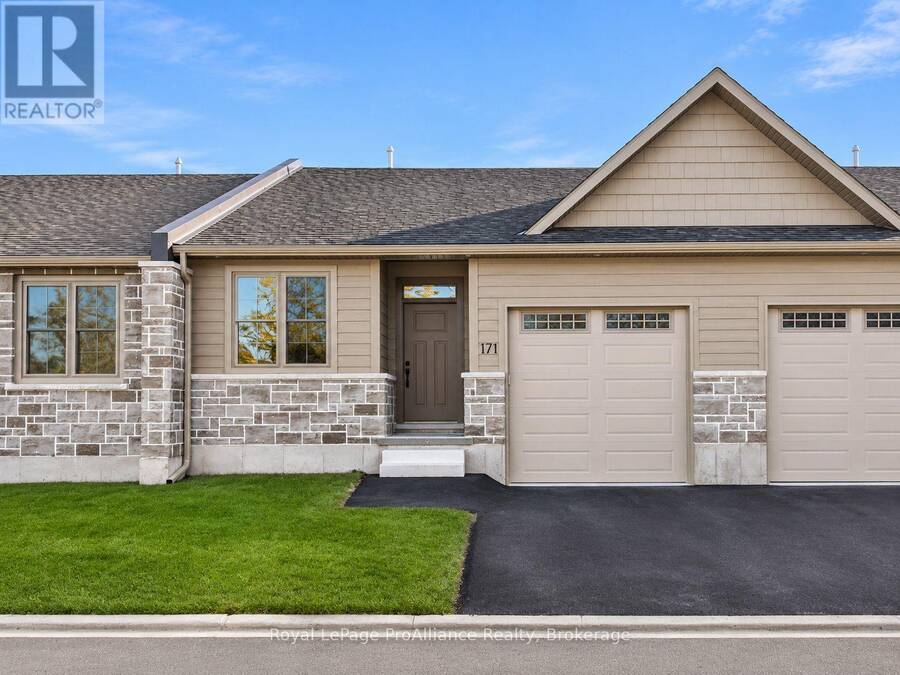
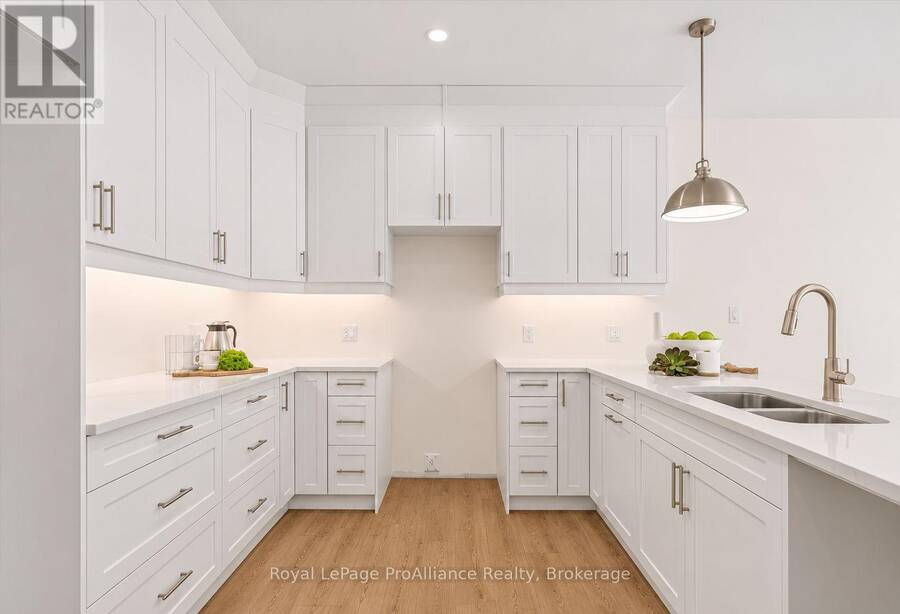
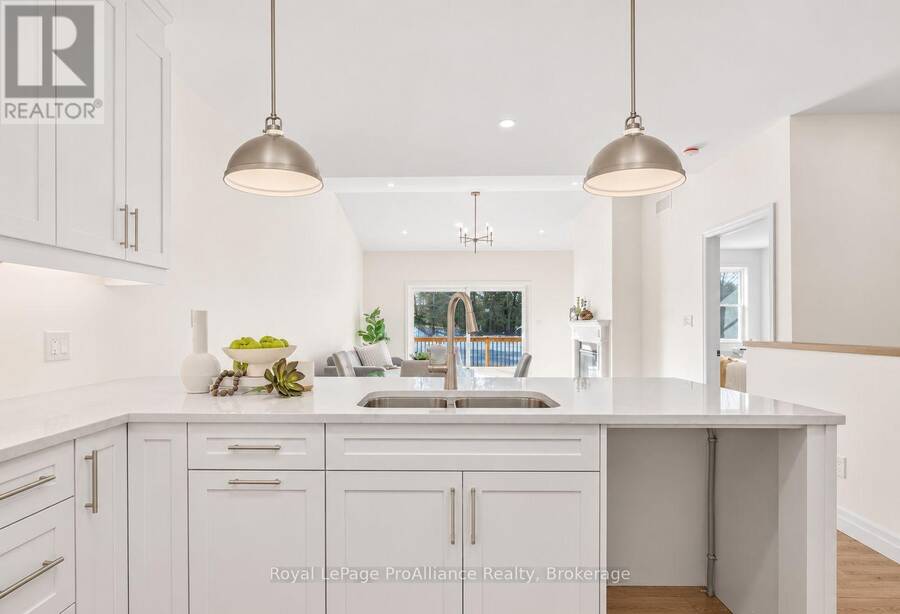
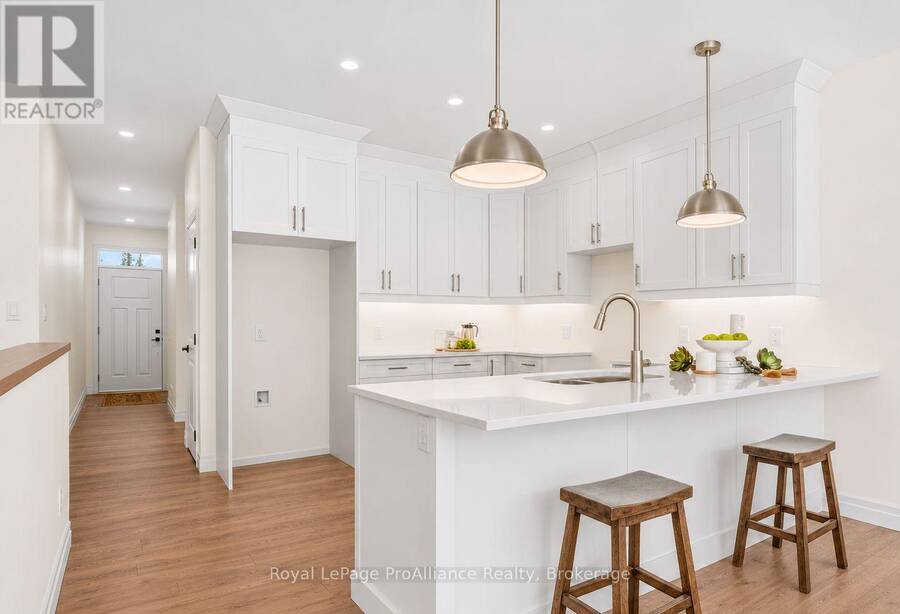
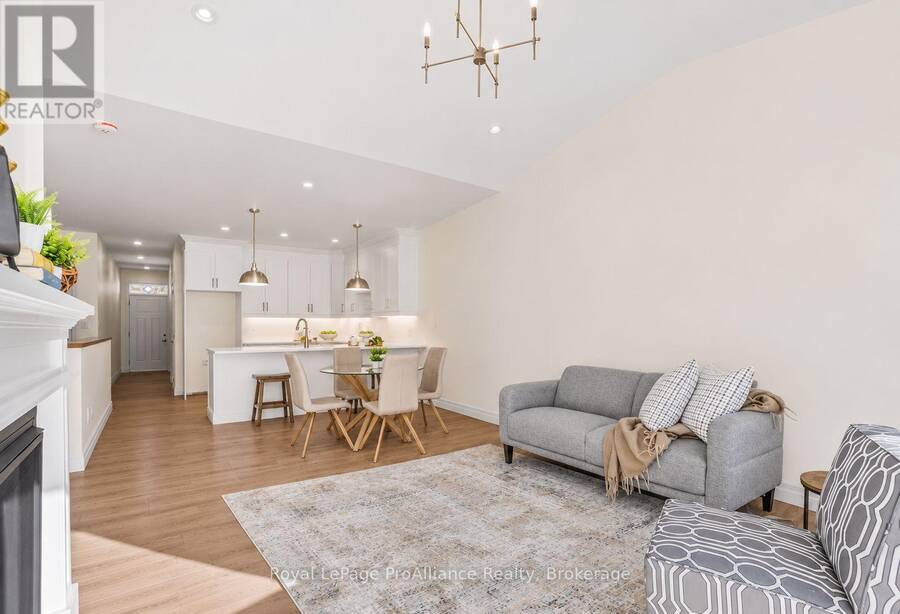
Welcome to 171 Pomeroy Ave, where your next chapter begins with less maintenance, a convenient location & a stunning, bright new home! Discover the comfort and convenience of this brand-new, custom-built 2-bedroom, 2-bathroom townhouse, thoughtfully designed with modern finishes and easy, everyday living in mind. The bright, open-concept main floor features soaring vaulted ceilings, and a welcoming natural gas fireplace, complemented by stylish lighting and hardware throughout. The kitchen offers quartz countertops, attractive cabinetry, and contemporary finishes, with an optional appliance package available. Step through the patio doors onto the rear ... read more
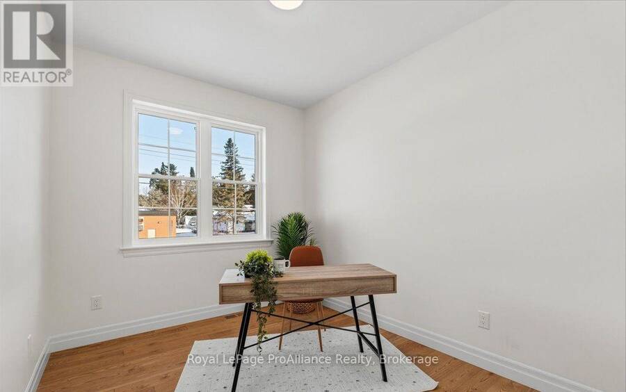
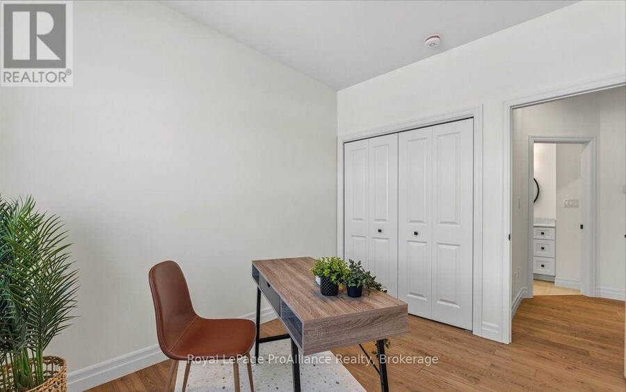
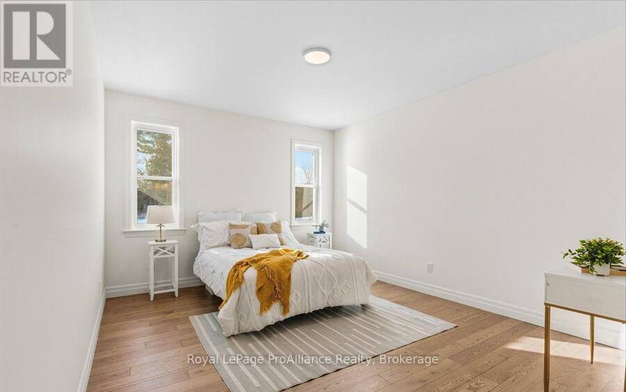
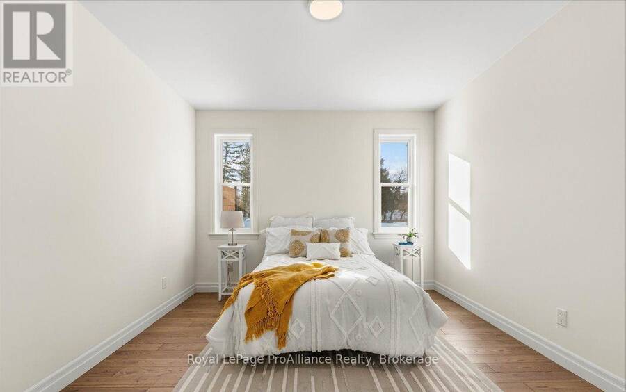
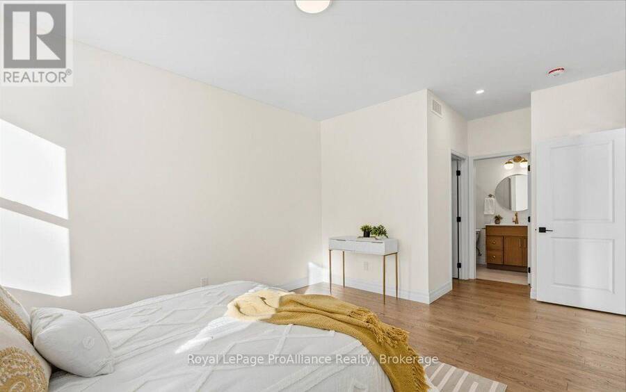
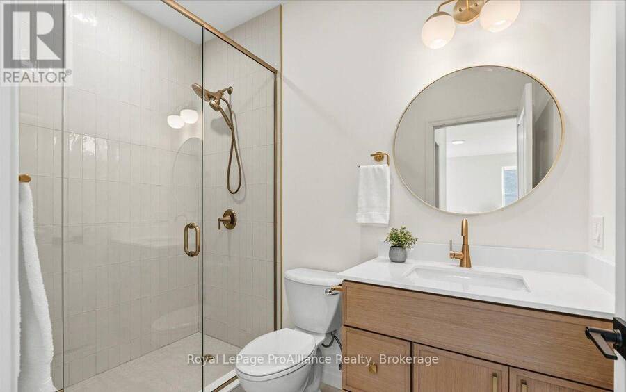
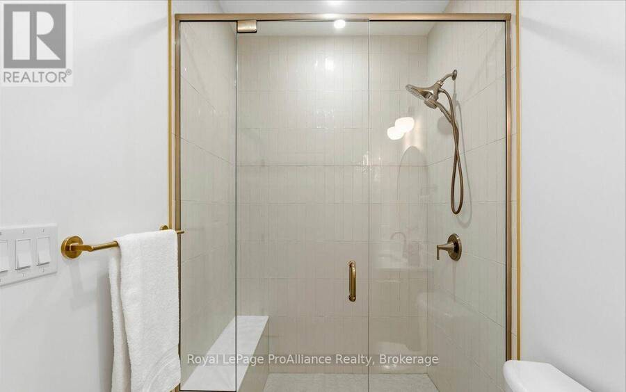
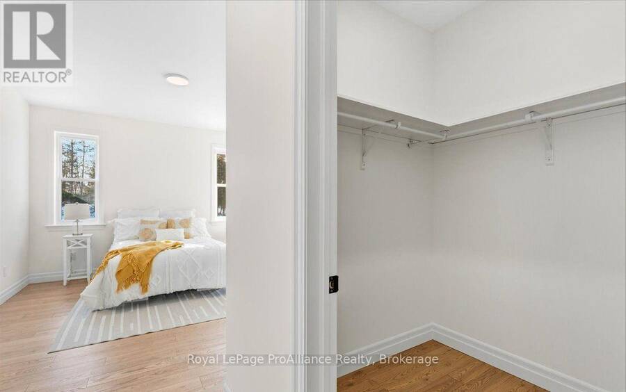
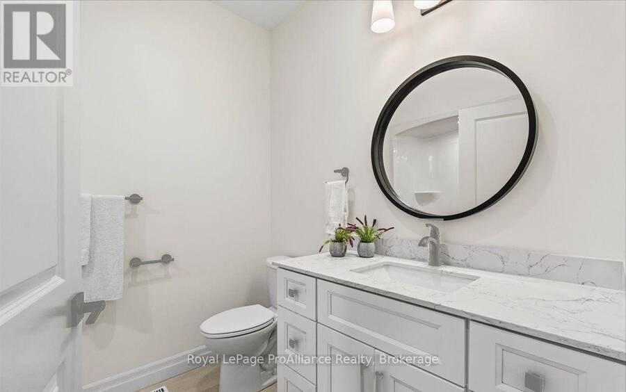
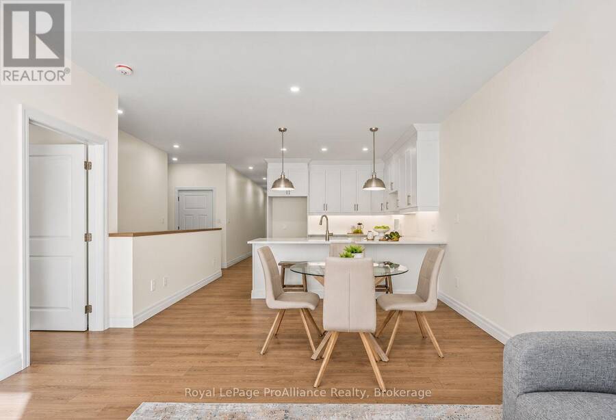
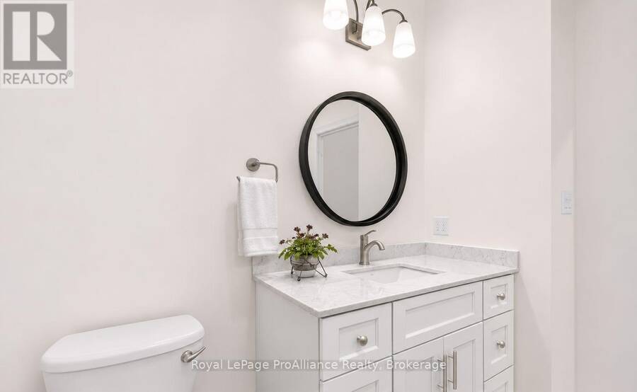
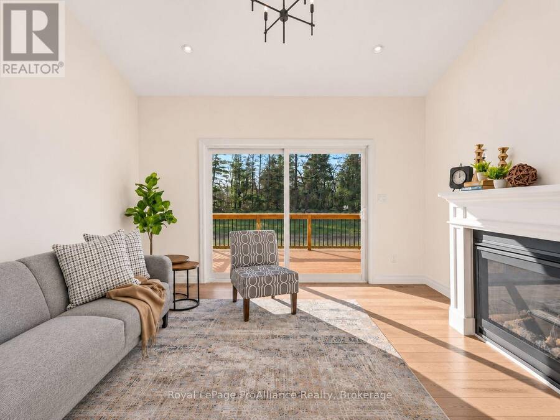
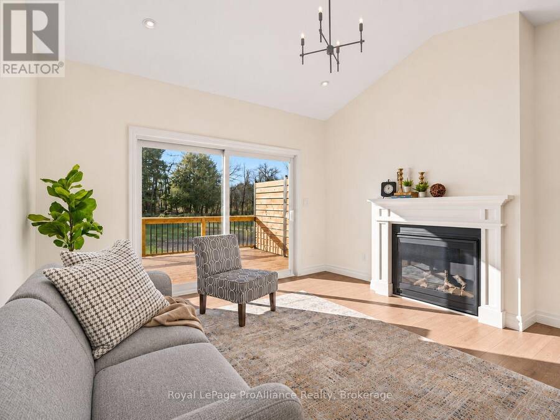
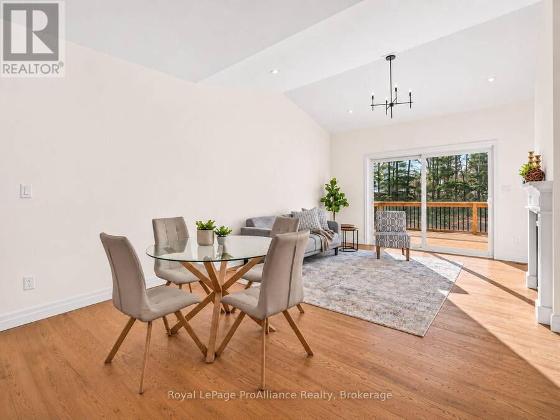
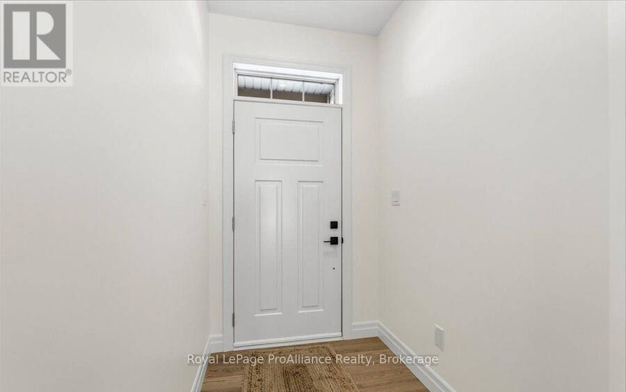
Welcome to 171 Pomeroy Ave, where your next chapter begins with less maintenance, a convenient location & a stunning, bright new home! Discover the comfort and convenience of this brand-new, custom-built 2-bedroom, 2-bathroom townhouse, thoughtfully designed with modern finishes and easy, everyday living in mind. The bright, open-concept main floor features soaring vaulted ceilings, and a welcoming natural gas fireplace, complemented by stylish lighting and hardware throughout. The kitchen offers quartz countertops, attractive cabinetry, and contemporary finishes, with an optional appliance package available. Step through the patio doors onto the rear deck, the perfect place to enjoy your morning coffee or relax at the end of the day. The spacious primary bedroom features a private ensuite and generous walk-in closet, while convenient main-floor laundry adds to the appeal of one-level living. An attached single-car garage with interior access and a paved driveway provide added practicality. Downstairs, the full unfinished basement offers plenty of storage and future living space potential, complete with a rough-in for an additional bathroom. Ideally situated within walking distance of shopping, the medical centre, library and everyday amenities, this beautiful new home is an excellent choice for first-time buyers, downsizers, or anyone looking for a low-maintenance lifestyle without compromising on comfort or quality. Updated pricing reflects the latest government HST rebate. (id:25417)
- Listing ID: X14185700
- Property Type: Single Family
| Property | |
|---|---|
| Style: | Bungalow |
| Ownership: | Freehold |
| Lot Size: | 25 by 88 FT |
| Parking: | Attached Garage 2 Spaces |
| Building | |
|---|---|
| Type: | Single Family Row / Townhouse |
| Appliances: | Garage Door Opener and Water Heater |
| HVAC: | Central Air Conditioning, Fireplace and Forced Air Natural Gas |
| Exterior: | Hardboard and Stone |
| Basement: | Full (Unfinished) |
| Utilities: | Cable and Sanitary Sewer |
| Location | |
|---|---|
| Municipality: | Tweed |
| Province: | Ontario |
| Nearby Amenities: | Park, Place Of Worship and Schools |
| Community Features: | Community Centre |
| Rooms | Level | Dimensions |
|---|---|---|
| Kitchen | Main level | 4.04 m x 3.36 m |
| Living room | Main level | 4.31 m x 6.42 m |
| Primary Bedroom | Main level | 3.62 m x 6.04 m |
| Laundry room | Main level | 1.59 m x 1.91 m |
| Bathroom | Main level | 2.73 m x 1.57 m |
| Bathroom | Main level | 2.49 m x 2.53 m |
Book a showing to see this Pomeroy Avenue Home in Tweed
This property has so much to offer. Book a private showing now, as you do not want to miss out on 171 POMEROY AVENUE in Tweed, Ontario!
Private Showing Request
Send a request to book a private showing for
.
Please Note: Information you supply in the contact form will be kept fully confidential.
Is this home the right property for you? Start a conversation to find out.
Get Directions to this Property
Not sure where this property is? Get directions to this Pomeroy Avenue Home in Tweed.


Provided by Royal LePage ProAlliance Realty. MLS®, REALTOR®, and the associated logos are trademarks of the Canadian Real Estate Association.

This REALTOR.ca listing content is owned and licensed by REALTOR® members of the Canadian Real Estate Association.
Have questions or need more information about this home? Don't know where to begin? Then, let us connect you with the best real estate agent to guide you.

Inquiries submitted through this website will be responded to by a local sales representative from Royal LePage®.
Start a Conversation by Text
Provide your full name, phone and email to start a conversation by text message.
Please Note: Information you supply in the contact form will be kept fully confidential.
Start a Conversation by Email
Provide your full name and email to start a conversation by email.
Please Note: Information you supply in the contact form will be kept fully confidential.