
1477 SULPHIDE ROAD, Tweed, Ontario K0K 3J0

$989,000.00
- 3 bedrooms
- 1 bathrooms
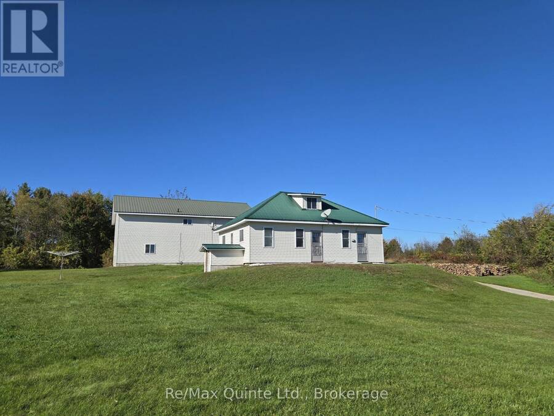
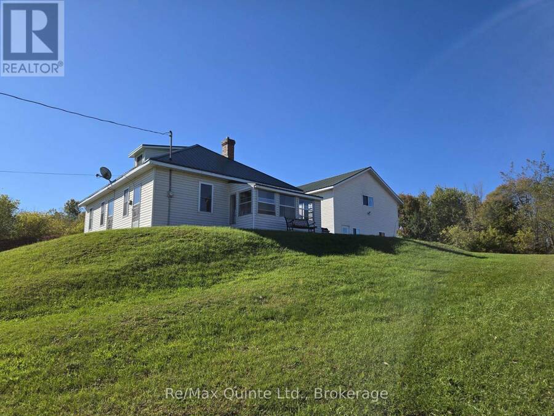
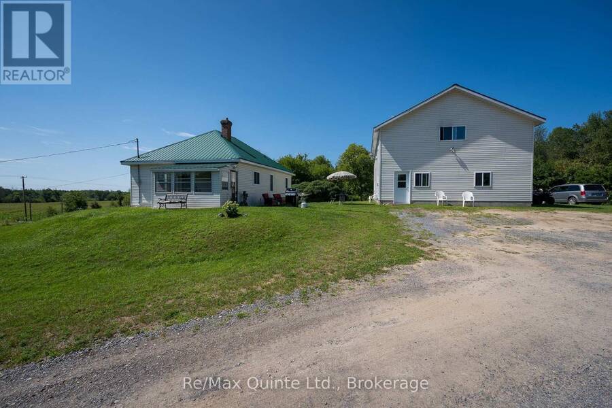
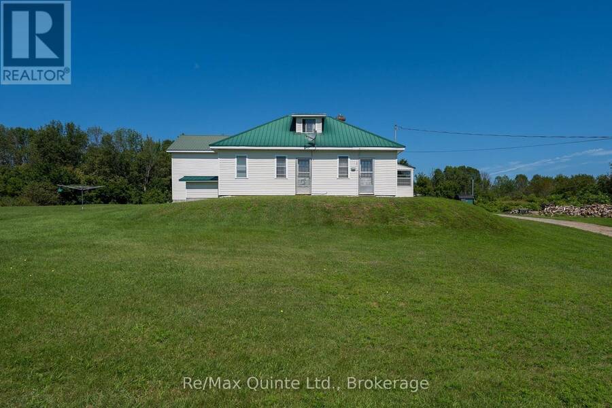
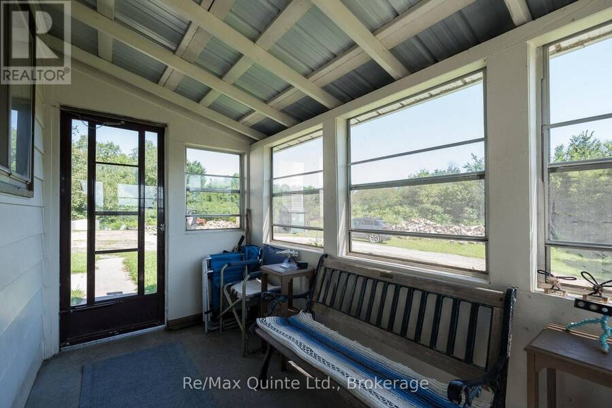
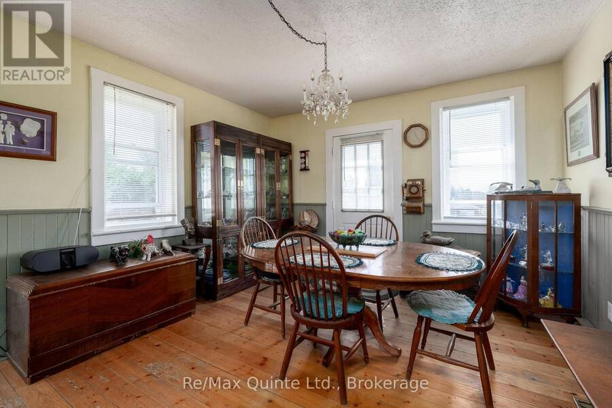
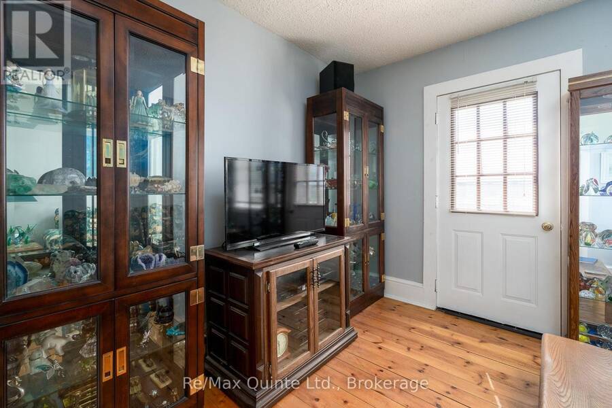
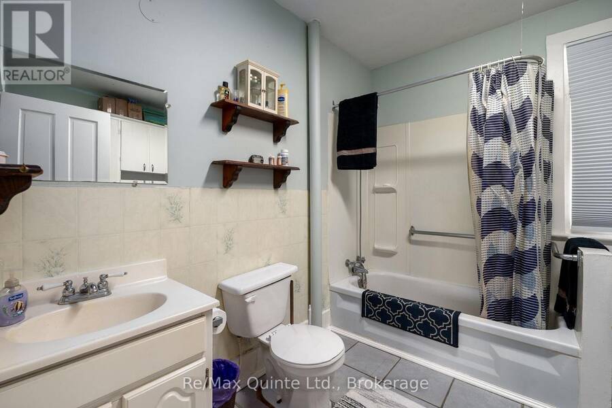
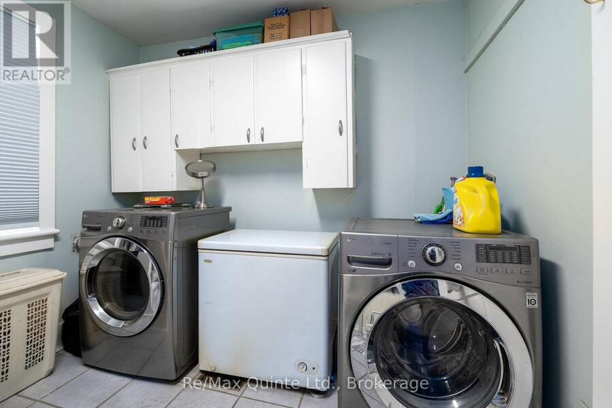
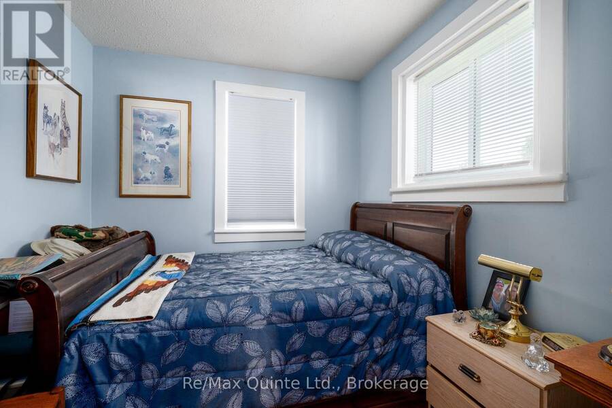
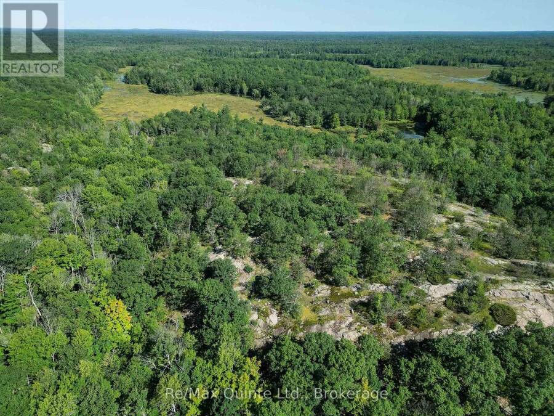
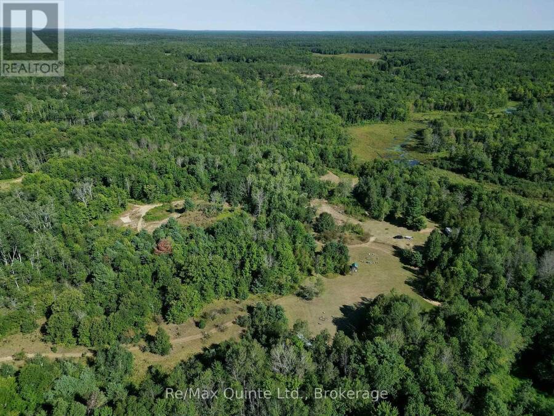
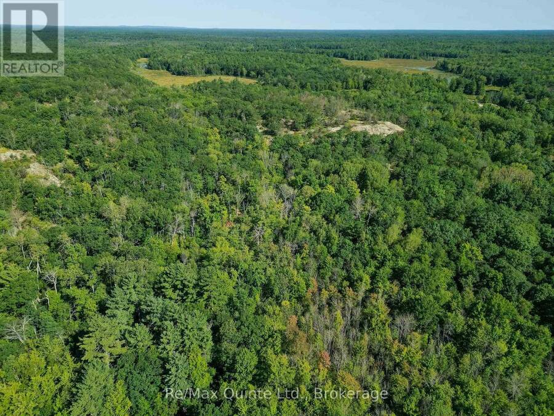
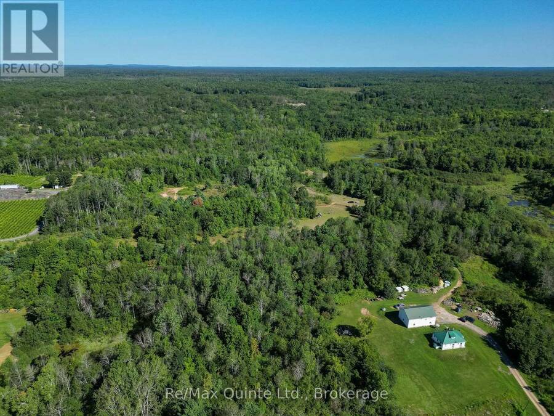
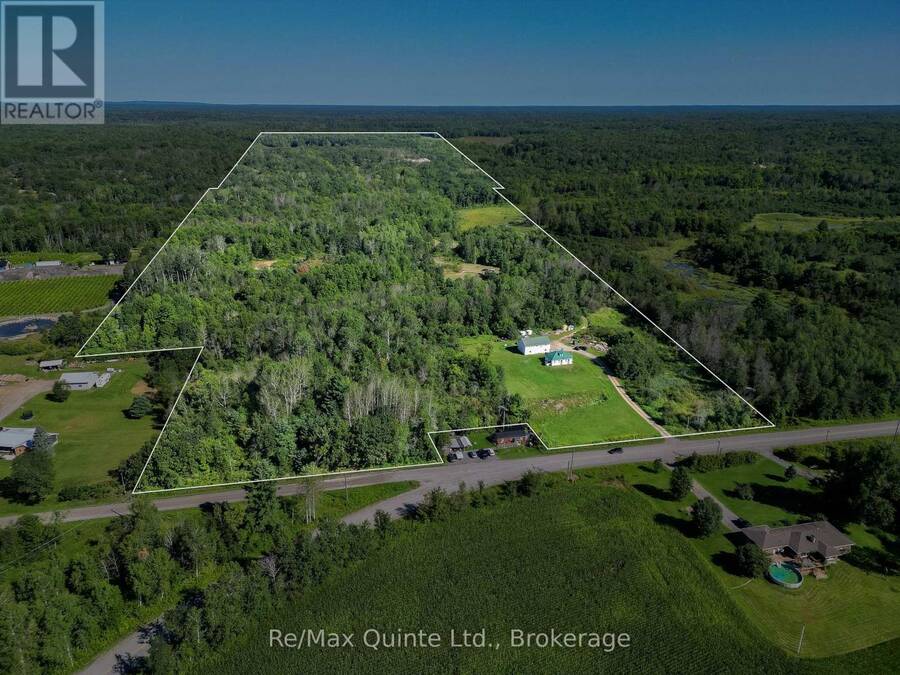
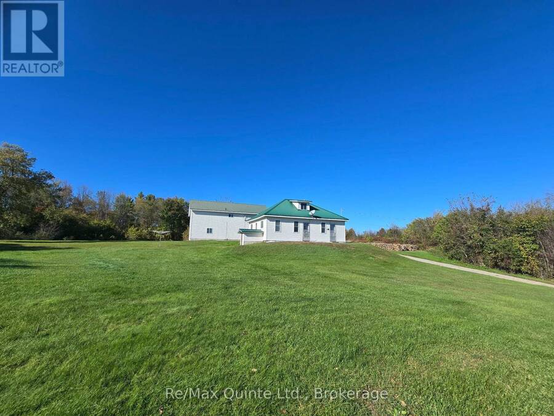
Welcome to 1477 Sulphide Road. Set on 97+ picturesque acres, this unique property offers peace, privacy, and is a nature lovers dream. You'll love the character and charming of this lovely home built in 1936. As you enter, you step into the warm and inviting 4-season porch where you can relax while enjoying your morning coffee and a country kitchen with an abundance of cabinetry and dining area for all your family get togethers. Cozy living room with walkout to the lovely front yard. Spacious 4-pc bathroom with laundry, and a nice size main bedroom. Upstairs features a generous size loft bedroom with plenty of room for a sitting area. Basement with ... read more
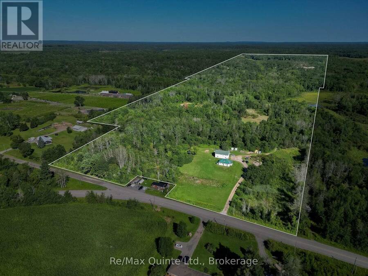
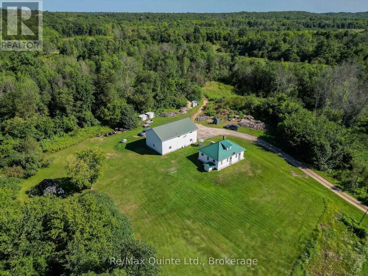
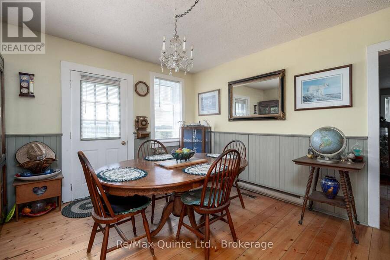
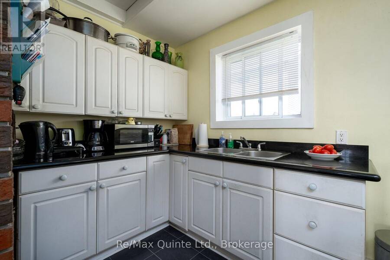
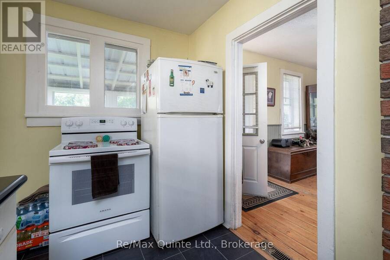
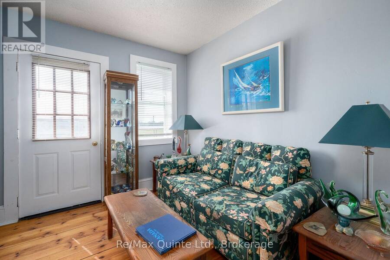
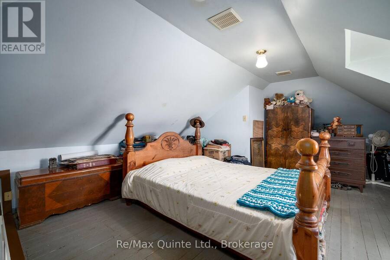
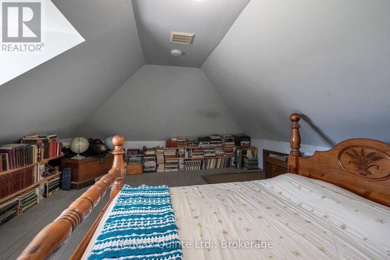
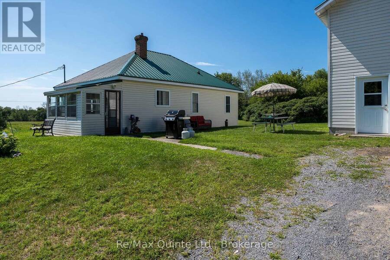
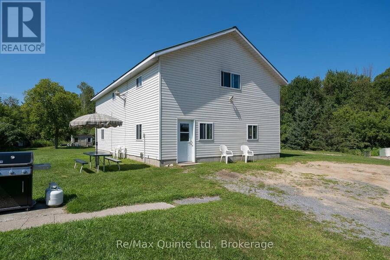
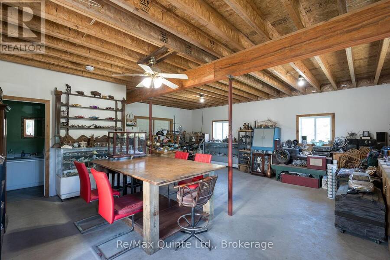
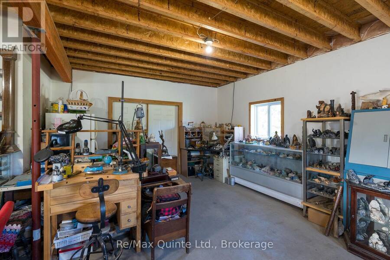
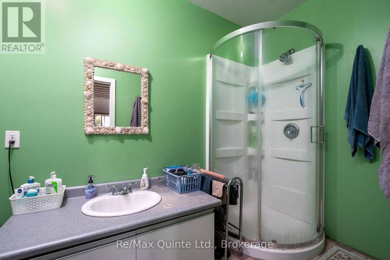
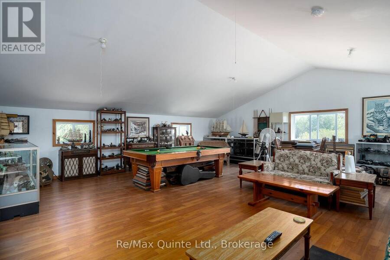
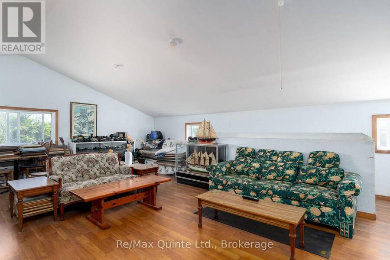
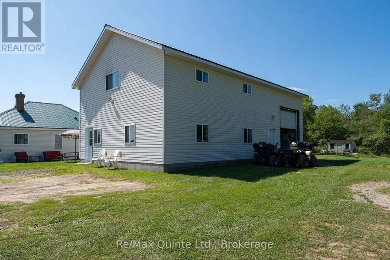
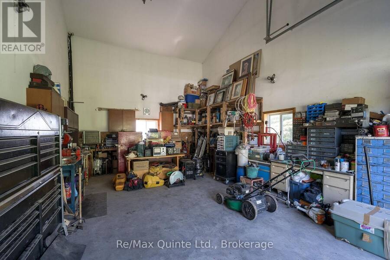
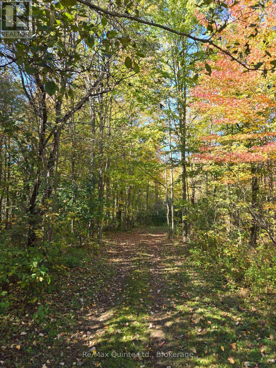
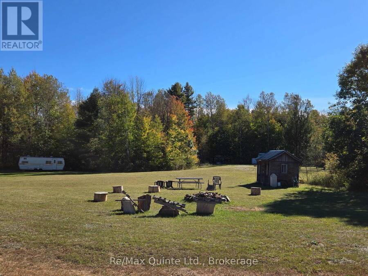
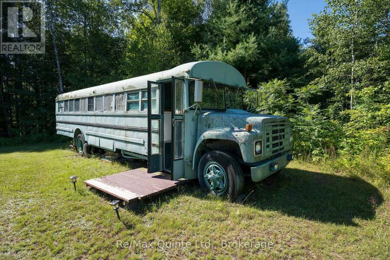
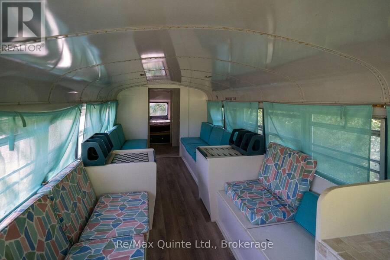
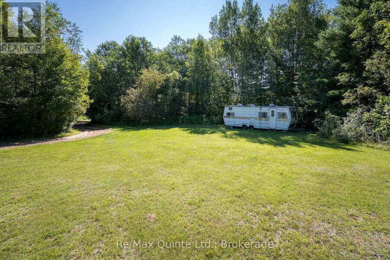
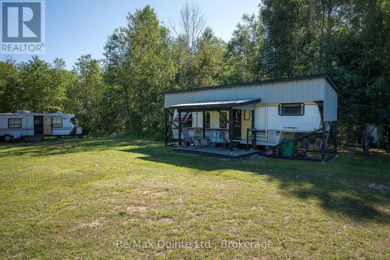
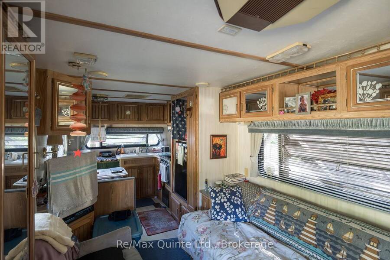
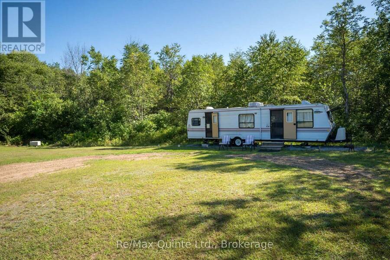
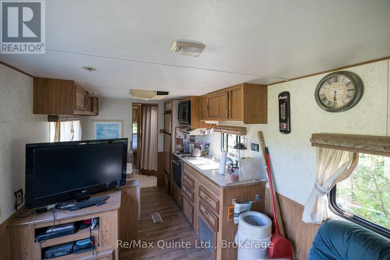
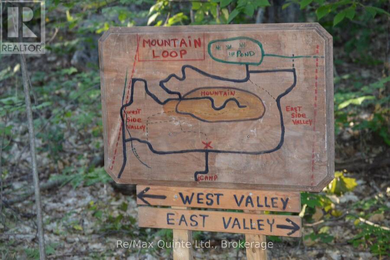
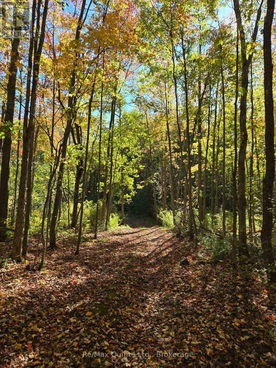
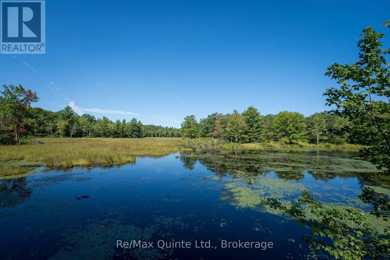
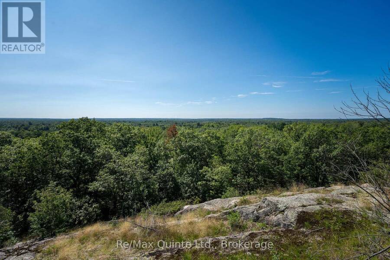
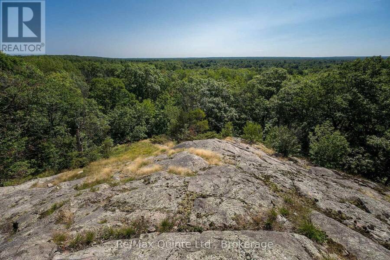
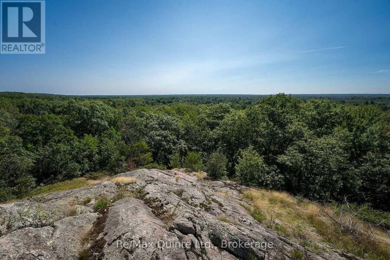
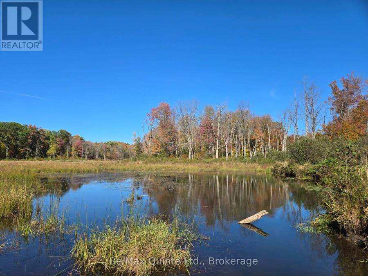
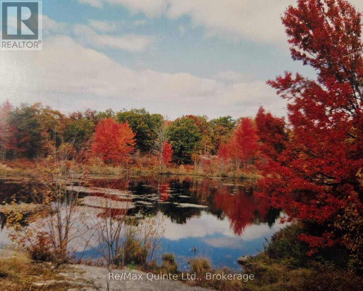
Welcome to 1477 Sulphide Road. Set on 97+ picturesque acres, this unique property offers peace, privacy, and is a nature lovers dream. You'll love the character and charming of this lovely home built in 1936. As you enter, you step into the warm and inviting 4-season porch where you can relax while enjoying your morning coffee and a country kitchen with an abundance of cabinetry and dining area for all your family get togethers. Cozy living room with walkout to the lovely front yard. Spacious 4-pc bathroom with laundry, and a nice size main bedroom. Upstairs features a generous size loft bedroom with plenty of room for a sitting area. Basement with lots of room for storage. Stepping outside you'll find a 28x44 ft shop with loft and garage. The 1960sq ft shop has in-floor heating, 3pc bath and a partial kitchenette perfect space for hobbies, a home base business or extended family. The garage with overhead door is great for tinkering around with your vehicle and recreational toys. Nature enthusiasts will love the wooded trails that loop around this unique property. Following the well-maintained trail, we'll first find "the camp" with 3 trailers, a bus, a firepit and a comfort station with sink and toilet. Perfect for enjoying those evenings around the fire with family and friends. Next, we follow the trail along to the scenic pond to sit and enjoy nature at its best. Then following the trail up to the top of the mountain for the most breathtaking views and the perfect spot for watching gorgeous sunsets. As we follow the trail back you'll find plenty of blackberry and raspberry bushes with an abundance of wildlife throughout this exceptional property. This amazing property offers endless possibilities! (id:25417)
- Listing ID: X13686994
- Property Type: Single Family
| Property | |
|---|---|
| Ownership: | Freehold |
| Land Size: | 612.5 by 4542.9 FT|50 - 100 Acres Landscaped |
| Parking: | Detached Garage 11 Spaces |
| Building | |
|---|---|
| Type: | Single Family House |
| Appliances: | Dryer, Freezer, Refrigerator, Stove, Washer and Water Heater |
| HVAC: | Baseboard Heaters and Fireplace Electric, Wood |
| Exterior: | Vinyl Siding |
| Basement: | N/A, N/A (Unfinished), N/A |
| Utilities: | Electricity, Wireless, Drilled Well and Septic System |
| Location | |
|---|---|
| Municipality: | Tweed |
| Province: | Ontario |
| Community Features: | School Bus |
| Rooms | Level | Dimensions |
|---|---|---|
| Primary Bedroom | Second level | 6.44 m x 4.24 m |
| Mud room | Main level | 3.7 m x 1.73 m |
| Kitchen | Main level | 3.2 m x 2.06 m |
| Dining room | Main level | 4.63 m x 3.53 m |
| Living room | Main level | 3.36 m x 2.9 m |
| Bedroom | Main level | 2.55 m x 2.88 m |
| Bathroom | Main level | 2.96 m x 2.67 m |
Book a showing to see this Sulphide Road Home in Tweed
This property has so much to offer. Book a private showing now, as you do not want to miss out on 1477 SULPHIDE ROAD in Tweed, Ontario!
Private Showing Request
Send a request to book a private showing for
.
Please Note: Information you supply in the contact form will be kept fully confidential.
Is this home the right property for you? Start a conversation to find out.
Get Directions to this Property
Not sure where this property is? Get directions to this Sulphide Road Home in Tweed.


Provided by Re/Max Quinte Ltd.. MLS®, REALTOR®, and the associated logos are trademarks of the Canadian Real Estate Association.

This REALTOR.ca listing content is owned and licensed by REALTOR® members of the Canadian Real Estate Association.
Have questions or need more information about this home? Don't know where to begin? Then, let us connect you with the best real estate agent to guide you.

Inquiries submitted through this website will be responded to by a local sales representative from Royal LePage®.
Start a Conversation by Text
Provide your full name, phone and email to start a conversation by text message.
Please Note: Information you supply in the contact form will be kept fully confidential.
Start a Conversation by Email
Provide your full name and email to start a conversation by email.
Please Note: Information you supply in the contact form will be kept fully confidential.