
1944 4TH CONC Road W, Troy, Ontario L0R 2B0

$1,749,000.00
- 4 bedrooms
- 2 bathrooms
- 3,425 Square Feet
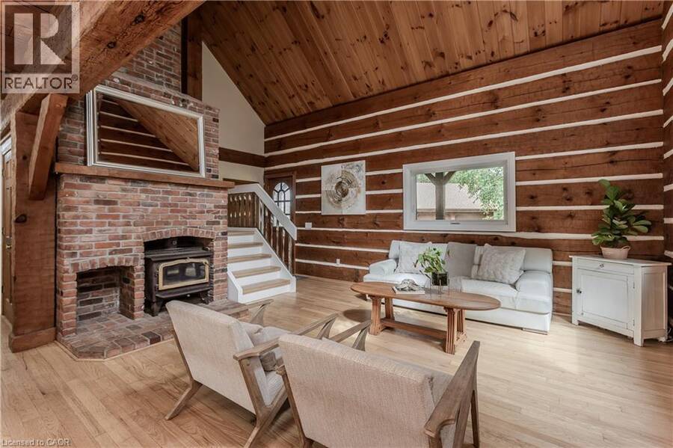
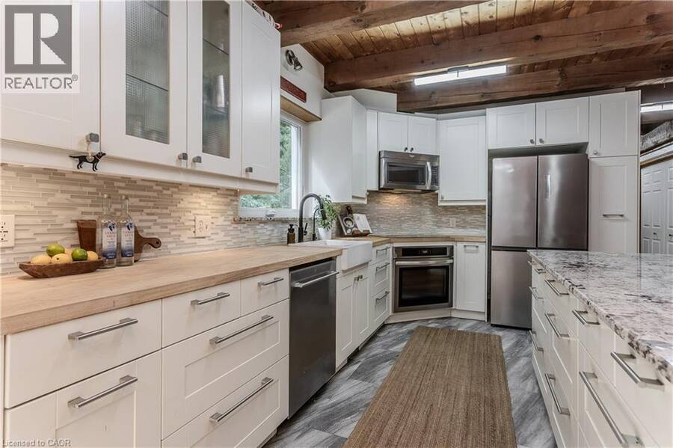
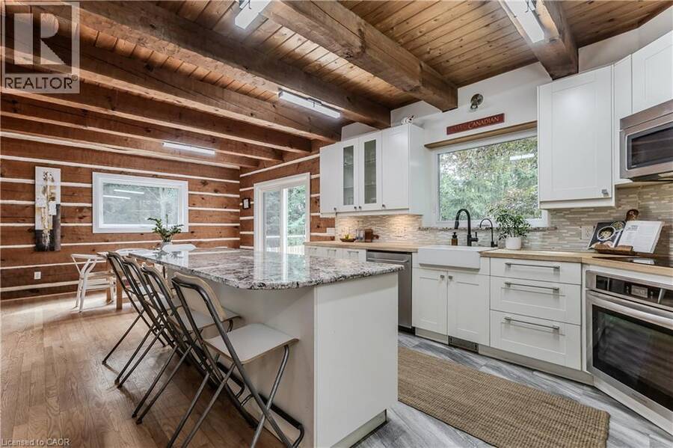
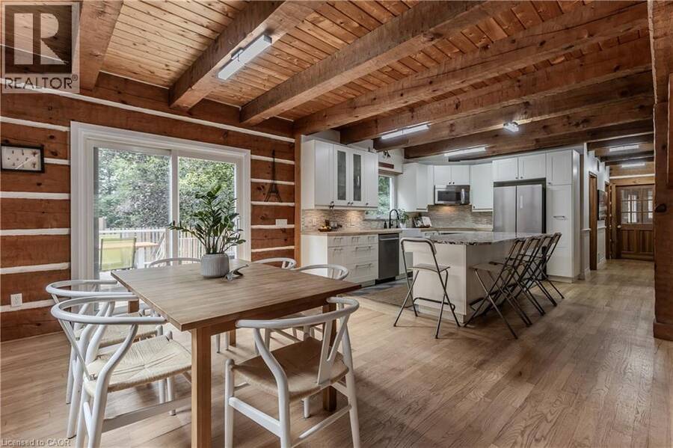
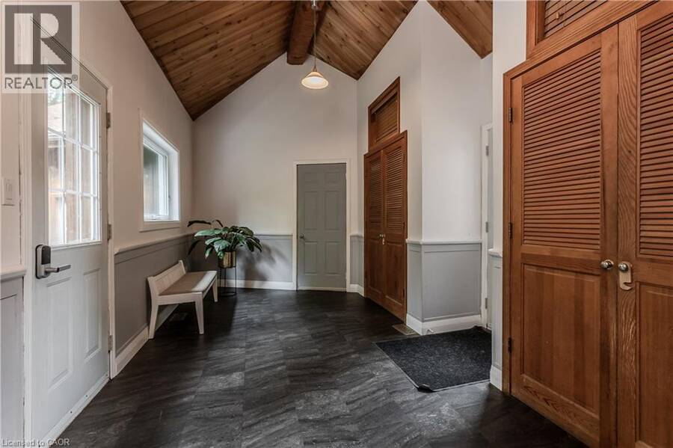
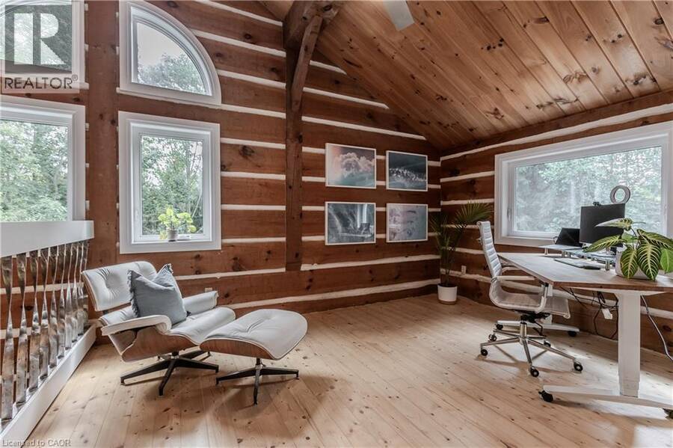
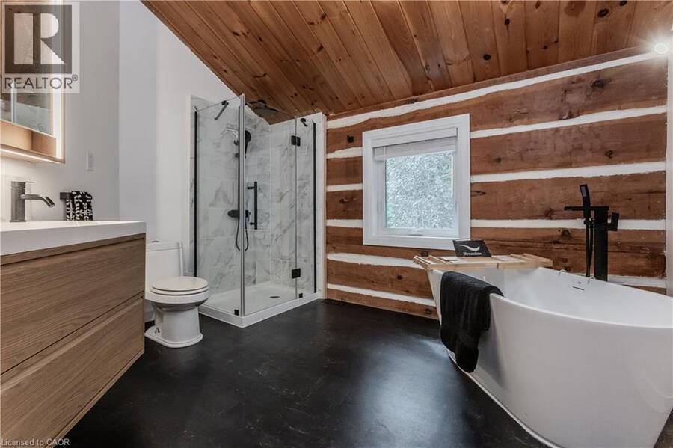
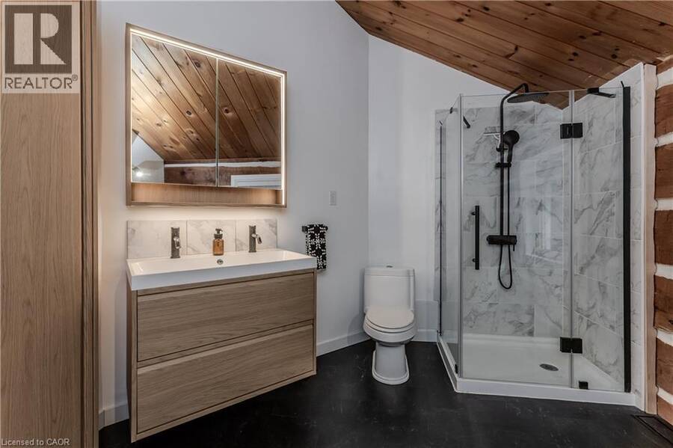
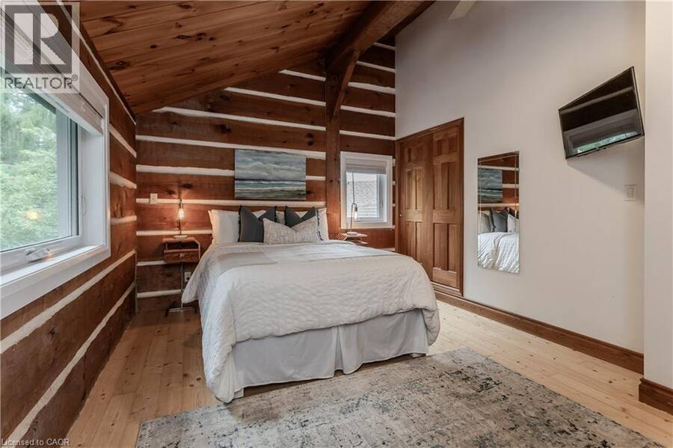
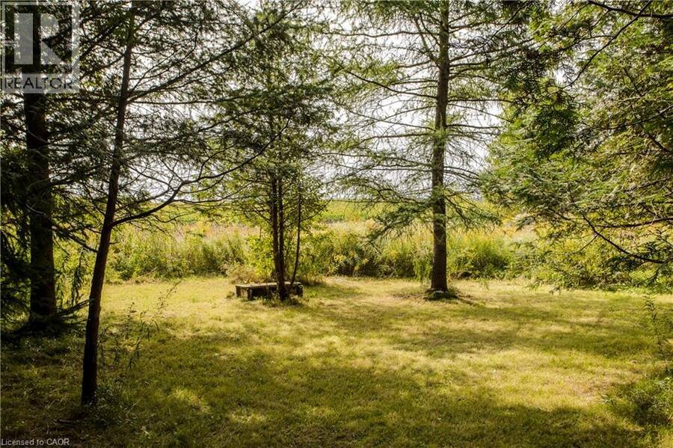
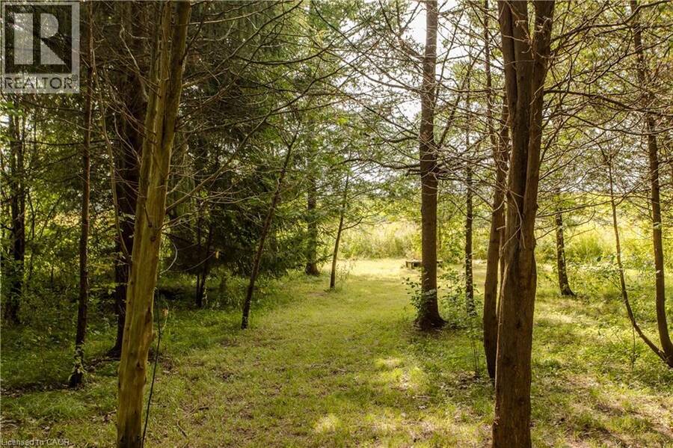
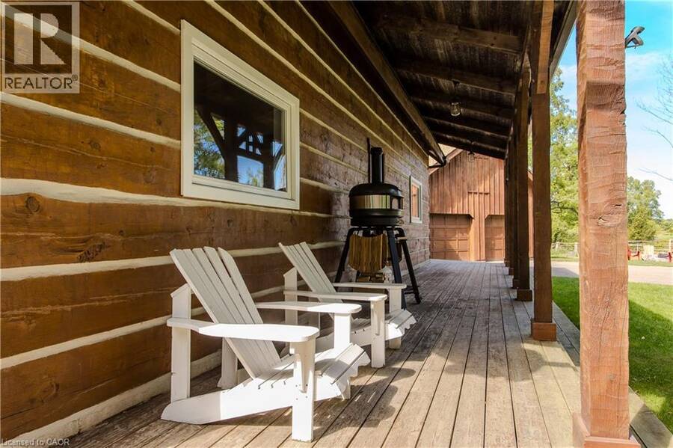
A rare opportunity to own a beautifully renovated log home where timeless craftsmanship meets modern style. Meticulously cared for and surrounded by mature trees, this exceptional property offers the feeling of a year-round cottage retreat while remaining within easy commuting distance of the city. Offering approx. 3,425 sq. ft. of finished living space, 3+1 bedrooms and 2 renovated bathrooms, the home combines authentic log construction with a bright, modern, open-concept interior. Exposed logs and soaring wood ceilings showcase its unique craftsmanship. The updated white kitchen features generous cabinetry, centre island/breakfast bar and flows ... read more
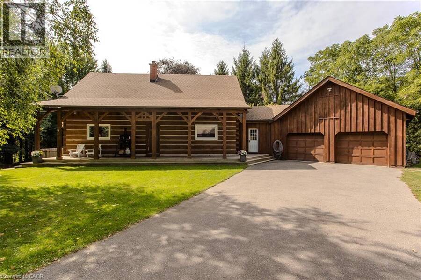
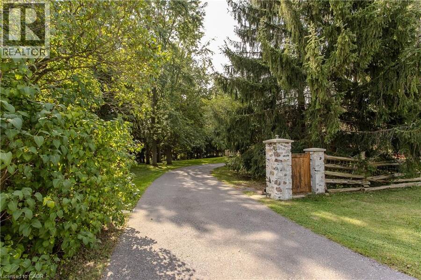
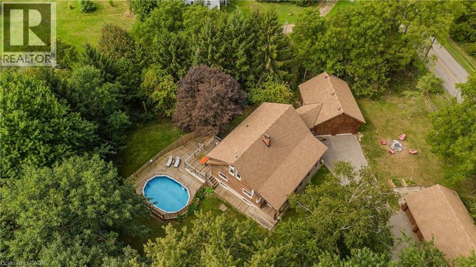
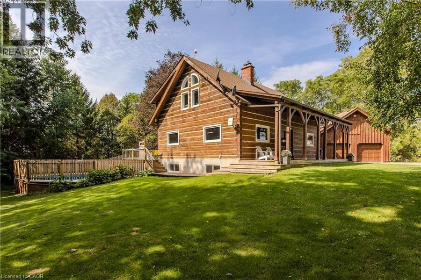
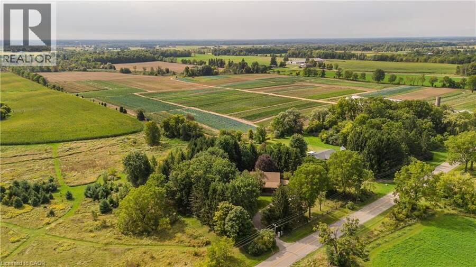
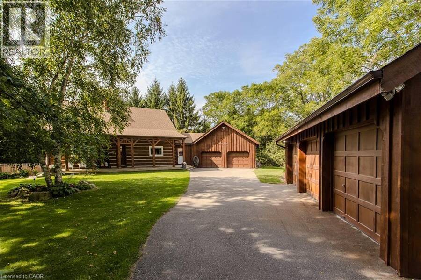
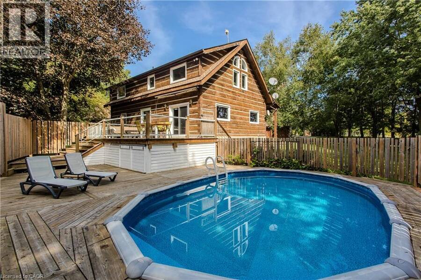
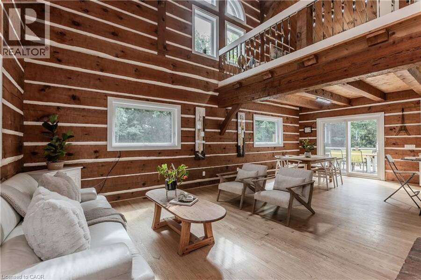
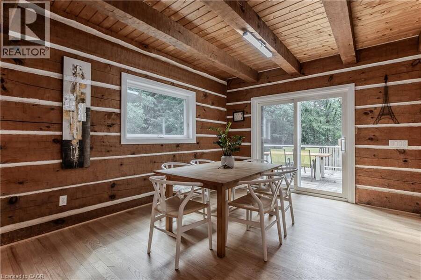
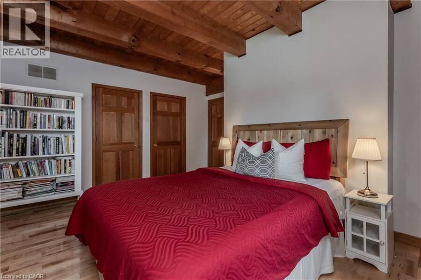
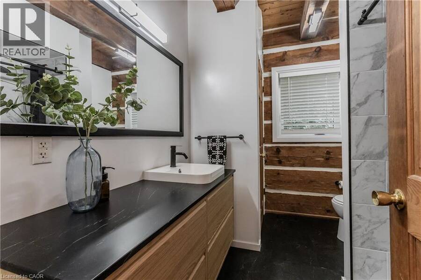
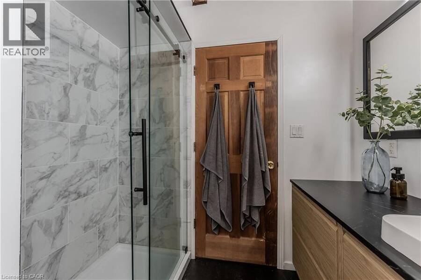
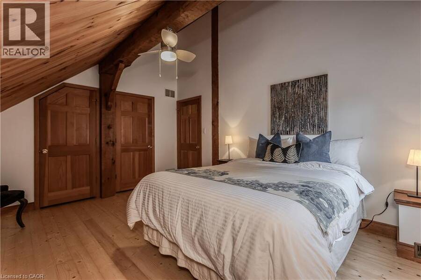
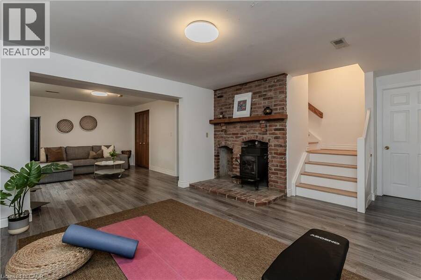
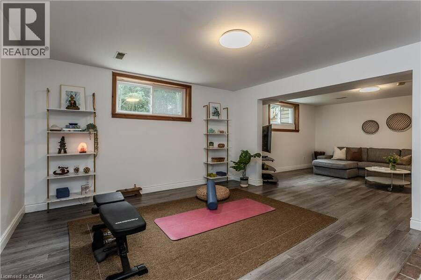
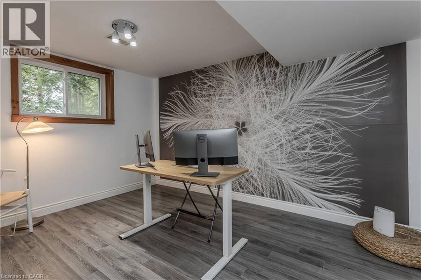
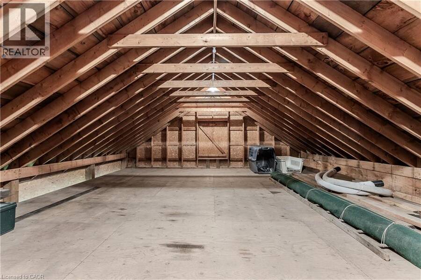
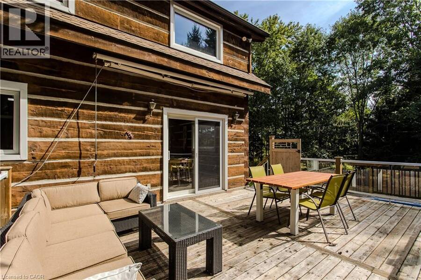
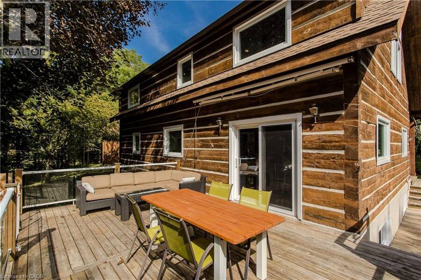
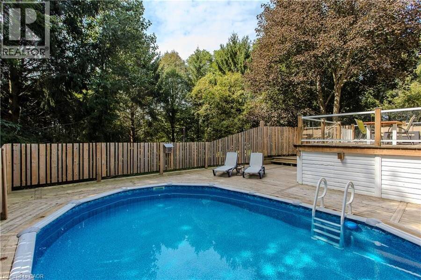
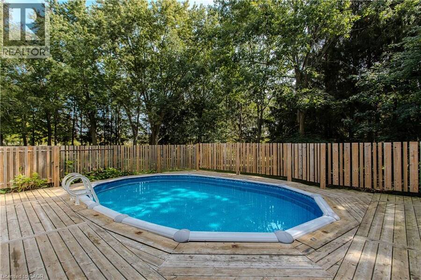
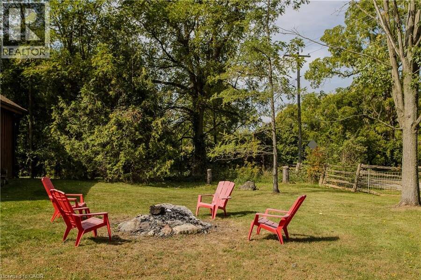
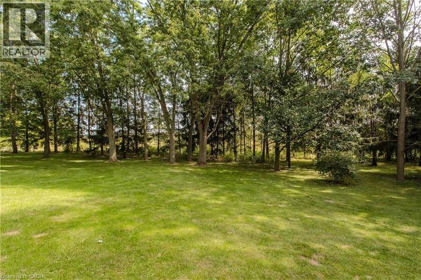
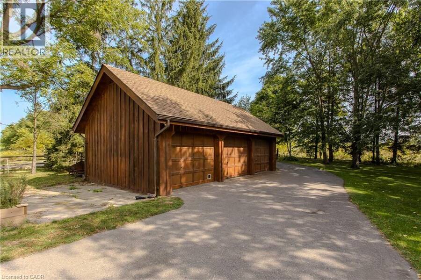
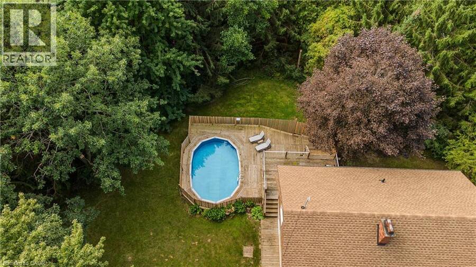
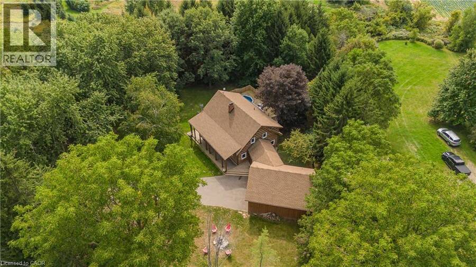
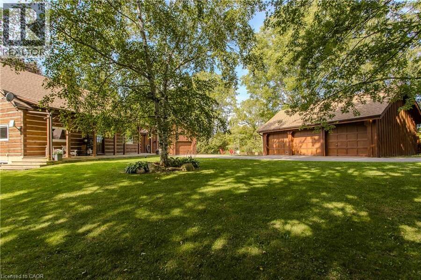
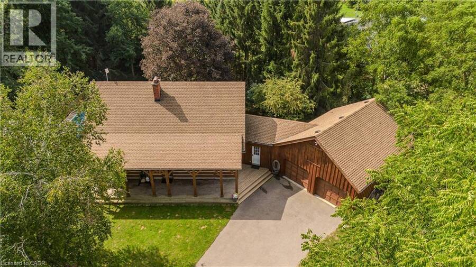
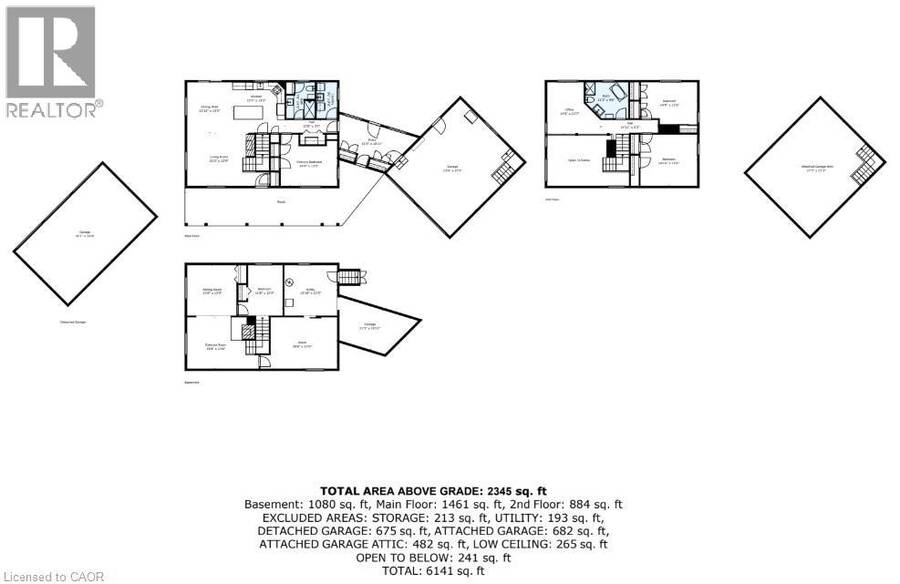
A rare opportunity to own a beautifully renovated log home where timeless craftsmanship meets modern style. Meticulously cared for and surrounded by mature trees, this exceptional property offers the feeling of a year-round cottage retreat while remaining within easy commuting distance of the city. Offering approx. 3,425 sq. ft. of finished living space, 3+1 bedrooms and 2 renovated bathrooms, the home combines authentic log construction with a bright, modern, open-concept interior. Exposed logs and soaring wood ceilings showcase its unique craftsmanship. The updated white kitchen features generous cabinetry, centre island/breakfast bar and flows openly into the dining and great room, with a walkout to the elevated deck overlooking the pool. A main-floor bedroom, full bath and laundry offer convenient main-floor living. Upstairs, an open loft overlooks the great room, with 2 generous bedrooms and a renovated bath with separate soaker tub and shower. The finished lower level adds a 4th bedroom, spacious recreation areas, fireplace and separate garage access. Outside, enjoy exceptional privacy, a private perimeter trail, fenced above-ground pool with wraparound deck and fire pit. For hobbyists, craftspeople or car enthusiasts, the property offers an exceptional 5 garage spaces. Two are attached to the home with a substantial unfinished loft above, while the detached 3-car garage is currently used as a dedicated workshop, with flexibility for 3 additional vehicles. Thoughtfully modernized with new windows in 2025, a newly renovated bathroom in 2026, geothermal heating and cooling, and numerous updates, this home delivers modern comfort without losing the warmth and character that make a log home so special. Set on approx. 1.5 private acres and less than 30 minutes from Burlington, Hamilton and Cambridge, it offers the peace of a country retreat while staying connected to the city. A true year-round cottage lifestyle within reach of the GTA. (id:25417)
- Listing ID: 40872892
- Property Type: Single Family
| Property | |
|---|---|
| Style: | Other |
| Ownership: | Freehold |
| Land Size: | 1.34 Ac (1/2 - 1.99 Acres) |
| Parking: | Attached Garage 13 Spaces |
| Pool: | On Ground Pool |
| Building | |
|---|---|
| Type: | Single Family House |
| Appliances: | Freezer, Microwave and Dishwasher |
| HVAC: | Central Air Conditioning, Fireplace and Other |
| Exterior: | Wood Wood Frame (Construction Material) |
| Basement: | Full (Finished) |
| Utilities: | Septic System |
| Location | |
|---|---|
| Hamlet: | Troy |
| Province: | Ontario |
| Community Features: | Quiet Area |
| Rooms | Level | Dimensions |
|---|---|---|
| Attic | Second level | 27'3'' x 23'3'' |
| 4pc Bathroom | Second level | 11'3'' x 9'6'' |
| Office | Second level | 14'0'' x 13'7'' |
| Bedroom | Second level | 14'10'' x 13'6'' |
| Bedroom | Second level | 14'9'' x 11'0'' |
| Storage | Basement | 5'10'' x 11' |
| Other | Basement | 20'0'' x 13'6'' |
| Utility room | Basement | 13'10'' x 13'3'' |
| Bedroom | Basement | 11'8'' x 13'3'' |
| Exercise room | Basement | 18'8'' x 13'6'' |
| Sitting room | Basement | 13'0'' x 13'3'' |
| Laundry room | Main level | 5'6'' x 9'6'' |
| 4pc Bathroom | Main level | 7'6'' x 9'6'' |
| Primary Bedroom | Main level | 14'9'' x 13'5'' |
| Living room | Main level | 21'5'' x 13'9'' |
| Kitchen | Main level | 13'7'' x 13'3'' |
| Dining room | Main level | 11'11'' x 13'3'' |
Book a showing to see this 4TH CONC Road West Home in Troy
This property has so much to offer. Book a private showing now, as you do not want to miss out on 1944 4TH CONC Road W in Troy, Ontario!
Private Showing Request
Send a request to book a private showing for
.
Please Note: Information you supply in the contact form will be kept fully confidential.
Is this home the right property for you? Start a conversation to find out.
Get Directions to this Property
Not sure where this property is? Get directions to this 4TH CONC Road West Home in Troy.


Provided by Royal LePage Burloak Real Estate Services. MLS®, REALTOR®, and the associated logos are trademarks of the Canadian Real Estate Association.

This REALTOR.ca listing content is owned and licensed by REALTOR® members of the Canadian Real Estate Association.
Have questions or need more information about this home? Don't know where to begin? Then, let us connect you with the best real estate agent to guide you.

Inquiries submitted through this website will be responded to by a local sales representative from Royal LePage®.
Start a Conversation by Text
Provide your full name, phone and email to start a conversation by text message.
Please Note: Information you supply in the contact form will be kept fully confidential.
Start a Conversation by Email
Provide your full name and email to start a conversation by email.
Please Note: Information you supply in the contact form will be kept fully confidential.