
9 SUMMER LANE, Trent Hills, Ontario K0K 3K0

$639,000.00
- 5 bedrooms
- 2 bathrooms
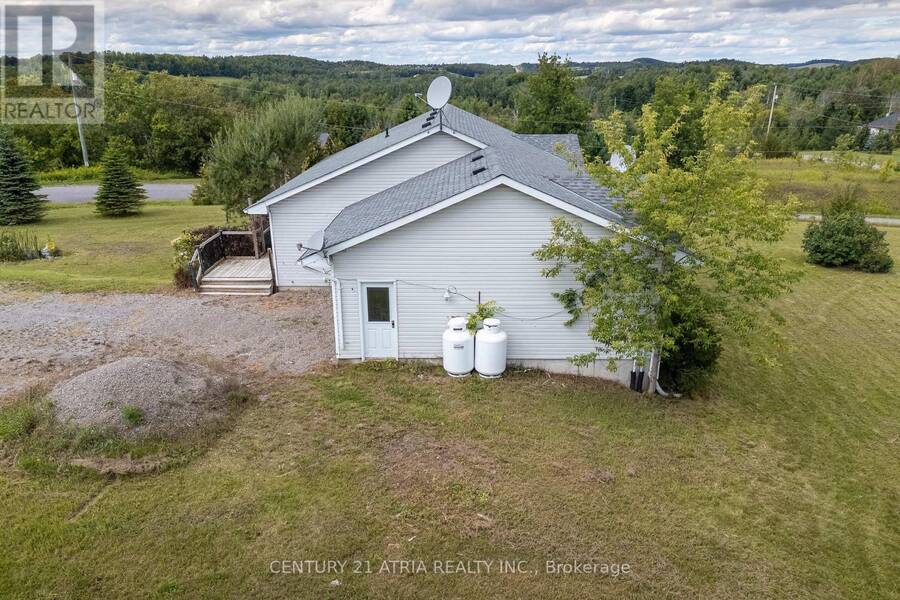
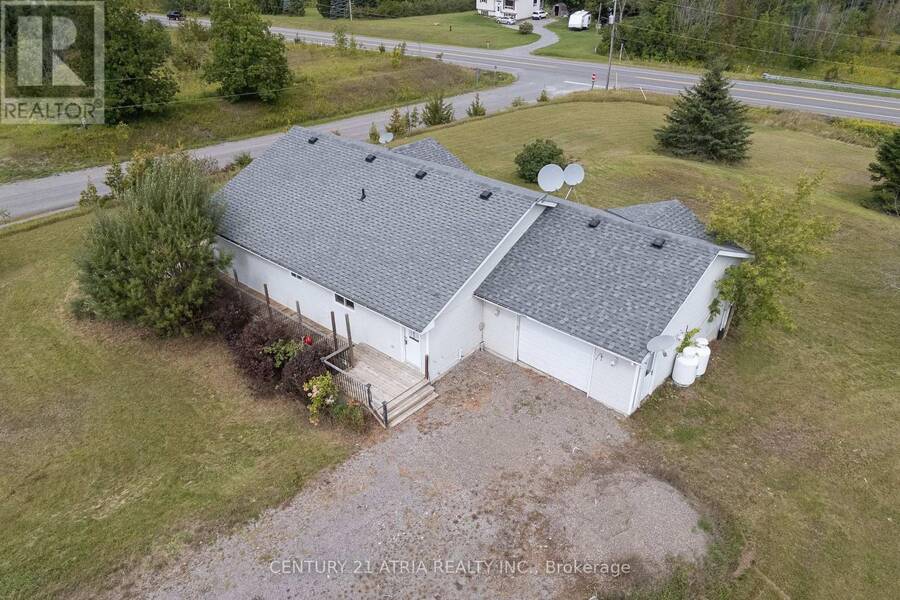
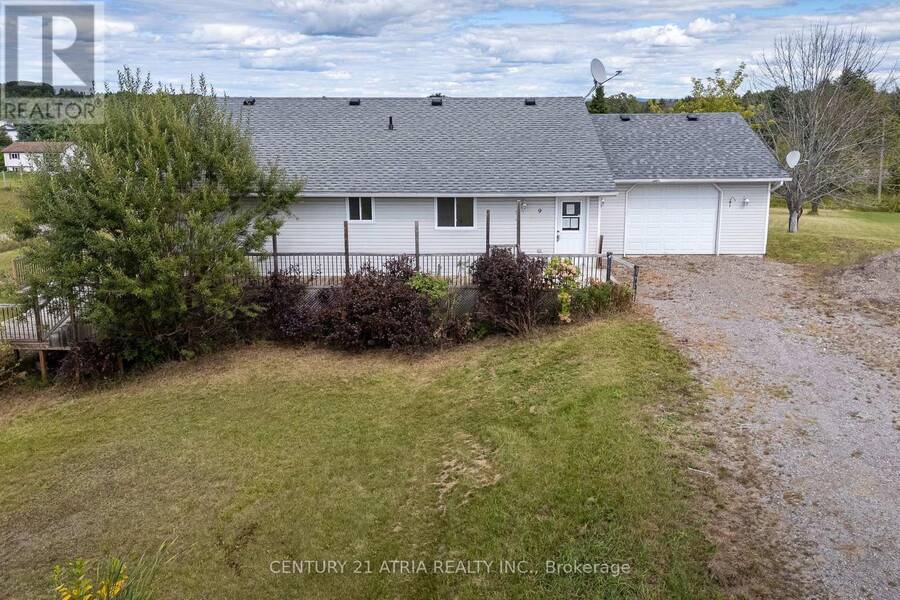
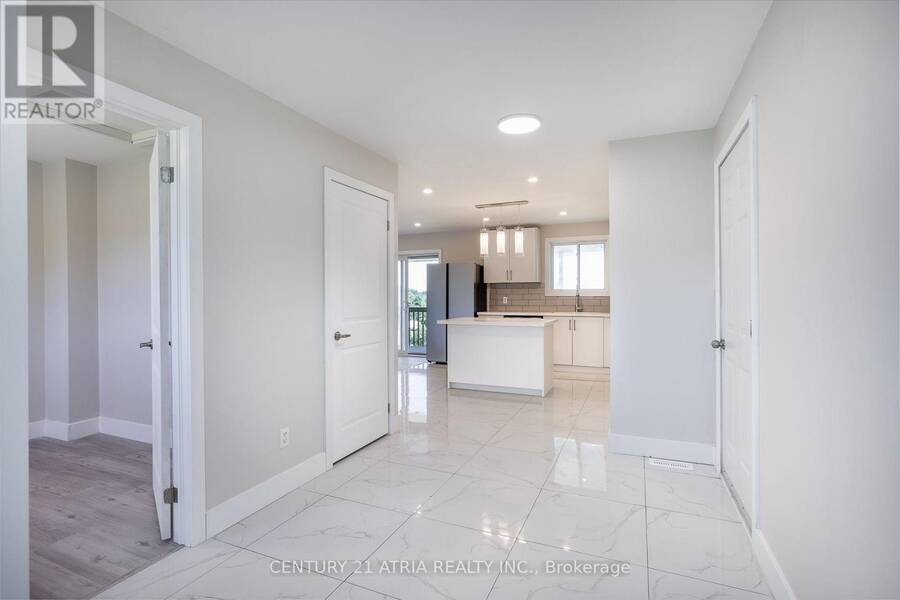
Welcome to 9 Summer Lane, Trent Hills! Set on over an acre of land, this beautifully renovated corner-lot home is tucked away on a quiet dead-end street, offering exceptional privacy, abundant natural light and spectacular unobstructed views. Renovated from top to bottom, the home showcases quality craftsmanship, upscale materials and stylish finishes throughout. The main floor opens with a spacious foyer leading into a bright, expansive open-concept living area. The brand-new kitchen features stainless steel appliances and connects seamlessly with the dining area, where patio doors lead to a private deck - an ideal spot for barbecuing, entertaining ... read more
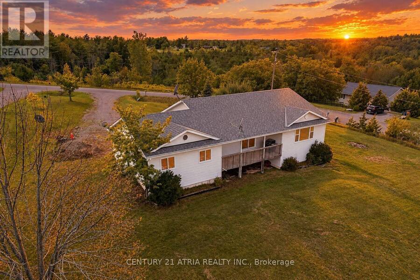
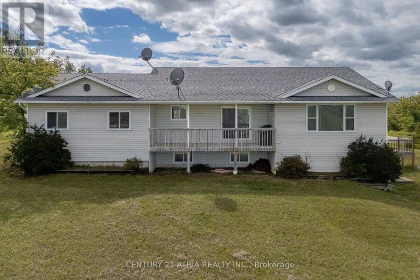
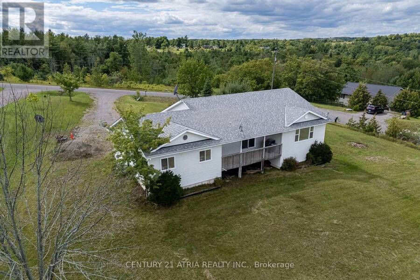
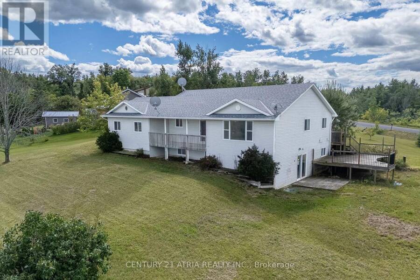
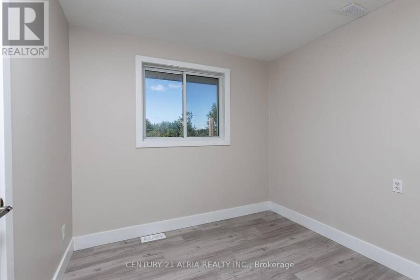
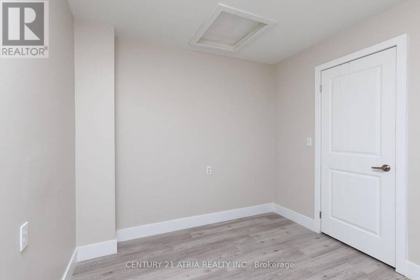
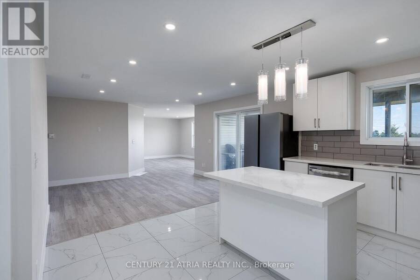
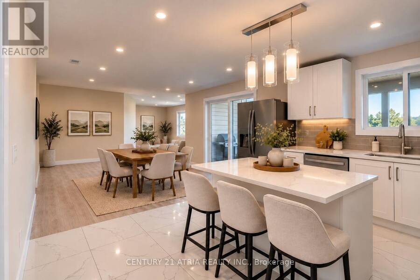
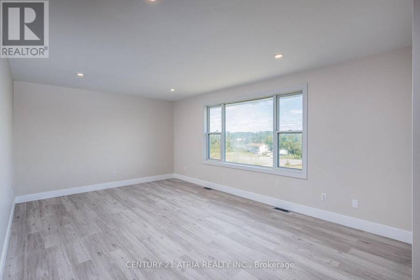
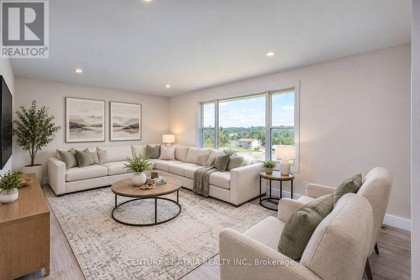
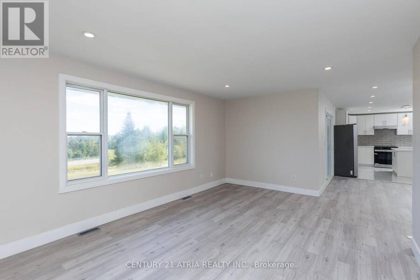
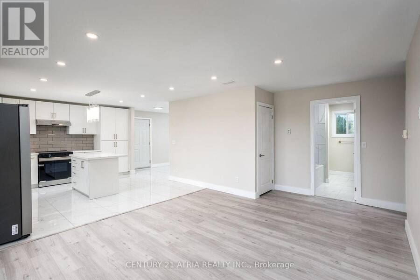
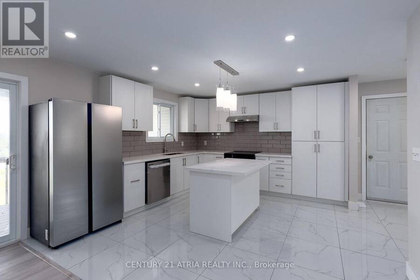
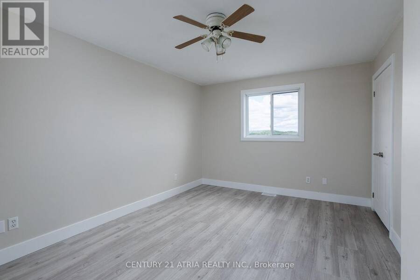
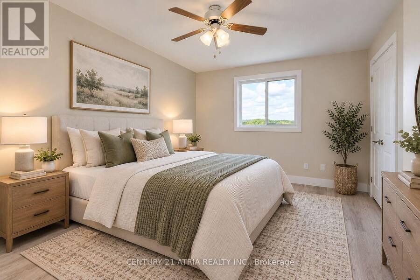
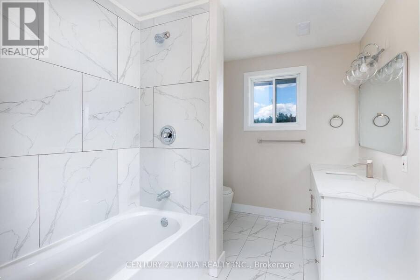
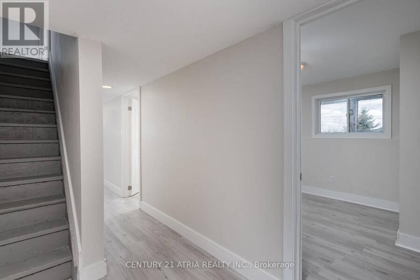
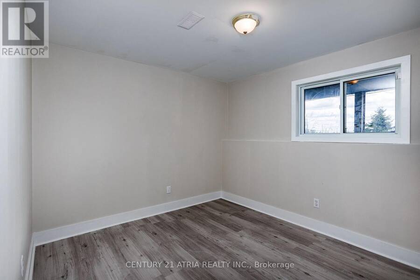
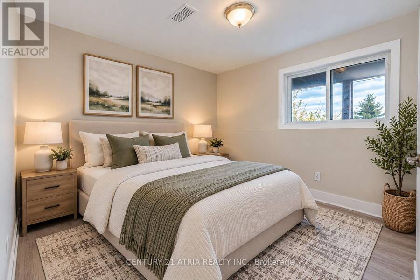
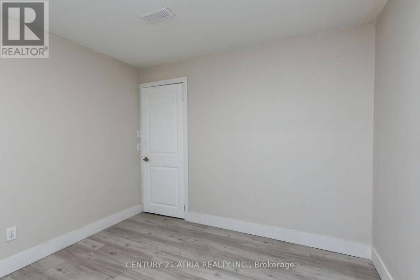
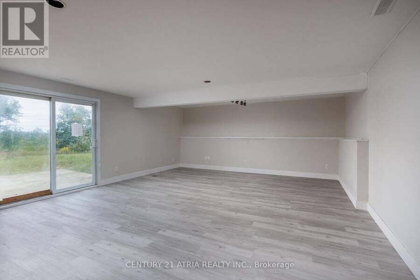
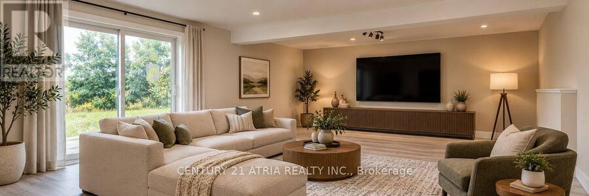
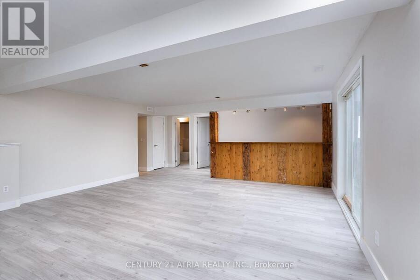
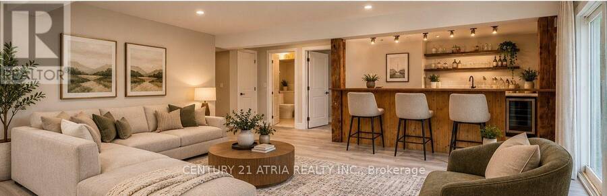
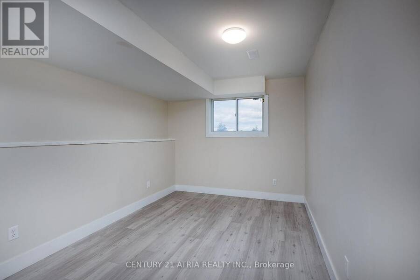
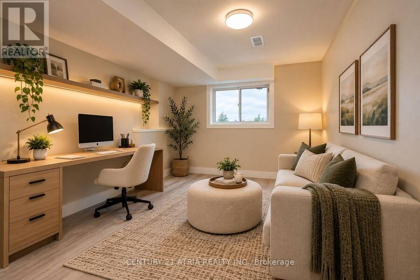
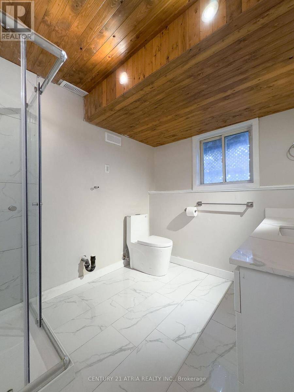
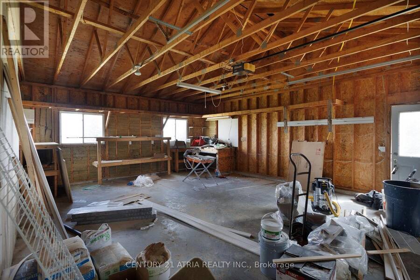
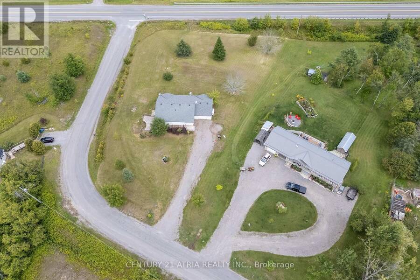
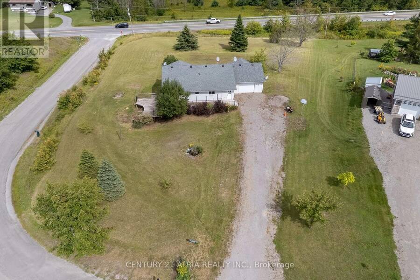
Welcome to 9 Summer Lane, Trent Hills! Set on over an acre of land, this beautifully renovated corner-lot home is tucked away on a quiet dead-end street, offering exceptional privacy, abundant natural light and spectacular unobstructed views. Renovated from top to bottom, the home showcases quality craftsmanship, upscale materials and stylish finishes throughout. The main floor opens with a spacious foyer leading into a bright, expansive open-concept living area. The brand-new kitchen features stainless steel appliances and connects seamlessly with the dining area, where patio doors lead to a private deck - an ideal spot for barbecuing, entertaining and enjoying beautiful sunrises. Oversized living room windows bring in plenty of natural light while showcasing the surrounding views. The main floor features two generously sized bedrooms, a spacious office/den with the potential to serve as a third bedroom, and a 4-piece bathroom. Wraparound wood porches at the front and rear provide additional outdoor space to relax and enjoy the peaceful surroundings. Pot lights throughout the main floor and basement add a modern touch. The fully finished walkout basement offers three spacious bedrooms, a massive open-concept great room, a custom-built wooden bar and a full bathroom. With direct access to the expansive backyard, this level provides plenty of room for entertaining, family gatherings or accommodating extended family. A massive double garage offers ample space for vehicles, storage and recreational equipment. With over an acre of land, extensive renovations, versatile living space and beautiful surrounding views, this property offers a wonderful opportunity to enjoy privacy, space and comfortable country living in Trent Hills. Some of the photos are virtually staged. (id:25417)
- Listing ID: X14123396
- Property Type: Single Family
| Property | |
|---|---|
| Style: | Bungalow |
| Ownership: | Freehold |
| Lot Size: | 100 by 323.1 FT|1/2 - 1.99 Acres |
| Parking: | Attached Garage 8 Spaces |
| Building | |
|---|---|
| Type: | Single Family House |
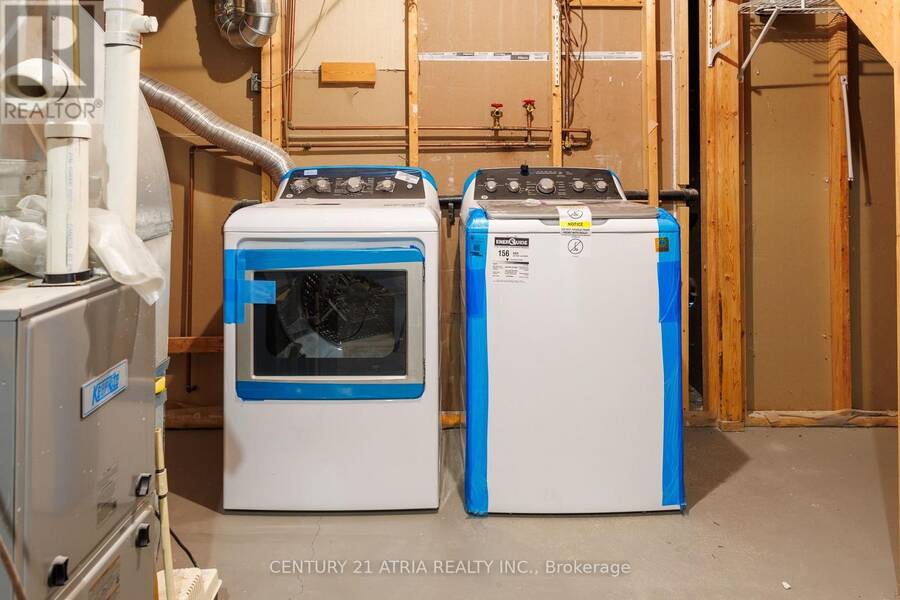
| Appliances: | Dryer, Hood Fan, Refrigerator, Stove, Washer and Dishwasher |
| HVAC: | Central Air Conditioning, Fireplace and Forced Air Propane |
| Exterior: | Vinyl Siding |
| Basement: | N/A (Finished), N/A |
| Utilities: | Septic System |
| Location | |
|---|---|
| Municipality: | Trent Hills |
| Province: | Ontario |
| Rooms | Level | Dimensions |
|---|---|---|
| Great room | Basement | 7.55 m x 5.45 m |
| Bedroom 3 | Basement | 3.84 m x 2.77 m |
| Bedroom 4 | Basement | 3.1 m x 2.8 m |
| Bedroom 5 | Basement | 4.69 m x 2.77 m |
| Kitchen | Main level | 4.11 m x 3.93 m |
| Dining room | Main level | 4.51 m x 3.93 m |
| Living room | Main level | 5.45 m x 3.62 m |
| Primary Bedroom | Main level | 4.69 m x 3.38 m |
| Bedroom 2 | Main level | 3.93 m x 2.68 m |
| Office | Main level | 2.53 m x 3.99 m |
Book a showing to see this Summer Lane Home in Trent Hills
This property has so much to offer. Book a private showing now, as you do not want to miss out on 9 SUMMER LANE in Trent Hills, Ontario!
Private Showing Request
Send a request to book a private showing for
.
Please Note: Information you supply in the contact form will be kept fully confidential.
Is this home the right property for you? Start a conversation to find out.
Get Directions to this Property
Not sure where this property is? Get directions to this Summer Lane Home in Trent Hills.


Provided by CENTURY 21 ATRIA REALTY INC.. MLS®, REALTOR®, and the associated logos are trademarks of the Canadian Real Estate Association.

This REALTOR.ca listing content is owned and licensed by REALTOR® members of the Canadian Real Estate Association.
Have questions or need more information about this home? Don't know where to begin? Then, let us connect you with the best real estate agent to guide you.

Inquiries submitted through this website will be responded to by a local sales representative from Royal LePage®.
Start a Conversation by Text
Provide your full name, phone and email to start a conversation by text message.
Please Note: Information you supply in the contact form will be kept fully confidential.
Start a Conversation by Email
Provide your full name and email to start a conversation by email.
Please Note: Information you supply in the contact form will be kept fully confidential.