
866 GODOLPHIN ROAD, Trent Hills, Ontario K0L 1L0


$1,299,900.00
- 4 bedrooms
- 4 bathrooms
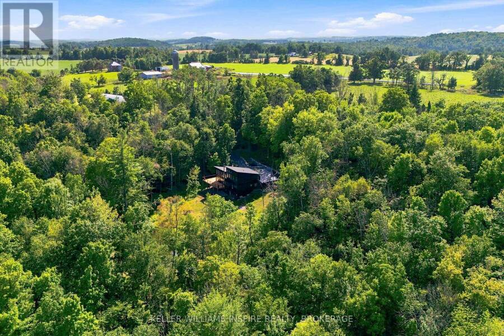
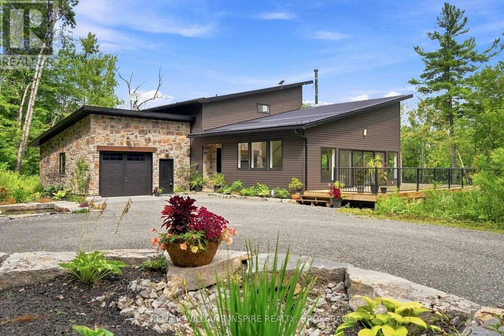
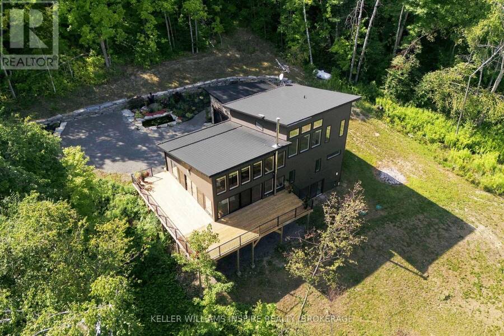
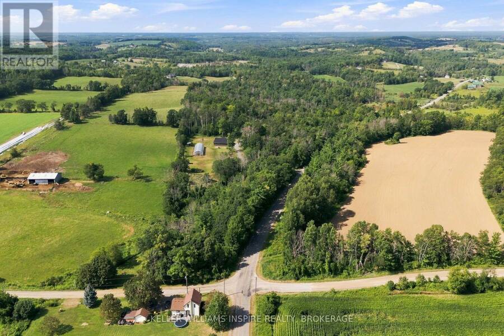
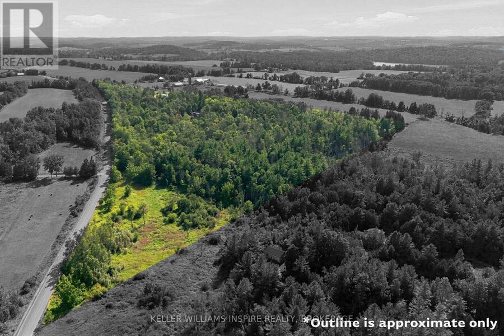
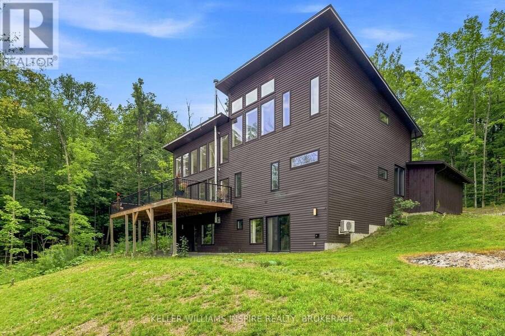
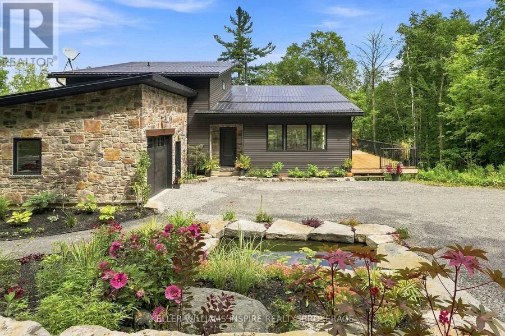
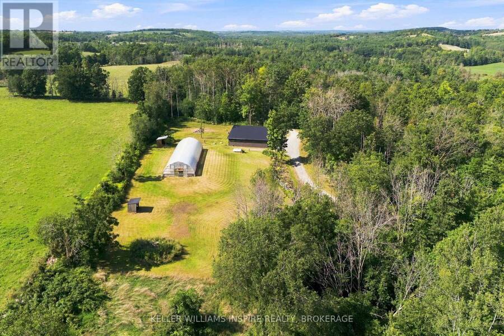
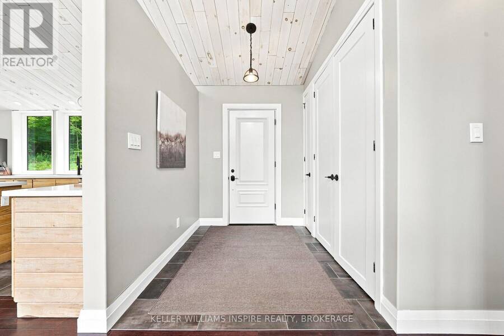
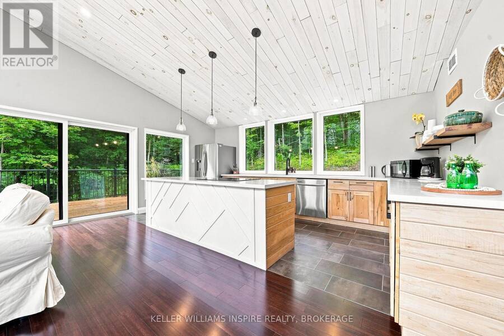
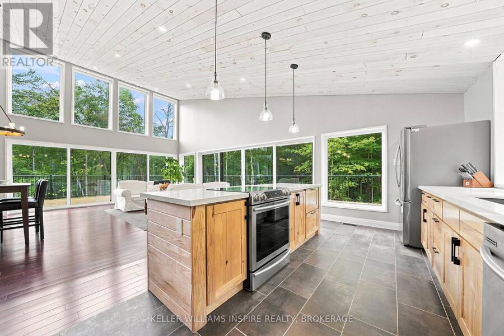
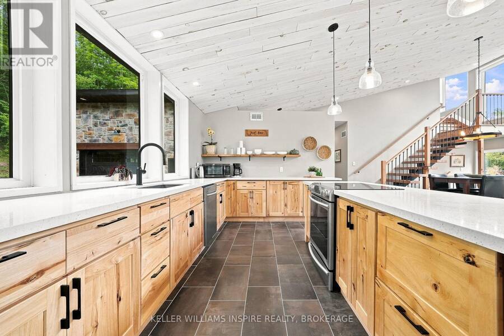
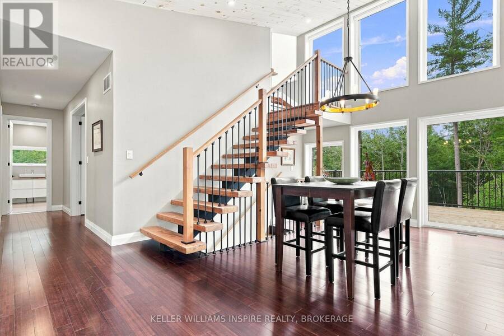
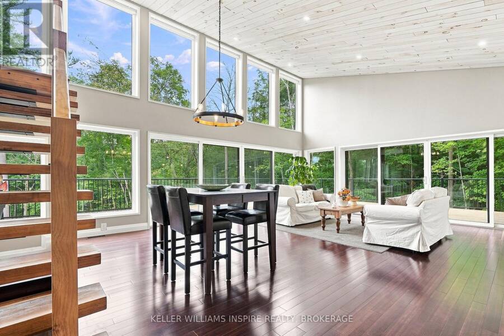
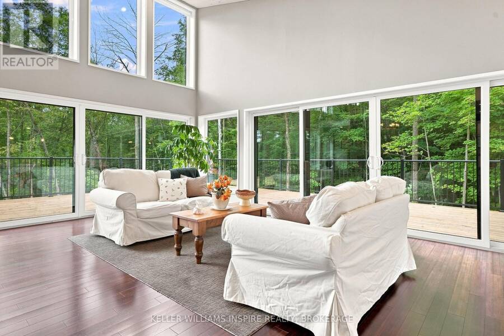
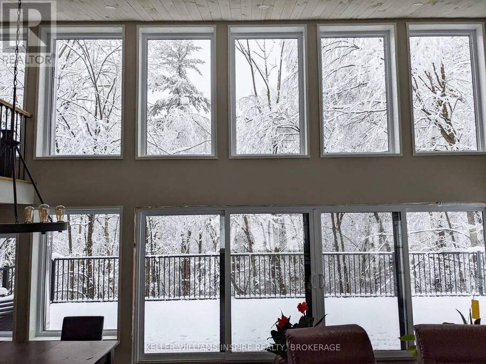
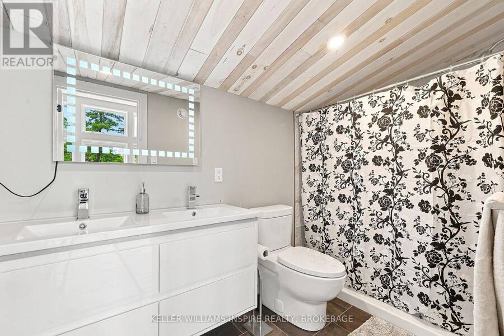
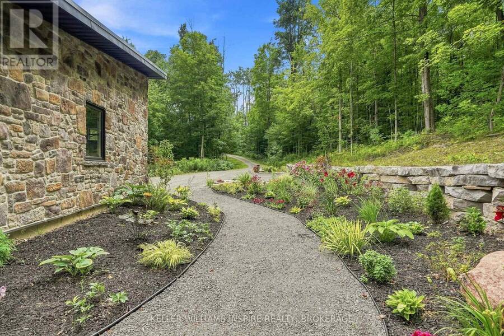
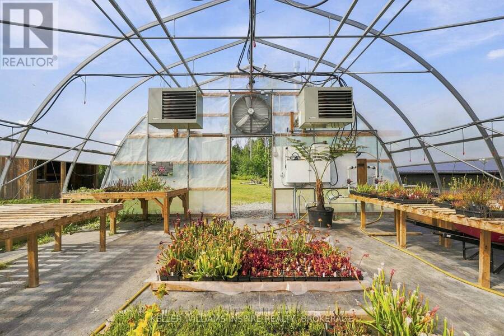
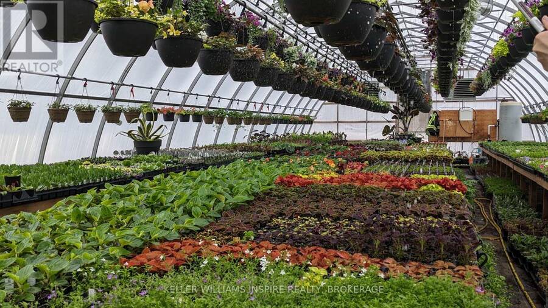
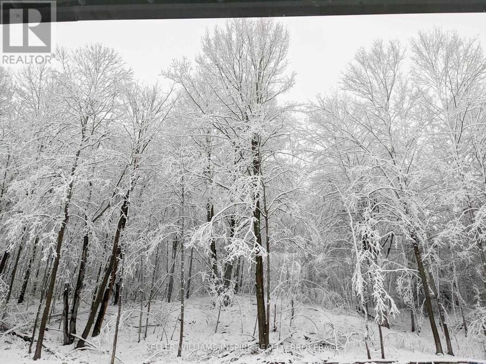
Home for the Holidays? Make it an Extraordinary 32-Acre Modern Estate. Live, work, and retreat in pure privacy just outside Warkworth. Sellers are motivated to close by Christmas-bring your offers! Imagine hosting this year's holiday dinner under dramatic vaulted ceilings, framed by floor-to-ceiling windows looking out over 32 private, snow-dusted acres. This custom-built modern estate offers the ultimate country lifestyle with incredible life-work infrastructure. Whether you want a private family sanctuary, space for a home business, or a sustainable hobby farm, this property delivers it all before the year ends. THE MAIN RESIDENCE: 4 bedrooms, 4 ... read more
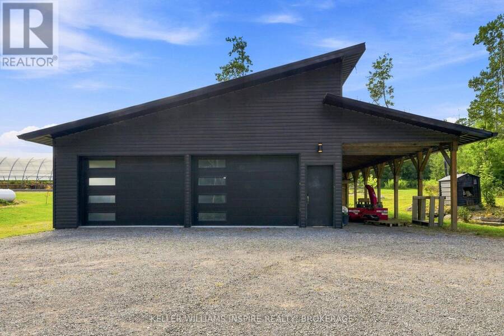
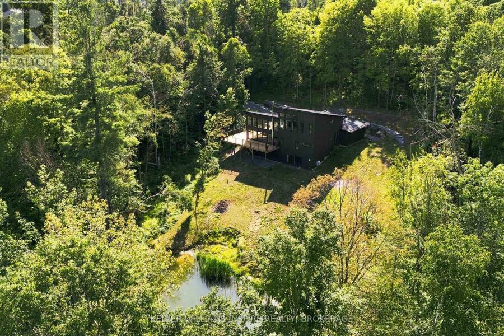
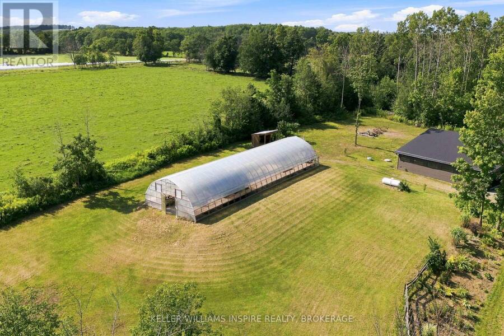
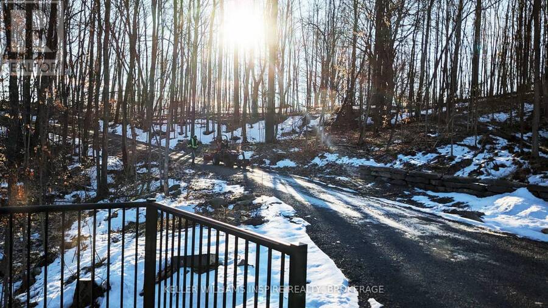
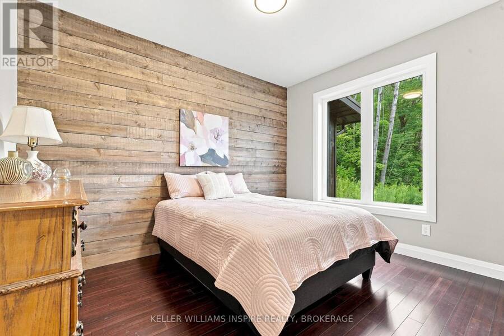
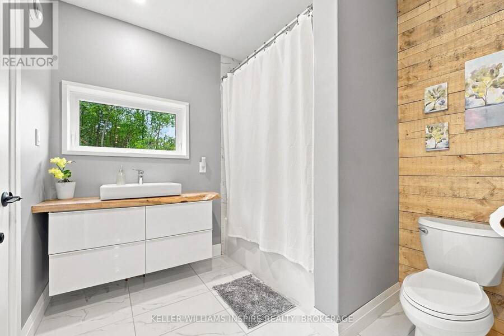
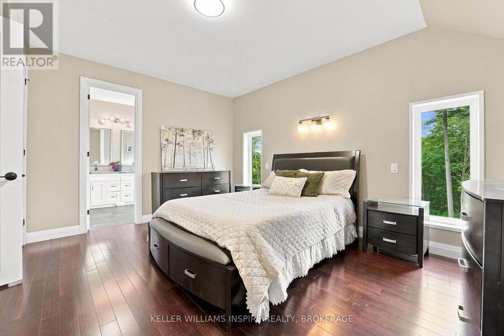
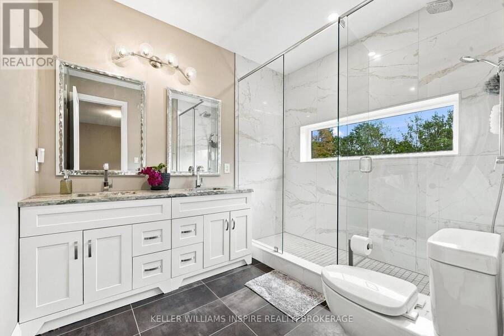
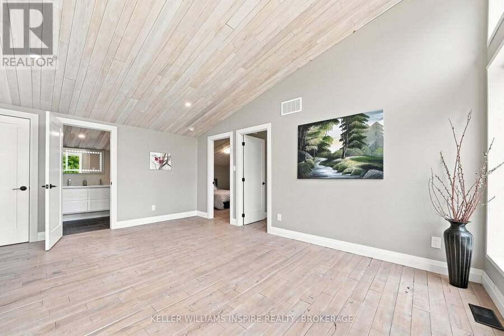
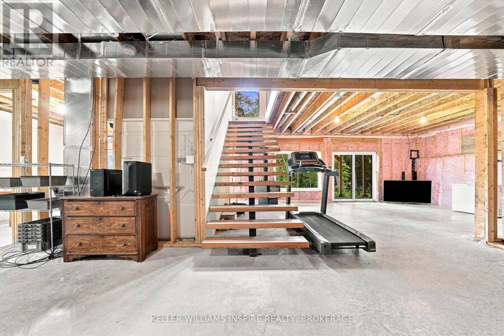
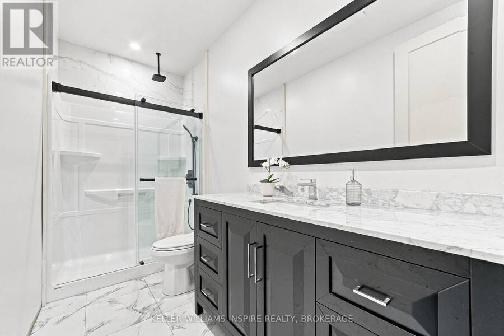
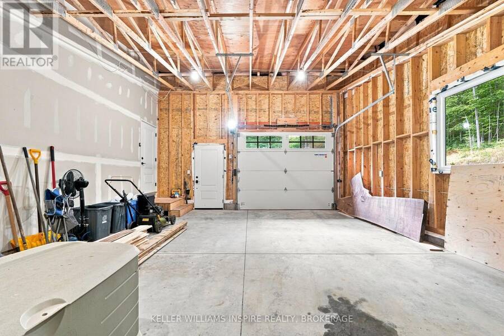
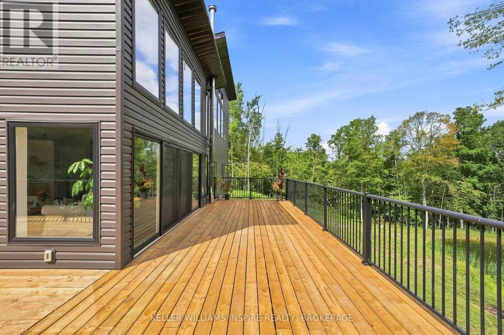
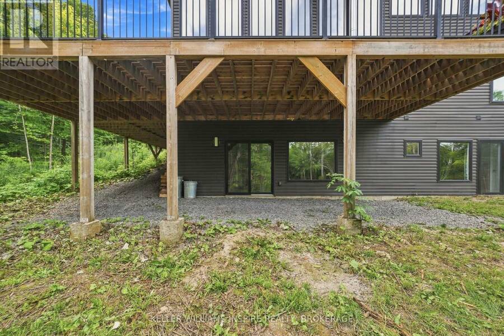
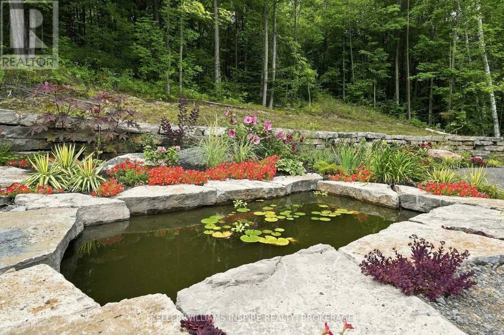
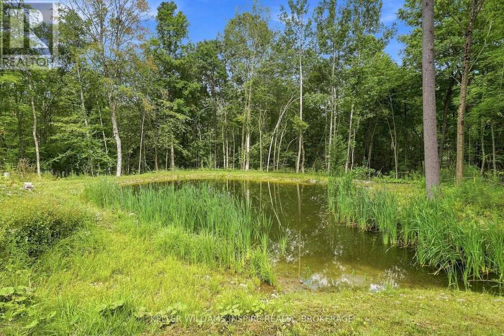
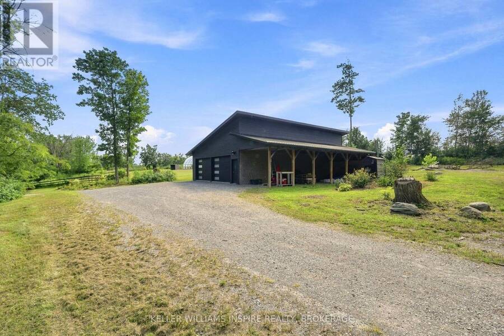
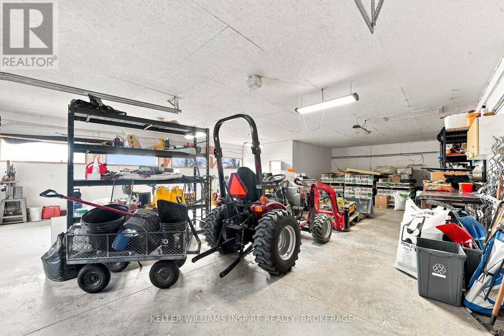
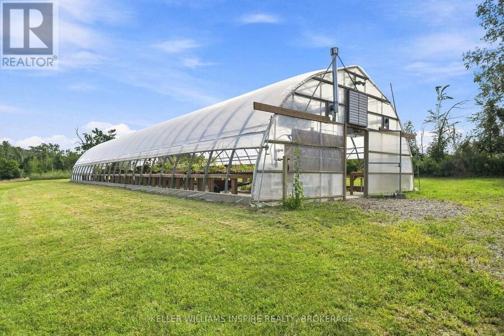
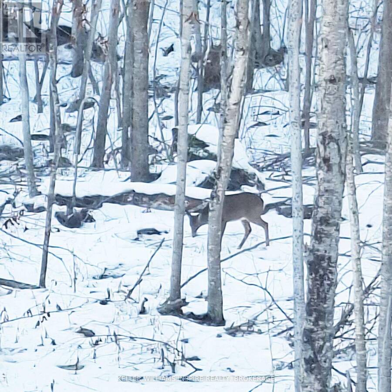
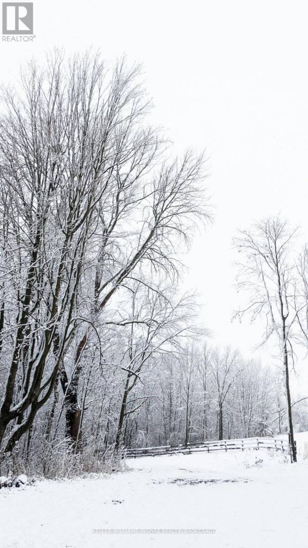
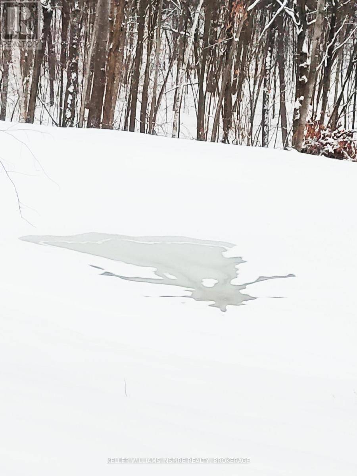
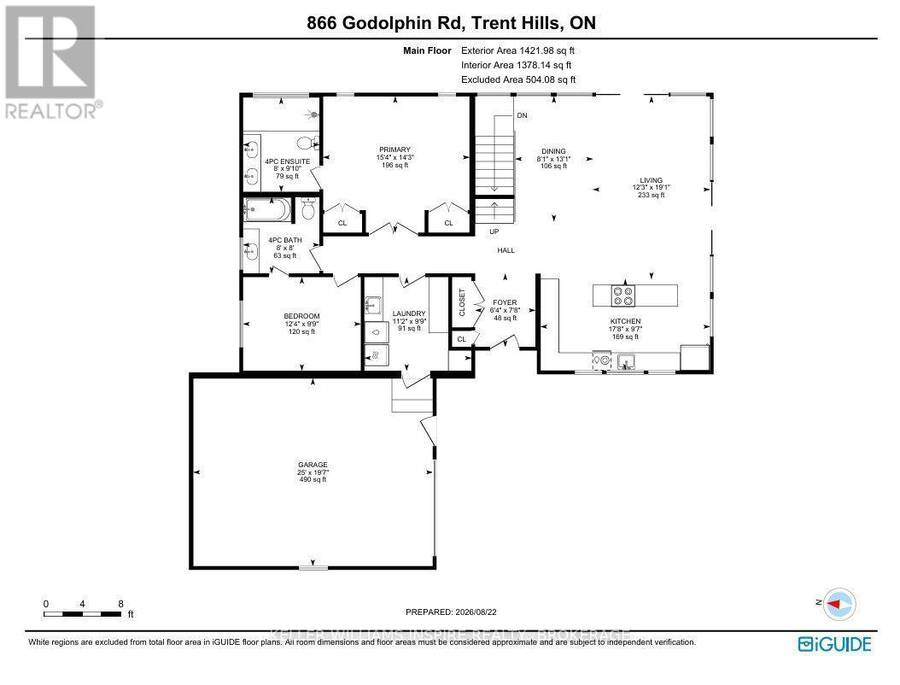
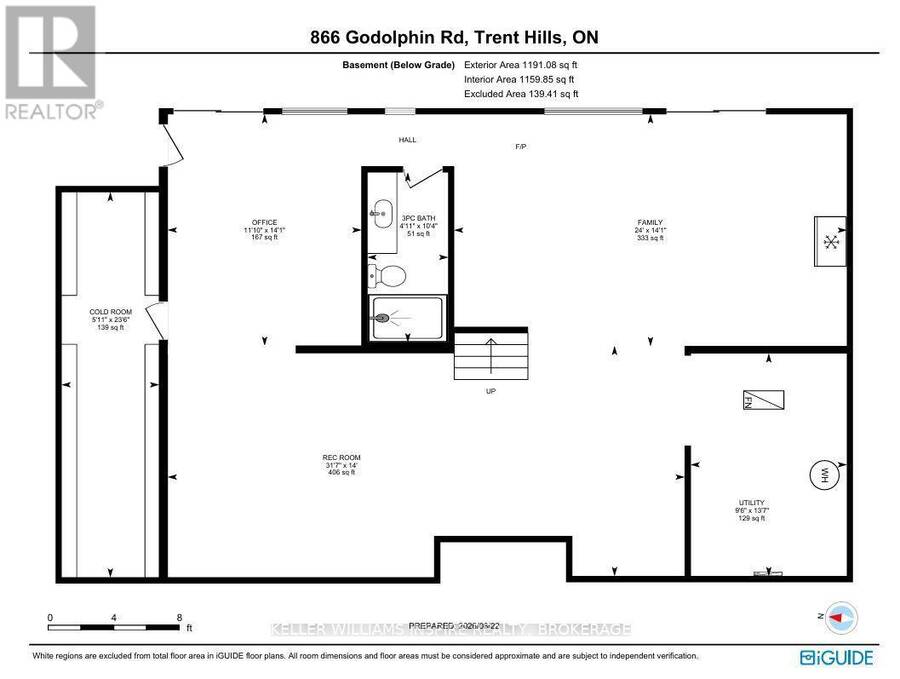
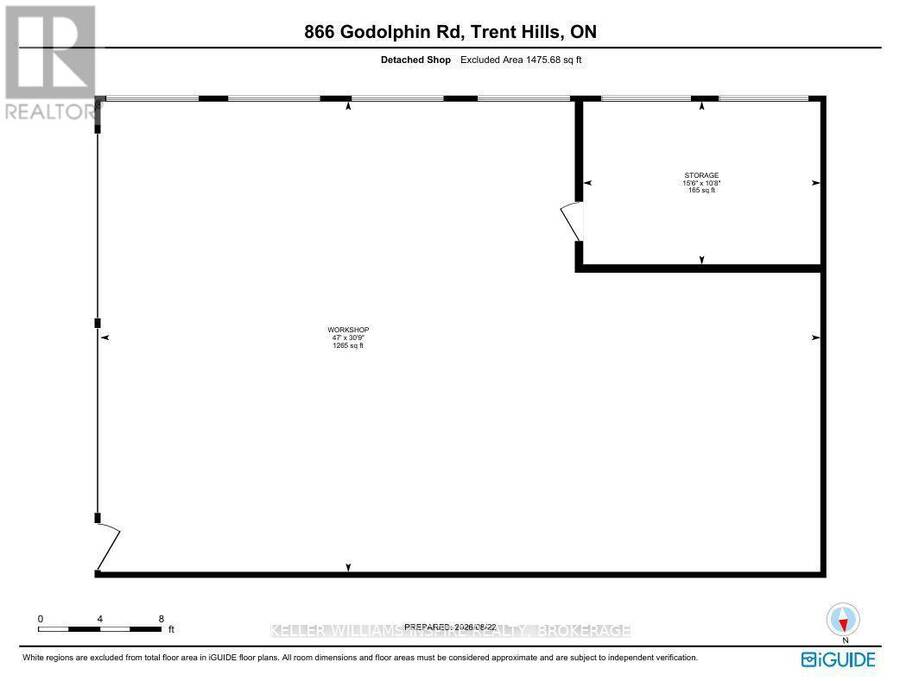
Home for the Holidays? Make it an Extraordinary 32-Acre Modern Estate. Live, work, and retreat in pure privacy just outside Warkworth. Sellers are motivated to close by Christmas-bring your offers! Imagine hosting this year's holiday dinner under dramatic vaulted ceilings, framed by floor-to-ceiling windows looking out over 32 private, snow-dusted acres. This custom-built modern estate offers the ultimate country lifestyle with incredible life-work infrastructure. Whether you want a private family sanctuary, space for a home business, or a sustainable hobby farm, this property delivers it all before the year ends. THE MAIN RESIDENCE: 4 bedrooms, 4 bathrooms, and an open-concept living area flooded with natural light. Features a primary main-floor oasis, a spacious new deck (2026), and an unfinished walk-out basement with 9-foot ceilings and a cozy wood stove. THE WORKSHOP: A detached, two-bay workshop with soaring ceilings and its own 200-amp service-perfect for contractors, mechanics, or creators. THE GREENHOUSE: A massive 30' x 96' commercial-scale greenhouse complete with industrial heaters, automated ventilation, and dedicated water infrastructure. THE LAND: 32 acres featuring mature trees, an 18-foot-deep spring-fed pond, a tranquil koi pond, and a stream right at your doorstep-all just steps from the Trans Canada Trail. CHRISTMAS DEADLINE NOTICE: The sellers are highly motivated to wrap up a deal before the holidays. If you've been waiting for the right moment to make your move to Trent Hills, this is it. (id:25417)
- Listing ID: X14158926
- Property Type: Single Family
| Property | |
|---|---|
| Ownership: | Freehold |
| Land Size: | 2534.4 by 1450 FT|25 - 50 Acres |
| Parking: | Detached Garage 8 Spaces |
| Building | |
|---|---|
| Type: | Single Family House |
| Appliances: | Dishwasher, Dryer, Garage Door Opener Remote(s), Refrigerator, Stove, Washer and Water Softener |
| HVAC: | Central Air Conditioning, Fireplace and Forced Air Propane |
| Exterior: | Vinyl Siding |
| Basement: | N/A (Unfinished), N/A |
| Utilities: | Cable and Septic System |
| Location | |
|---|---|
| Municipality: | Trent Hills |
| Province: | Ontario |
| Rooms | Level | Dimensions |
|---|---|---|
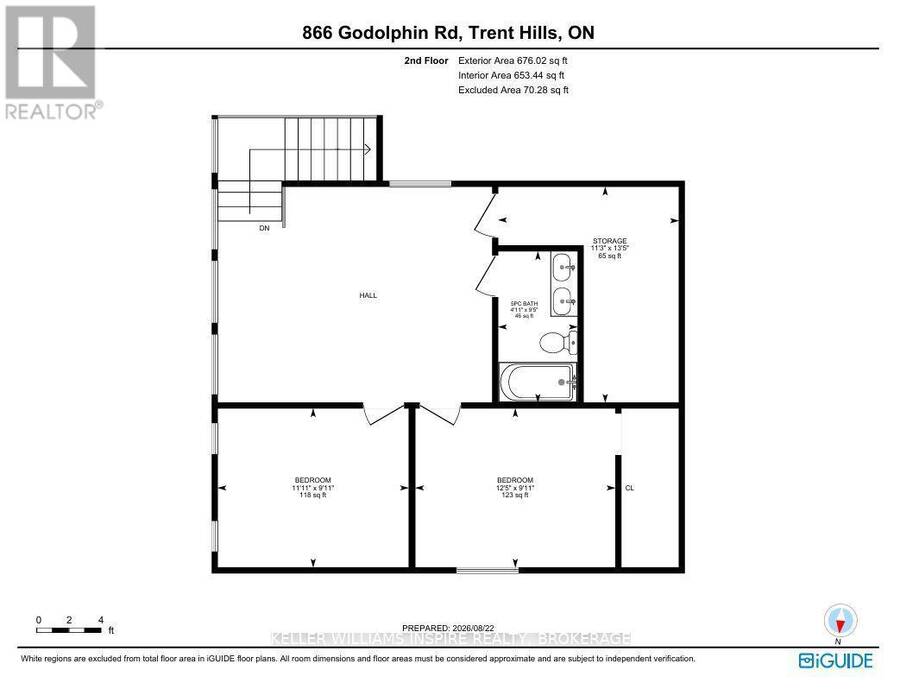
| Bathroom | Second level | 1.49 m x 2.87 m |
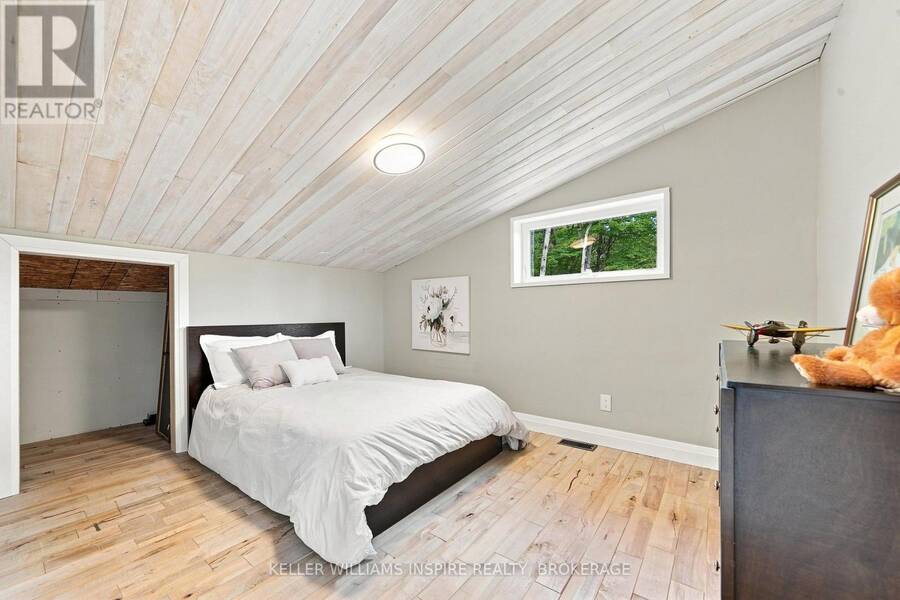
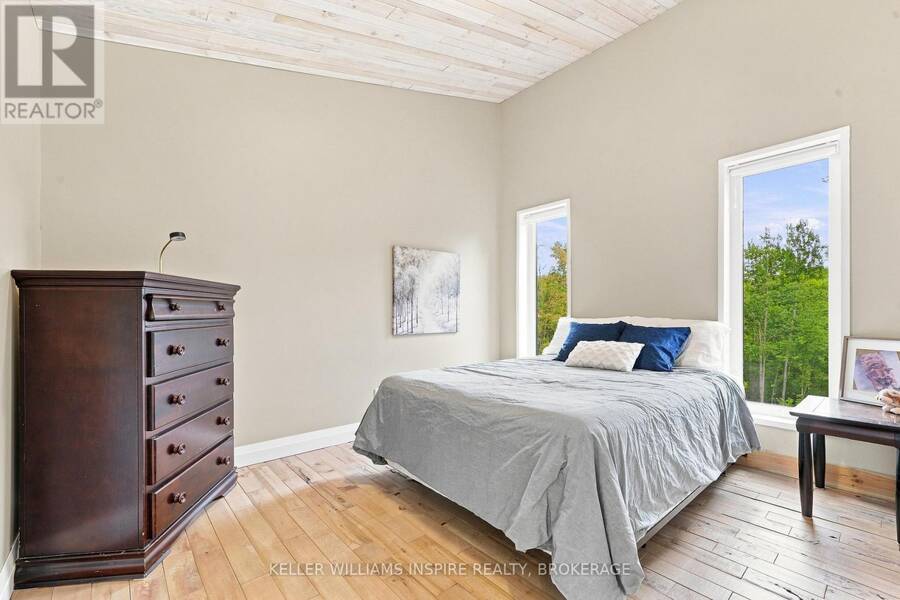
| Bedroom | Second level | 3.63 m x 3.02 m |
| Bedroom | Second level | 3.78 m x 3.02 m |
| Family room | Basement | 4.29 m x 7.31 m |
| Office | Basement | 3.6 m x 4.29 m |
| Recreational, Games room | Basement | 9.63 m x 140 m |
| Bathroom | Basement | 3.15 m x 1.49 m |
| Primary Bedroom | Main level | 4.67 m x 4.34 m |
| Bathroom | Main level | 2.43 m x 2.99 m |
| Bedroom | Main level | 3.75 m x 2.97 m |
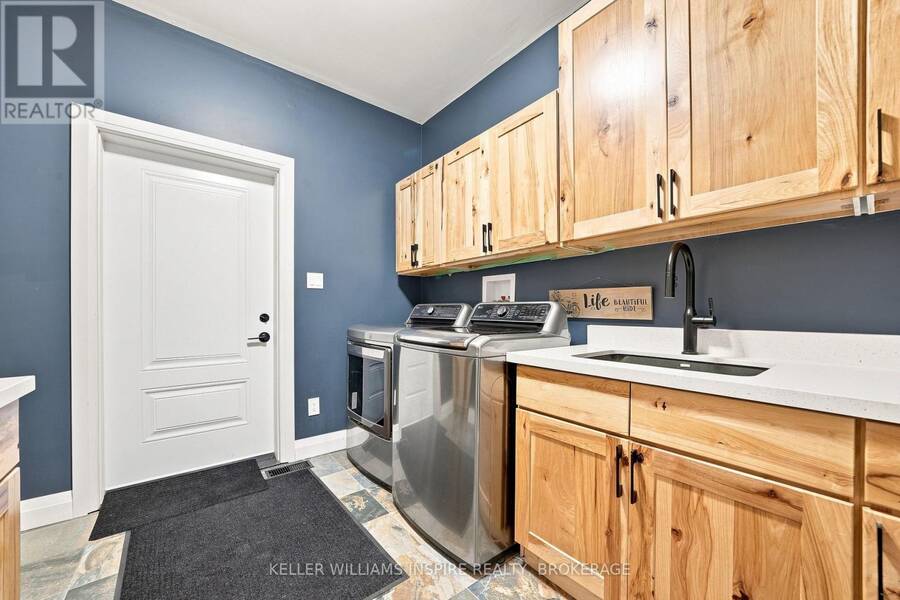
| Laundry room | Main level | 3.4 m x 2.97 m |
| Bathroom | Main level | 2.43 m x 2.43 m |
| Living room | Main level | 3.73 m x 5.81 m |
| Dining room | Main level | 2.46 m x 3.98 m |
| Kitchen | Main level | 5.38 m x 2.92 m |
Book a showing to see this Godolphin Road Home in Trent Hills
This property has so much to offer. Book a private showing now, as you do not want to miss out on 866 GODOLPHIN ROAD in Trent Hills, Ontario!
Private Showing Request
Send a request to book a private showing for
.
Please Note: Information you supply in the contact form will be kept fully confidential.
Is this home the right property for you? Start a conversation to find out.
Get Directions to this Property
Not sure where this property is? Get directions to this Godolphin Road Home in Trent Hills.


Provided by KELLER WILLIAMS INSPIRE REALTY, BROKERAGE. MLS®, REALTOR®, and the associated logos are trademarks of the Canadian Real Estate Association.

This REALTOR.ca listing content is owned and licensed by REALTOR® members of the Canadian Real Estate Association.
Have questions or need more information about this home? Don't know where to begin? Then, let us connect you with the best real estate agent to guide you.

Inquiries submitted through this website will be responded to by a local sales representative from Royal LePage®.
Start a Conversation by Text
Provide your full name, phone and email to start a conversation by text message.
Please Note: Information you supply in the contact form will be kept fully confidential.
Start a Conversation by Email
Provide your full name and email to start a conversation by email.
Please Note: Information you supply in the contact form will be kept fully confidential.