
83 OAK HEIGHTS ROAD, Trent Hills, Ontario K0K 3K0

$649,900.00
- 2 bedrooms
- 2 bathrooms
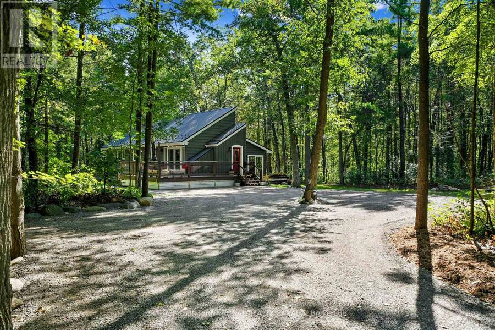
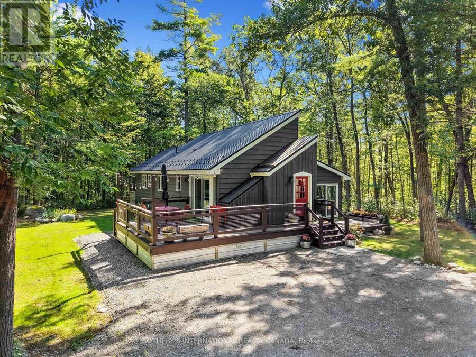
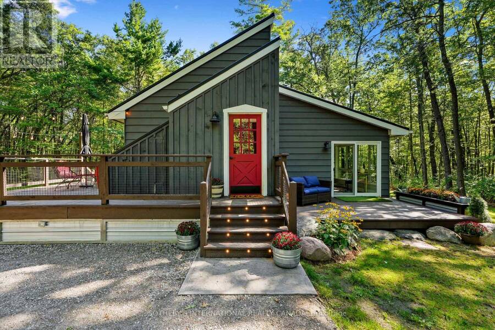
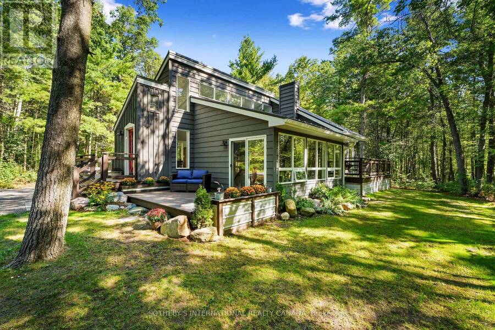
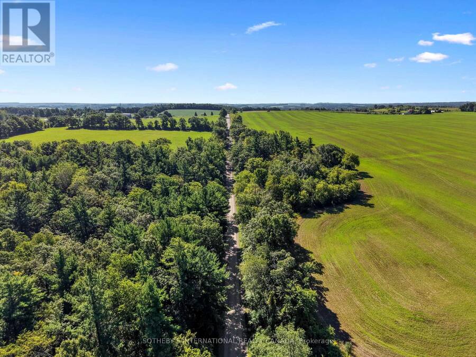
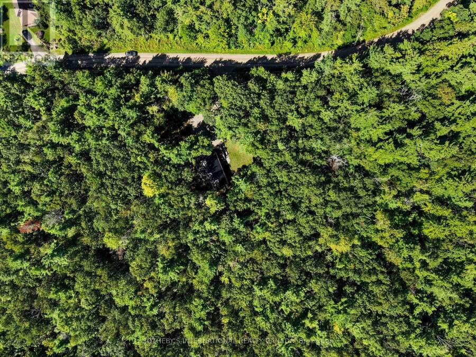
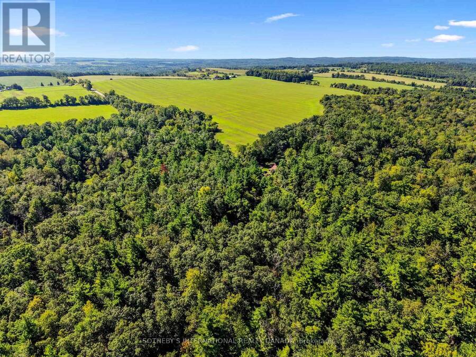
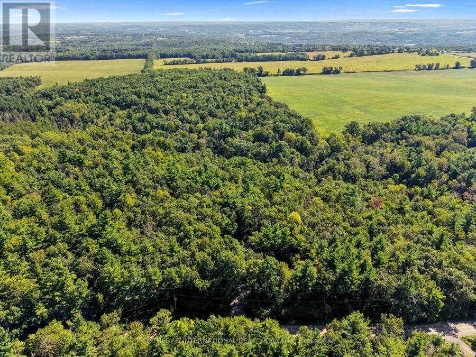
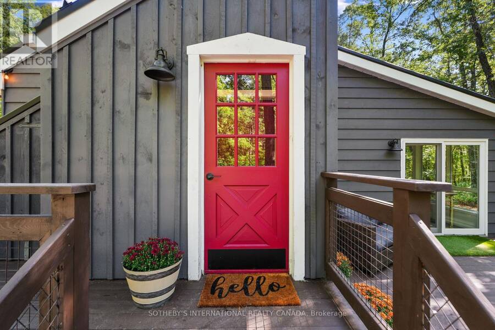
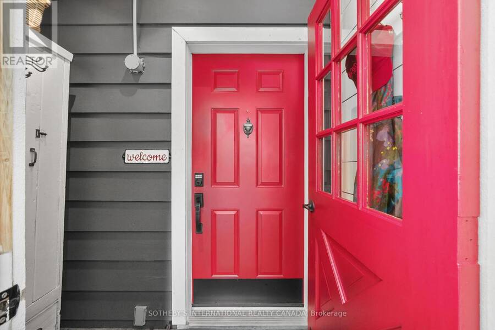
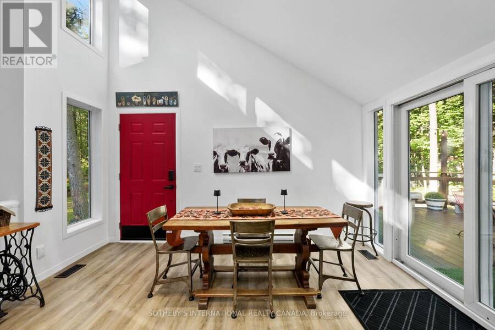
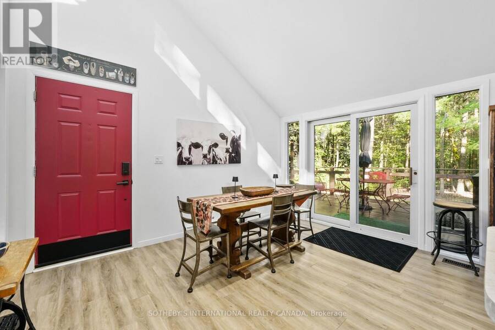
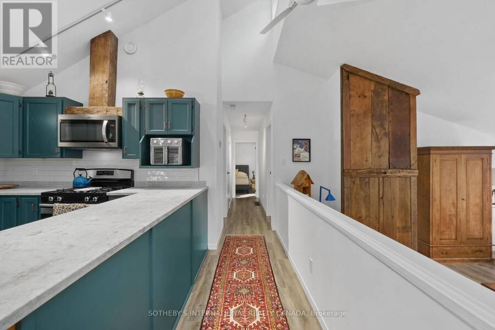
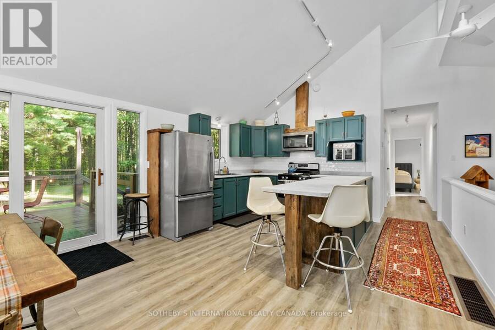
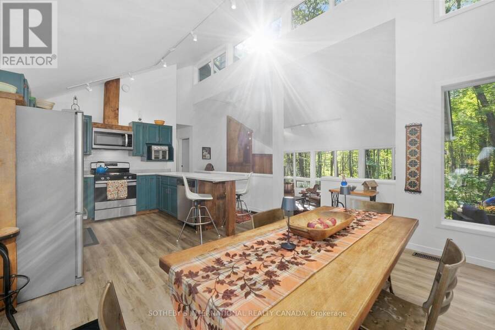
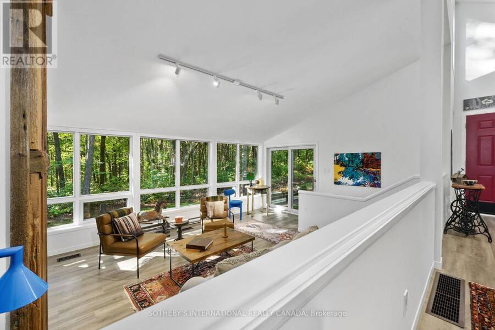
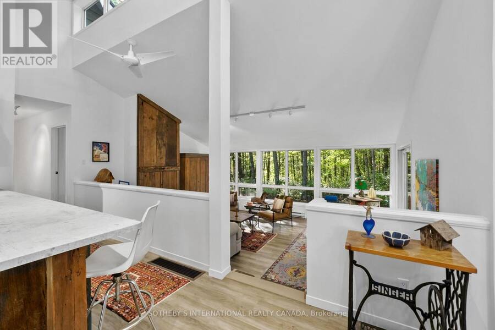
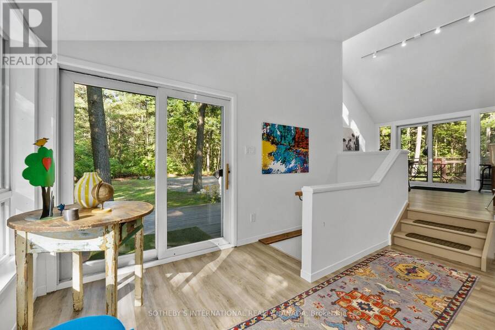
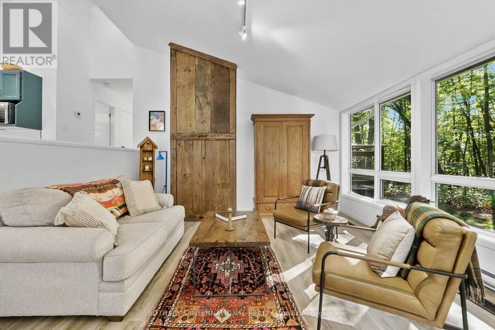
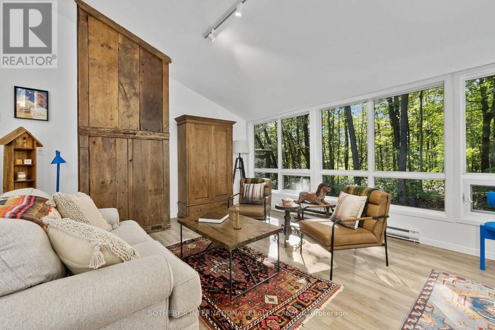
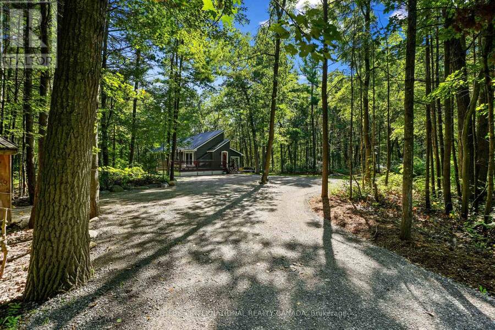
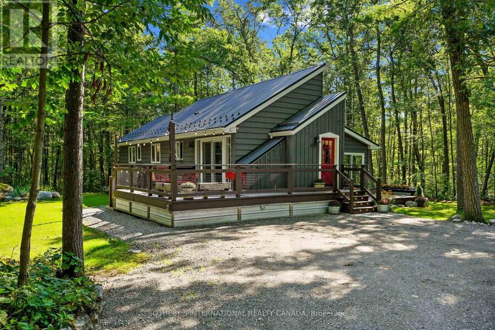
This enchanted oasis is set amongst beautiful forest on 1.3 acres in the coveted area of Oak Heights just on the edge of the historic Village of Warkworth. Tastefully renovated and updated with detailed attention, this unique home is filled with natural light and an abundance of windows drawing nature right into the rooms. With only two homes on the road, it's completely private and serenely quiet. The main entrance contains a cool little mudroom, with a cabinet for storage. The open concept kitchen/dining/living areas are light and spacious, accented by a soaring cathedral ceiling and dormer windows (artists will love the light!). The chef-ready ... read more
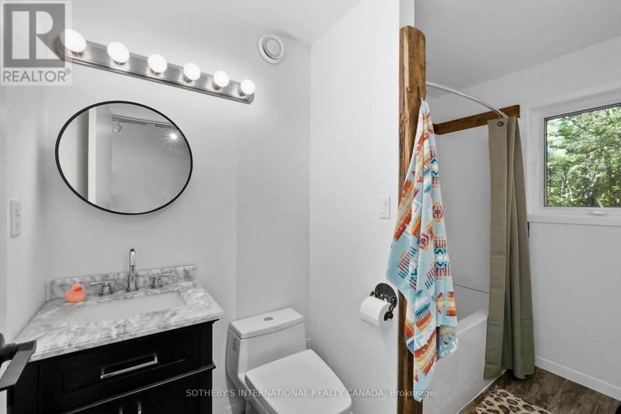
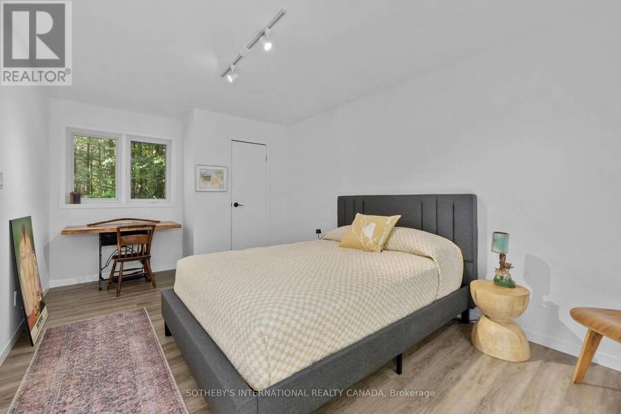
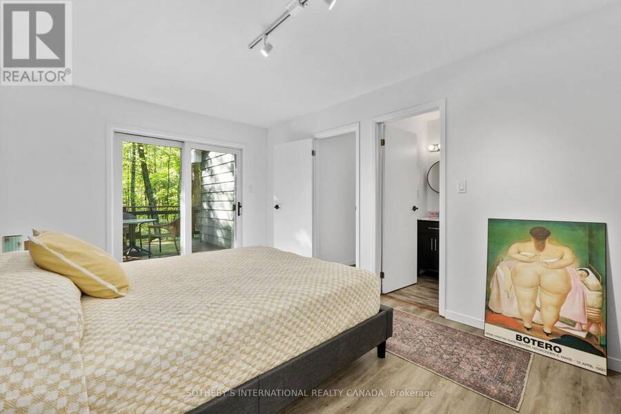
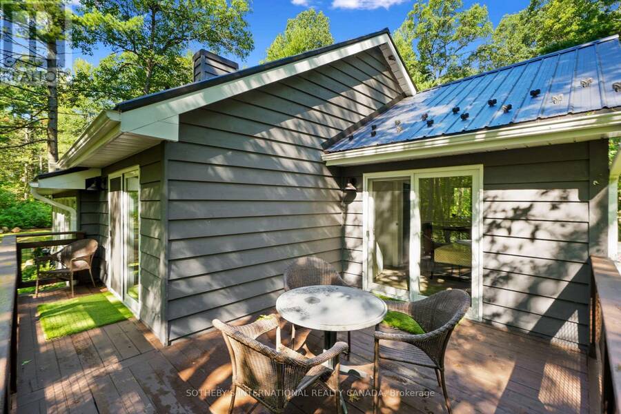
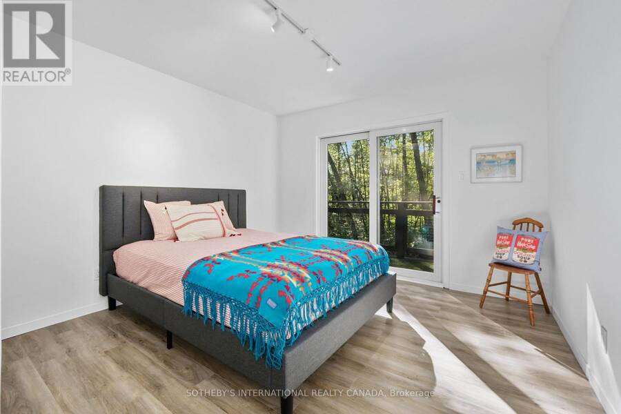
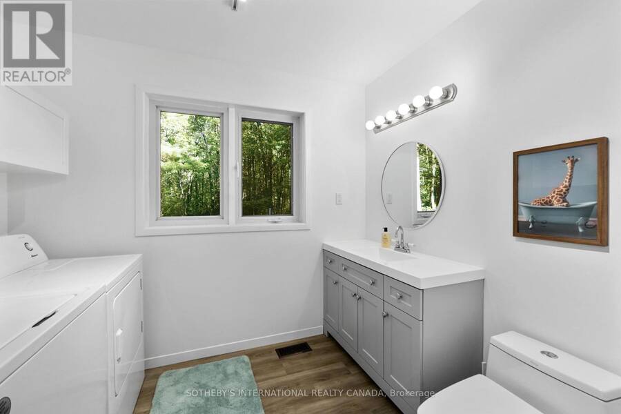
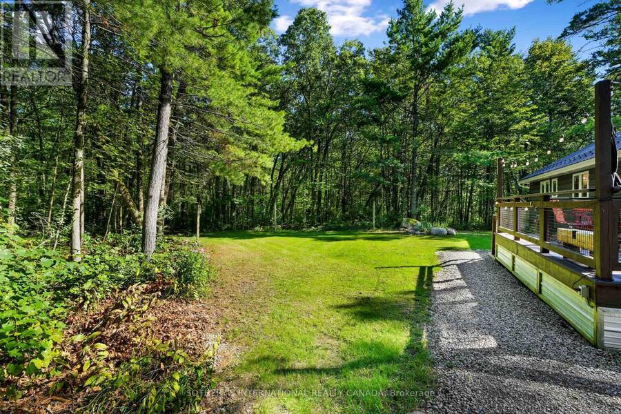
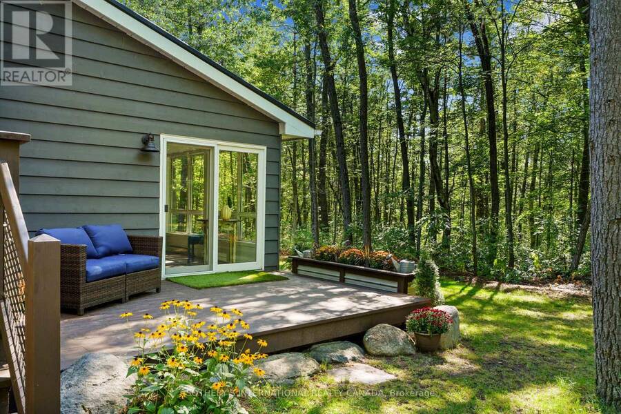
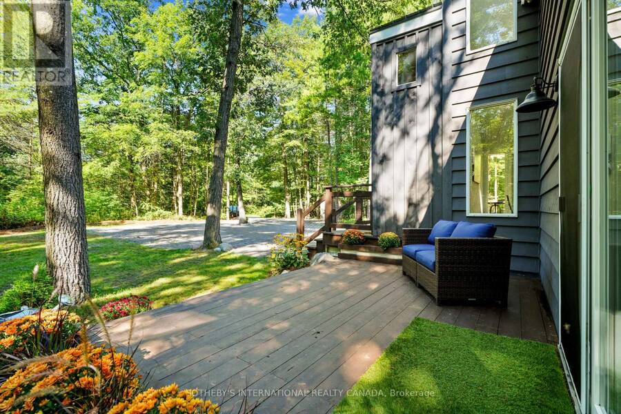
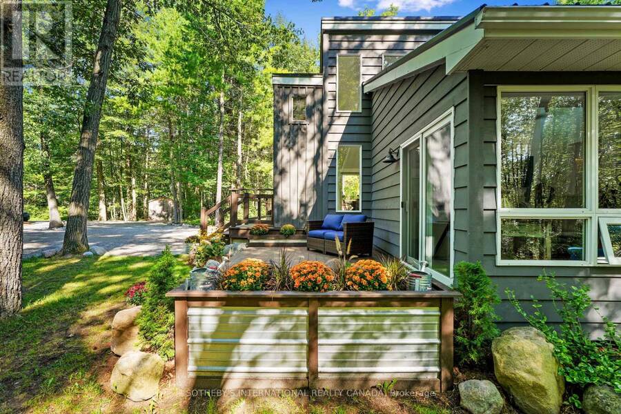
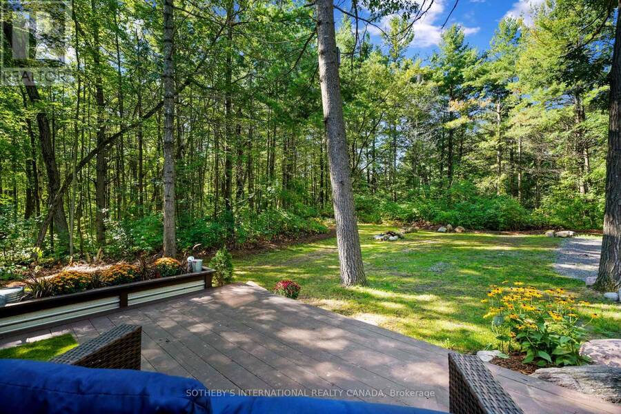
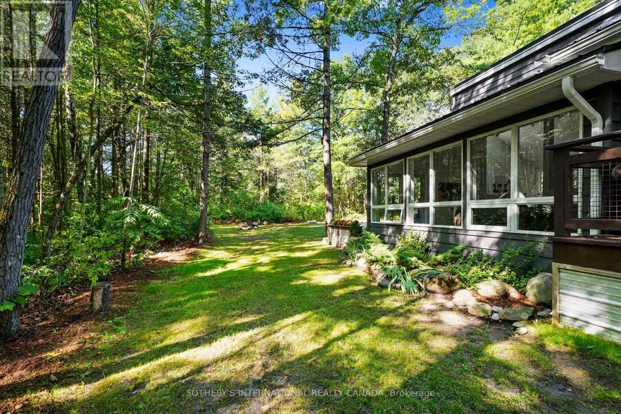
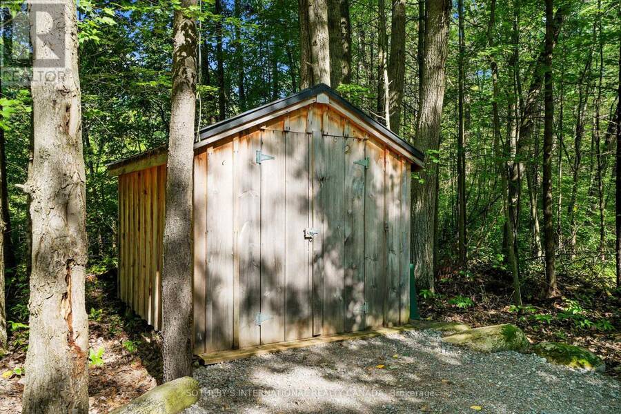
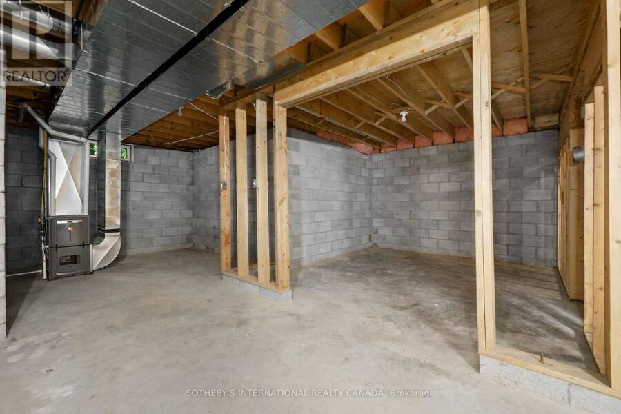
This enchanted oasis is set amongst beautiful forest on 1.3 acres in the coveted area of Oak Heights just on the edge of the historic Village of Warkworth. Tastefully renovated and updated with detailed attention, this unique home is filled with natural light and an abundance of windows drawing nature right into the rooms. With only two homes on the road, it's completely private and serenely quiet. The main entrance contains a cool little mudroom, with a cabinet for storage. The open concept kitchen/dining/living areas are light and spacious, accented by a soaring cathedral ceiling and dormer windows (artists will love the light!). The chef-ready kitchen with stainless steel appliances overlooks the living room. The spa-like primary bedroom with a four-piece ensuite and a walk-out to a deck is perfect for morning coffees. The second bedroom also boasts its own walk-out to a deck. The main floor laundry is conveniently built in the second bathroom. The large basement, offering plenty of storage space, awaits your creative touch and would be perfect for a recreation room, extra bedrooms or an in-law suite. For entertaining outdoors, there are decks surrounding three sides of the house, with the main deck built to withstand a hot tub. Portions of the forest were cleared and the land levelled and seeded during the landscaping which was carefully designed to enhance the home with sunlight through the trees while maintaining a natural setting using strategically positioned rocks and boulders. It's in immaculate move-in condition and waiting for you to call it home. Only minutes to Warkworth and Hastings for restaurants, cafes, shops, galleries, golfing and boating. Approximately 90 minutes to the GTA (id:25417)
Open House this Sunday, October 25th, from 2:00 PM to 4:00 PM.
- Listing ID: X13757394
- Property Type: Single Family
| Property | |
|---|---|
| Style: | Bungalow |
| Ownership: | Freehold |
| Lot Size: | 269.1 by 225 FT Landscaped |
| Parking: | No Garage 6 Spaces |
| Building | |
|---|---|
| Type: | Single Family House |
| Appliances: | Dryer, Microwave, Oven, Refrigerator, Stove, Washer, Water Treatment and Water Heater |
| HVAC: | Fireplace and Forced Air Propane |
| Exterior: | Wood |
| Basement: | Full (Unfinished) |
| Utilities: | Septic System |
| Location | |
|---|---|
| Municipality: | Trent Hills |
| Province: | Ontario |
| Community Features: | School Bus |
Book a showing to see this Oak Heights Road Home in Trent Hills
This property has so much to offer. Book a private showing now, as you do not want to miss out on 83 OAK HEIGHTS ROAD in Trent Hills, Ontario!
Private Showing Request
Send a request to book a private showing for
.
Please Note: Information you supply in the contact form will be kept fully confidential.
Is this home the right property for you? Start a conversation to find out.
Get Directions to this Property
Not sure where this property is? Get directions to this Oak Heights Road Home in Trent Hills.


Provided by SOTHEBY'S INTERNATIONAL REALTY CANADA. MLS®, REALTOR®, and the associated logos are trademarks of the Canadian Real Estate Association.

This REALTOR.ca listing content is owned and licensed by REALTOR® members of the Canadian Real Estate Association.
Have questions or need more information about this home? Don't know where to begin? Then, let us connect you with the best real estate agent to guide you.

Inquiries submitted through this website will be responded to by a local sales representative from Royal LePage®.
Start a Conversation by Text
Provide your full name, phone and email to start a conversation by text message.
Please Note: Information you supply in the contact form will be kept fully confidential.
Start a Conversation by Email
Provide your full name and email to start a conversation by email.
Please Note: Information you supply in the contact form will be kept fully confidential.