
3 TRAILSIDE DRIVE, Townsend, Ontario N0A 1S0

$549,999.00
- 3 bedrooms
- 4 bathrooms
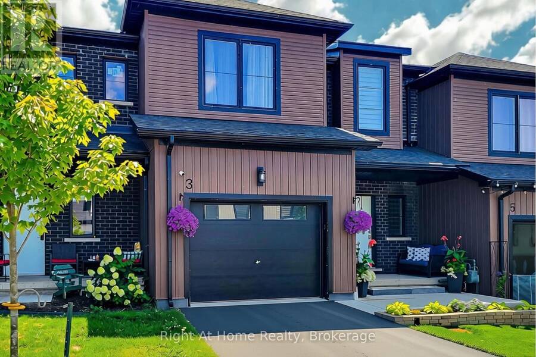
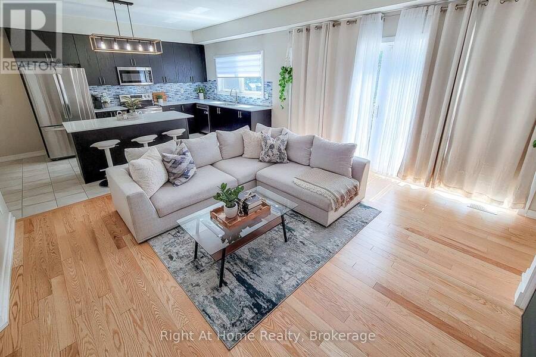
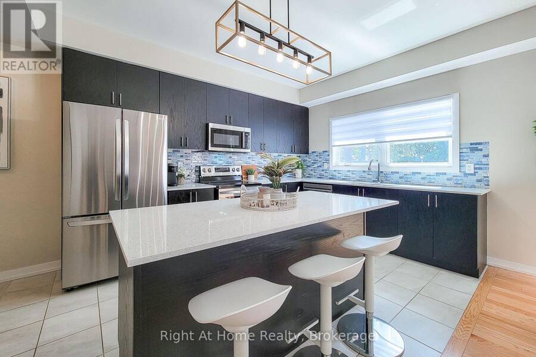
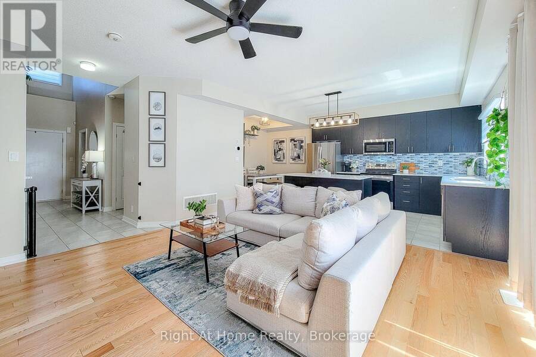
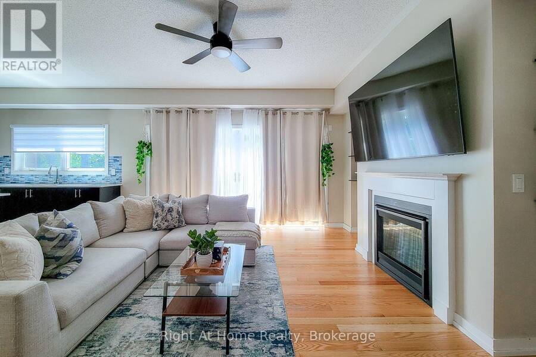
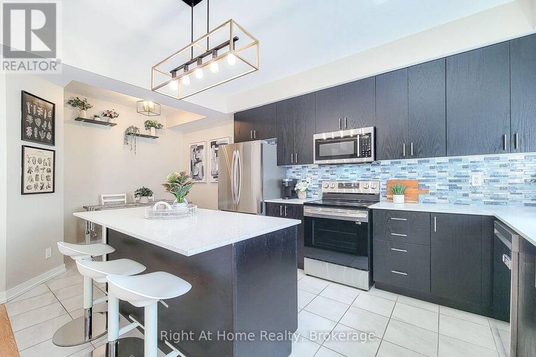
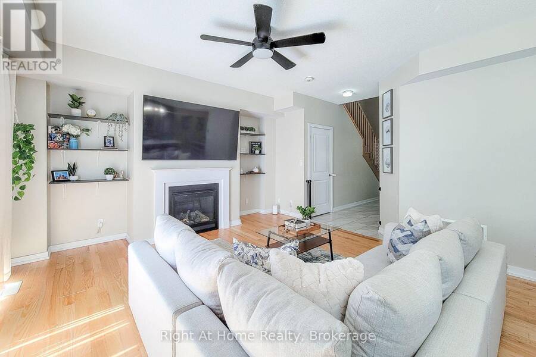
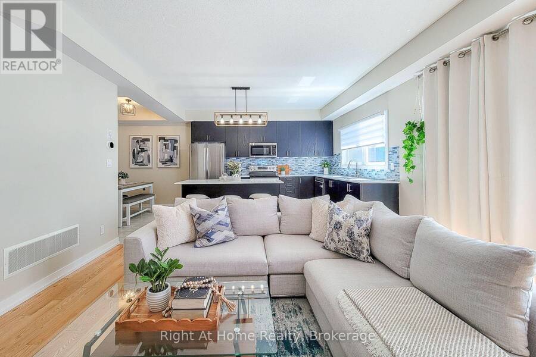
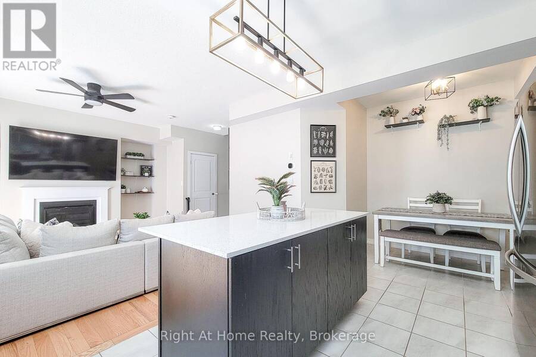
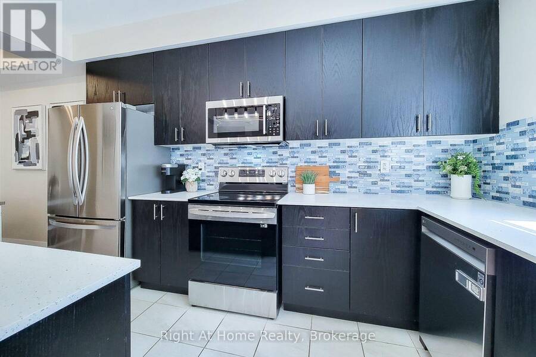
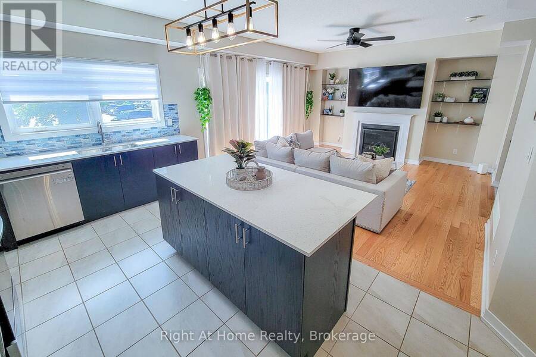
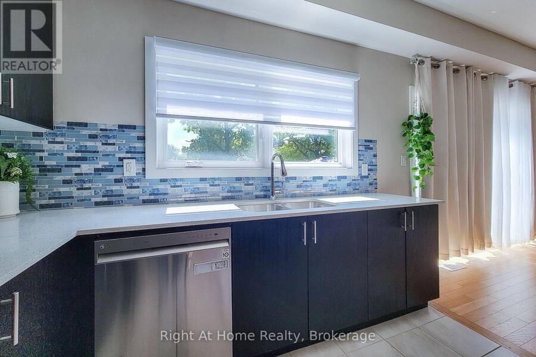
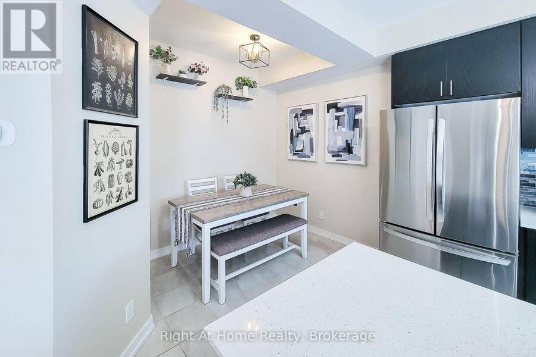
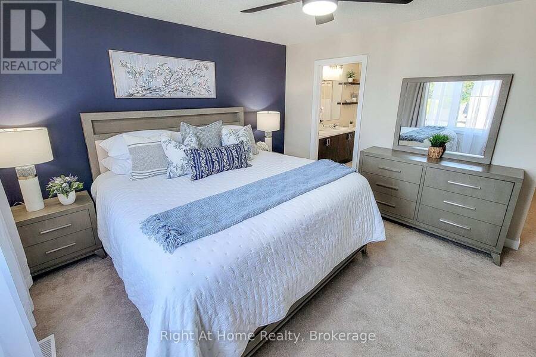
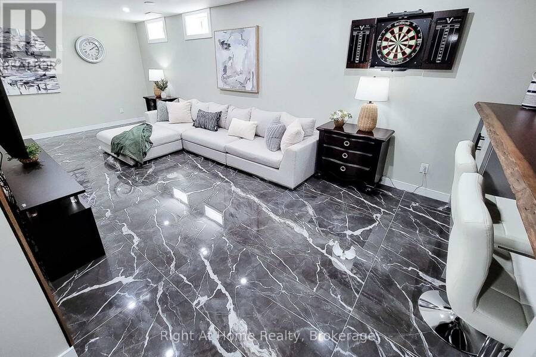
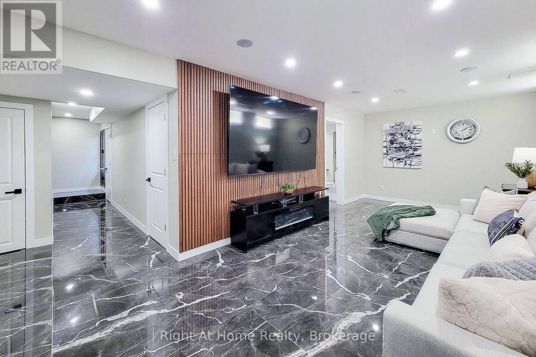
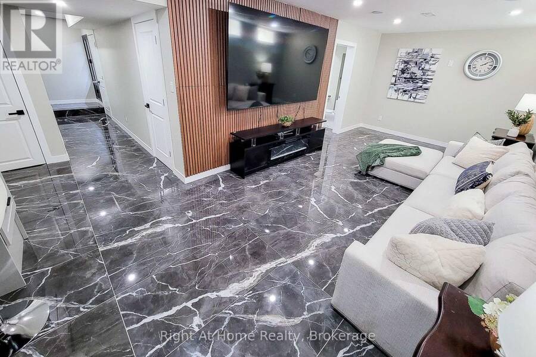
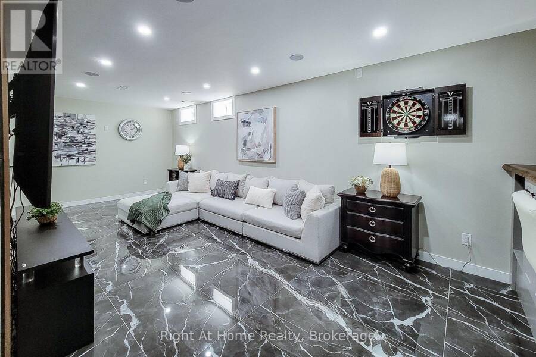
OVER $70,000 IN CUSTOM UPGRADES! EXCEPTIONAL VALUE READY FOR YOU! This stunning 2023-built freehold townhome in peaceful Townsend offers over 2,370 sq. ft. of finished living space, 3 bedrooms, 4 bathrooms, a single-car garage and approximately 4 years of Tarion warranty coverage remaining. Skip the projects and step straight into stylish, move-in-ready living. Fresh paint and brand-new light fixtures complement a beautifully upgraded kitchen featuring quartz countertops, a custom designer backsplash, stainless steel appliances and a large centre island - the natural gathering place for everyday meals and entertaining. Upstairs, retreat to a spacious ... read more
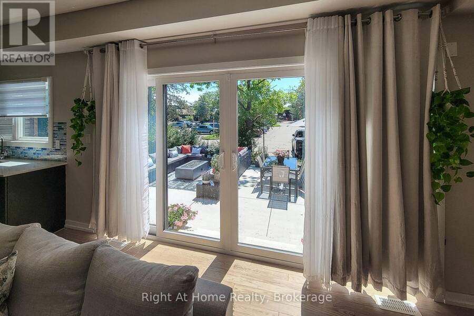
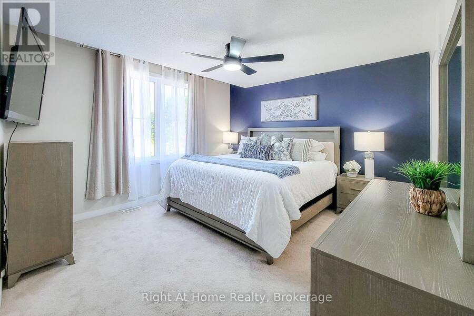
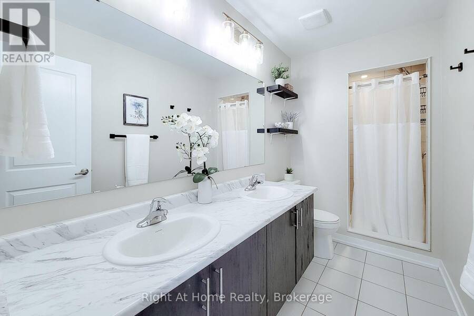
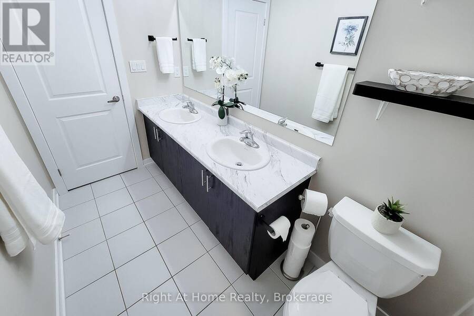
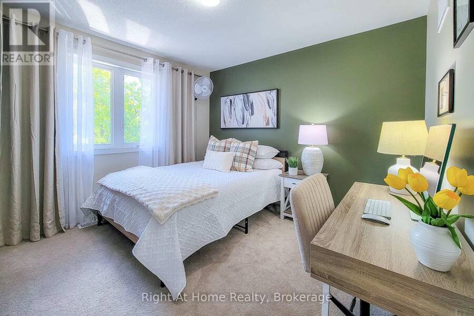
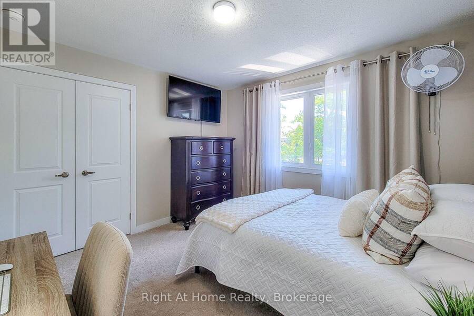
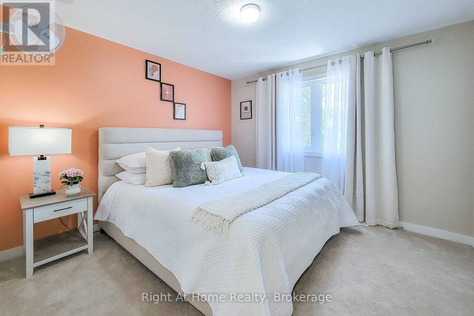
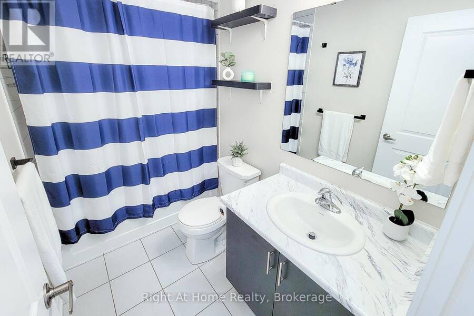
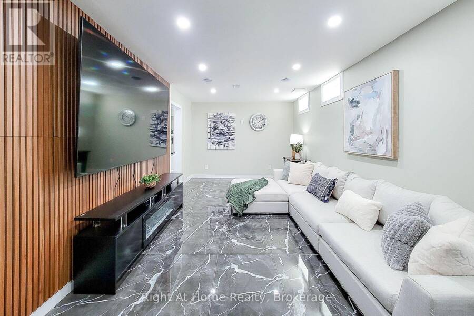
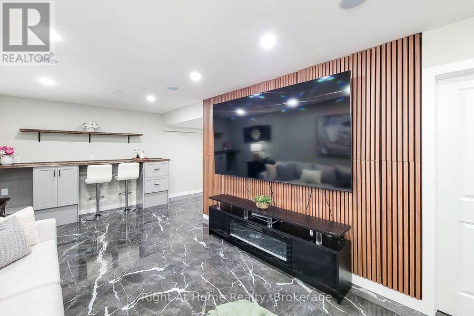
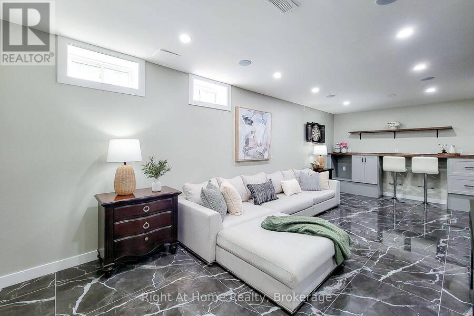
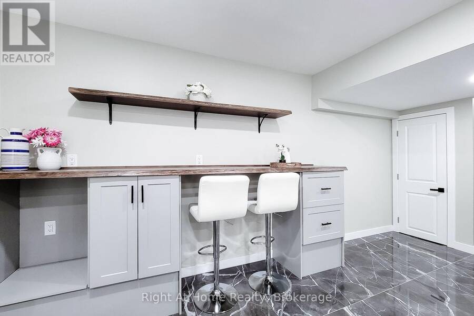
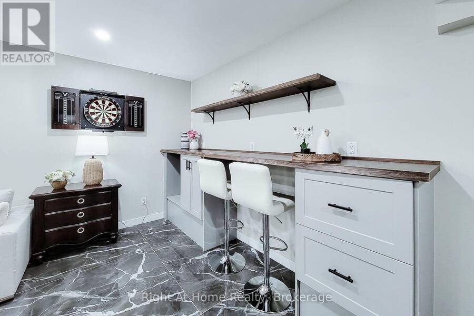
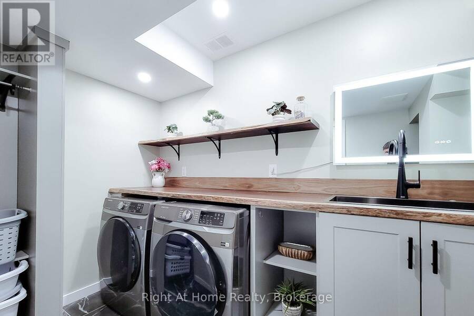
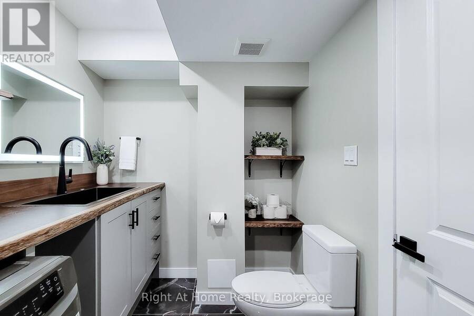
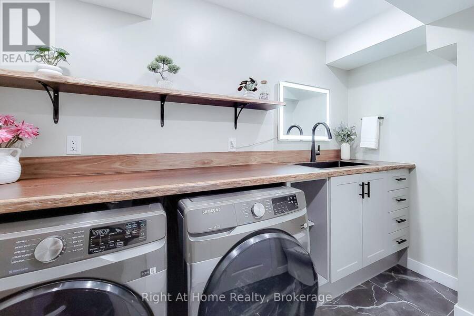
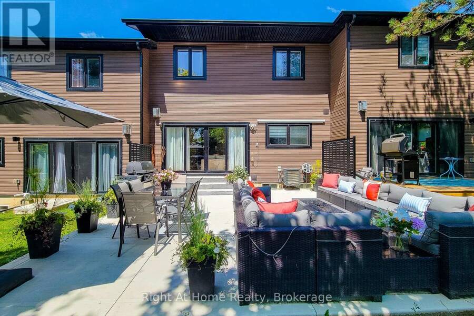
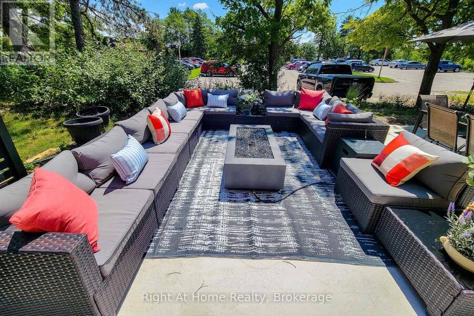
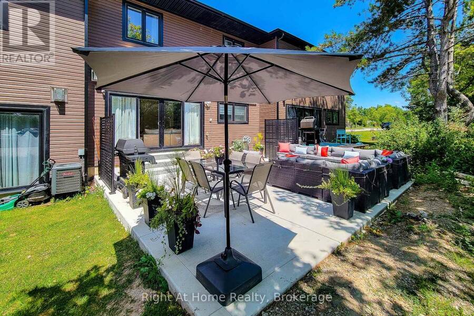
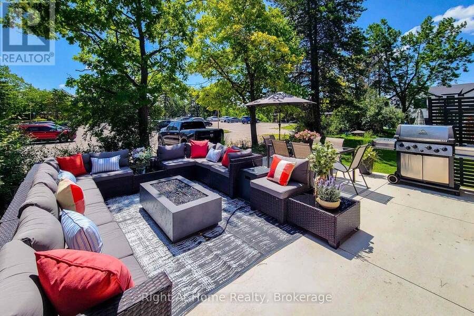
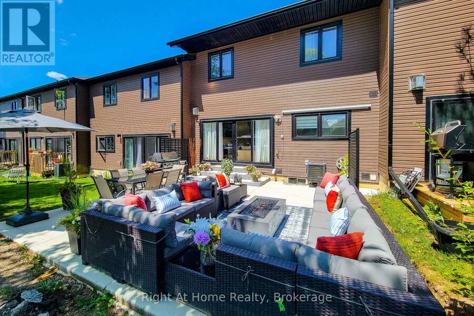
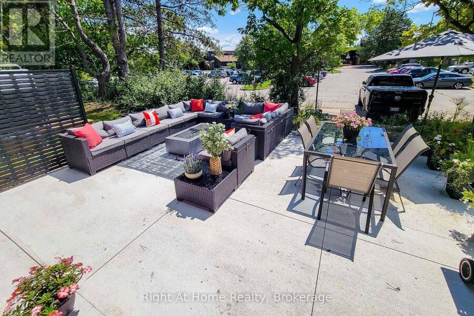
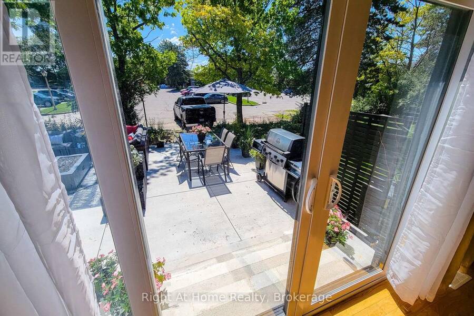
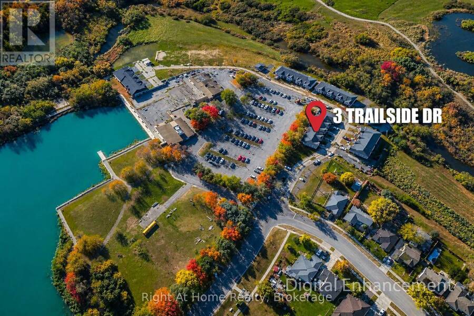
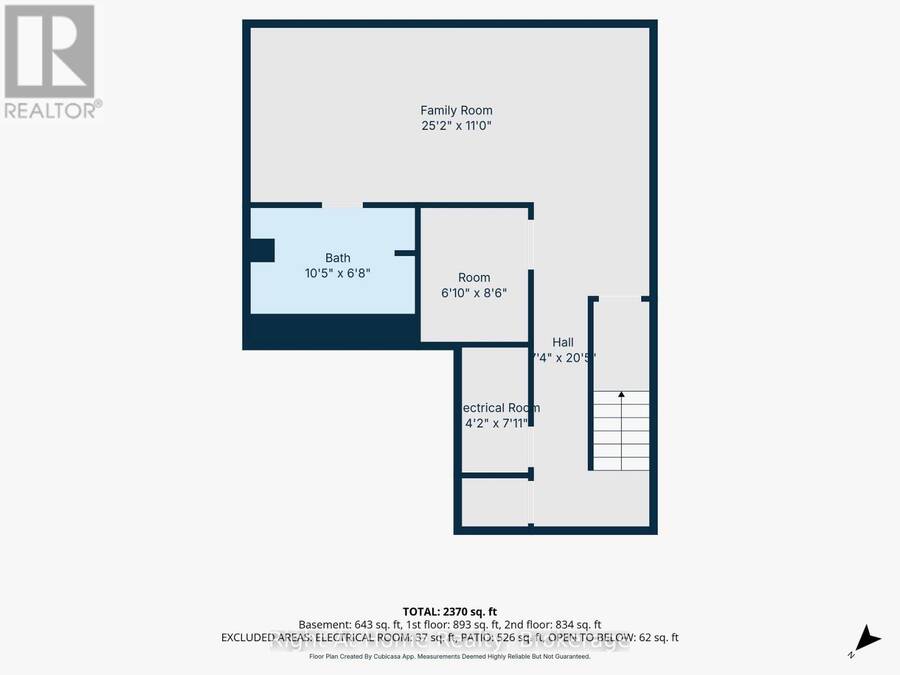
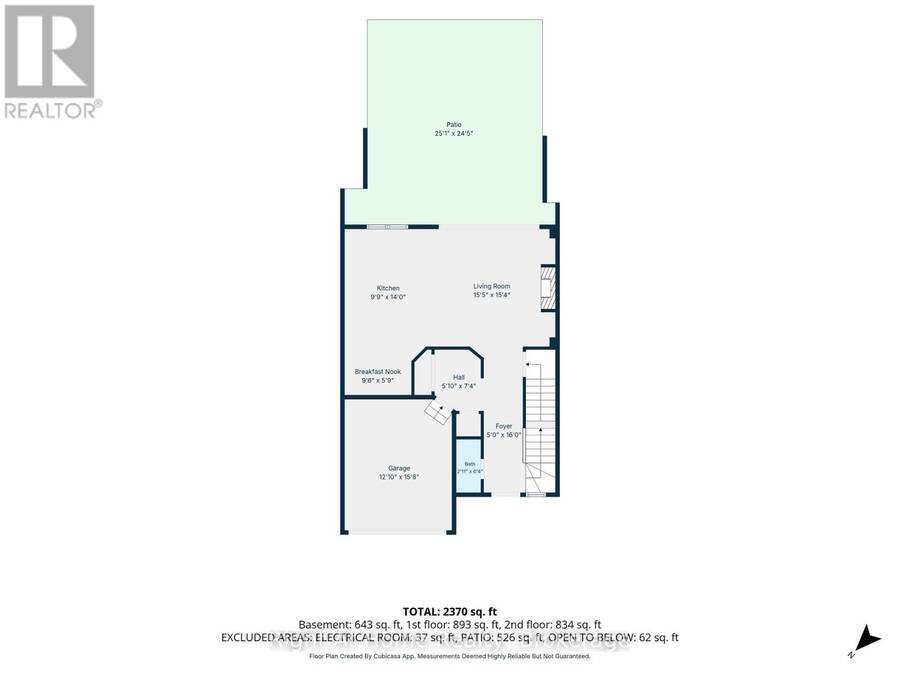
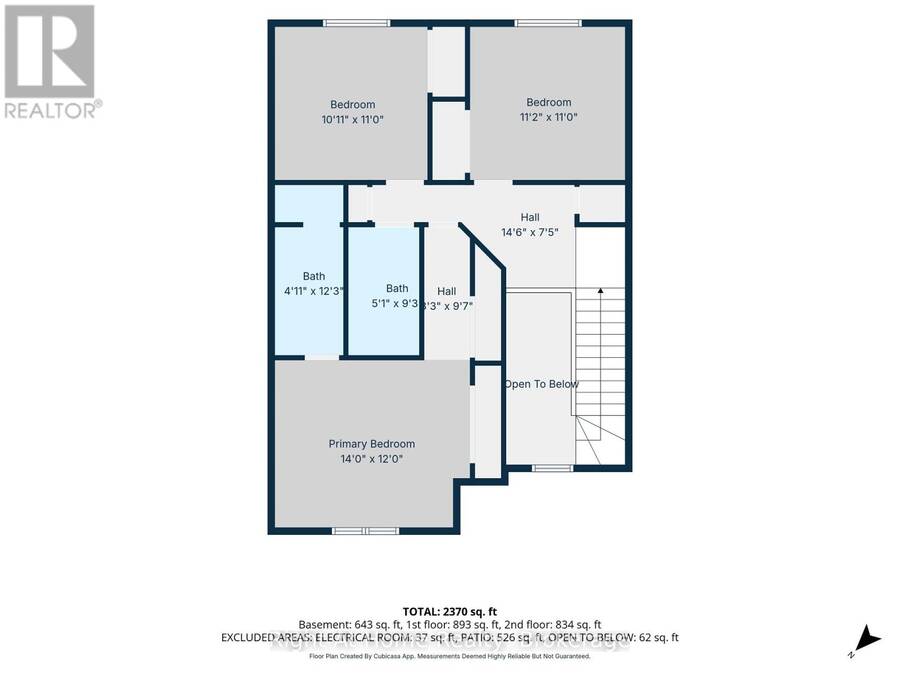
OVER $70,000 IN CUSTOM UPGRADES! EXCEPTIONAL VALUE READY FOR YOU! This stunning 2023-built freehold townhome in peaceful Townsend offers over 2,370 sq. ft. of finished living space, 3 bedrooms, 4 bathrooms, a single-car garage and approximately 4 years of Tarion warranty coverage remaining. Skip the projects and step straight into stylish, move-in-ready living. Fresh paint and brand-new light fixtures complement a beautifully upgraded kitchen featuring quartz countertops, a custom designer backsplash, stainless steel appliances and a large centre island - the natural gathering place for everyday meals and entertaining. Upstairs, retreat to a spacious primary suite with a 4-piece ensuite and double vanity. Two additional bedrooms provide space for family, guests or a home office. Original second-floor laundry hookups remain for the option of upstairs laundry. Movie nights just got an upgrade! The professionally finished 643 sq. ft. basement features a stylish dry bar, custom in-ceiling Bluetooth surround sound and an INCLUDED built-in 98-inch TV. A lower-level laundry area, fourth bathroom and optional shower hookup add flexibility to this impressive space. Step outside to your private backyard retreat, where a massive 25' x 25' concrete patio, colourful garden and natural gas BBQ hookup set the stage for summer entertaining and quiet evenings. Located just outside Jarvis with convenient access to Highway 6, Caledonia and Hamilton, this home brings together small-community charm and everyday convenience. Why spend your time renovating when over $70K in custom upgrades are already here to enjoy? Unpack, settle in and make it yours! (id:25417)
- Listing ID: X13817764
- Property Type: Single Family
| Property | |
|---|---|
| Ownership: | Freehold $252.58 / Monthly |
| Lot Size: | 26.5 by 90.1 FT |
| Parking: | Garage 2 Spaces |
| Building | |
|---|---|
| Type: | Single Family Row / Townhouse |
| Appliances: | Dishwasher, Dryer, Microwave, Range, Refrigerator, Washer, Window Coverings and Water Heater |
| HVAC: | Central Air Conditioning, Fireplace and Forced Air Natural Gas |
| Exterior: | Aluminum Siding and Brick Facing |
| Basement: | N/A (Finished) |
| Utilities: | Cable and Sanitary Sewer |
| Location | |
|---|---|
| Village: | Townsend |
| Province: | Ontario |
| Rooms | Level | Dimensions |
|---|---|---|
| Primary Bedroom | Second level | 4.27 m x 3.66 m |
| Bathroom | Second level | 1.5 m x 3.73 m |
| Bedroom 2 | Second level | 3.33 m x 3.35 m |
| Bedroom 3 | Second level | 3.4 m x 3.35 m |
| Bathroom | Second level | 1.55 m x 2.82 m |
| Bathroom | Basement | 3.17 m x 2.03 m |
| Family room | Basement | 7.67 m x 3.35 m |
| Living room | Main level | 4.7 m x 4.67 m |
| Dining room | Main level | 2.9 m x 1.75 m |
| Kitchen | Main level | 2.97 m x 4.27 m |
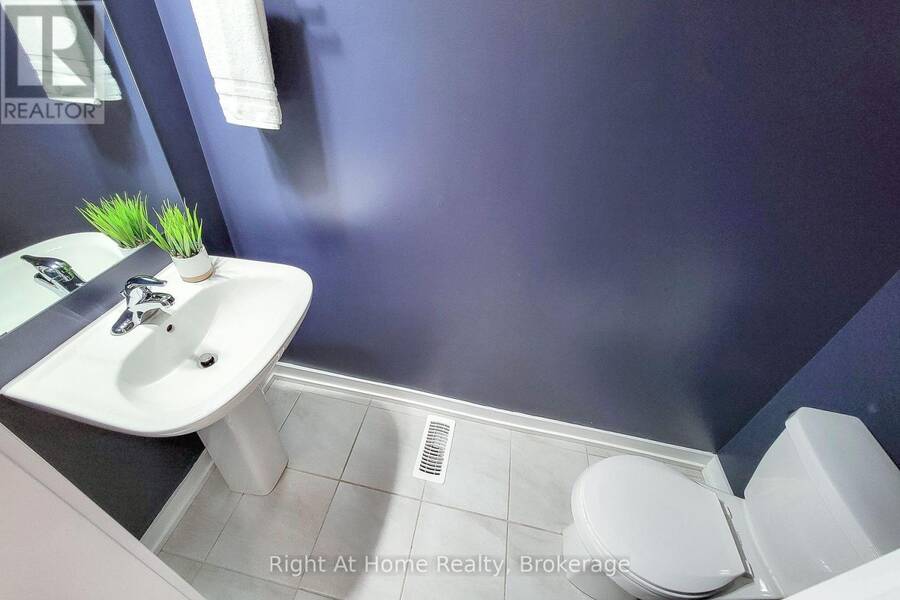
| Bathroom | Main level | 0.89 m x 1.93 m |
Book a showing to see this Trailside Drive Home in Townsend
This property has so much to offer. Book a private showing now, as you do not want to miss out on 3 TRAILSIDE DRIVE in Townsend, Ontario!
Private Showing Request
Send a request to book a private showing for
.
Please Note: Information you supply in the contact form will be kept fully confidential.
Is this home the right property for you? Start a conversation to find out.
Get Directions to this Property
Not sure where this property is? Get directions to this Trailside Drive Home in Townsend.


Provided by Right At Home Realty, Brokerage. MLS®, REALTOR®, and the associated logos are trademarks of the Canadian Real Estate Association.

This REALTOR.ca listing content is owned and licensed by REALTOR® members of the Canadian Real Estate Association.
Have questions or need more information about this home? Don't know where to begin? Then, let us connect you with the best real estate agent to guide you.

Inquiries submitted through this website will be responded to by a local sales representative from Royal LePage®.
Start a Conversation by Text
Provide your full name, phone and email to start a conversation by text message.
Please Note: Information you supply in the contact form will be kept fully confidential.
Start a Conversation by Email
Provide your full name and email to start a conversation by email.
Please Note: Information you supply in the contact form will be kept fully confidential.