
17 CEMETERY ROAD, Townsend, Ontario N0E 1Z0

$1,375,000.00
- 3 bedrooms
- 2 bathrooms
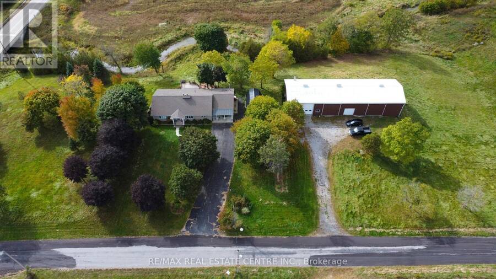
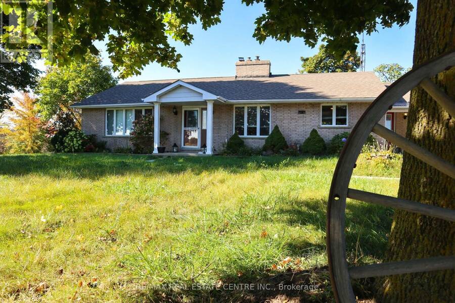
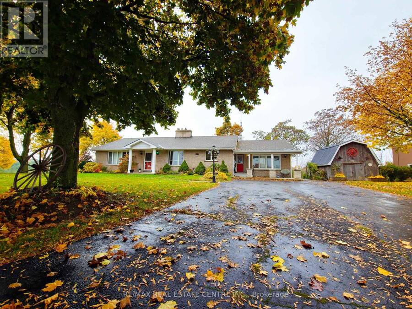
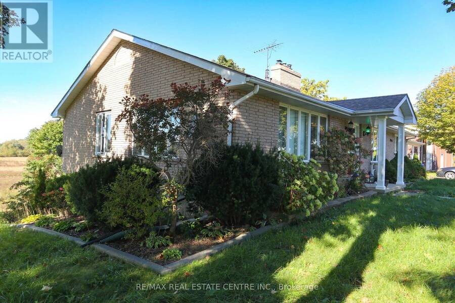
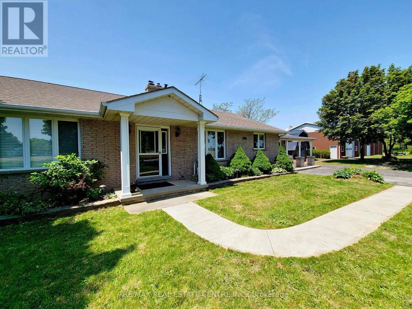
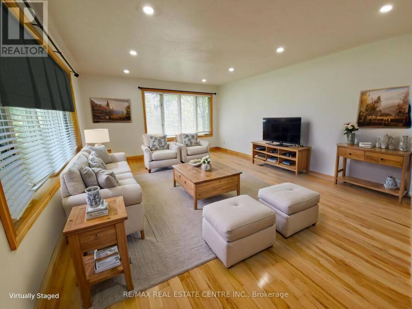
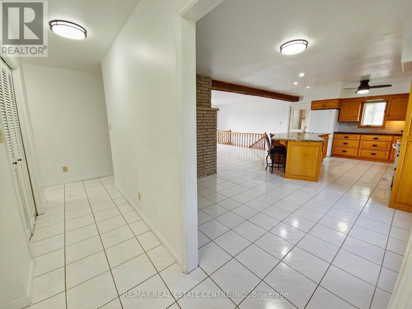
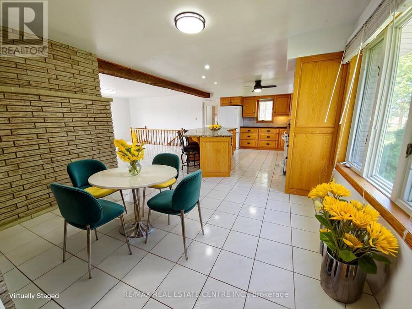
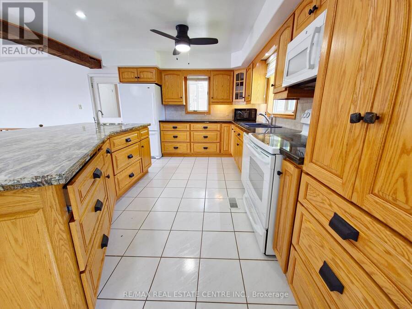
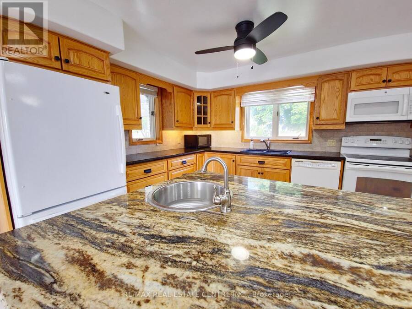
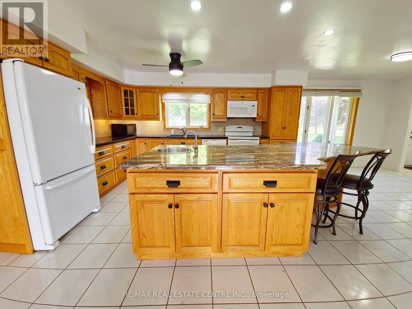
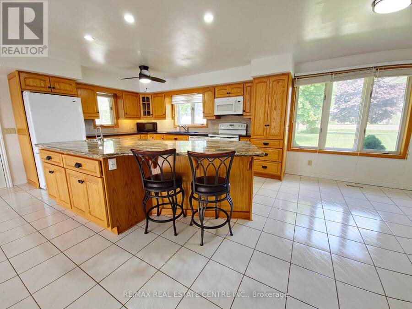
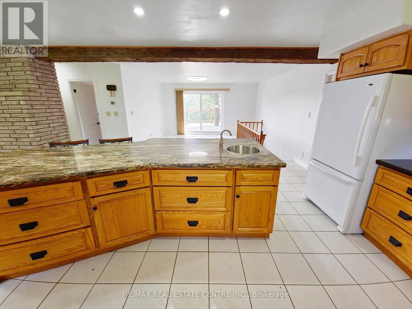
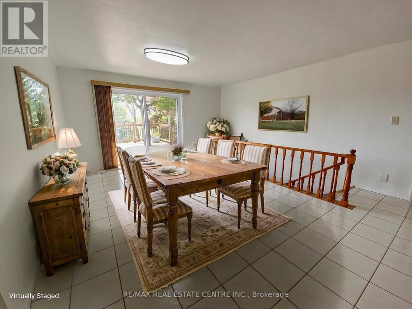
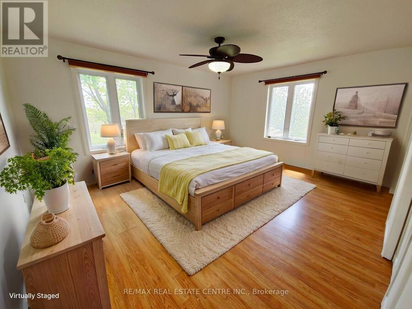
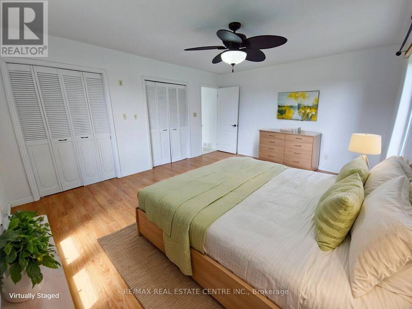
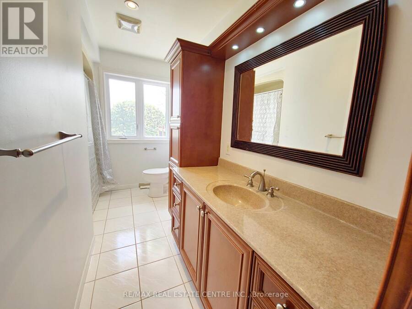
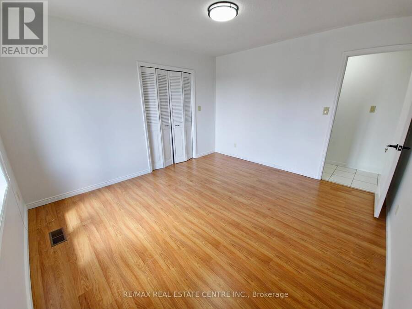
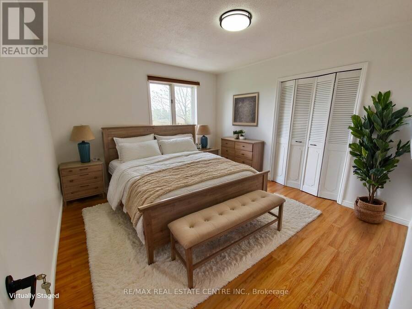
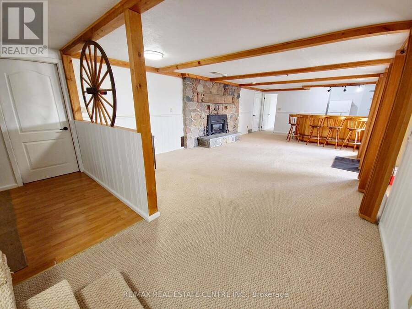
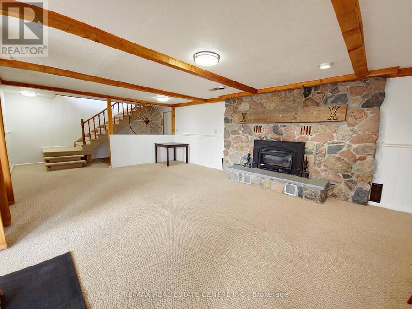
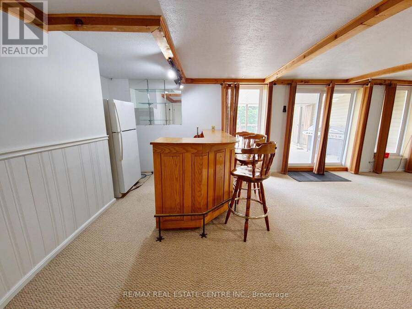
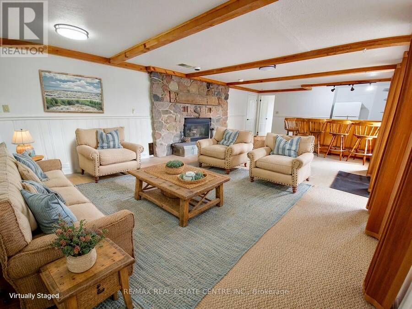
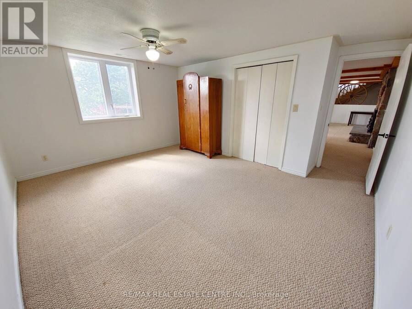
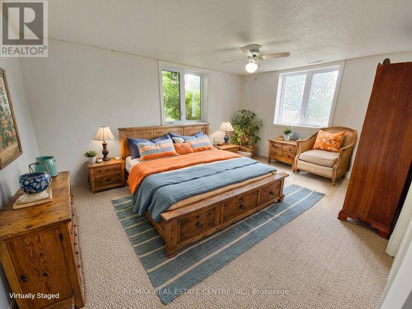
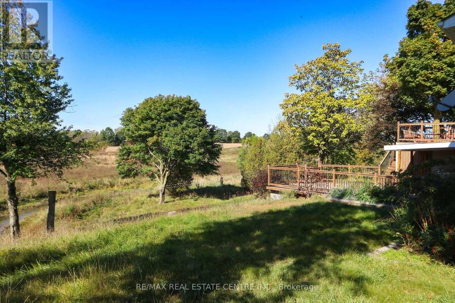
Welcome to 17 Cemetery Rd! A custom built 1982 bungalow full of character, conveniently located mins from Hwy 403/Brantford, 46.82 acres with frontage on 2 roads. The main floor offers 2000 sq.ft of living space including the retrofitted garage, spacious living room with hardwood floors, a generous sized Primary bedroom, an additional guest room and a 4pc bathroom. Updated open concept kitchen with granite countertops and a 10 island ideal for entertaining, which opens to a dining room with 8' patio doors walking out to the upper deck with gorgeous views. Additional living space on the lower level with a spacious rec room, a beautiful stone fireplace, ... read more
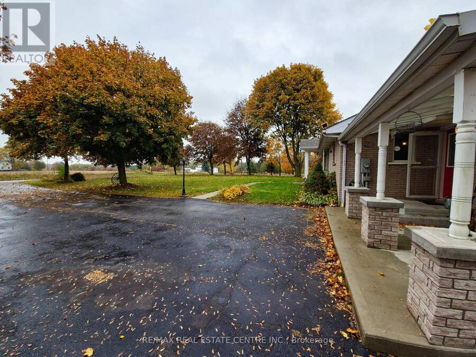
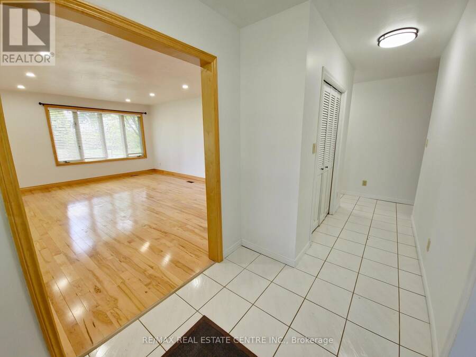
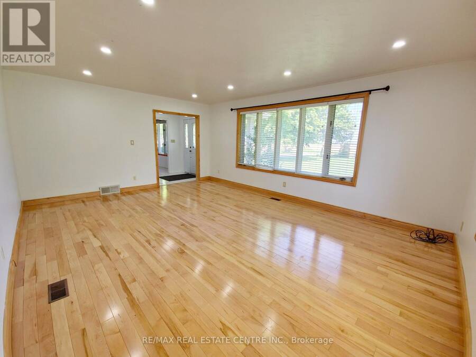
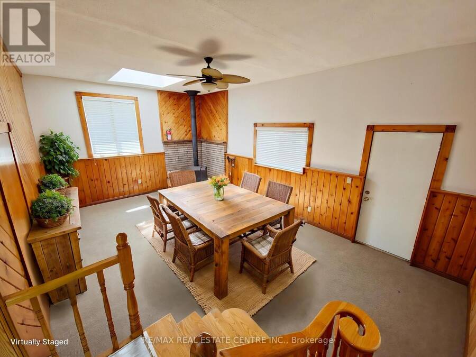
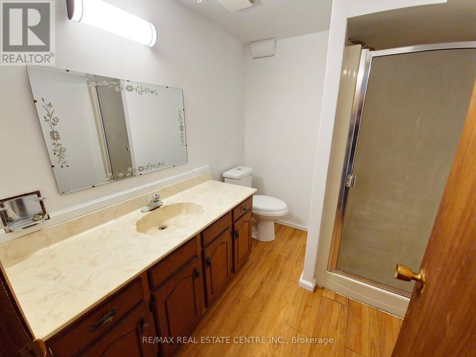
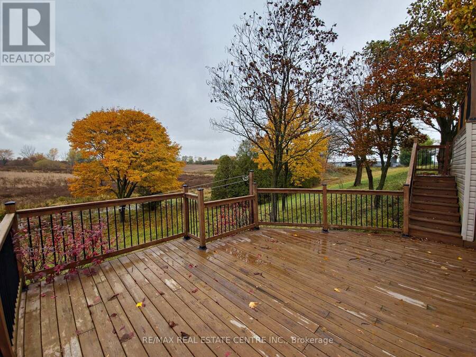
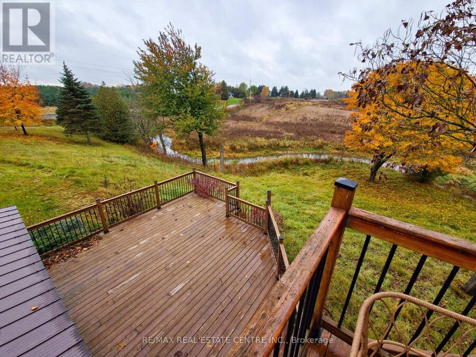
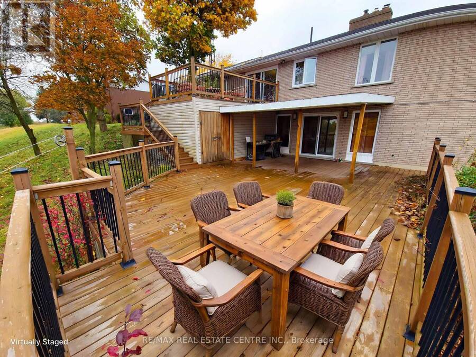
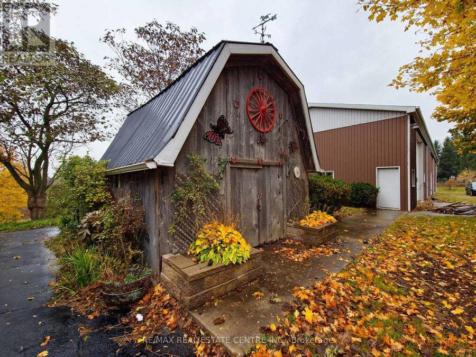
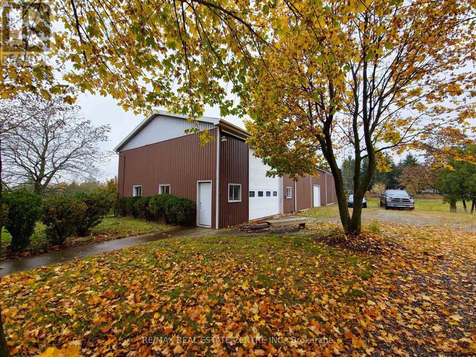
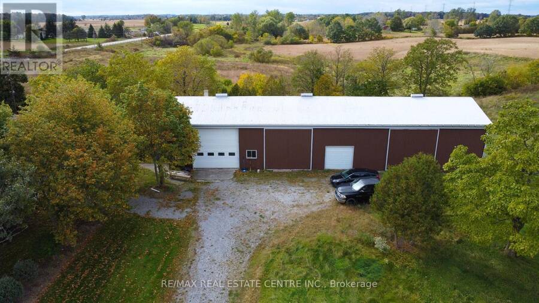
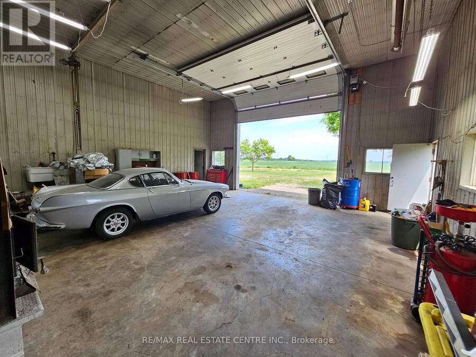
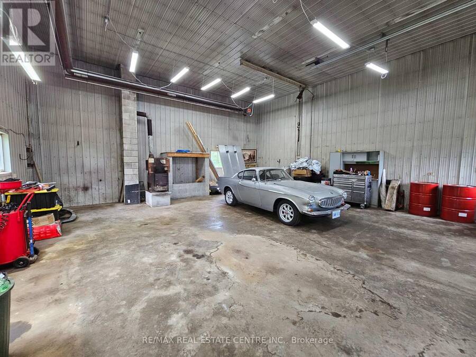
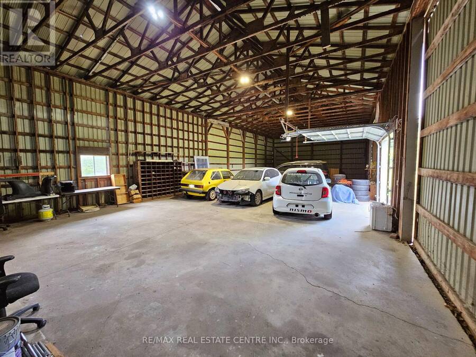
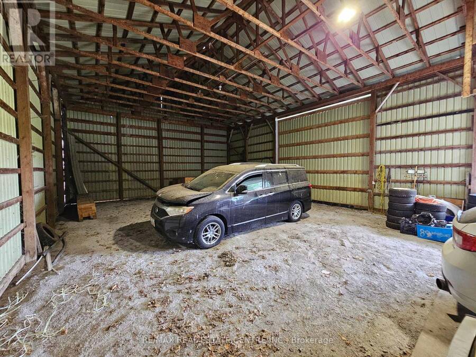
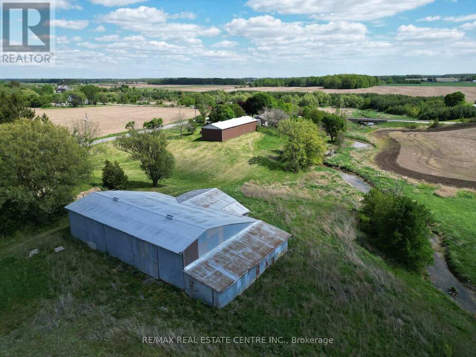
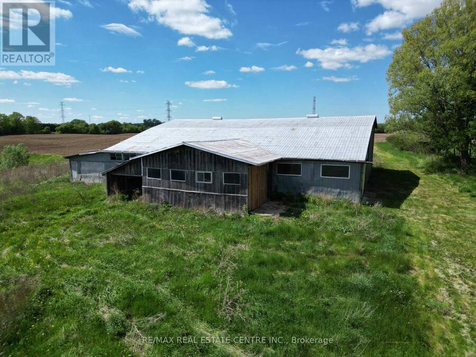
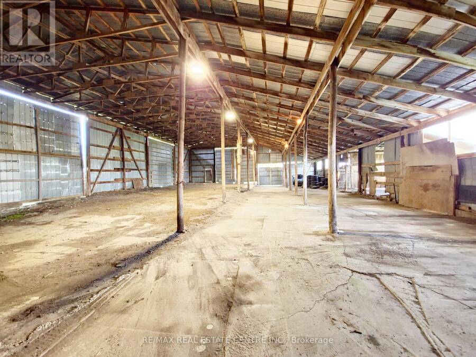
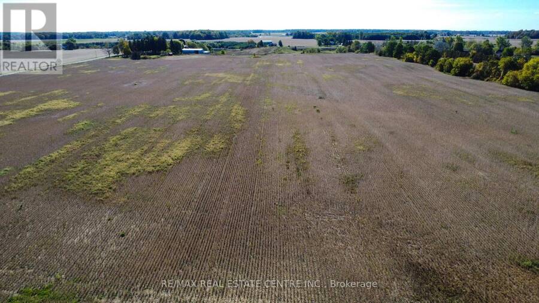
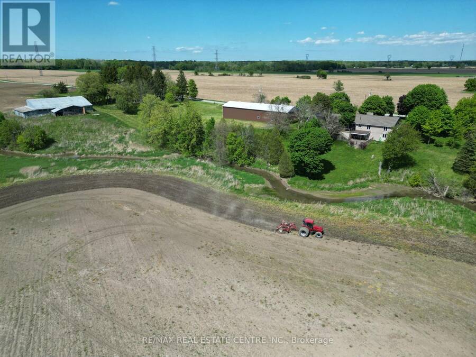
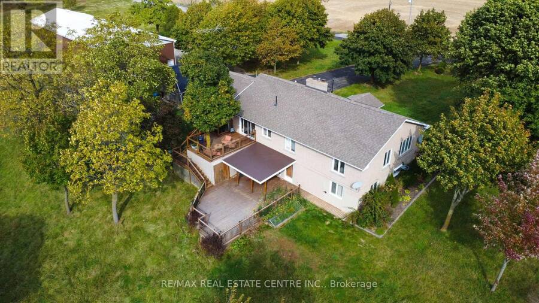
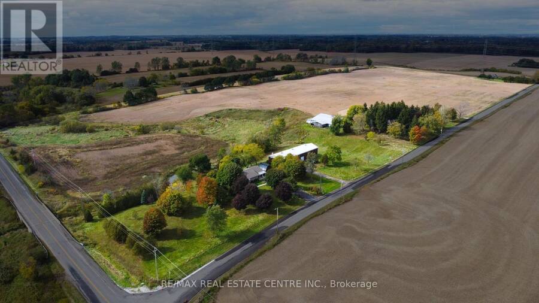
Welcome to 17 Cemetery Rd! A custom built 1982 bungalow full of character, conveniently located mins from Hwy 403/Brantford, 46.82 acres with frontage on 2 roads. The main floor offers 2000 sq.ft of living space including the retrofitted garage, spacious living room with hardwood floors, a generous sized Primary bedroom, an additional guest room and a 4pc bathroom. Updated open concept kitchen with granite countertops and a 10 island ideal for entertaining, which opens to a dining room with 8' patio doors walking out to the upper deck with gorgeous views. Additional living space on the lower level with a spacious rec room, a beautiful stone fireplace, corner bar, additional bedroom with oversized windows letting in ample natural light, 3pc bath, laundry and multiple utility/storage/cold rooms, patio doors walkout to the 600 sq.ft deck for more views. Rustic garden shed with conc. Floor, hydro and metal roof. Approx 38ac of workable land incl random tile for excellent drainage, 40' x 100' metal clad shop separated into 40x30 insulated/heated bay w/16' ceilings, 16' overhead door with opener, concrete floor with hydro, and a 40x70 storage area with another powered garage door and 2 oversized doors for larger equipment. Extras circular driveway, well and cistern, additional 5000+ sqft of indoor storage in the barn. (id:25417)
- Listing ID: X13810140
- Property Type: Single Family
| Property | |
|---|---|
| Style: | Bungalow |
| Land Size: | 1675 by 965 FT|25 - 50 Acres |
| Parking: | Detached Garage 16 Spaces |
| Building | |
|---|---|
| Type: | Single Family House |
| Appliances: | Central Vacuum, Dishwasher, Dryer, Garage Door Opener, Refrigerator, Stove, Washer, Window Coverings and Garage Door Opener Remote(s) |
| HVAC: | Central Air Conditioning, Fireplace and Forced Air Propane |
| Exterior: | Brick |
| Basement: | Full, N/A (Partially Finished), N/A |
| Utilities: | Septic System |
| Location | |
|---|---|
| Village: | Townsend |
| Province: | Ontario |
| Rooms | Level | Dimensions |
|---|---|---|
| Bathroom | Basement | 2.31 m x 2.01 m |
| Bedroom | Basement | 4.34 m x 4.6 m |
| Laundry room | Basement | 3.45 m x 2.03 m |
| Cold room | Basement | 1.24 m x 2.44 m |
| Utility room | Basement | 2.03 m x 3.51 m |
| Other | Basement | 1.02 m x 5.36 m |
| Other | Basement | 2.36 m x 1.7 m |
| Family room | Basement | 10.85 m x 4.65 m |
| Games room | Basement | 4.6 m x 7.52 m |
| Family room | Main level | 6.93 m x 4.19 m |
| Other | Main level | 1.14 m x 4.01 m |
| Bathroom | Main level | 3.81 m x 2.16 m |
| Bedroom | Main level | 3.78 m x 3.48 m |
| Primary Bedroom | Main level | 3.96 m x 4.9 m |
| Living room | Main level | 5.72 m x 3.76 m |
| Dining room | Main level | 3.96 m x 4.5 m |
| Kitchen | Main level | 7.42 m x 5.38 m |
Book a showing to see this Cemetery Road Home in Townsend
This property has so much to offer. Book a private showing now, as you do not want to miss out on 17 CEMETERY ROAD in Townsend, Ontario!
Private Showing Request
Send a request to book a private showing for
.
Please Note: Information you supply in the contact form will be kept fully confidential.
Is this home the right property for you? Start a conversation to find out.
Get Directions to this Property
Not sure where this property is? Get directions to this Cemetery Road Home in Townsend.


Provided by RE/MAX REAL ESTATE CENTRE INC.. MLS®, REALTOR®, and the associated logos are trademarks of the Canadian Real Estate Association.

This REALTOR.ca listing content is owned and licensed by REALTOR® members of the Canadian Real Estate Association.
Have questions or need more information about this home? Don't know where to begin? Then, let us connect you with the best real estate agent to guide you.

Inquiries submitted through this website will be responded to by a local sales representative from Royal LePage®.
Start a Conversation by Text
Provide your full name, phone and email to start a conversation by text message.
Please Note: Information you supply in the contact form will be kept fully confidential.
Start a Conversation by Email
Provide your full name and email to start a conversation by email.
Please Note: Information you supply in the contact form will be kept fully confidential.