
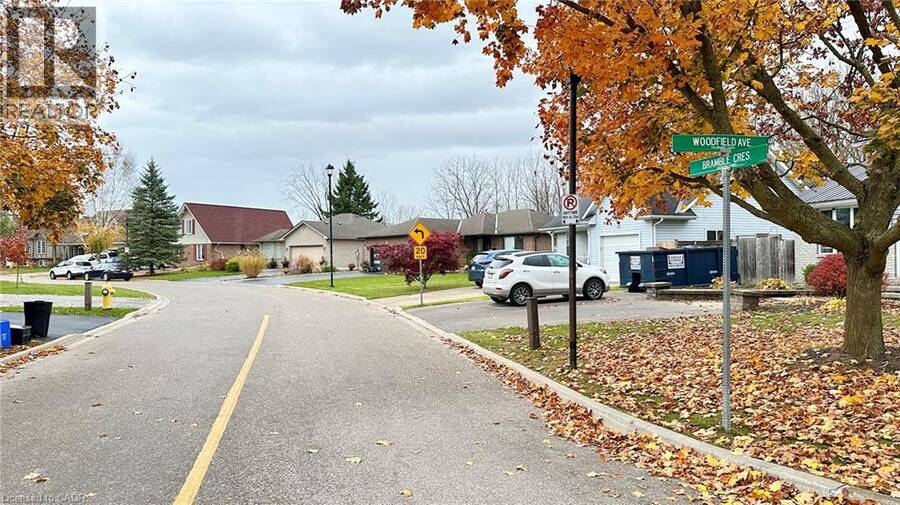
1 BRAMBLE Crescent, Townsend, Ontario N0A 1S0

$565,000.00
- 4 bedrooms
- 2 bathrooms
- 1,525 Square Feet
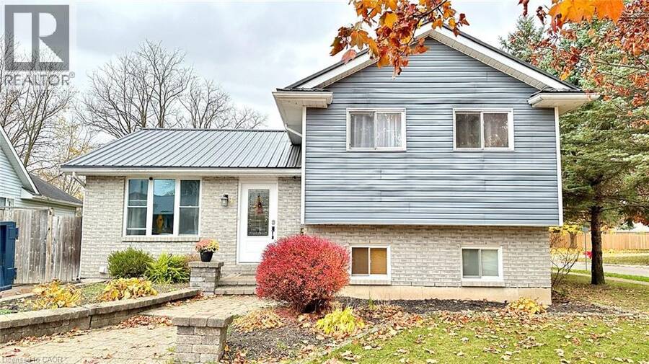
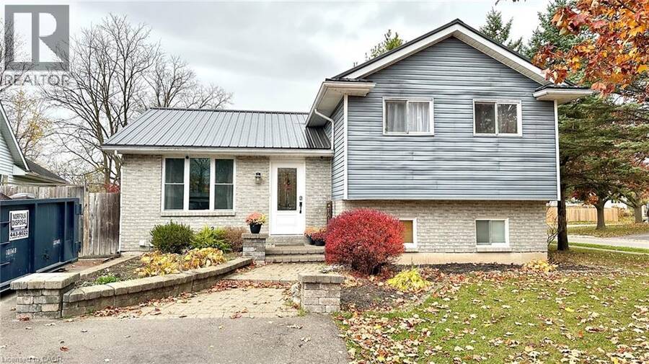
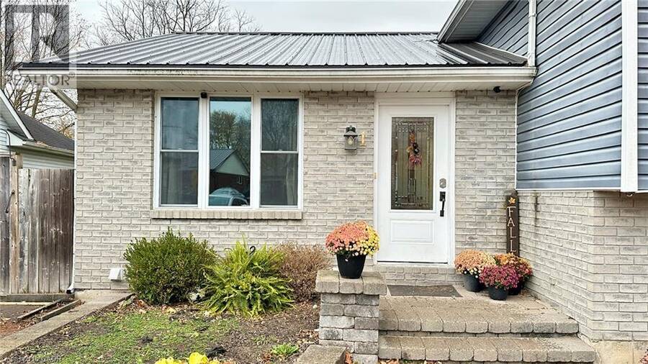
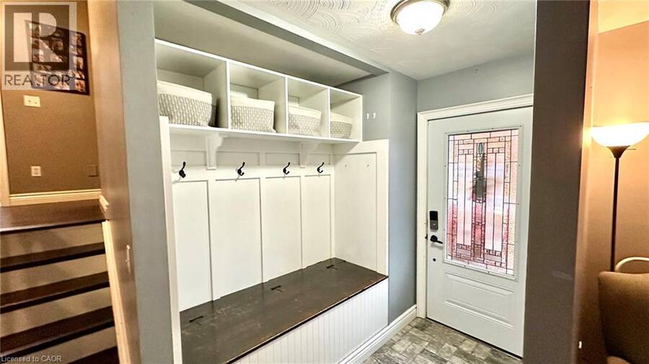
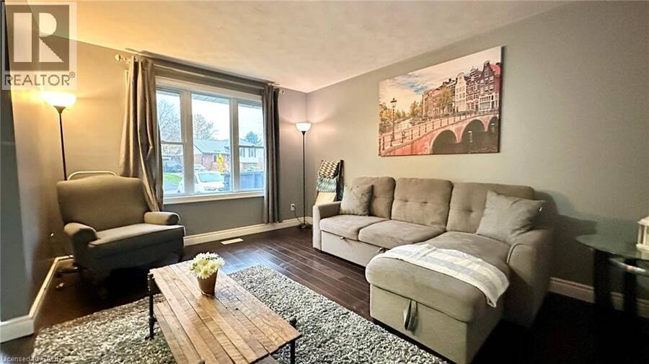
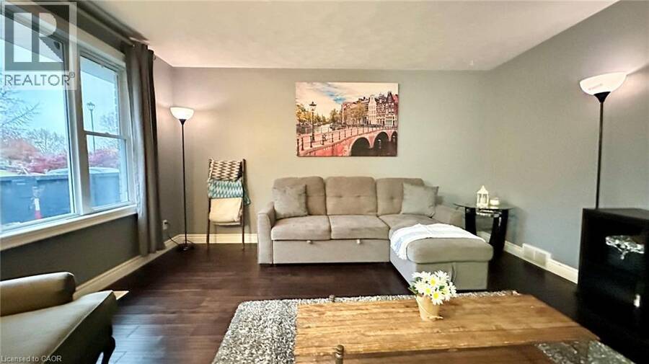
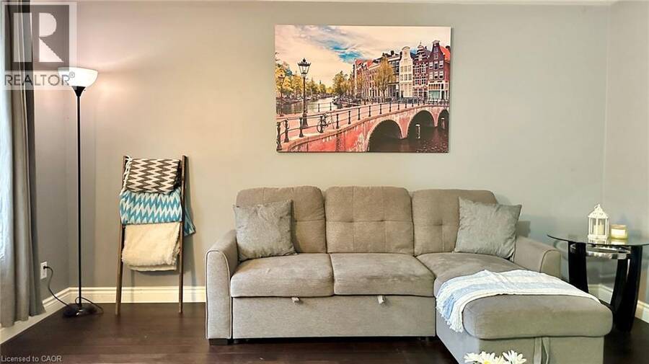
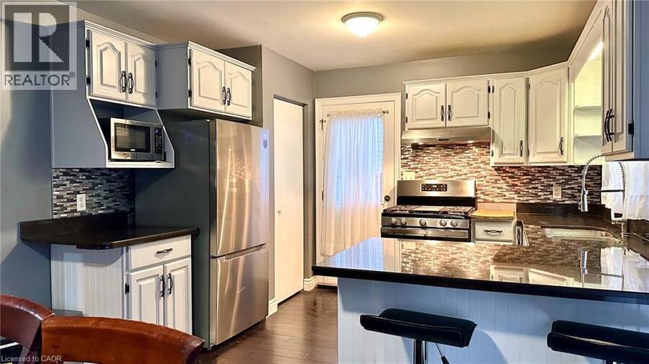
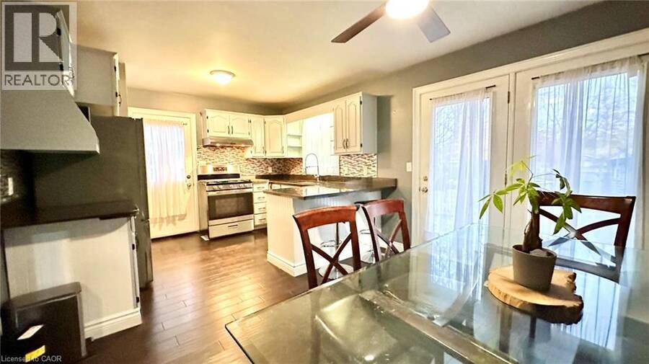
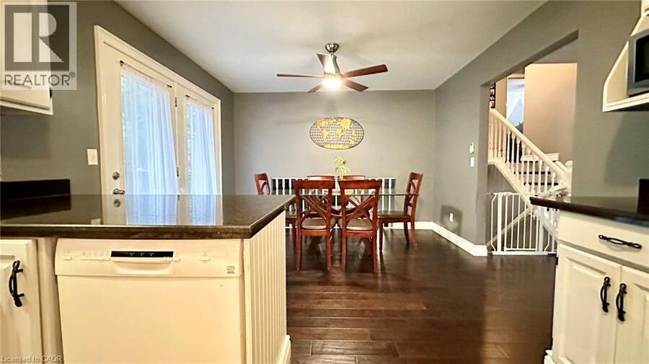
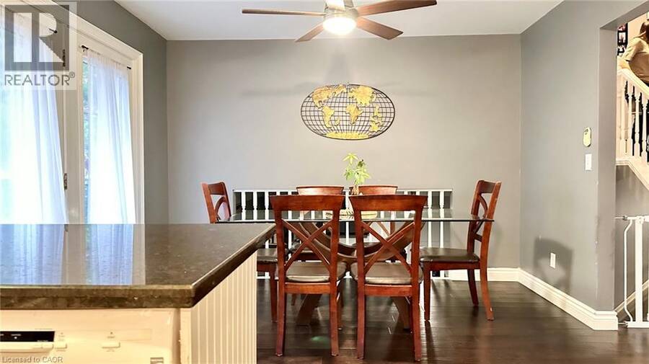
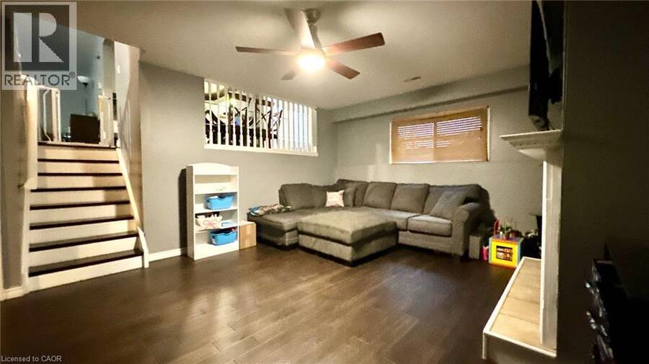
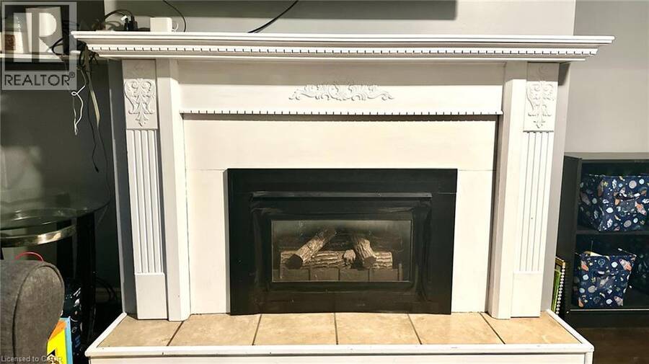
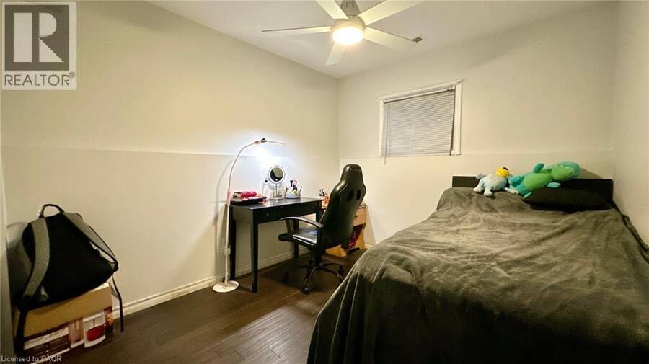
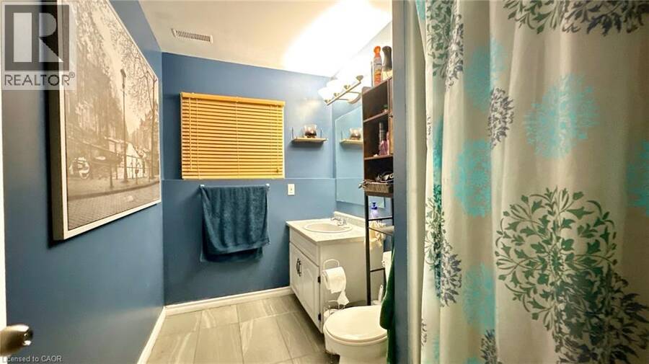
1 Bramble Crescent is a cute 4 level sidesplit built in 1993. Are you looking for a piece of the Canadian dream? Come check this house out and make it your home! Located in one Haldimand County's best communties, Townsend, Ontario! Main floor features include a living room with a large 3 panel window, a combined kitchen and dining room space with enough room for your family table, plenty of cabintry for your pots and pans and 2 seperate entrances from the side yard and backyard into the kitchen. The 2nd floor features 3 bedrooms and a 4-piece bathroom. Head down to the lower level and you walk into a spacious recreation room with a natural gas ... read more
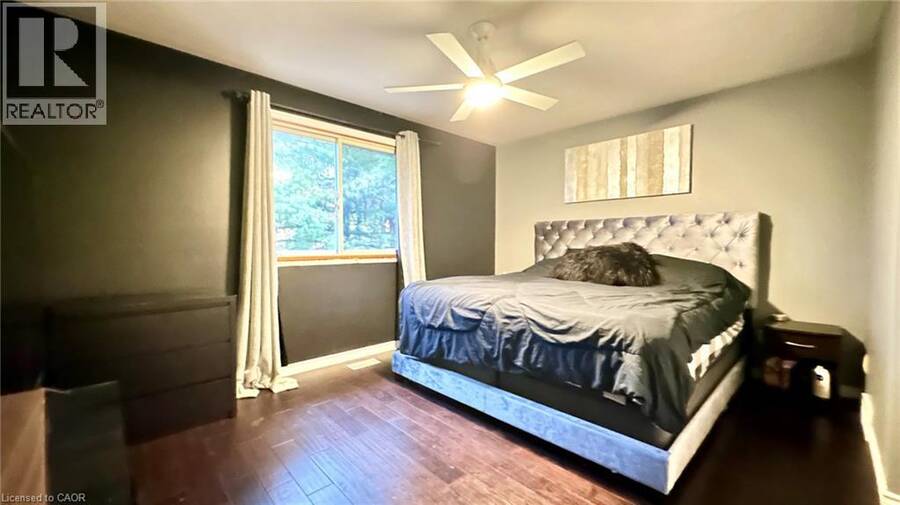
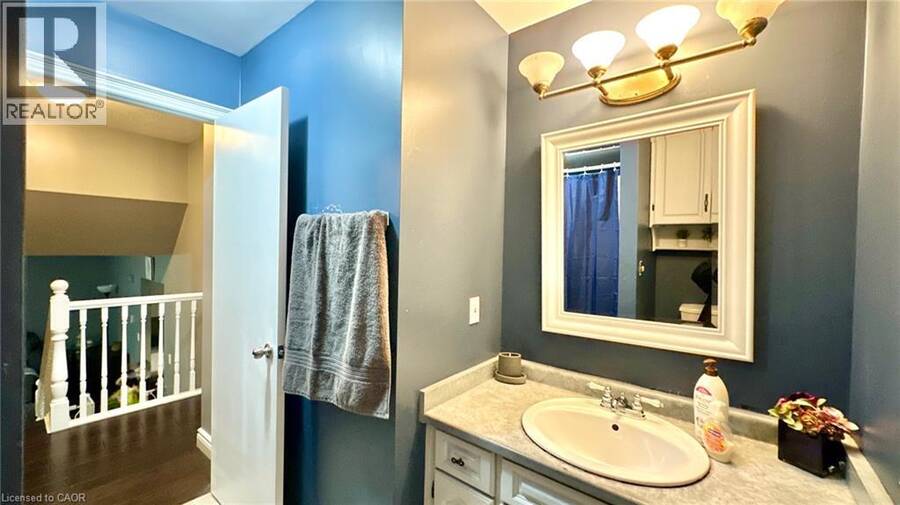
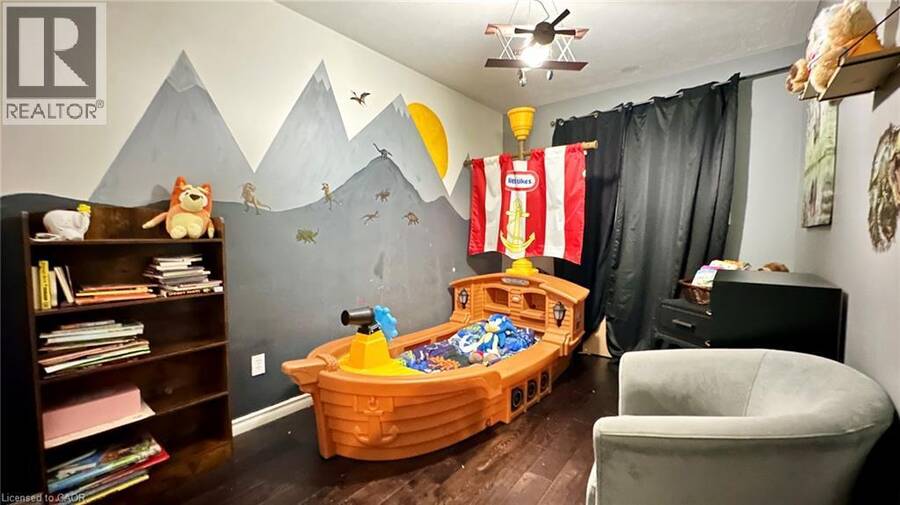
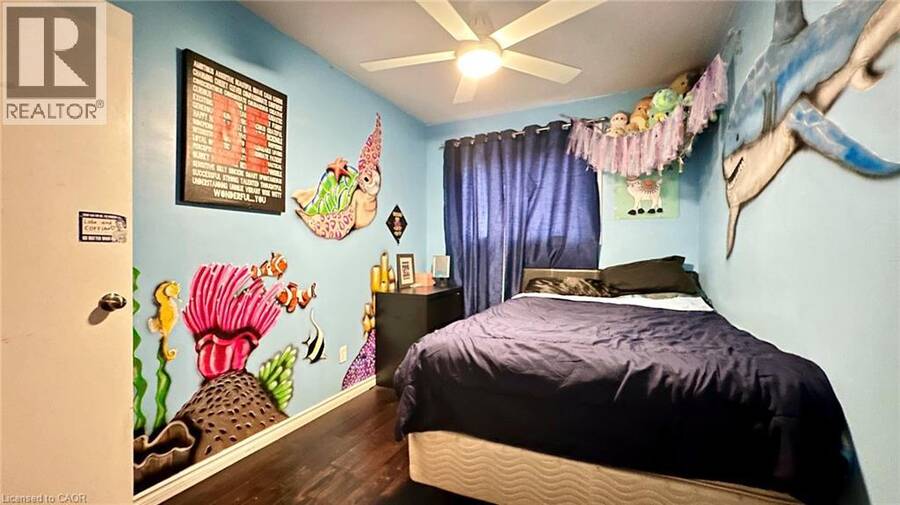
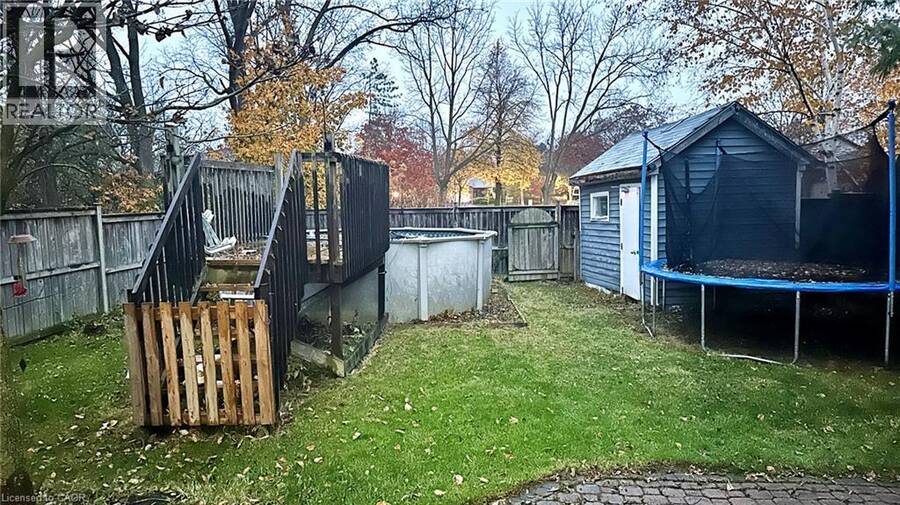
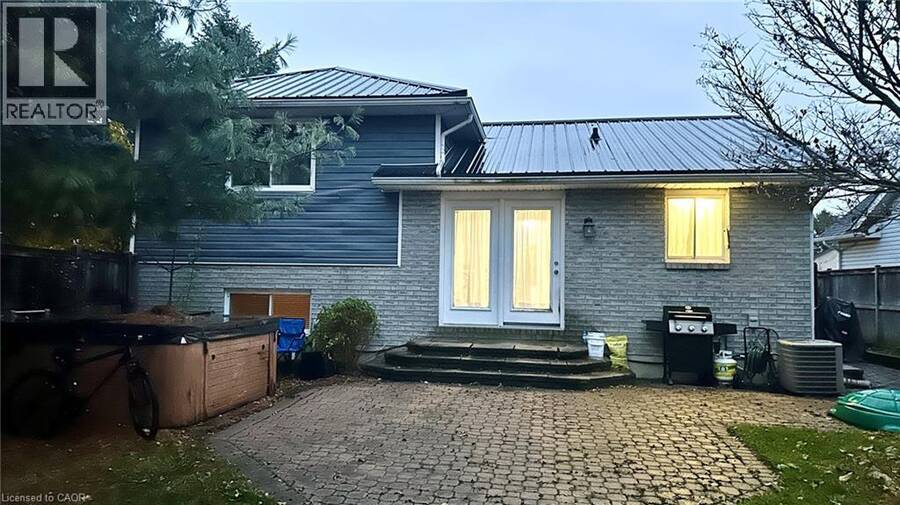
1 Bramble Crescent is a cute 4 level sidesplit built in 1993. Are you looking for a piece of the Canadian dream? Come check this house out and make it your home! Located in one Haldimand County's best communties, Townsend, Ontario! Main floor features include a living room with a large 3 panel window, a combined kitchen and dining room space with enough room for your family table, plenty of cabintry for your pots and pans and 2 seperate entrances from the side yard and backyard into the kitchen. The 2nd floor features 3 bedrooms and a 4-piece bathroom. Head down to the lower level and you walk into a spacious recreation room with a natural gas fireplace, an additional bedroom and a 3-piece bathroom. Explore further down to the basement! There's a large utility room with laundry facilities and an additional large room measuring 11'.11 by 18'.7 that could be an office, an entertainment room, a workout room or whatever your mind can imagine. This home does not lack space to escape. The property backs onto an open greenspace and the Townsend Trail System. If you love walking and want to explore all parts of Townsend, the Trail System will take you there! 45 minutes to Ancaster Highway 403, 20 minutes to Port Dover, or 1 hour 20 minutes to Niagara Falls. Affordable ownership of this amazing detached home is staring you in the face. Seize the day! Don't delay! Make your offer today! (id:25417)
- Listing ID: 40876522
- Property Type: Single Family
- Year Built: 1993
| Property | |
|---|---|
| Style: | Other |
| Ownership: | Freehold |
| Lot Size: | 0.15 Ac (Under 1/2 Acre) |
| Parking: | 2 Spaces |
| Building | |
|---|---|
| Type: | Single Family House |
| Appliances: | Central Vacuum |
| HVAC: | Central Air Conditioning, Fireplace and Forced Air Natural Gas |
| Exterior: | Brick, Concrete and Vinyl Siding Concrete Block, Concrete Walls (Construction Material) |
| Basement: | Full (Finished) |
| Utilities: | Municipal Sewage System |
| Location | |
|---|---|
| Village: | Townsend |
| Province: | Ontario |
| Community Features: | School Bus |
| Rooms | Level | Dimensions |
|---|---|---|
| 4pc Bathroom | Second level | 5'8'' x 8'2'' |
| Bedroom | Second level | 10'10'' x 7'9'' |
| Bedroom | Second level | 8'0'' x 12'0'' |
| Primary Bedroom | Second level | 10'10'' x 14'2'' |
| Other | Basement | 11'11'' x 18'7'' |
| Utility room | Basement | 11'11'' x 13'11'' |
| 3pc Bathroom | Lower level | 9'0'' x 5'7'' |
| Bedroom | Lower level | 8'9'' x 10'1'' |
| Recreation room | Lower level | 18'0'' x 10'1'' |
| Kitchen/Dining room | Main level | 15'5'' x 11'5'' |
| Living room | Main level | 14'3'' x 10'10'' |
Book a showing to see this BRAMBLE Crescent Home in Townsend
This property has so much to offer. Book a private showing now, as you do not want to miss out on 1 BRAMBLE Crescent in Townsend, Ontario!
Private Showing Request
Send a request to book a private showing for
.
Please Note: Information you supply in the contact form will be kept fully confidential.
Is this home the right property for you? Start a conversation to find out.
Get Directions to this Property
Not sure where this property is? Get directions to this BRAMBLE Crescent Home in Townsend.


Provided by Royal LePage Trius Realty Brokerage. MLS®, REALTOR®, and the associated logos are trademarks of the Canadian Real Estate Association.

This REALTOR.ca listing content is owned and licensed by REALTOR® members of the Canadian Real Estate Association.
Have questions or need more information about this home? Don't know where to begin? Then, let us connect you with the best real estate agent to guide you.

Inquiries submitted through this website will be responded to by a local sales representative from Royal LePage®.
Start a Conversation by Text
Provide your full name, phone and email to start a conversation by text message.
Please Note: Information you supply in the contact form will be kept fully confidential.
Start a Conversation by Email
Provide your full name and email to start a conversation by email.
Please Note: Information you supply in the contact form will be kept fully confidential.