
1002 - 3390 WESTON ROAD, Toronto, Ontario M9M 2X3

$355,500.00
- 2 bedrooms
- 1 bathrooms
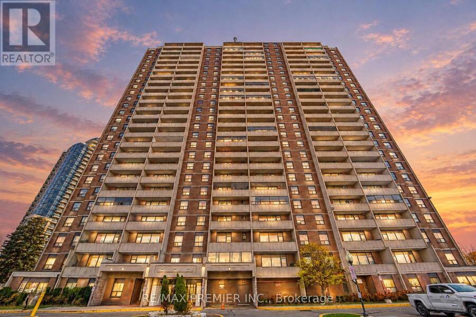
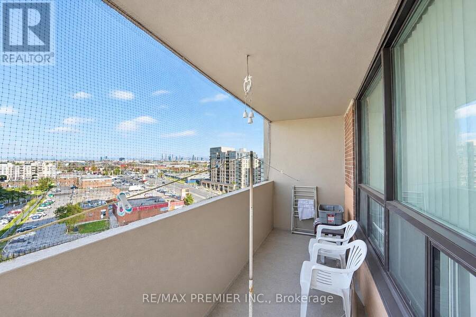
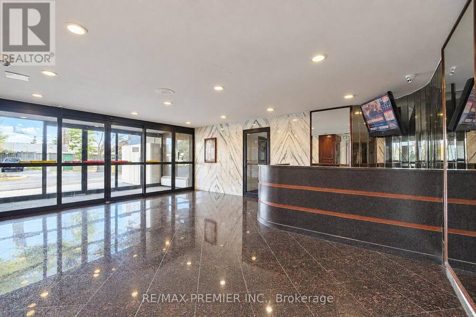
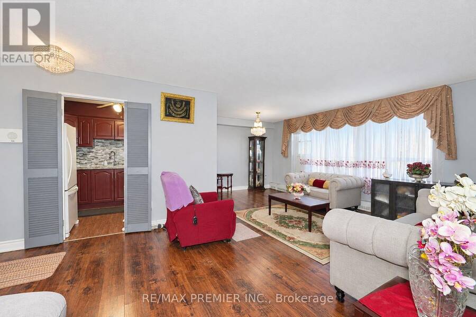
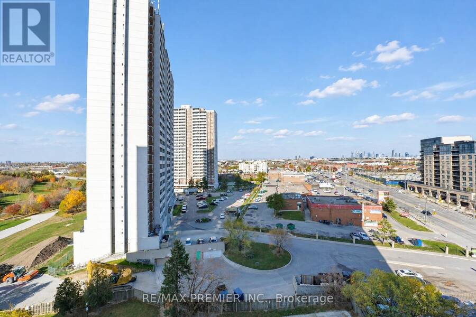
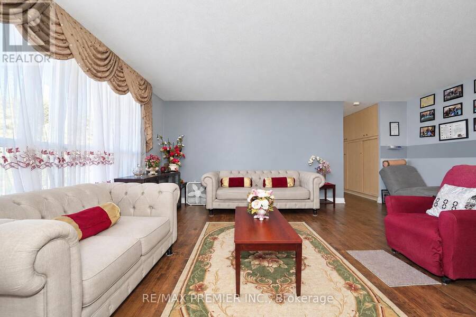
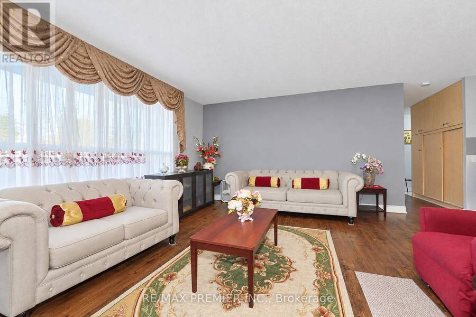
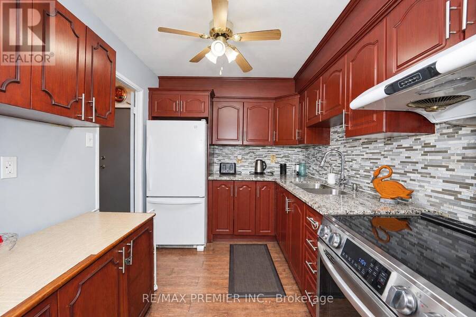
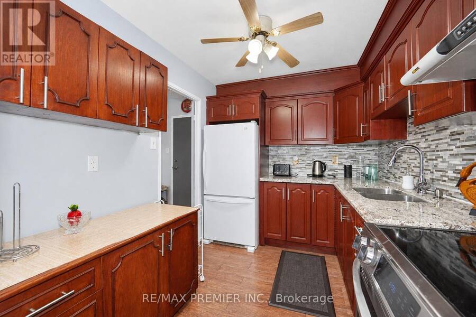
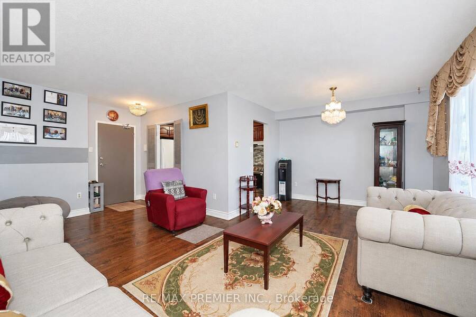
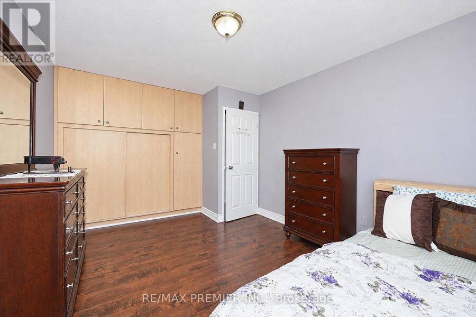
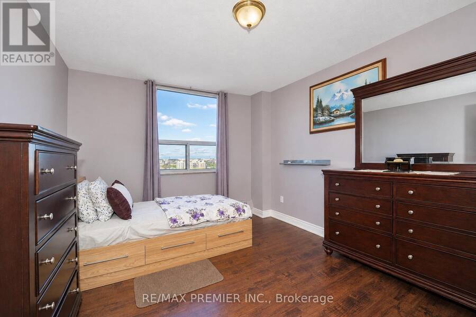
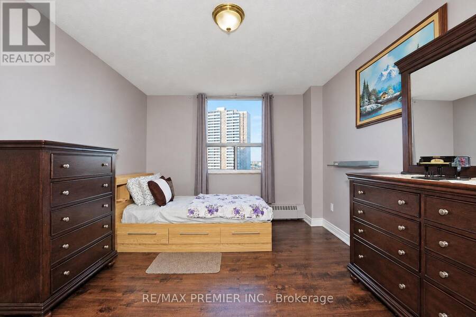
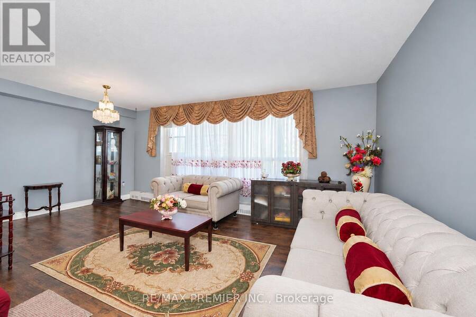
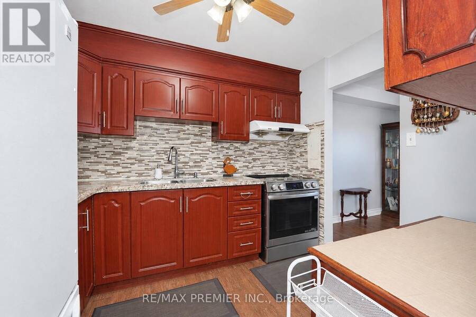
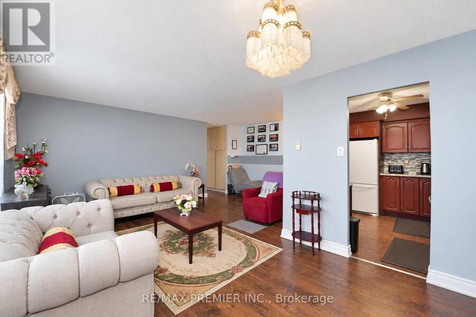
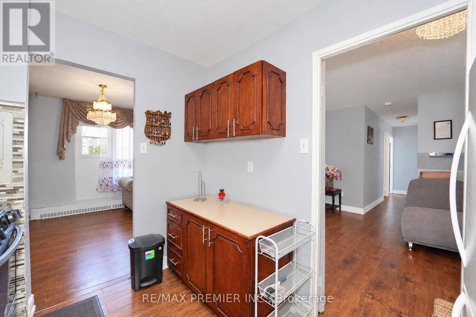
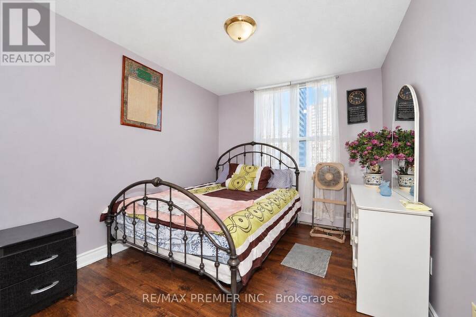
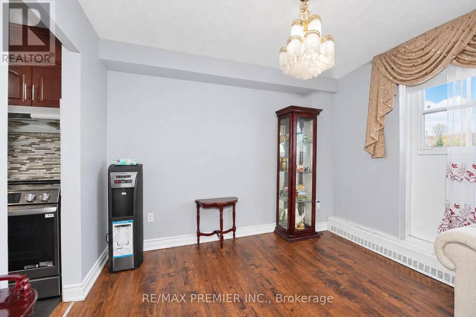
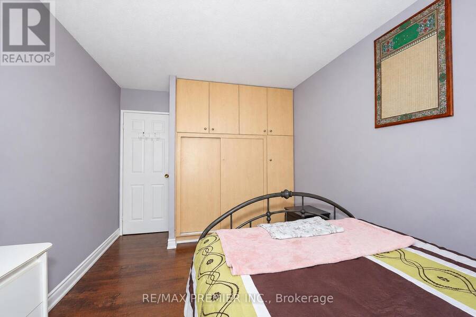
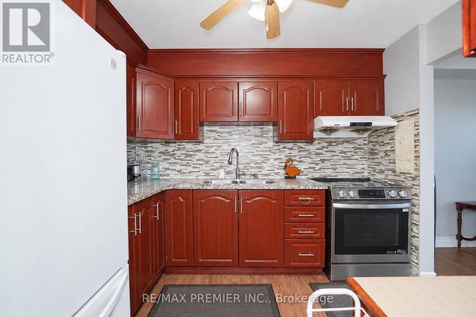
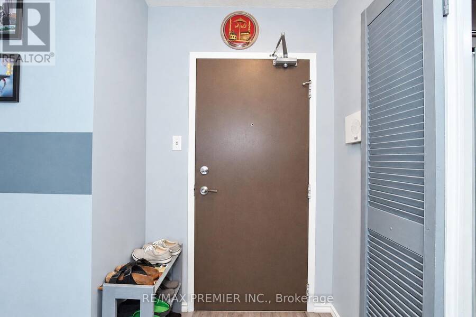
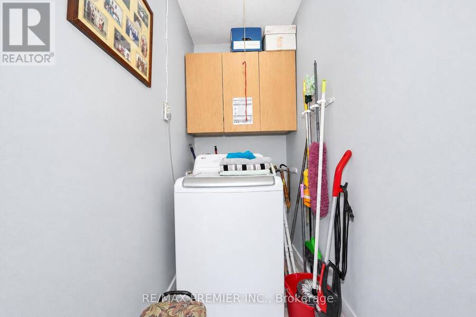
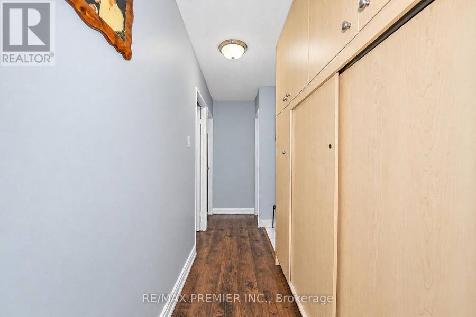
Your search ends here in this exceptionally well kept, spacious and sun-filled corner unit condo apartment . This apartment shows pride of ownership. Nothing to do - just move in and enjoy. One of the few that has an ensuite laundry but with a washer only! Wood flooring throughout. Renovated kitchen with granite countertops with tiled backsplash and updated cupboards This unit boasts a very functional layout, custom-built cabinets in both bedrooms and in the hallway. Enjoy an open balcony with an amazing northern view. Other pluses include round the clock security at concierge, exercise room , etc. Located just a short distance to schools, plazas , ... read more
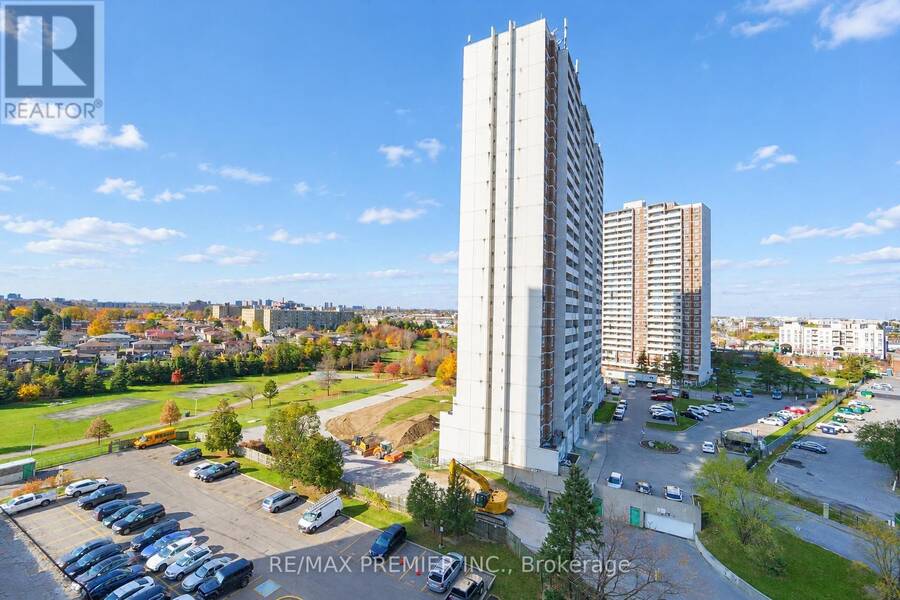
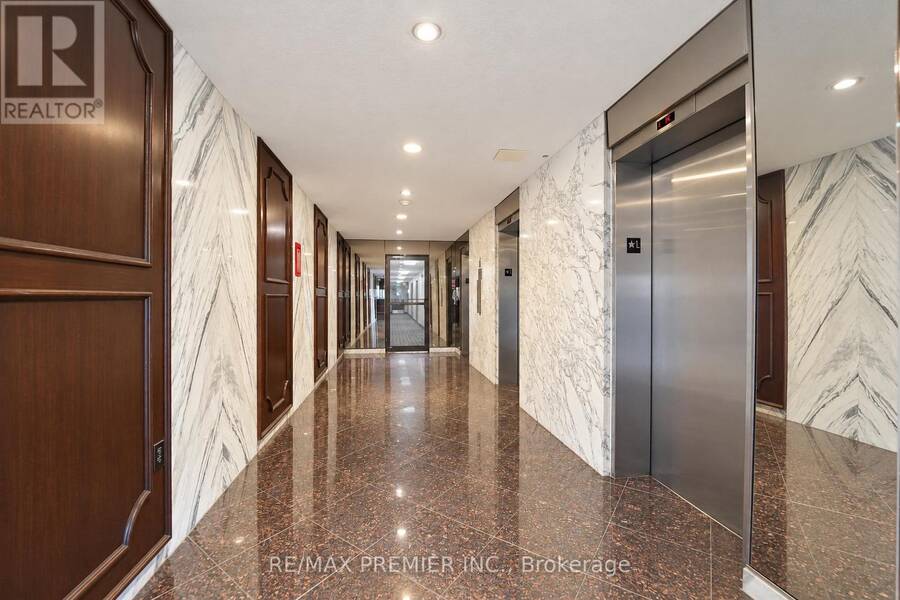
Your search ends here in this exceptionally well kept, spacious and sun-filled corner unit condo apartment . This apartment shows pride of ownership. Nothing to do - just move in and enjoy. One of the few that has an ensuite laundry but with a washer only! Wood flooring throughout. Renovated kitchen with granite countertops with tiled backsplash and updated cupboards This unit boasts a very functional layout, custom-built cabinets in both bedrooms and in the hallway. Enjoy an open balcony with an amazing northern view. Other pluses include round the clock security at concierge, exercise room , etc. Located just a short distance to schools, plazas , the new Finch LRT and a couple mins drive to Hwys. 400 & 401! A very well maintained building. (id:25417)
- Listing ID: W14172590
- Property Type: Single Family
| Property | |
|---|---|
| Ownership: | Condo Corporation $839.45 / Monthly |
| Parking: | No Garage 1 Spaces |
| Building | |
|---|---|
| Type: | Single Family Apartment |
| Appliances: | Refrigerator, Washer, Window Coverings and Stove |
| HVAC: | Baseboard Heaters and Fireplace Electric |
| Exterior: | Brick |
| Basement: | None |
| Location | |
|---|---|
| City: | Toronto (Humbermede) |
| Province: | Ontario |
| Community Features: | Pets Allowed With Restrictions |
| Rooms | Level | Dimensions |
|---|---|---|
| Living room | Flat | 4.2 m x 2.86 m |
| Dining room | Flat | 3.31 m x 2.49 m |
| Kitchen | Flat | 3.37 m x 2.43 m |
| Great room | Flat | 2.69 m x 2.49 m |
| Bedroom 2 | Flat | 3.96 m x 3.26 m |
Book a showing to see this Weston Road Condo in Toronto
This property has so much to offer. Book a private showing now, as you do not want to miss out on 1002 - 3390 WESTON ROAD in Toronto, Ontario!
Private Showing Request
Send a request to book a private showing for
.
Please Note: Information you supply in the contact form will be kept fully confidential.
Is this condo the right property for you? Start a conversation to find out.
Get Directions to this Property
Not sure where this property is? Get directions to this Weston Road Condo in Toronto.


Provided by RE/MAX PREMIER INC.. MLS®, REALTOR®, and the associated logos are trademarks of the Canadian Real Estate Association.

This REALTOR.ca listing content is owned and licensed by REALTOR® members of the Canadian Real Estate Association.
Have questions or need more information about this condo? Don't know where to begin? Then, let us connect you with the best real estate agent to guide you.

Inquiries submitted through this website will be responded to by a local sales representative from Royal LePage®.
Start a Conversation by Text
Provide your full name, phone and email to start a conversation by text message.
Please Note: Information you supply in the contact form will be kept fully confidential.
Start a Conversation by Email
Provide your full name and email to start a conversation by email.
Please Note: Information you supply in the contact form will be kept fully confidential.