
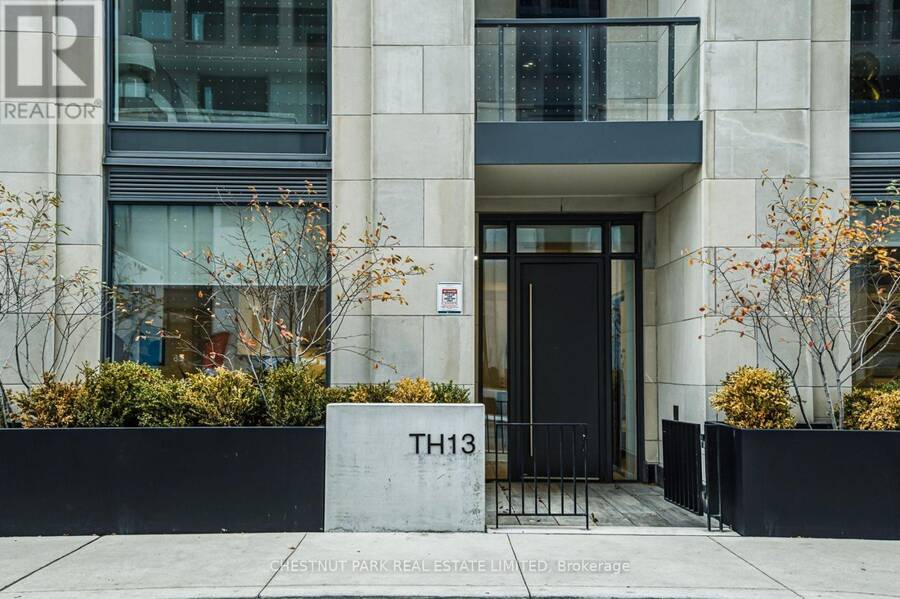
TH13 - 33 FREDERICK TODD WAY, Toronto, Ontario M4G 0C9

$1,899,000.00
- 4 bedrooms
- 4 bathrooms
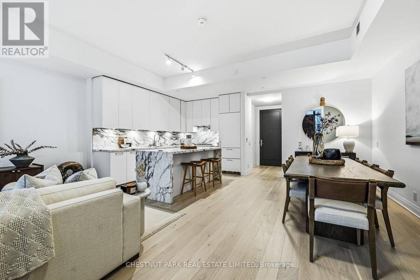
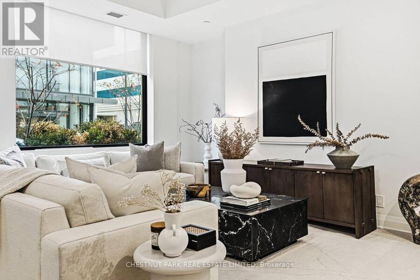
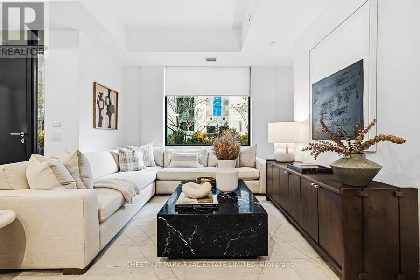
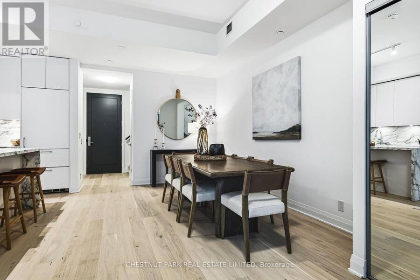
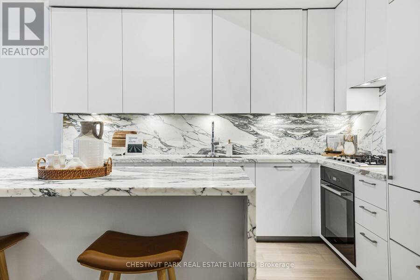
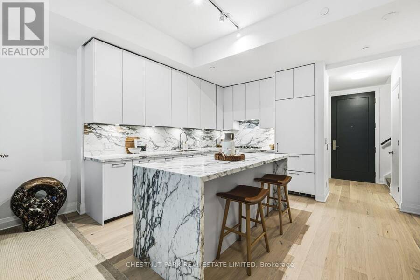
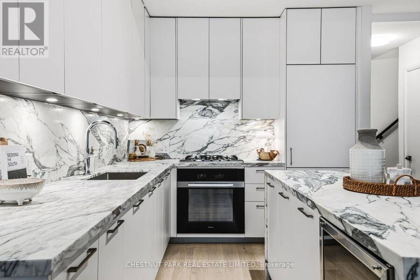
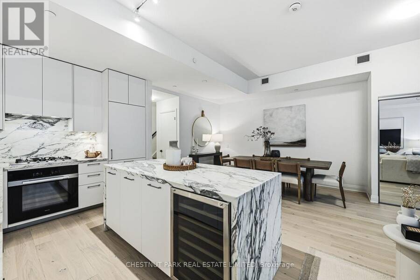
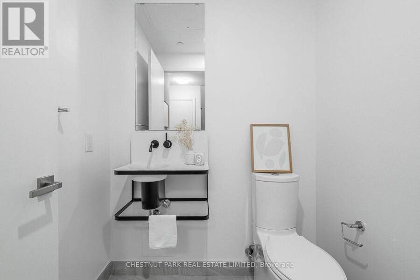
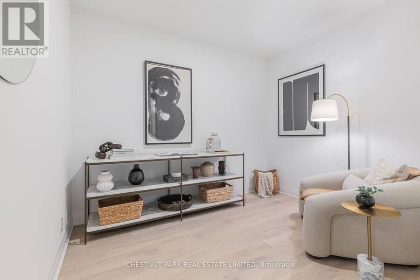
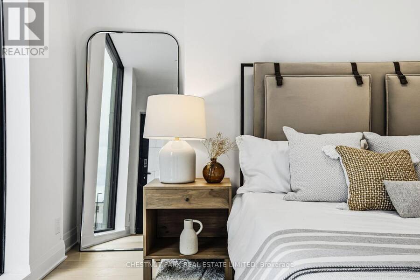
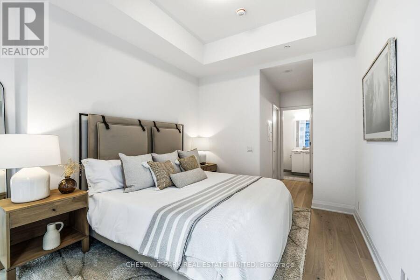
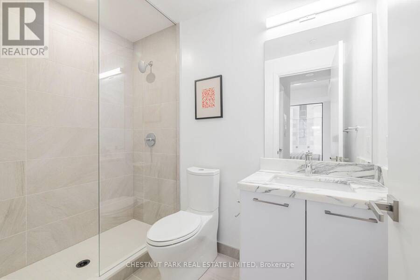
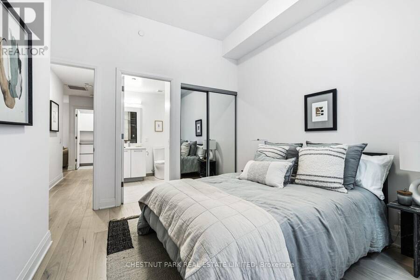
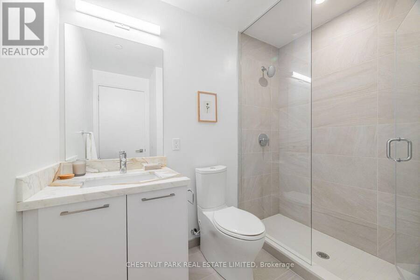
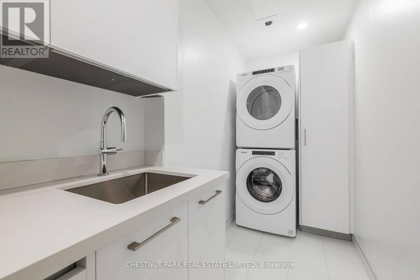
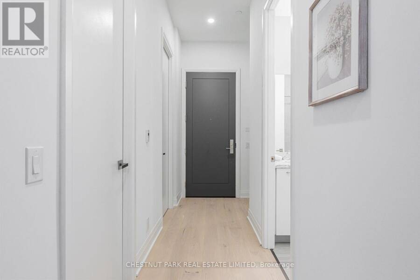
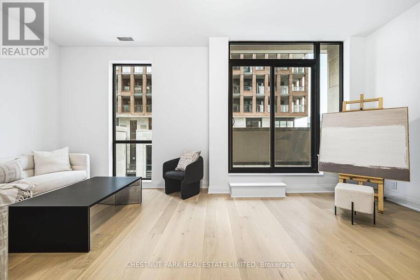
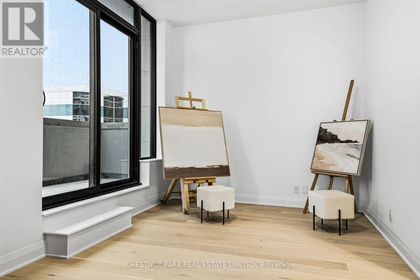
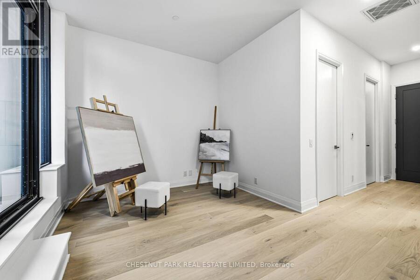
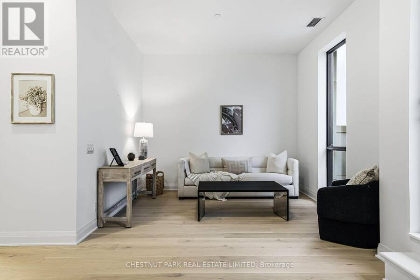
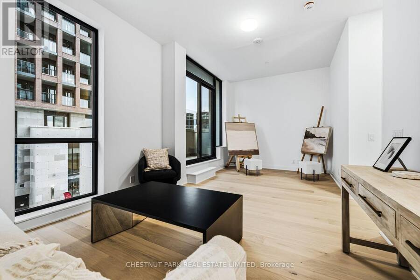
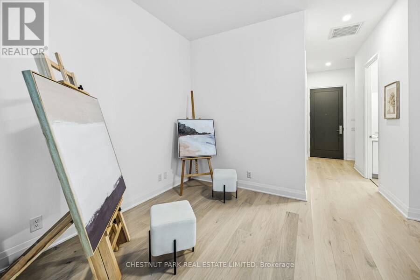
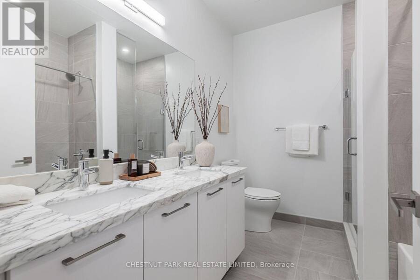
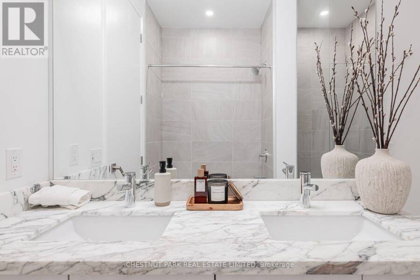
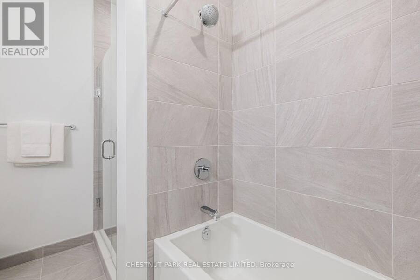
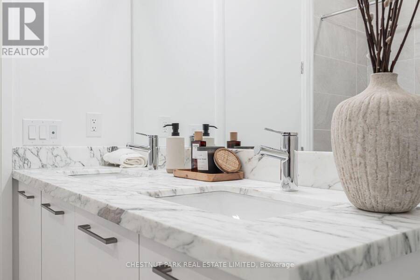
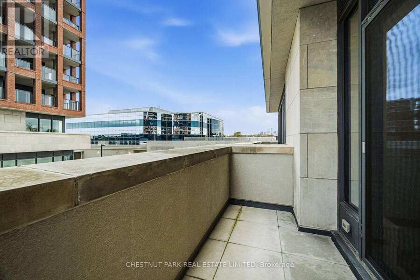
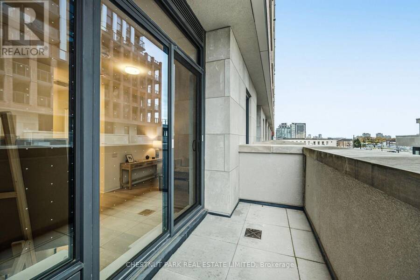
Discover elevated luxury living in the heart of Leaside with this exceptional three bedroom plus den and four bathroom townhome. A rare offering in one of Toronto's most coveted neighbourhoods. Thoughtfully appointed with refined finishes throughout, the residence features European oak flooring, two spacious terraces and a stunning contemporary kitchen showcasing custom cut marble countertops and backsplash, complemented by premium Miele appliances. The ground-floor powder room makes a sophisticated design statement with a striking Dornbracht sink. Each bedroom features the added luxury and privacy of its own ensuite, while a full size washer and ... read more
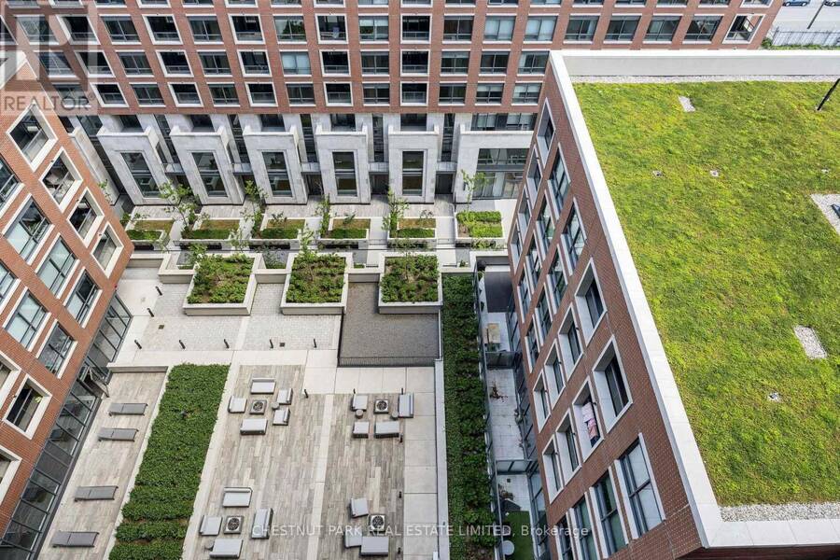
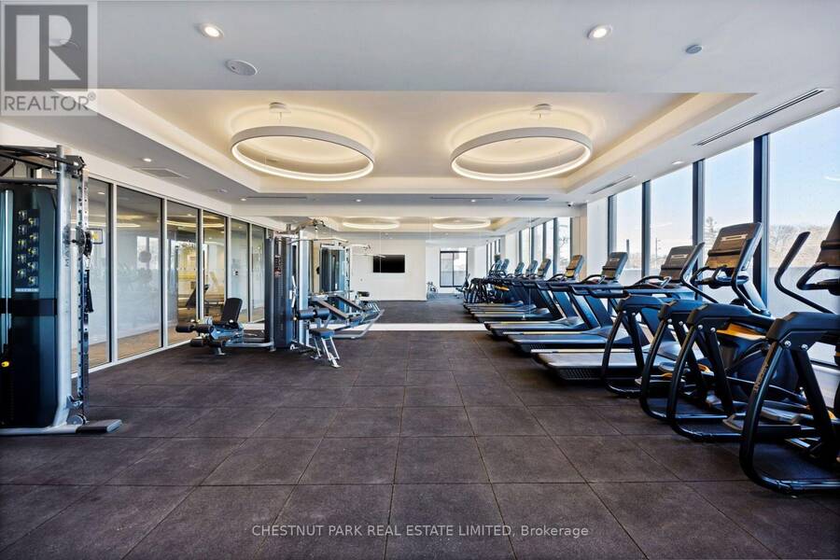
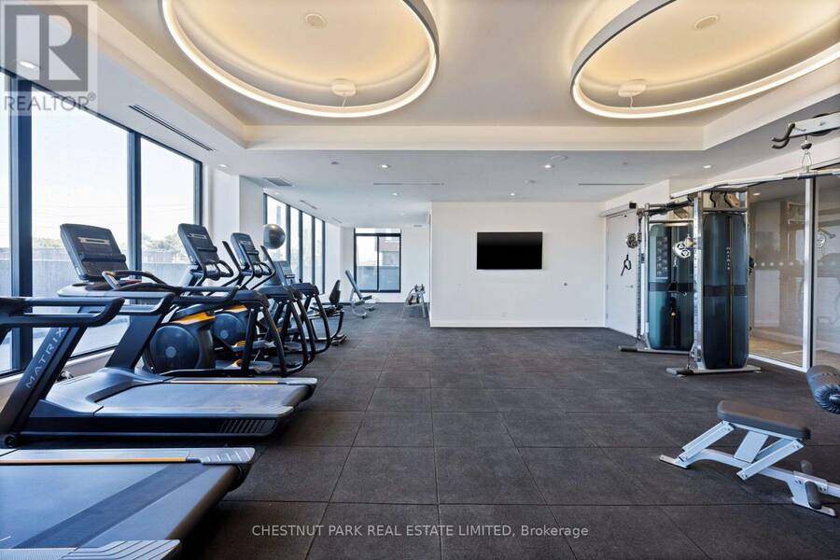
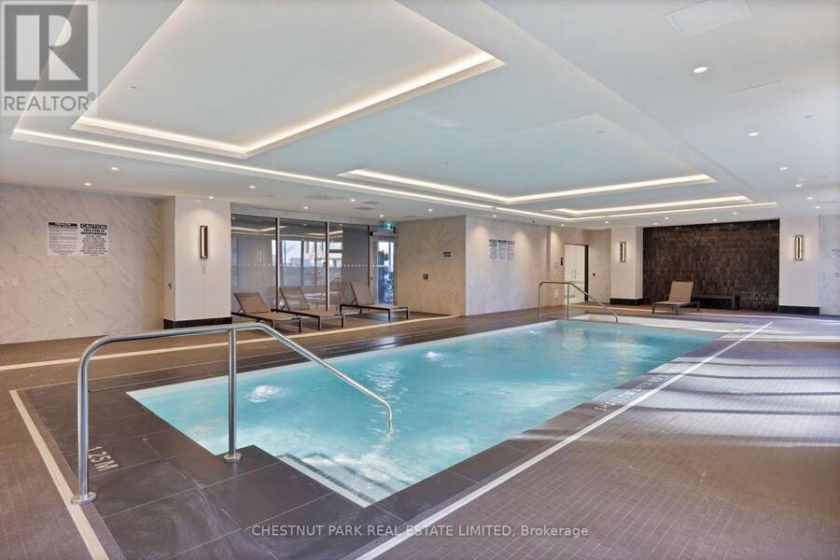
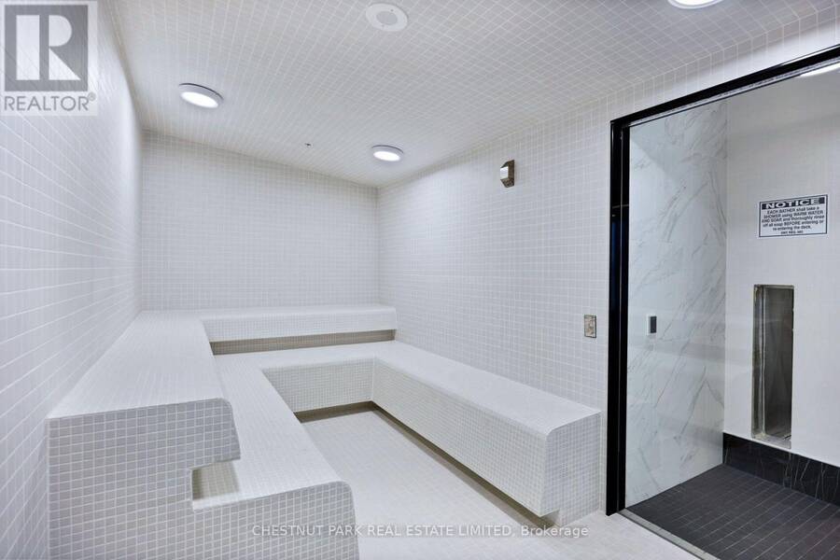
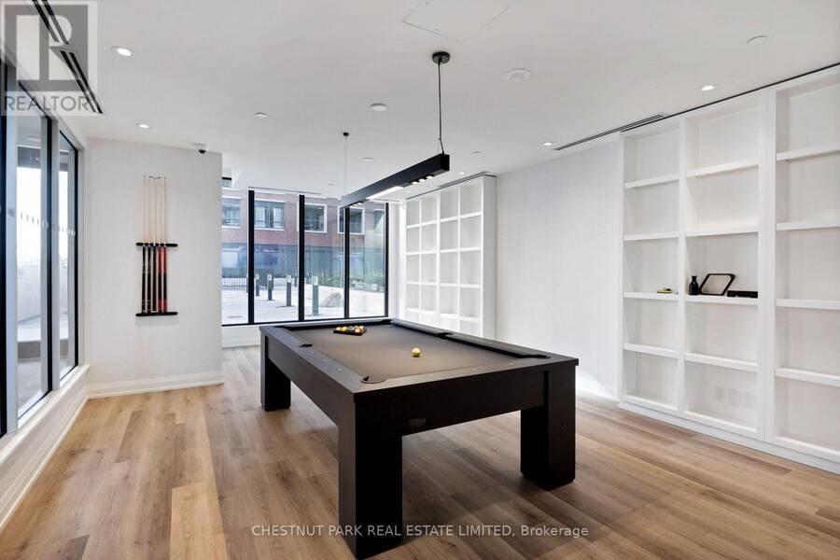
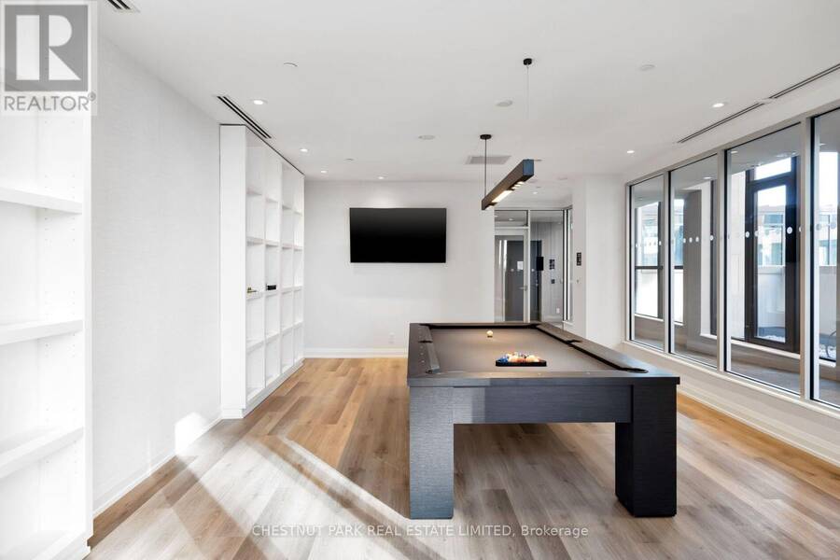
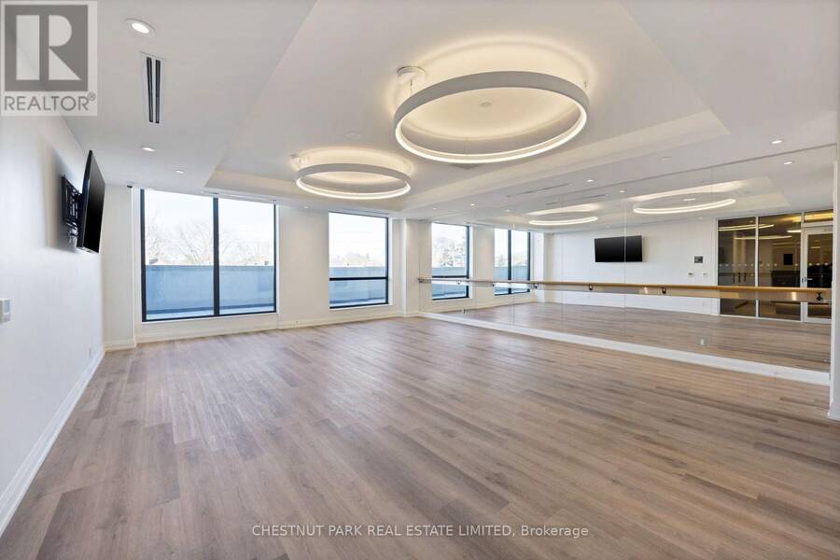
Discover elevated luxury living in the heart of Leaside with this exceptional three bedroom plus den and four bathroom townhome. A rare offering in one of Toronto's most coveted neighbourhoods. Thoughtfully appointed with refined finishes throughout, the residence features European oak flooring, two spacious terraces and a stunning contemporary kitchen showcasing custom cut marble countertops and backsplash, complemented by premium Miele appliances. The ground-floor powder room makes a sophisticated design statement with a striking Dornbracht sink. Each bedroom features the added luxury and privacy of its own ensuite, while a full size washer and dryer provide everyday convenience within the dedicated laundry room. Residents enjoy an impressive collection of amenities, including an indoor pool, 24 hour concierge, fitness centre, yoga studio, massage room, fire pits and outdoor terrace with BBQ facilities.Located within the highly sought-after Rolph Road Elementary and Bessborough Middle School catchment, consistently recognized among Ontario's top-performing schools. Ideally positioned near the LRT, beautiful green spaces, boutique shopping and fine dining, with convenient access to the DVP. A distinctive opportunity to enjoy an exceptional lifestyle in the heart of Leaside. (id:25417)
- Listing ID: C14180242
- Property Type: Single Family
| Property | |
|---|---|
| Ownership: | Condo Corporation $1,468.91 / Monthly |
| Parking: | Underground 2 Spaces |
| Building | |
|---|---|
| Type: | Single Family Row / Townhouse |
| Appliances: | Oven - Built-In |
| HVAC: | Central Air Conditioning, Fireplace and Forced Air Natural Gas |
| Exterior: | Concrete |
| Basement: | None |
| Location | |
|---|---|
| City: | Toronto (Thorncliffe Park) |
| Province: | Ontario |
| Community Features: | Pets Allowed With Restrictions |
Book a showing to see this Frederick Todd Way Condo in Toronto
This property has so much to offer. Book a private showing now, as you do not want to miss out on TH13 - 33 FREDERICK TODD WAY in Toronto, Ontario!
Private Showing Request
Send a request to book a private showing for
.
Please Note: Information you supply in the contact form will be kept fully confidential.
Is this condo the right property for you? Start a conversation to find out.
Get Directions to this Property
Not sure where this property is? Get directions to this Frederick Todd Way Condo in Toronto.


Provided by CHESTNUT PARK REAL ESTATE LIMITED. MLS®, REALTOR®, and the associated logos are trademarks of the Canadian Real Estate Association.

This REALTOR.ca listing content is owned and licensed by REALTOR® members of the Canadian Real Estate Association.
Have questions or need more information about this condo? Don't know where to begin? Then, let us connect you with the best real estate agent to guide you.

Inquiries submitted through this website will be responded to by a local sales representative from Royal LePage®.
Start a Conversation by Text
Provide your full name, phone and email to start a conversation by text message.
Please Note: Information you supply in the contact form will be kept fully confidential.
Start a Conversation by Email
Provide your full name and email to start a conversation by email.
Please Note: Information you supply in the contact form will be kept fully confidential.