
TH01 - 75 ST NICHOLAS STREET, Toronto, Ontario M4Y 0A5





$1,180,000.00
- 1 bedroom
- 1 bathroom
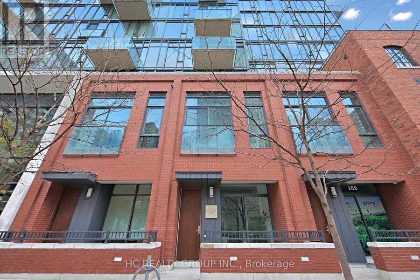
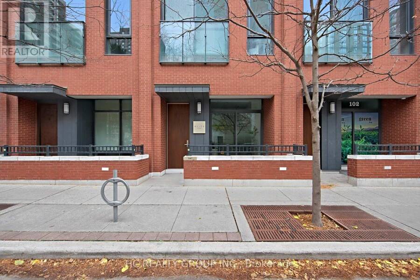
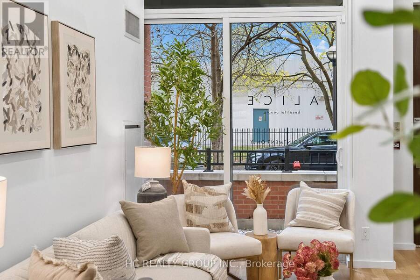
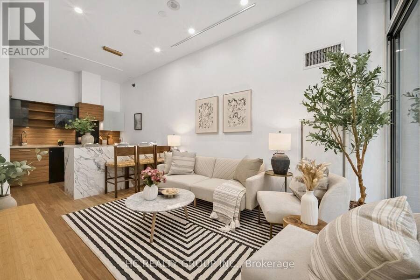
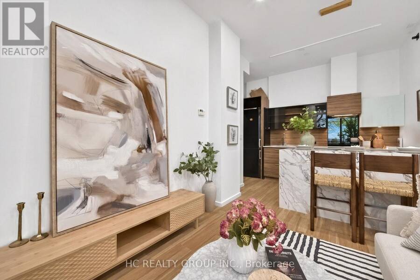
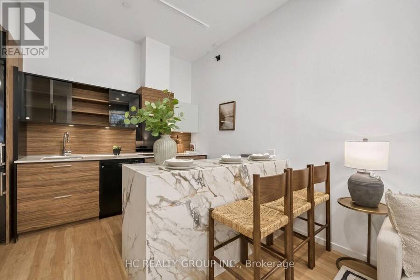
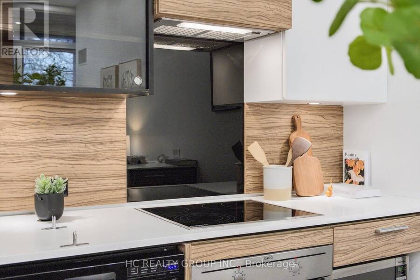
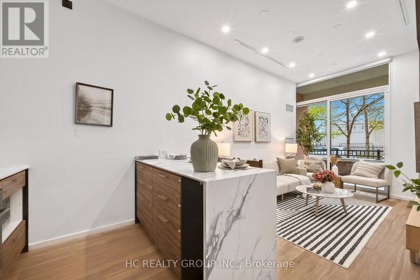
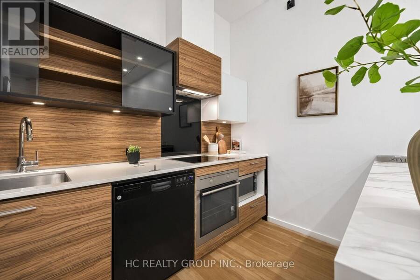
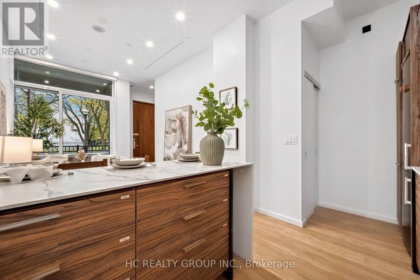
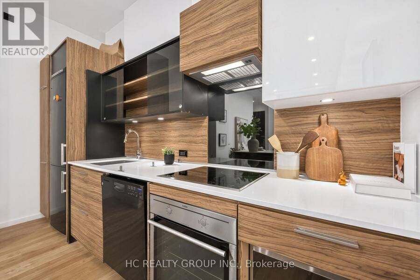
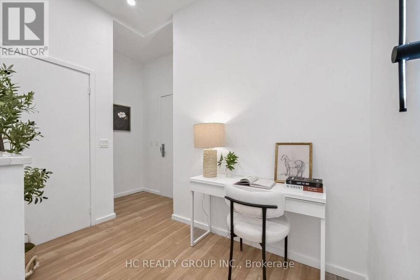
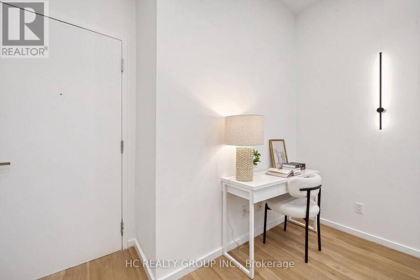
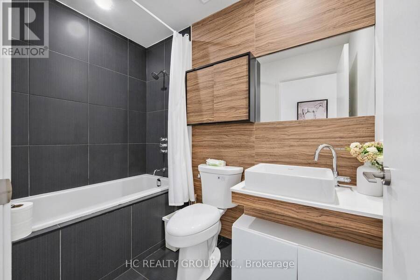
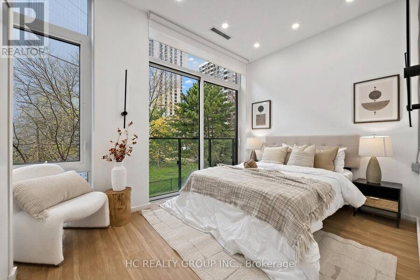
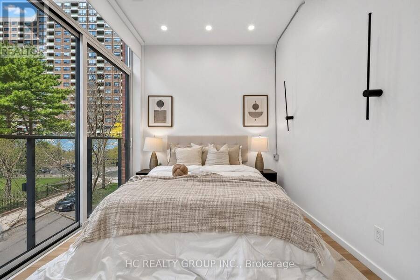
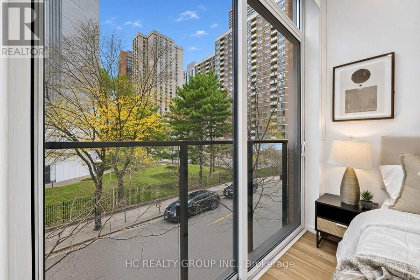
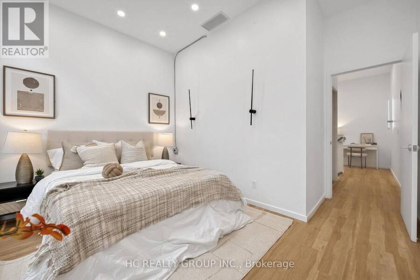
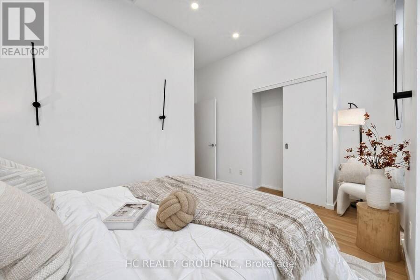
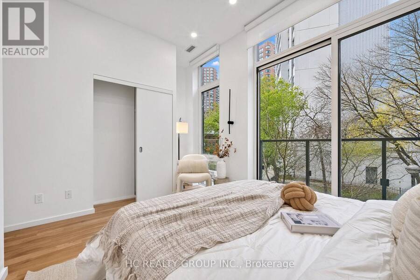
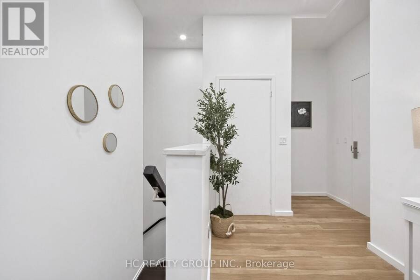
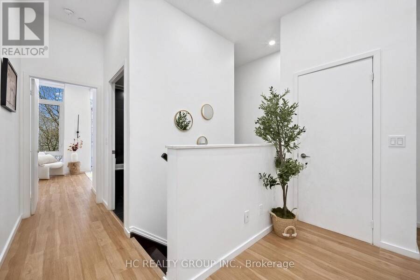
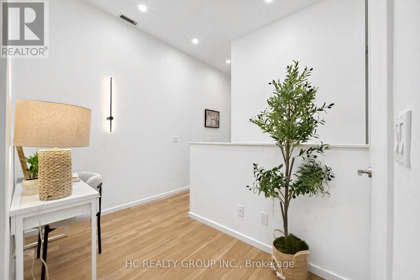
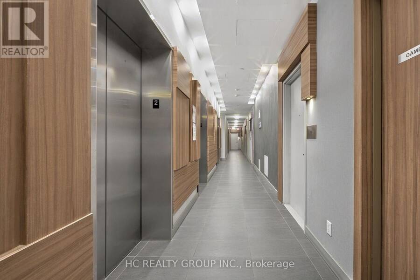
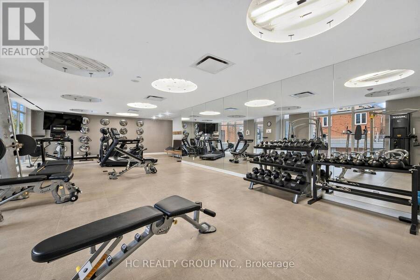
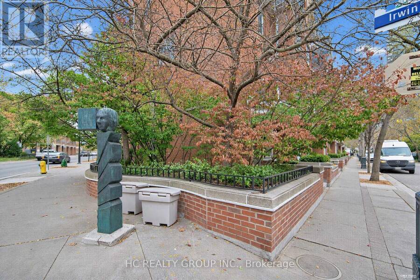
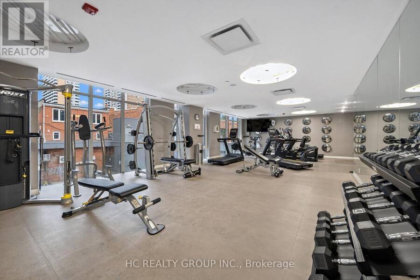
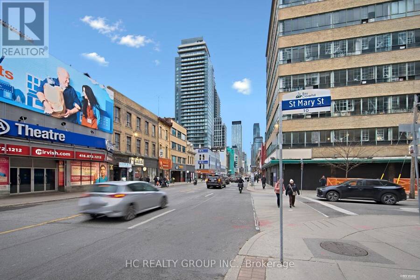
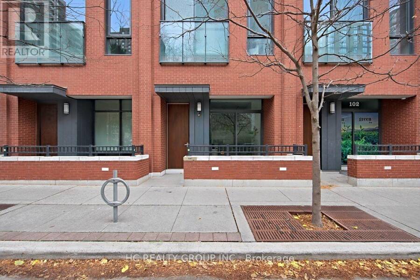
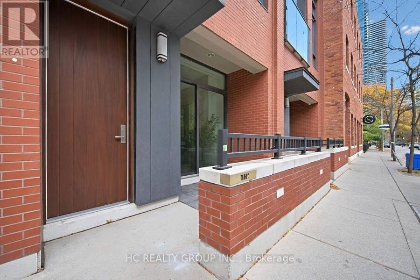
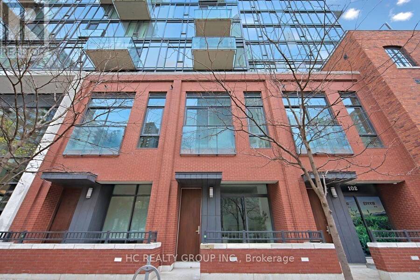
Remarkable, modern & one-of-a-kind downtown 2-storey live/work condo townhouse at the Yonge/Bay/Bloor strategic location, offering ultimate combination of high-traffic commercial exposure and premium urban living. Commercial/residential zoned property with great street level commercial exposure. The open-concept main level with a kitchen area is ideal for boutique cafe, specialty food shop, beauty salon or professional office. The 2nd level boasts a 1-bedroom unit with a 4-pc bath. Enjoy the various amenities from the high-rise building including 24-hr concierge, gym, party room, visitor parking & more. Unbeatable location close to subway stations, ... read more
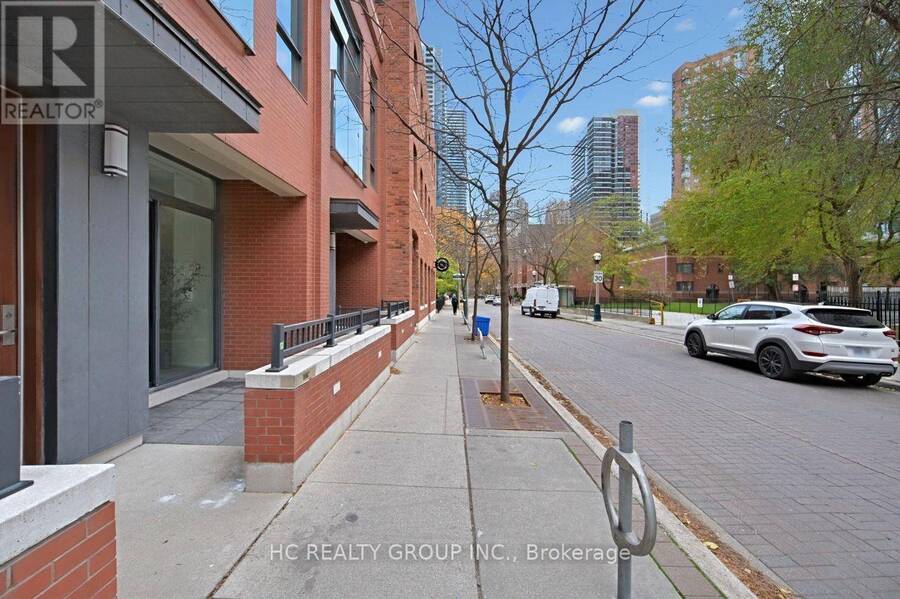
Remarkable, modern & one-of-a-kind downtown 2-storey live/work condo townhouse at the Yonge/Bay/Bloor strategic location, offering ultimate combination of high-traffic commercial exposure and premium urban living. Commercial/residential zoned property with great street level commercial exposure. The open-concept main level with a kitchen area is ideal for boutique cafe, specialty food shop, beauty salon or professional office. The 2nd level boasts a 1-bedroom unit with a 4-pc bath. Enjoy the various amenities from the high-rise building including 24-hr concierge, gym, party room, visitor parking & more. Unbeatable location close to subway stations, public transit, U of T, shops, restaurants, financial district & more. Perfect for owner users or investors. (id:25417)
- Listing ID: C14181092
- Property Type: Single Family
| Property | |
|---|---|
| Ownership: | Condo Corporation $368.47 / Monthly |
| Parking: | No Garage |
| Building | |
|---|---|
| Type: | Single Family Apartment |
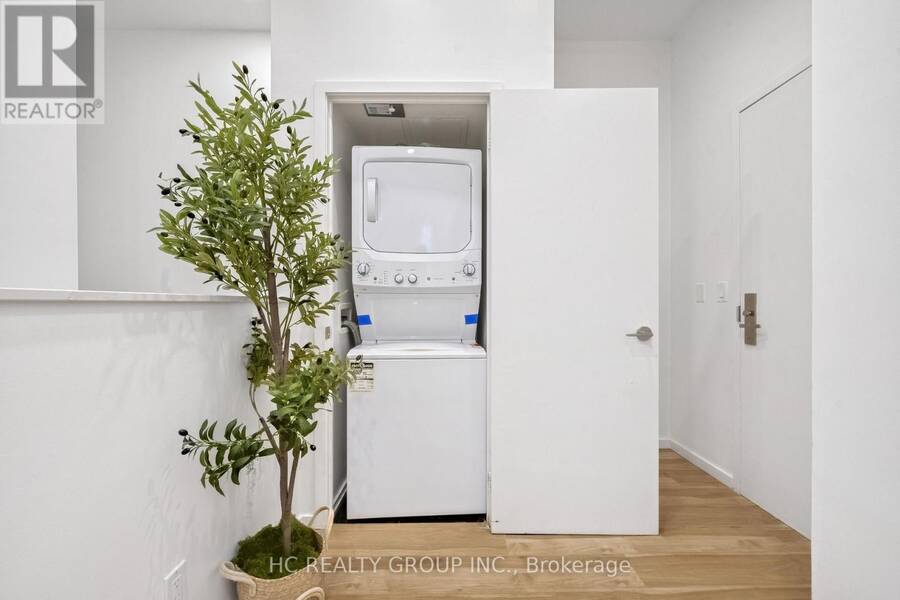
| Appliances: | Refrigerator, Stove, Washer, Window Coverings and Dryer |
| HVAC: | Central Air Conditioning, Fireplace and Forced Air Natural Gas |
| Exterior: | Brick |
| Basement: | None |
| Location | |
|---|---|
| City: | Toronto (Yonge-Bay Corridor) |
| Province: | Ontario |
| Nearby Amenities: | Hospital, Place Of Worship, Public Transit and Schools |
| Community Features: | Pets Allowed With Restrictions |
| Rooms | Level | Dimensions |
|---|---|---|
| Primary Bedroom | Second level | 3.8 m x 2.73 m |
| Living room | Main level | 5.8 m x 2.81 m |
| Dining room | Main level | 5.8 m x 4.57 m |
| Kitchen | Main level | 5.8 m x 4.57 m |
Book a showing to see this St Nicholas Street Condo in Toronto
This property has so much to offer. Book a private showing now, as you do not want to miss out on TH01 - 75 ST NICHOLAS STREET in Toronto, Ontario!
Private Showing Request
Send a request to book a private showing for
.
Please Note: Information you supply in the contact form will be kept fully confidential.
Is this condo the right property for you? Start a conversation to find out.
Get Directions to this Property
Not sure where this property is? Get directions to this St Nicholas Street Condo in Toronto.


Provided by HC REALTY GROUP INC.. MLS®, REALTOR®, and the associated logos are trademarks of the Canadian Real Estate Association.

This REALTOR.ca listing content is owned and licensed by REALTOR® members of the Canadian Real Estate Association.
Have questions or need more information about this condo? Don't know where to begin? Then, let us connect you with the best real estate agent to guide you.

Inquiries submitted through this website will be responded to by a local sales representative from Royal LePage®.
Start a Conversation by Text
Provide your full name, phone and email to start a conversation by text message.
Please Note: Information you supply in the contact form will be kept fully confidential.
Start a Conversation by Email
Provide your full name and email to start a conversation by email.
Please Note: Information you supply in the contact form will be kept fully confidential.