
TH 19 - 70 ORCHID PLACE DRIVE, Toronto, Ontario M1B 0C4

$569,999.00
- 2 bedrooms
- 2 bathrooms
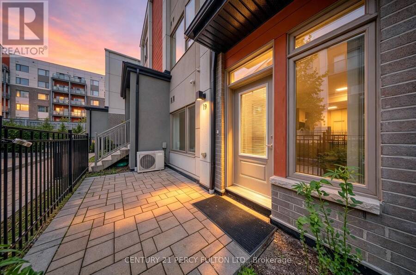
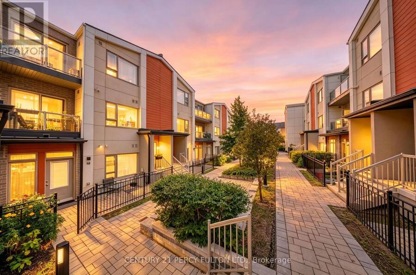
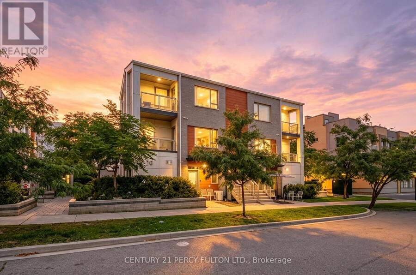
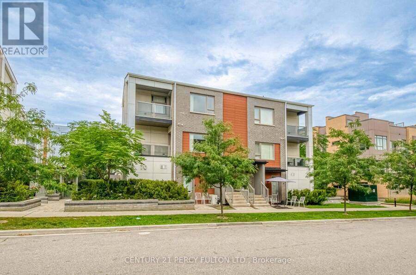
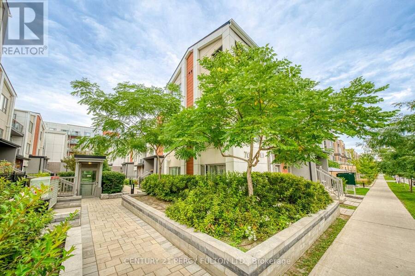
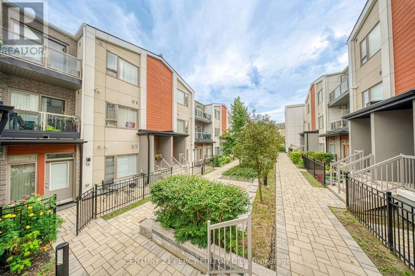
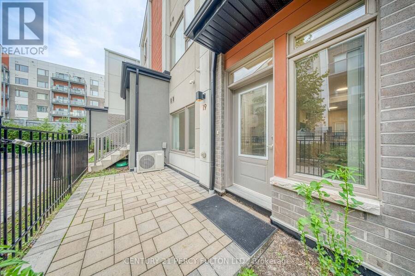
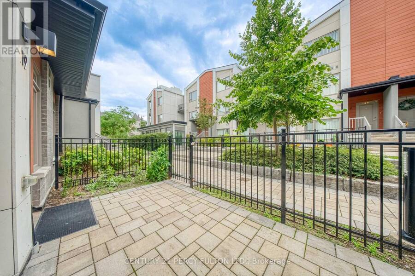
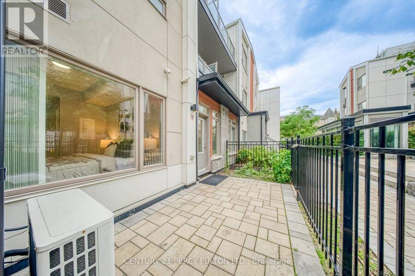
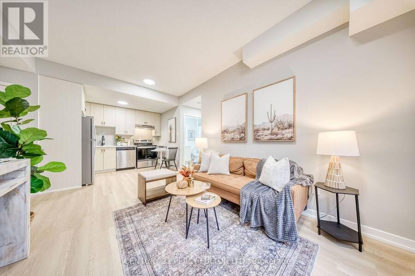
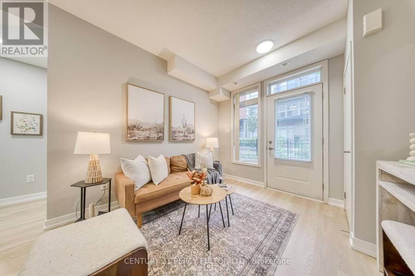
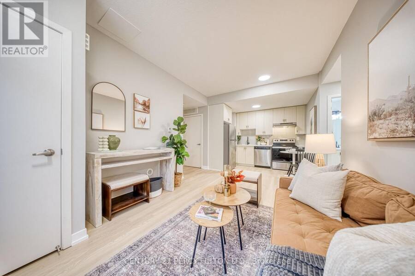
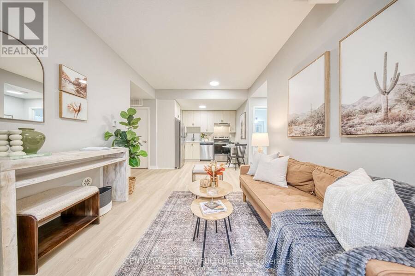
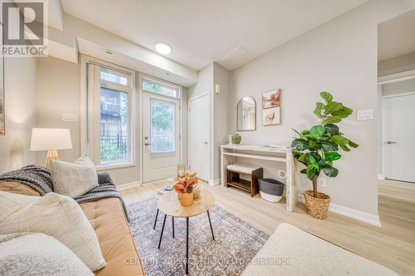
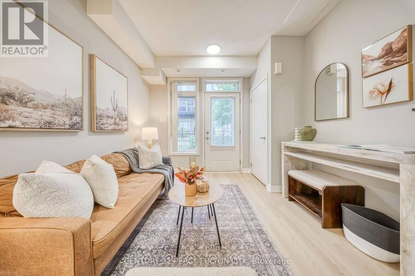
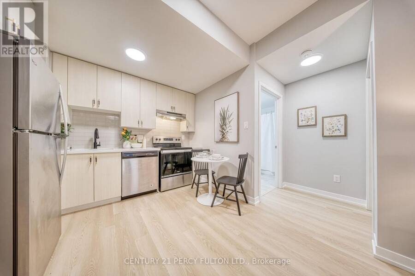
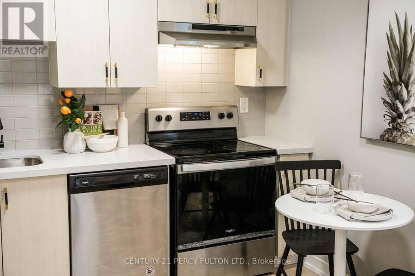
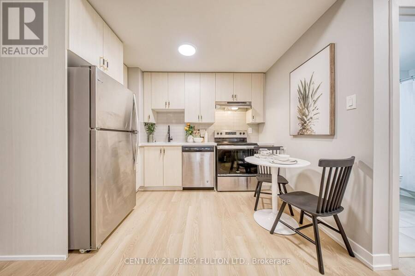
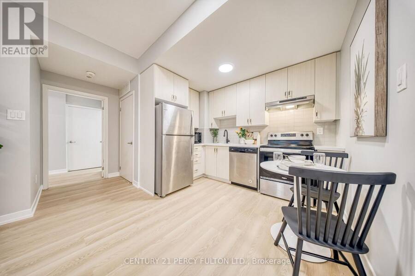
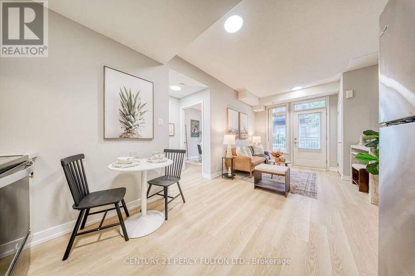
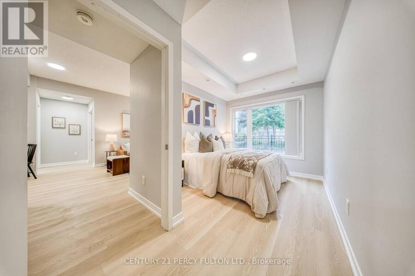
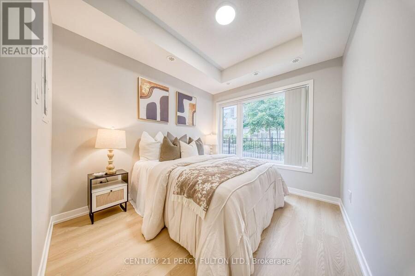
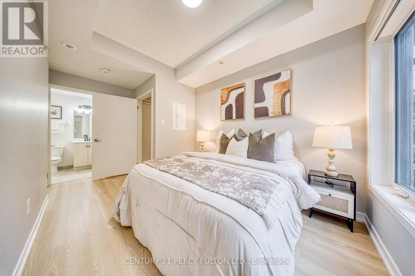
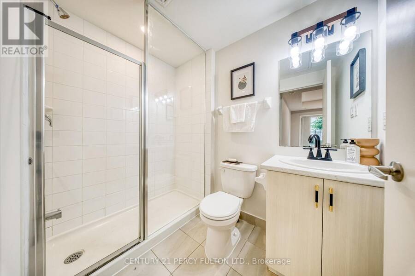
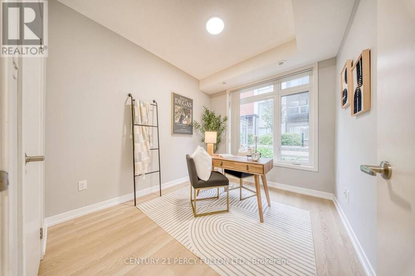
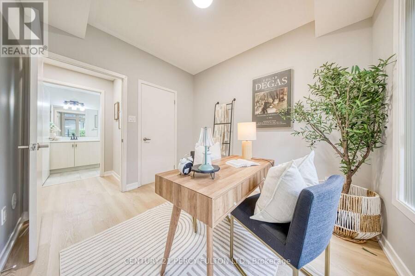
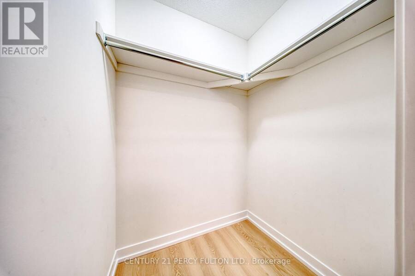
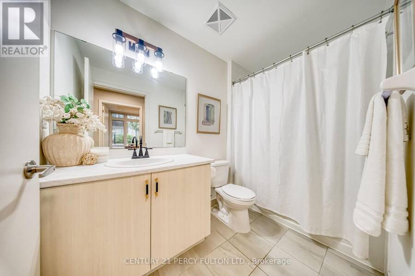
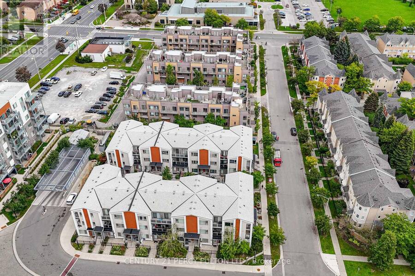
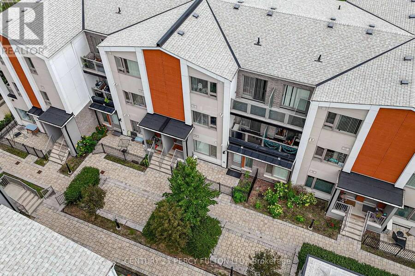
Welcome to Unit 19 - 70 Orchid Place Drive, a street-level, fully renovated condo townhouse in a vibrant, family-oriented Scarborough community. This move-in ready 2-bedroom, 2-full-bathroom home offers 762 sq. ft. of turn-key living with direct ground-floor access and a private, gated patio. Completed in September 2026, the extensive interior updates feature neutral vinyl plank flooring throughout the living area and bedrooms, complemented by fresh custom paint, upgraded baseboards, and energy-efficient LED flush ceiling lights. The open-concept kitchen and modern bathrooms are outfitted with sleek black and gold cabinet hardware, updated faucets, ... read more
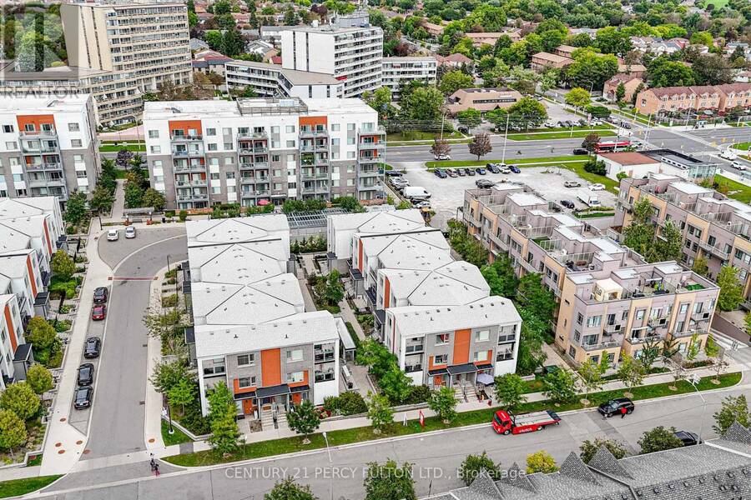
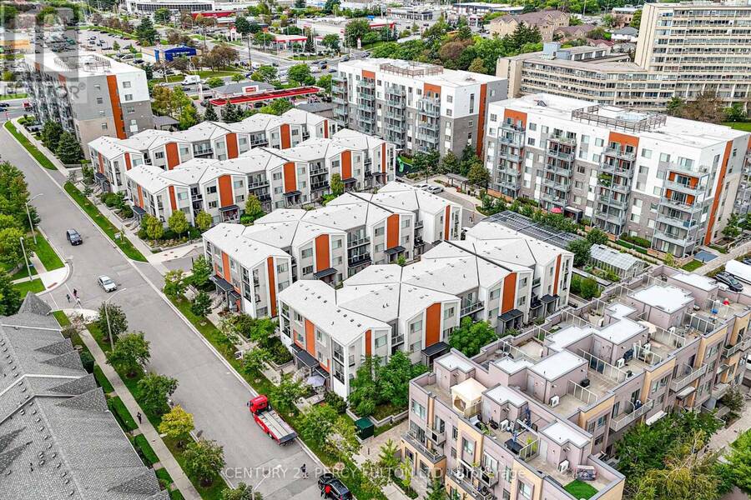
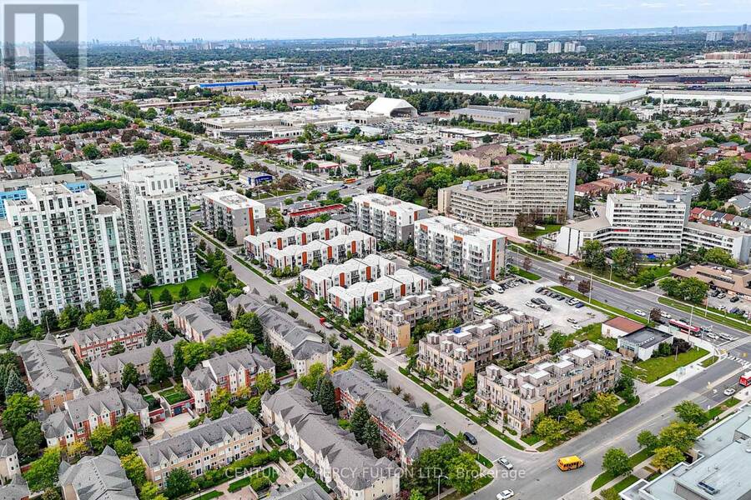
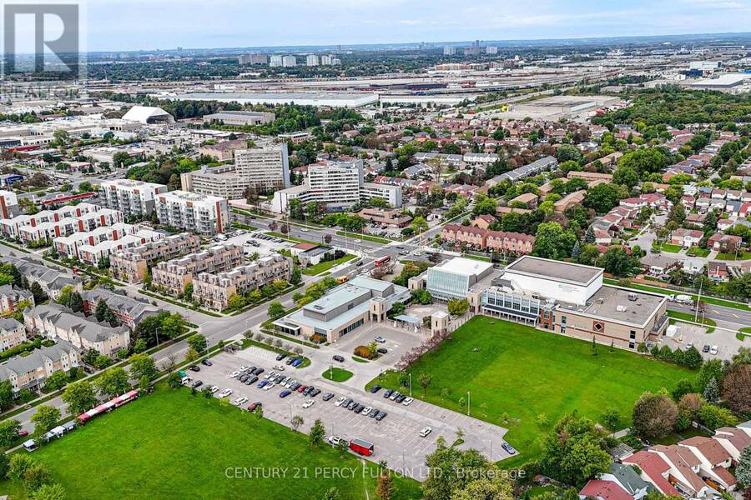
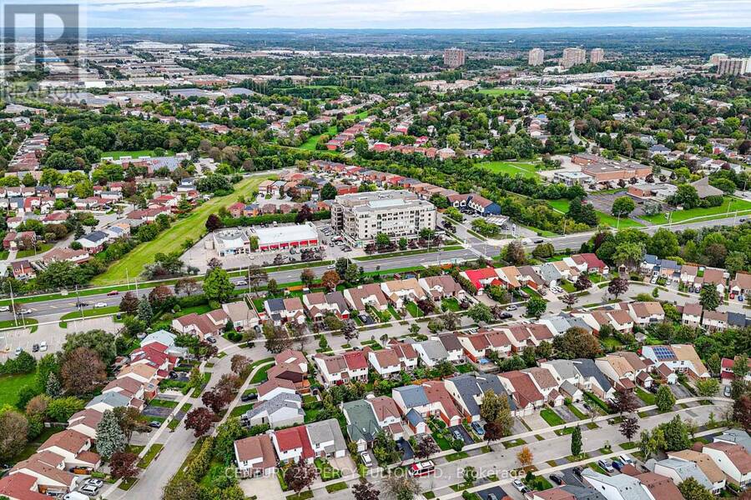
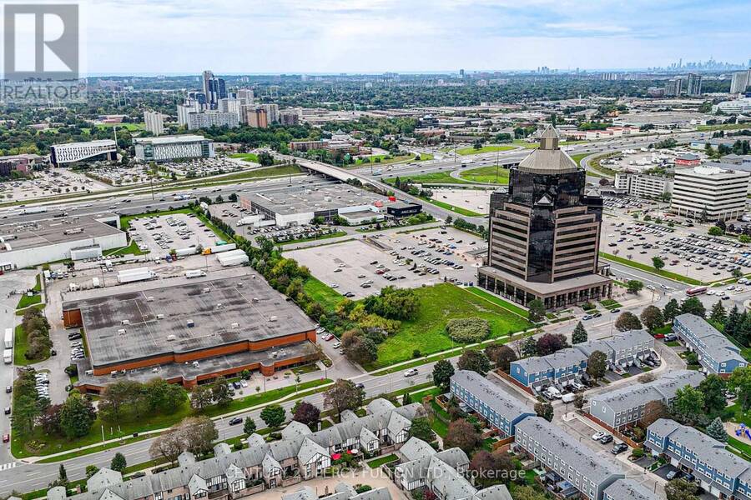
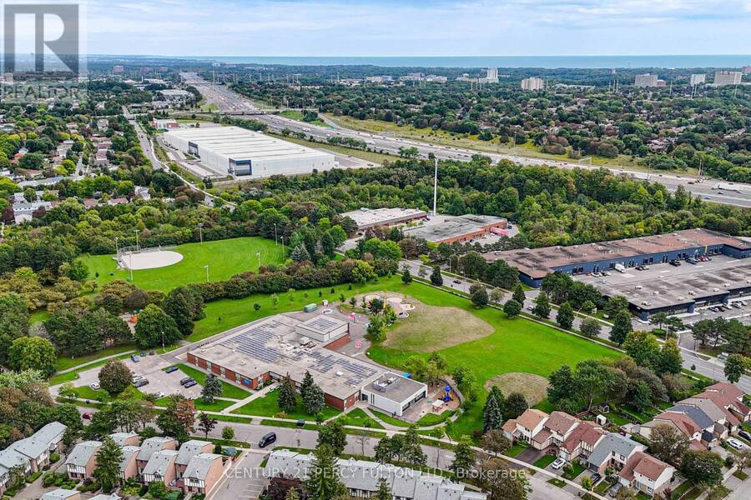
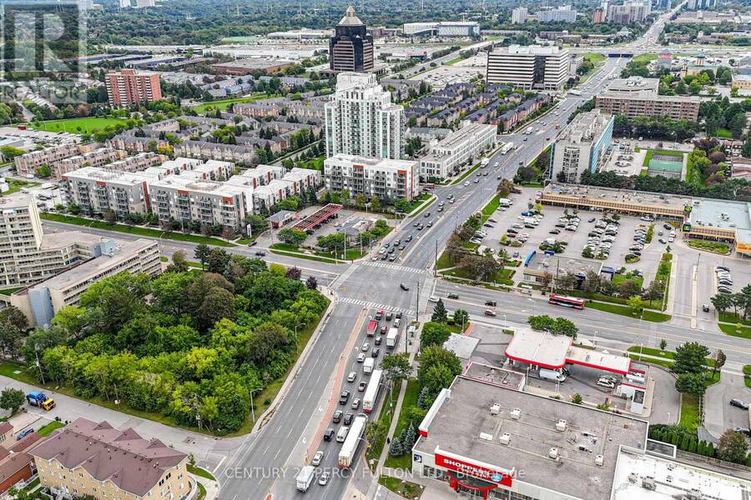
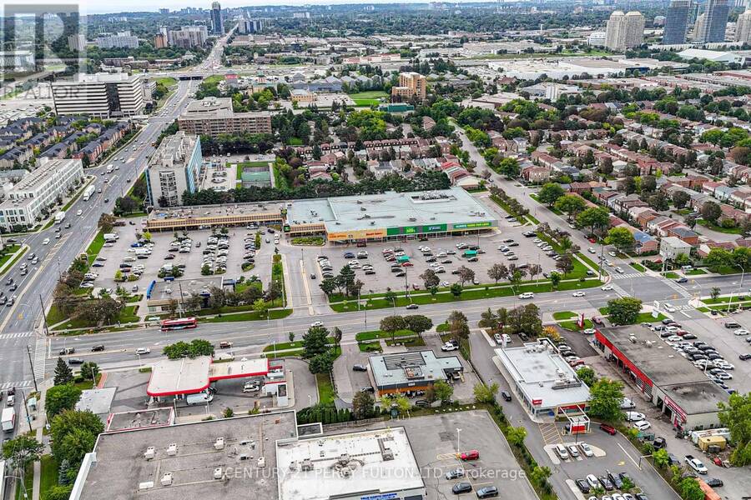
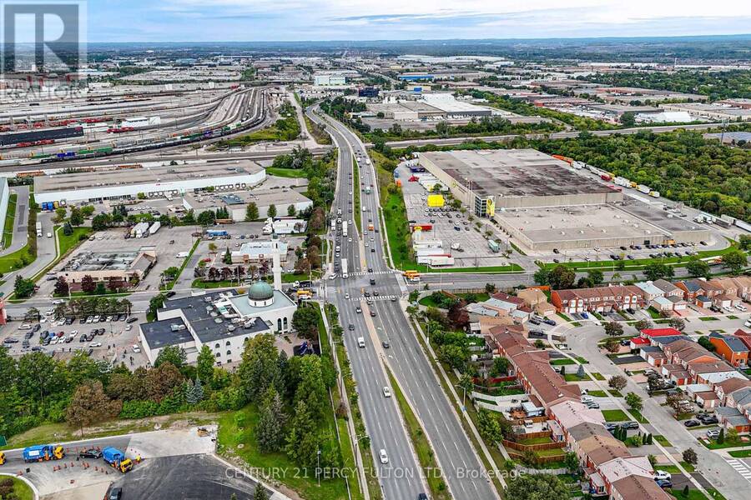
Welcome to Unit 19 - 70 Orchid Place Drive, a street-level, fully renovated condo townhouse in a vibrant, family-oriented Scarborough community. This move-in ready 2-bedroom, 2-full-bathroom home offers 762 sq. ft. of turn-key living with direct ground-floor access and a private, gated patio. Completed in September 2026, the extensive interior updates feature neutral vinyl plank flooring throughout the living area and bedrooms, complemented by fresh custom paint, upgraded baseboards, and energy-efficient LED flush ceiling lights. The open-concept kitchen and modern bathrooms are outfitted with sleek black and gold cabinet hardware, updated faucets, and crisp vanity lighting. Complete with 1 underground parking space and surface visitor parking, this property delivers exceptional convenience. Residents enjoy immediate access to Highway 401, Scarborough Town Centre, Centennial College, UTSC, walk-in clinics, and major hospitals, along with nearby grocery stores, banks, pharmacies, coffee spots, and places of worship. Buyers can also look forward to long-term value with the upcoming TTC Scarborough Subway Extension (Sheppard-McCowan station, targeted 2029-2030) just minutes away. (id:25417)
Open House this Saturday, September 19th, from 2:00 PM to 4:00 PM and Sunday, September 20th, from 2:00 PM to 4:00 PM.
- Listing ID: E13793642
- Property Type: Single Family
| Property | |
|---|---|
| Ownership: | Condo Corporation $437.04 / Monthly |
| Parking: | Underground 1 Spaces |
| Building | |
|---|---|
| Type: | Single Family Row / Townhouse |
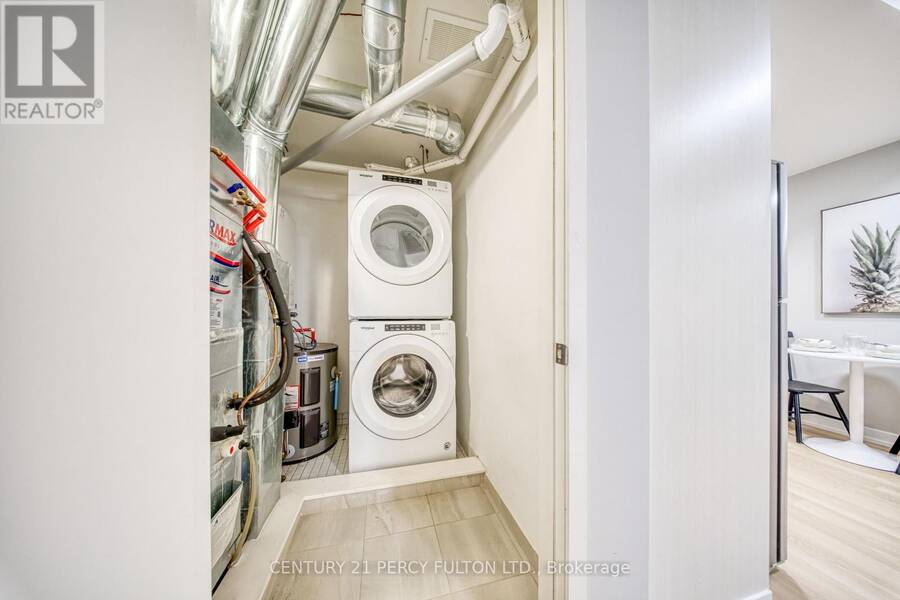
| Appliances: | Dishwasher, Dryer, Microwave, Refrigerator, Stove, Washer, Window Coverings and Blinds |
| HVAC: | Central Air Conditioning, Fireplace and Forced Air Natural Gas |
| Exterior: | Concrete Block and Brick Facing |
| Basement: | None |
| Location | |
|---|---|
| City: | Toronto (Malvern East) |
| Province: | Ontario |
| Nearby Amenities: | Park, Place Of Worship and Public Transit |
| Community Features: | Community Centre and Pets Allowed With Restrictions |
| Rooms | Level | Dimensions |
|---|---|---|
| Living room | Flat | 3.08 m x 4.3 m |
| Kitchen | Flat | 3.08 m x 2.04 m |
| Primary Bedroom | Flat | 2.74 m x 4.3 m |
| Bedroom 2 | Flat | 2.68 m x 3.2 m |
| Bathroom | Flat | 2.34 m x 1.6 m |
| Bathroom | Flat | 2.64 m x 1.6 m |
| Laundry room | Flat | 1.6 m x 1.62 m |
Book a showing to see this Orchid Place Drive Condo in Toronto
This property has so much to offer. Book a private showing now, as you do not want to miss out on TH 19 - 70 ORCHID PLACE DRIVE in Toronto, Ontario!
Private Showing Request
Send a request to book a private showing for
.
Please Note: Information you supply in the contact form will be kept fully confidential.
Is this condo the right property for you? Start a conversation to find out.
Get Directions to this Property
Not sure where this property is? Get directions to this Orchid Place Drive Condo in Toronto.


Provided by CENTURY 21 PERCY FULTON LTD.. MLS®, REALTOR®, and the associated logos are trademarks of the Canadian Real Estate Association.

This REALTOR.ca listing content is owned and licensed by REALTOR® members of the Canadian Real Estate Association.
Have questions or need more information about this condo? Don't know where to begin? Then, let us connect you with the best real estate agent to guide you.

Inquiries submitted through this website will be responded to by a local sales representative from Royal LePage®.
Start a Conversation by Text
Provide your full name, phone and email to start a conversation by text message.
Please Note: Information you supply in the contact form will be kept fully confidential.
Start a Conversation by Email
Provide your full name and email to start a conversation by email.
Please Note: Information you supply in the contact form will be kept fully confidential.