
TH-07 - 837 BROADVIEW AVENUE, Toronto, Ontario M4K 2P9

$1,679,000.00
- 4 bedrooms
- 3 bathrooms
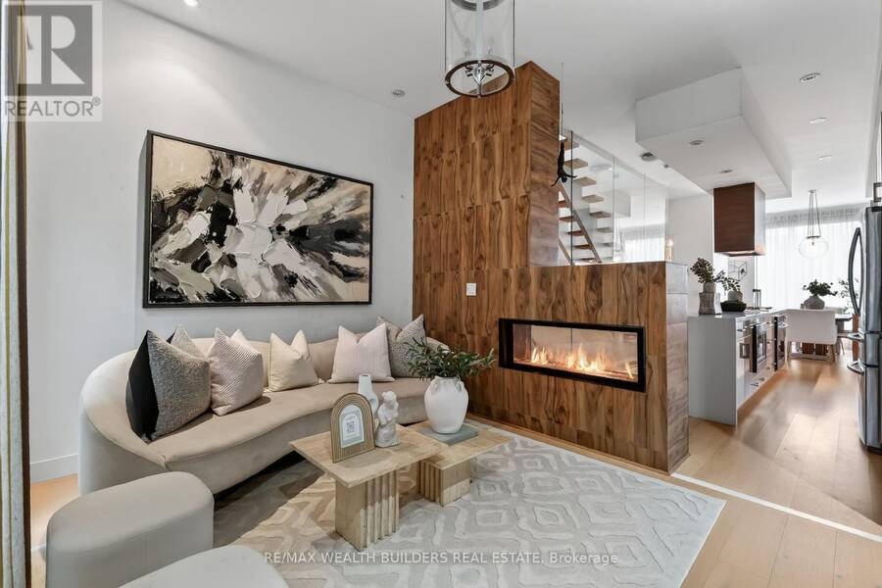
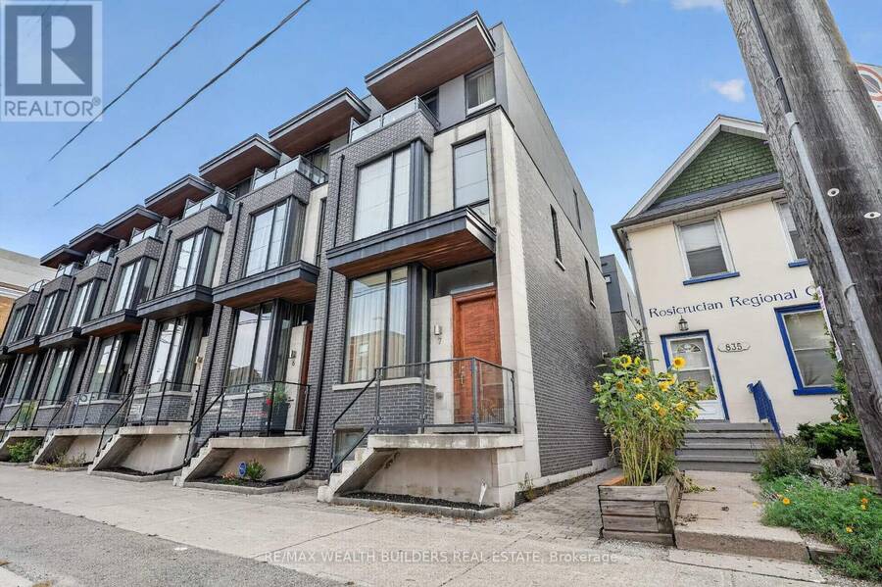
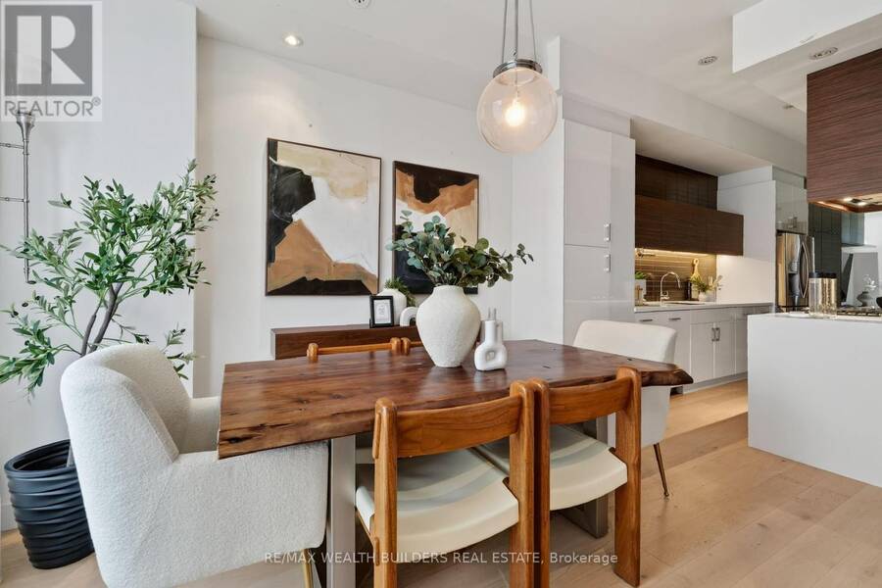
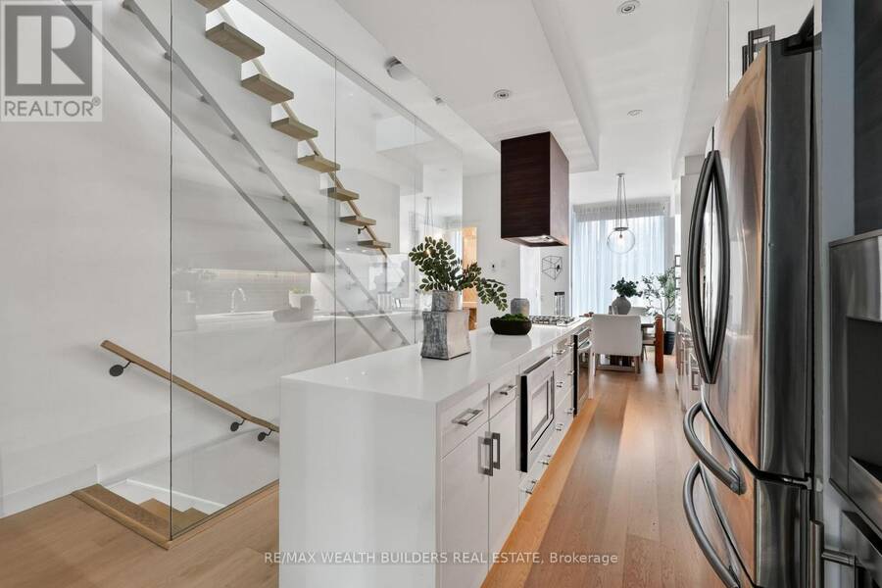
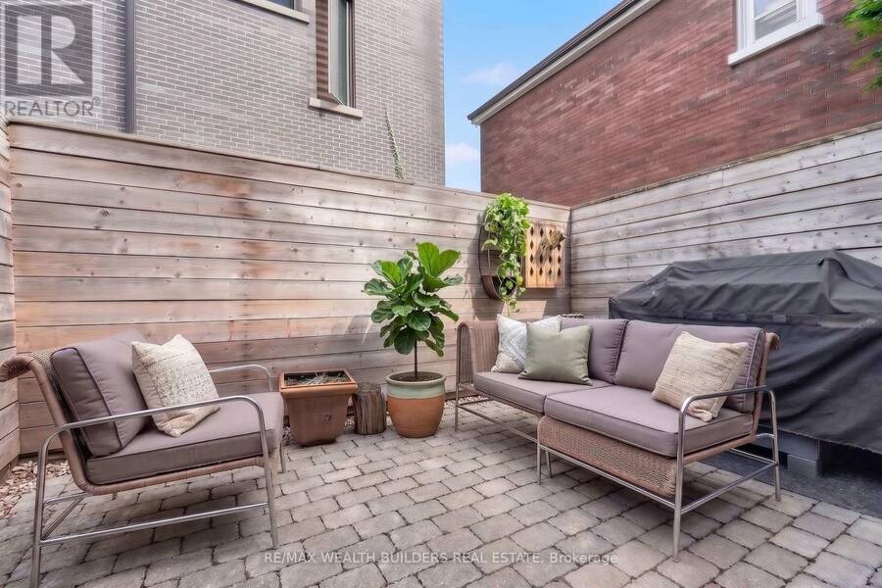
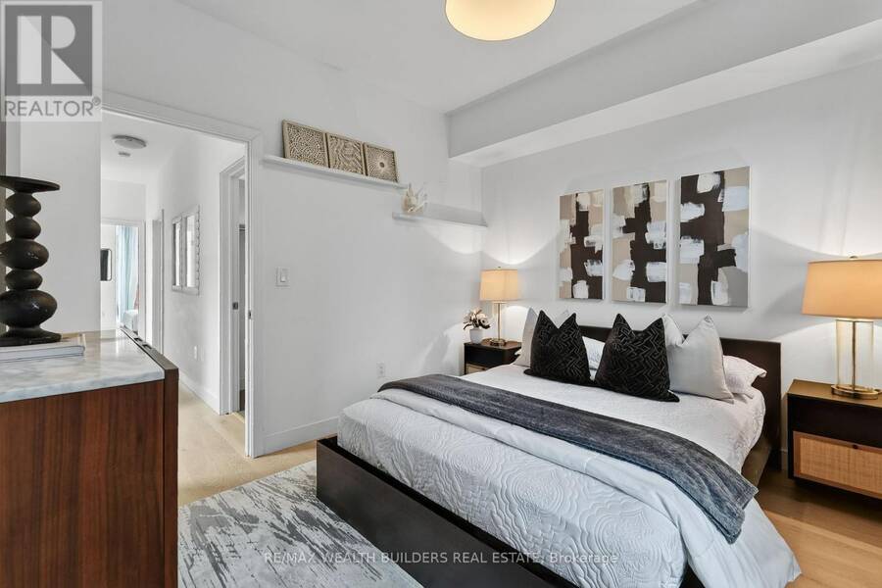
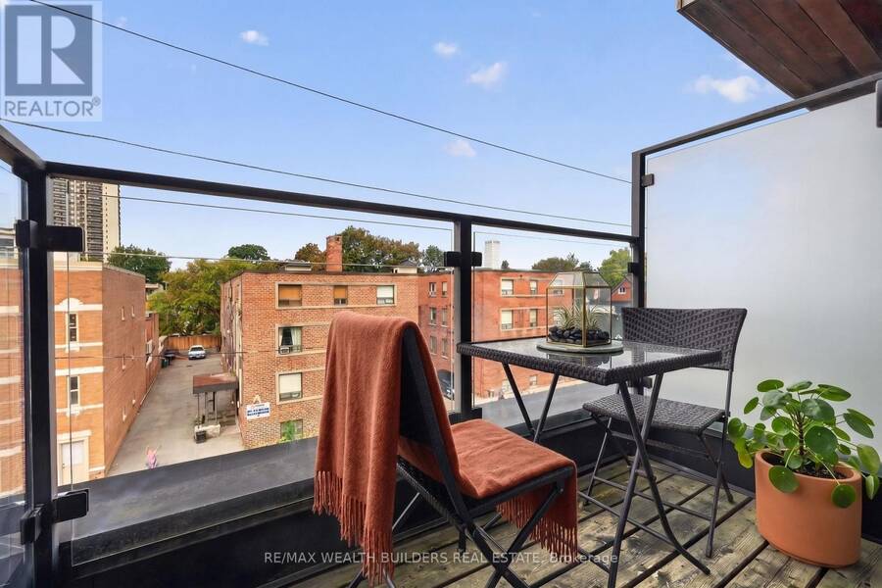
Location is the one upgrade you can't renovate! This gorgeous end-unit executive FREEHOLD townhome in the heart of Playter Estates - by award-winning architect Richard Wengle - sits steps from Broadview Station and the Danforth, inside the coveted Jackman school catchment. Some homes photograph well but this one also lives well. Enjoy the 10-ft main-floor ceilings and the floor-to-ceiling glass pull light through every level, and a private, fenced terrace hands you the rarest downtown luxury of all: OUTDOOR SPACE THAT'S ACTUALLY YOURS! Delivering on the inside: three generous bedrooms, open-concept living under a quartz chef's kitchen with a ... read more
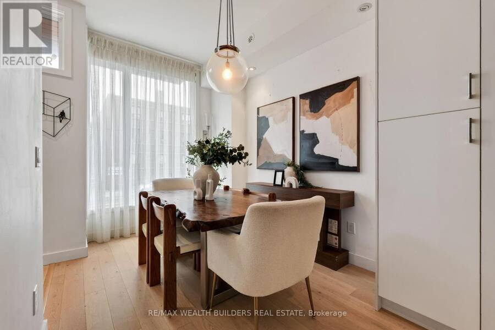
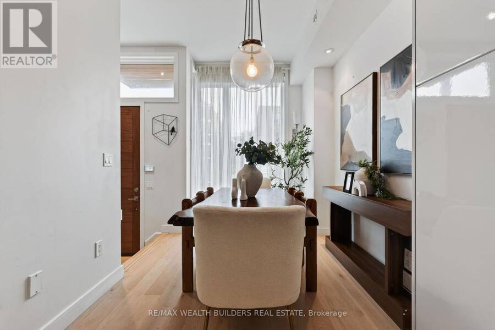
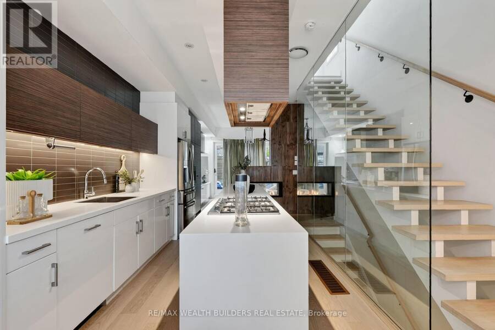
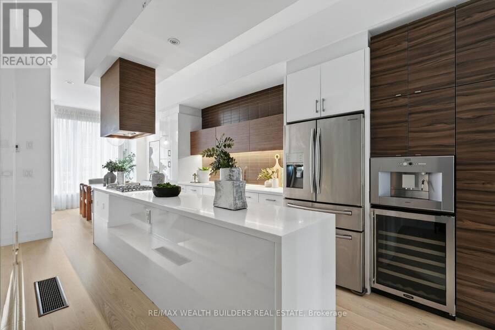
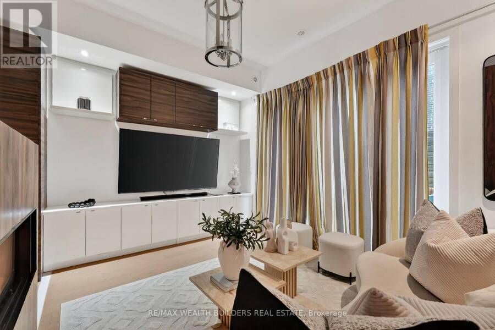
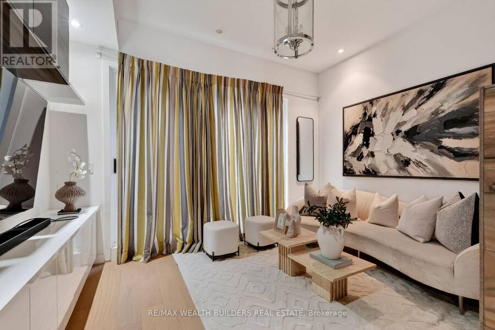
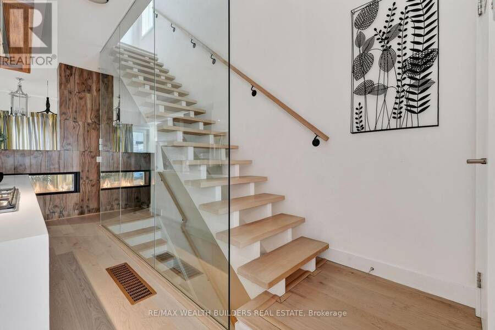
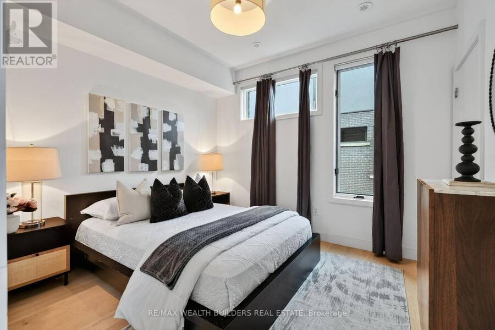
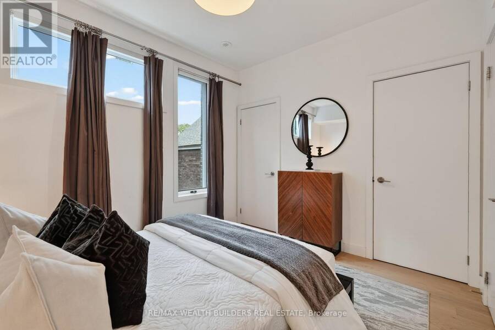
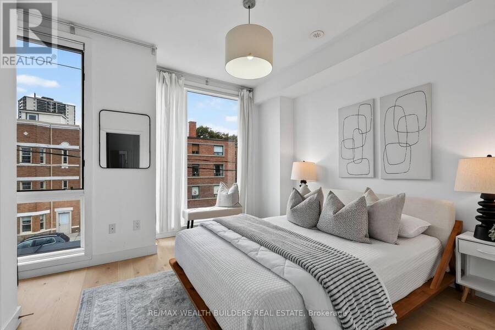
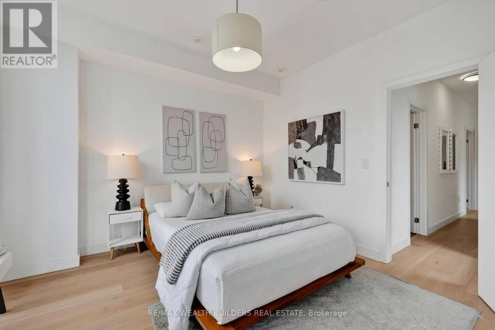
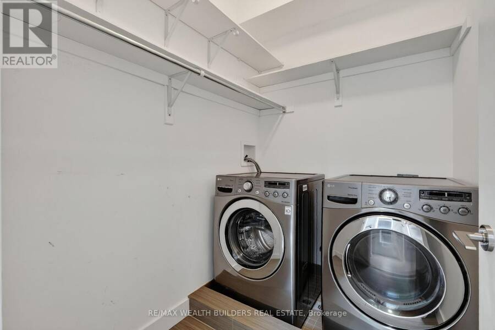
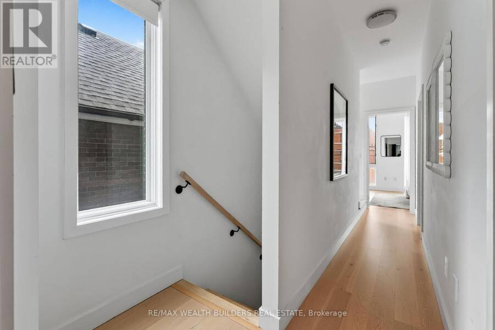
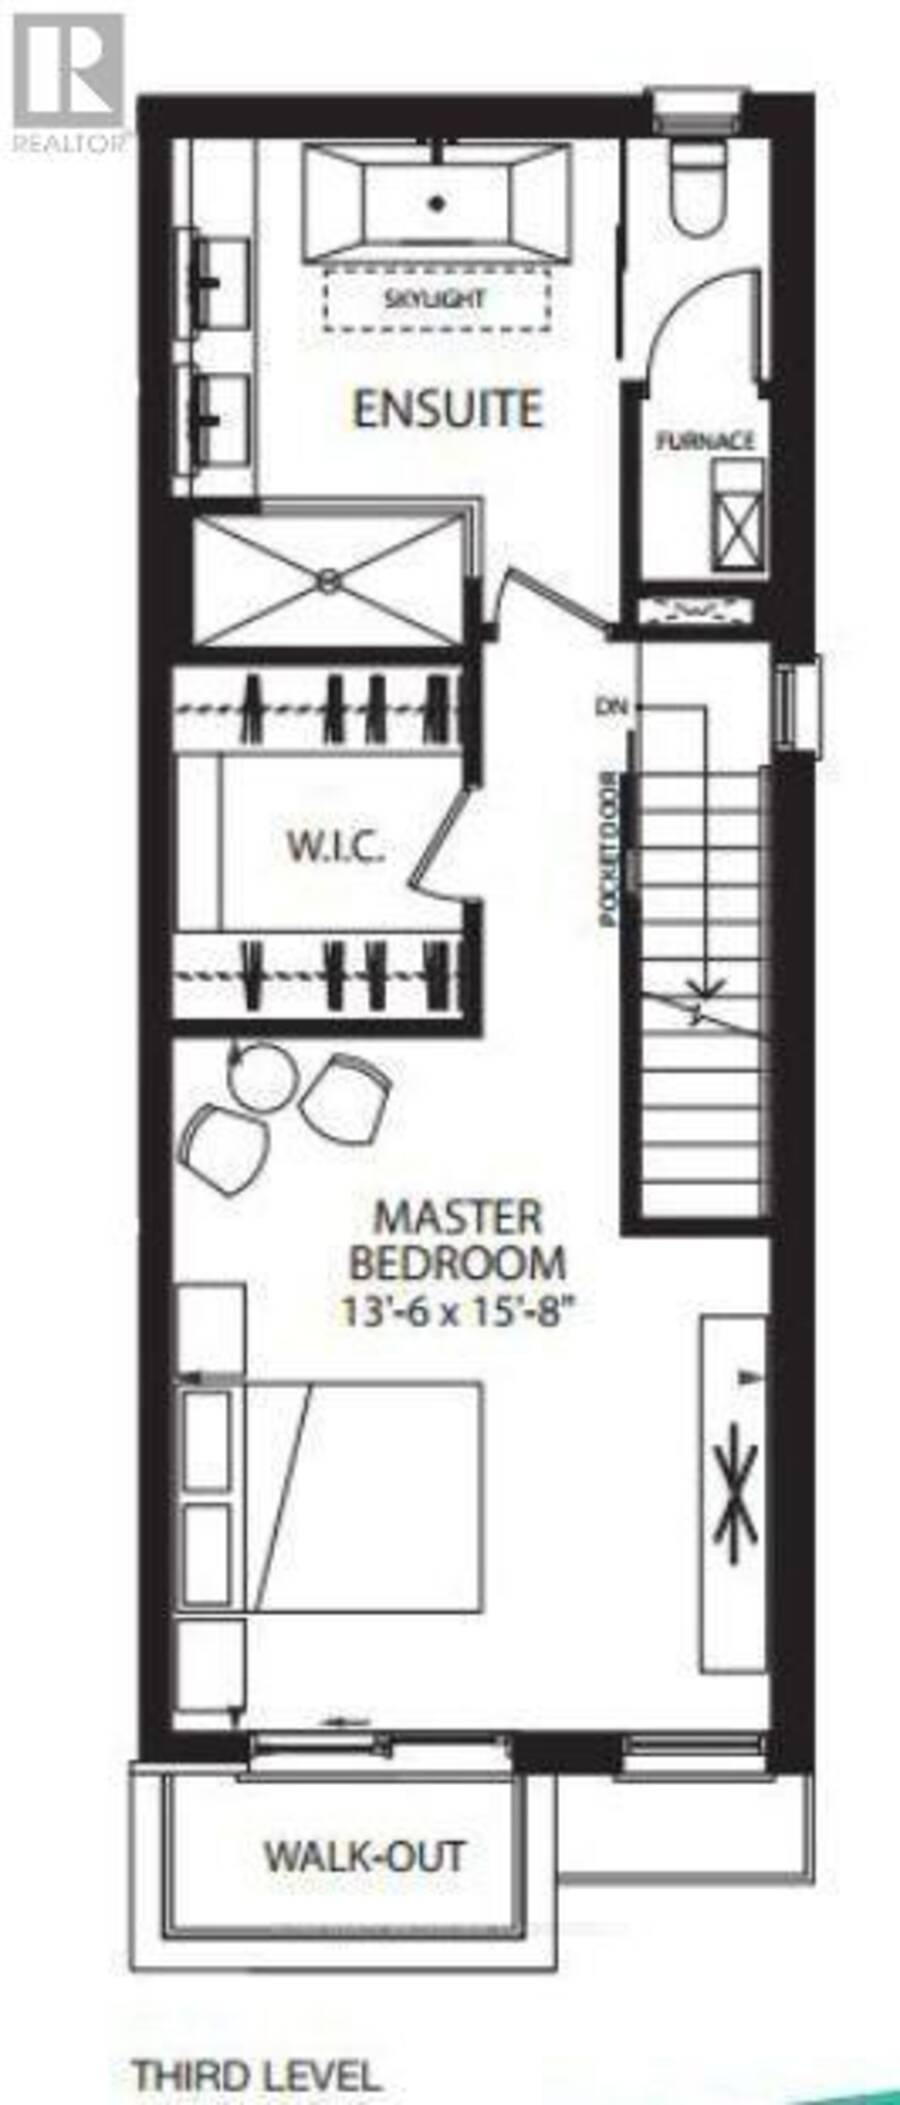
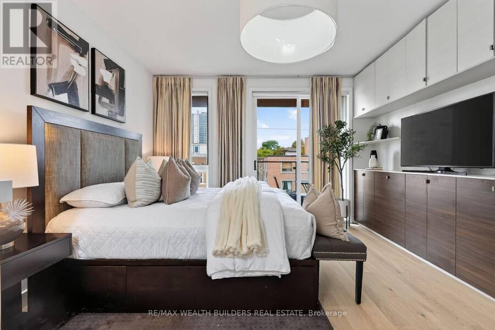
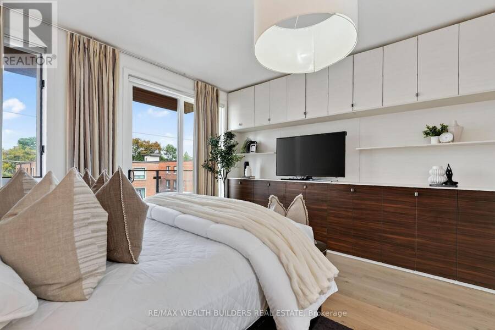
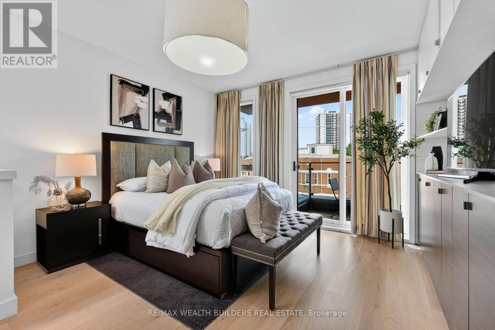
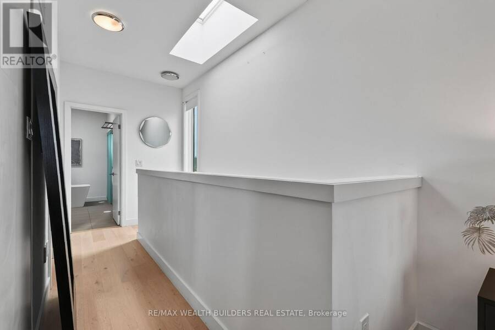
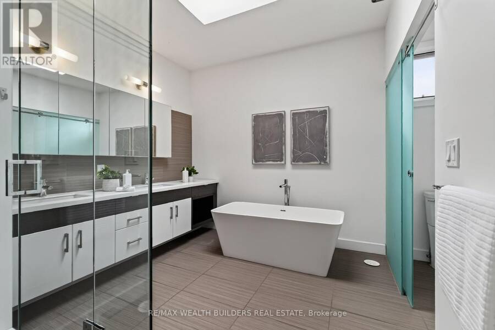
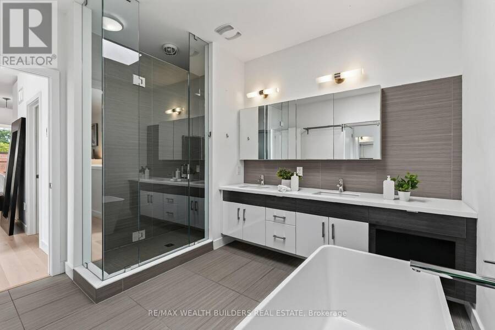
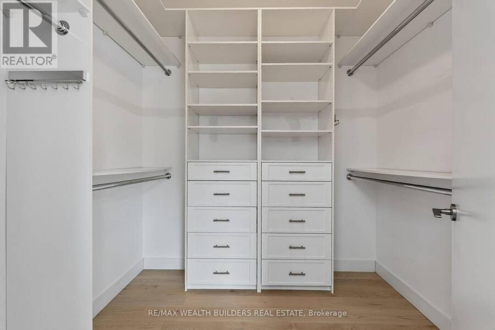
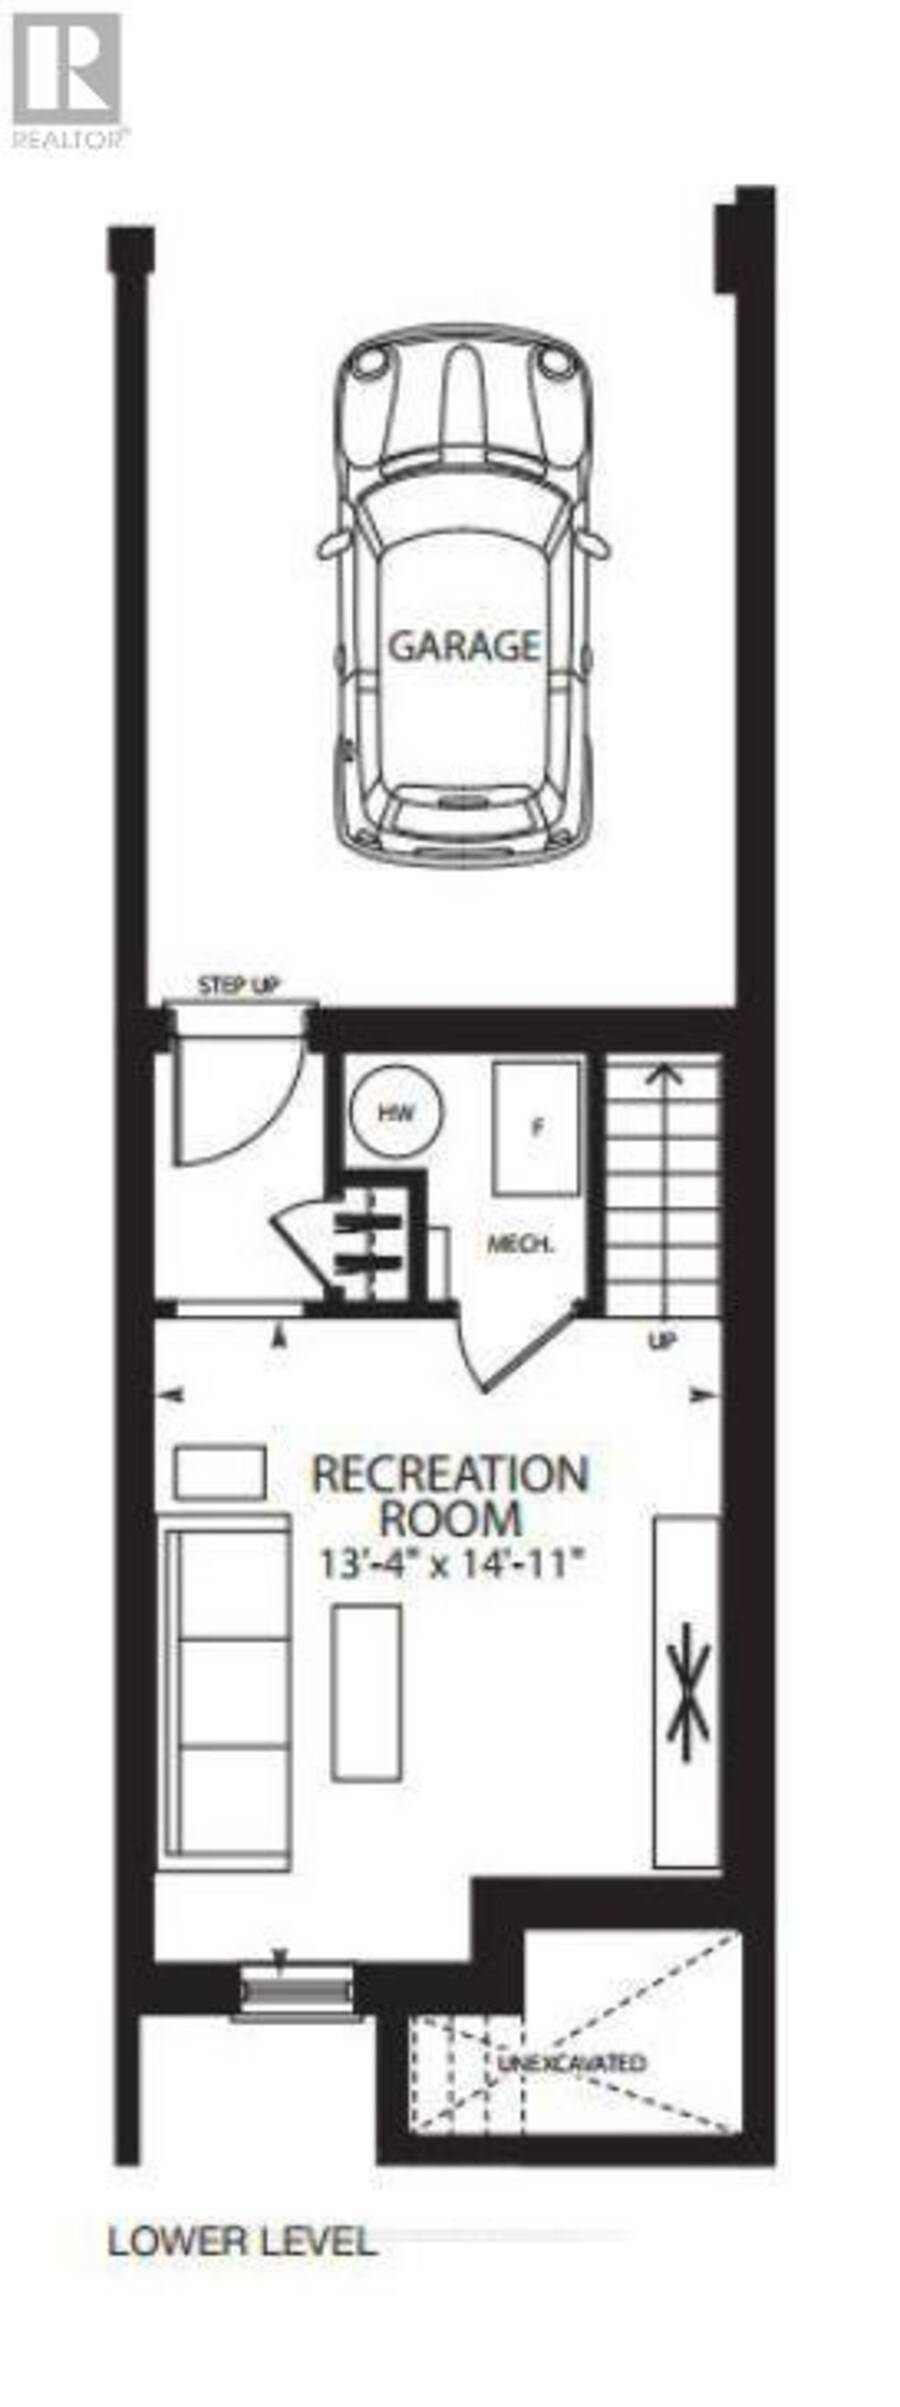
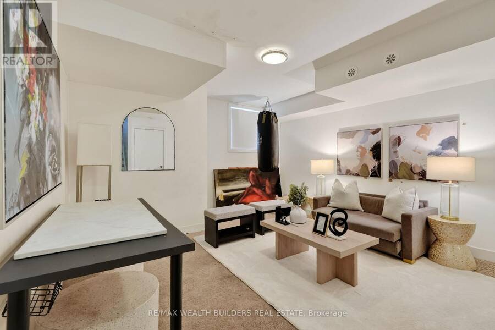
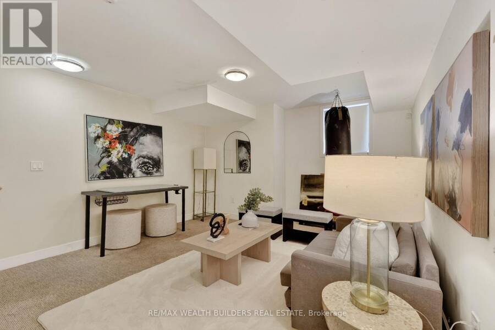
Location is the one upgrade you can't renovate! This gorgeous end-unit executive FREEHOLD townhome in the heart of Playter Estates - by award-winning architect Richard Wengle - sits steps from Broadview Station and the Danforth, inside the coveted Jackman school catchment. Some homes photograph well but this one also lives well. Enjoy the 10-ft main-floor ceilings and the floor-to-ceiling glass pull light through every level, and a private, fenced terrace hands you the rarest downtown luxury of all: OUTDOOR SPACE THAT'S ACTUALLY YOURS! Delivering on the inside: three generous bedrooms, open-concept living under a quartz chef's kitchen with a stainless centre island and premium built-ins, and a two-way fireplace opening to a private, fenced BBQ terrace. The entire third floor is a primary retreat - walk-in closet, skylit 5-pc ensuite, and its own walk-out deck. Custom cabinetry throughout, second-floor laundry, and underground parking with direct interior access from the finished basement. Executive-class, turnkey, and ready. This is the one you stop scrolling for. (id:25417)
- Listing ID: E13809466
- Property Type: Single Family
| Property | |
|---|---|
| Ownership: | Freehold $500.00 / Monthly |
| Lot Size: | 14.6 by 56 FT Fenced Yard |
| Parking: | Attached Garage 1 Spaces |
| Building | |
|---|---|
| Type: | Single Family Row / Townhouse |
| Appliances: | Garage Door Opener Remote(s), Window Coverings, Wine Fridge and Range |
| HVAC: | Central Air Conditioning, Fireplace and Forced Air Natural Gas |
| Exterior: | Brick |
| Basement: | N/A (Finished), N/A |
| Utilities: | Sanitary Sewer |
| Location | |
|---|---|
| City: | Toronto (Playter Estates-Danforth) |
| Province: | Ontario |
| Nearby Amenities: | Hospital and Public Transit |
| Rooms | Level | Dimensions |
|---|---|---|
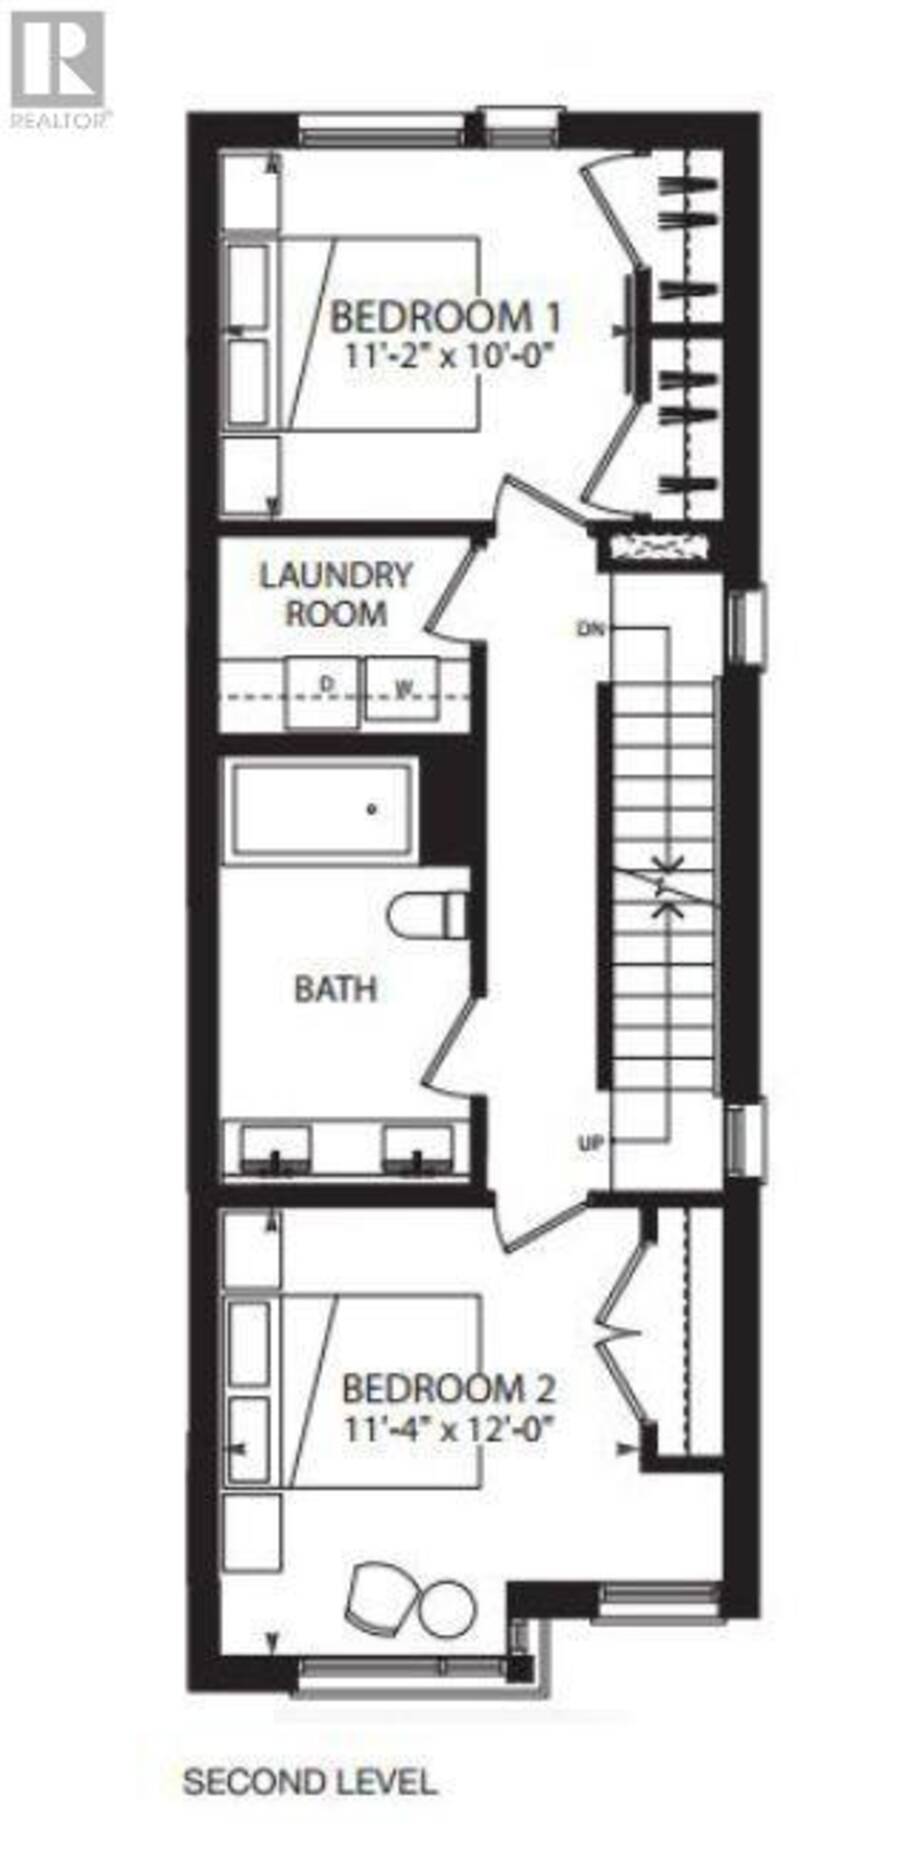
| Bedroom | Second level | 0.28 m x 3.05 m |
| Bedroom 2 | Second level | 3.4 m x 3.66 m |
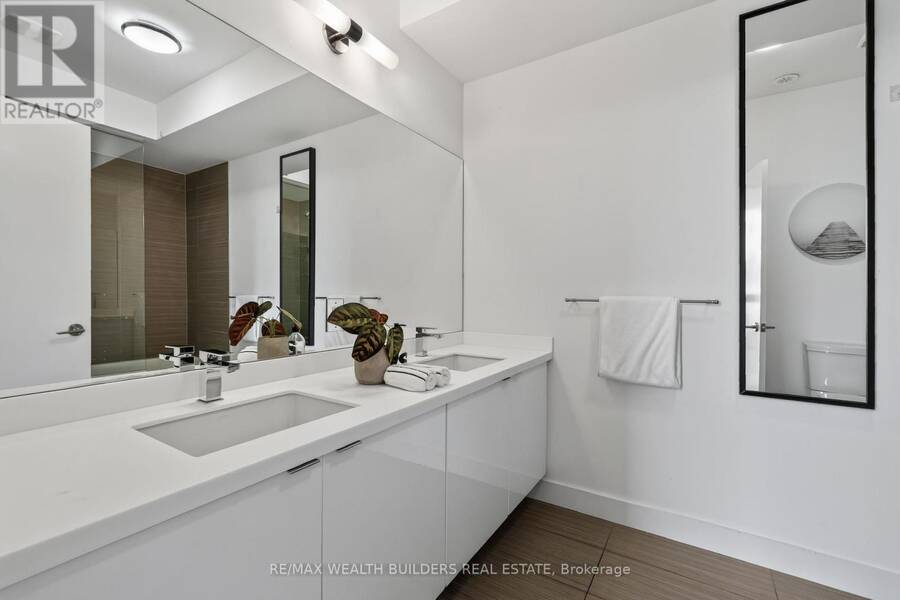
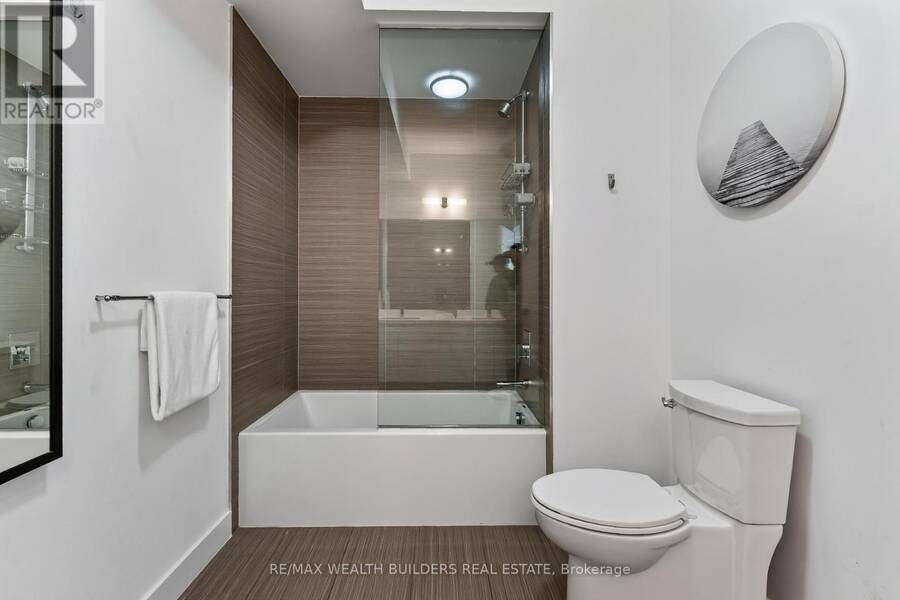
| Bathroom | Second level | 2.44 m x 3.05 m |
| Laundry room | Second level | 2.44 m x 1.52 m |
| Primary Bedroom | Third level | 4.12 m x 4.82 m |
| Bathroom | Third level | 4.12 m x 3.2 m |
| Recreational, Games room | Basement | 4.06 m x 4.54 m |
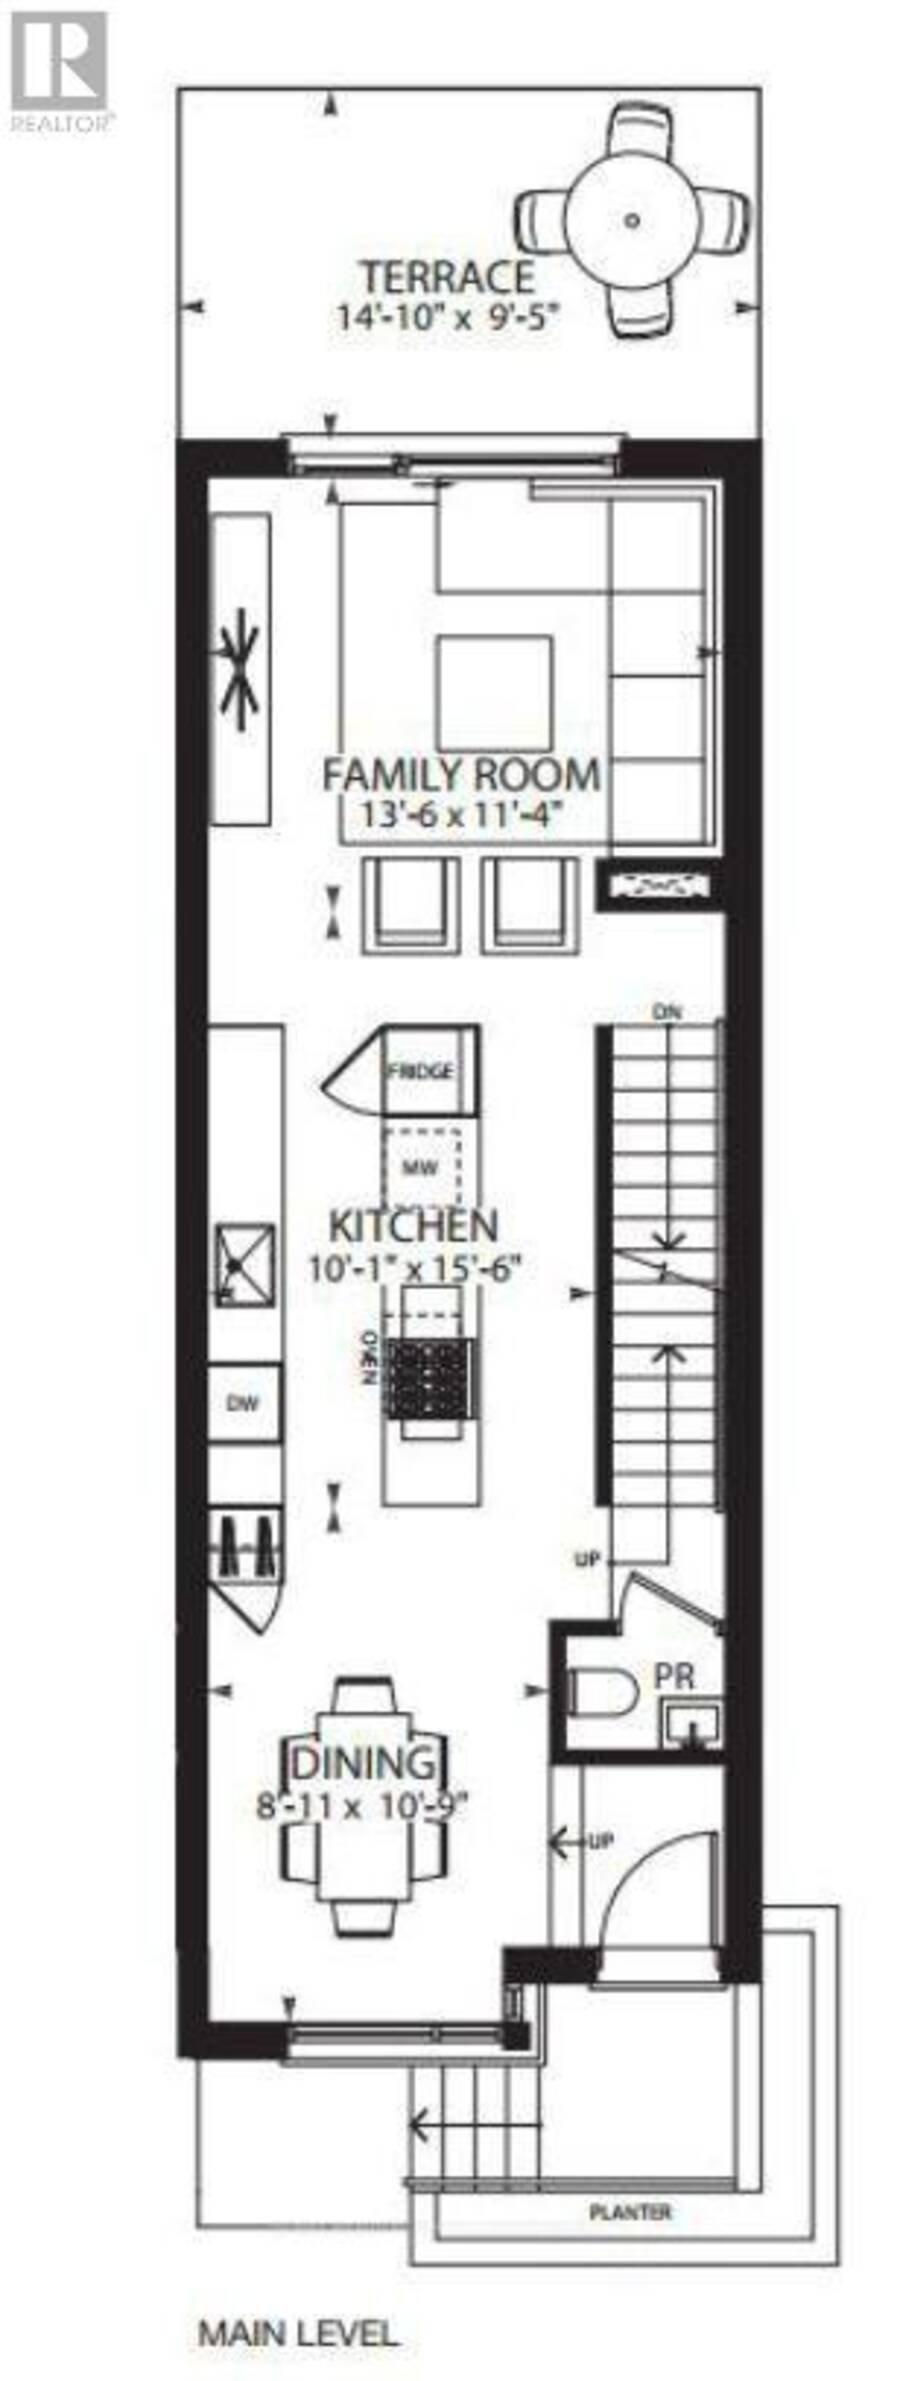
| Dining room | Main level | 2.72 m x 4.06 m |
| Kitchen | Main level | 3.08 m x 4.72 m |
| Family room | Main level | 3.45 m x 4.12 m |
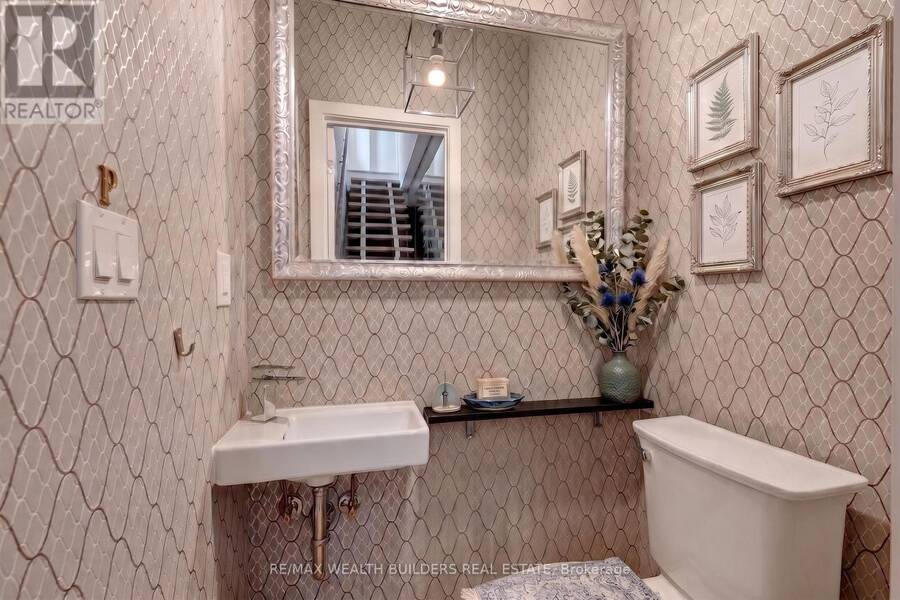
| Partial bathroom | Main level | 1.22 m x 1.83 m |
Book a showing to see this Broadview Avenue Home in Toronto
This property has so much to offer. Book a private showing now, as you do not want to miss out on TH-07 - 837 BROADVIEW AVENUE in Toronto, Ontario!
Private Showing Request
Send a request to book a private showing for
.
Please Note: Information you supply in the contact form will be kept fully confidential.
Is this home the right property for you? Start a conversation to find out.
Get Directions to this Property
Not sure where this property is? Get directions to this Broadview Avenue Home in Toronto.


Provided by RE/MAX WEALTH BUILDERS REAL ESTATE. MLS®, REALTOR®, and the associated logos are trademarks of the Canadian Real Estate Association.

This REALTOR.ca listing content is owned and licensed by REALTOR® members of the Canadian Real Estate Association.
Have questions or need more information about this home? Don't know where to begin? Then, let us connect you with the best real estate agent to guide you.

Inquiries submitted through this website will be responded to by a local sales representative from Royal LePage®.
Start a Conversation by Text
Provide your full name, phone and email to start a conversation by text message.
Please Note: Information you supply in the contact form will be kept fully confidential.
Start a Conversation by Email
Provide your full name and email to start a conversation by email.
Please Note: Information you supply in the contact form will be kept fully confidential.