
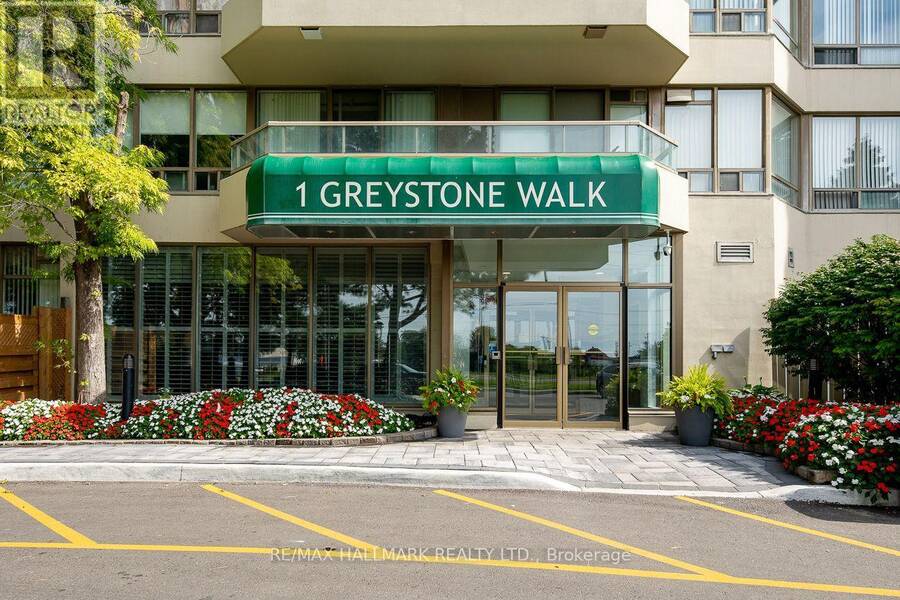
PH91 - 1 GREYSTONE WALK DRIVE, Toronto, Ontario M1K 5J3

$489,900.00
- 2 bedrooms
- 1 bathrooms
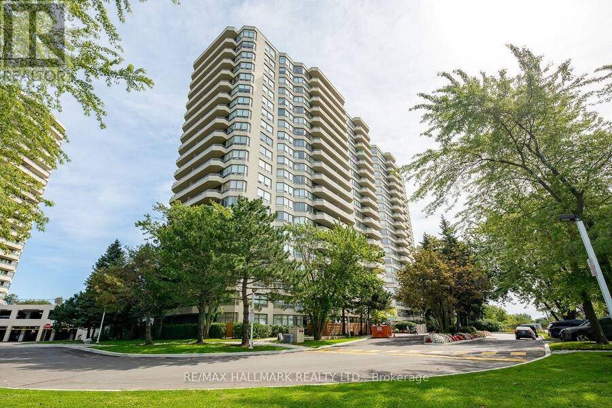
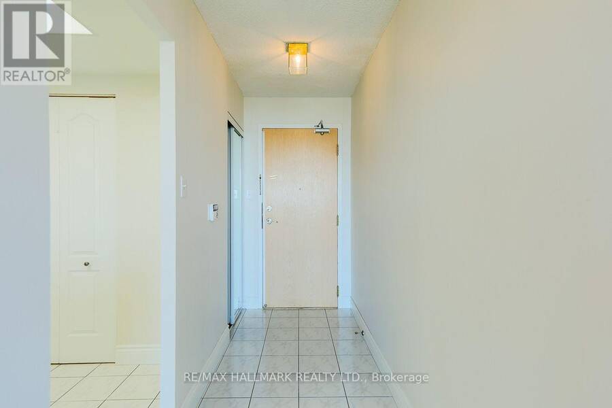
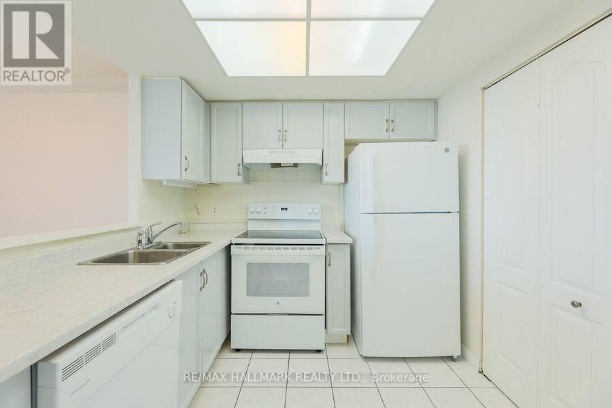
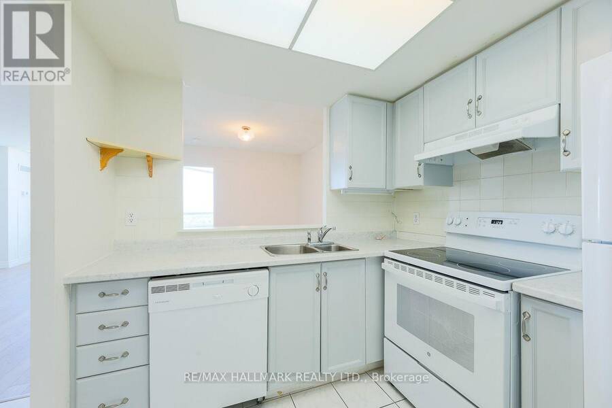
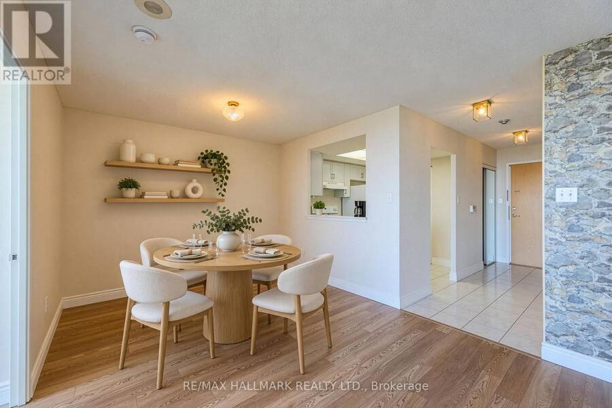
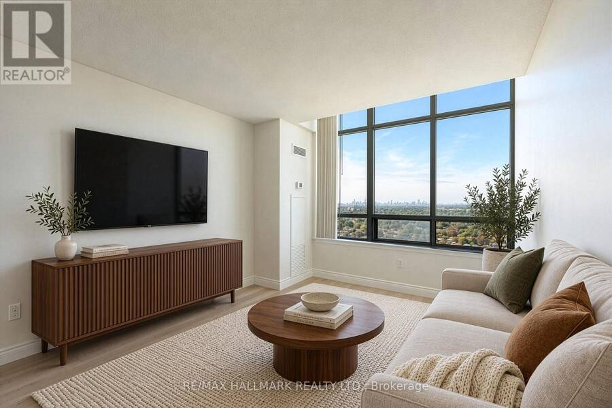
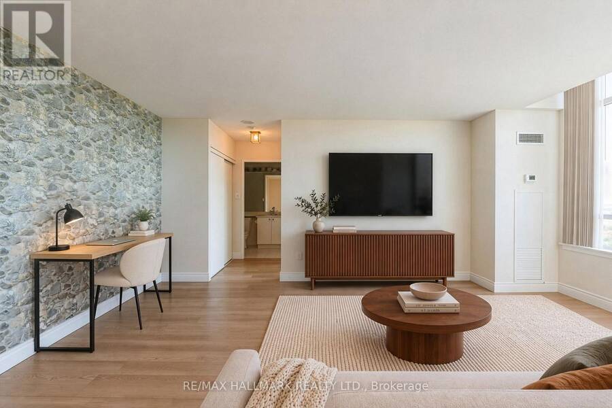
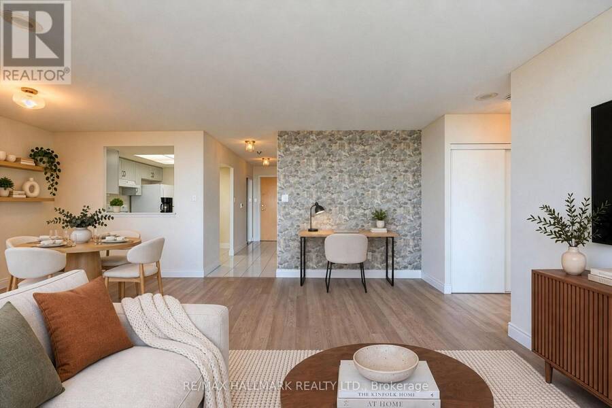
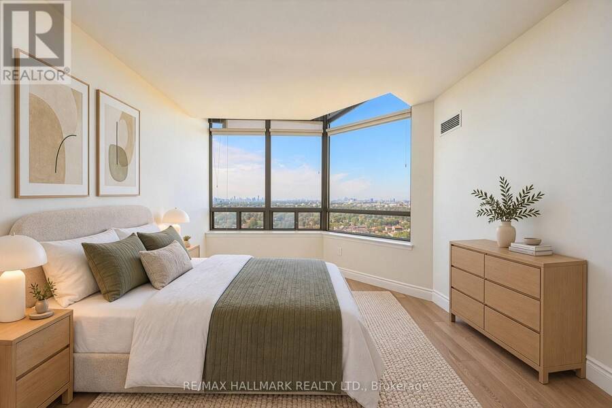
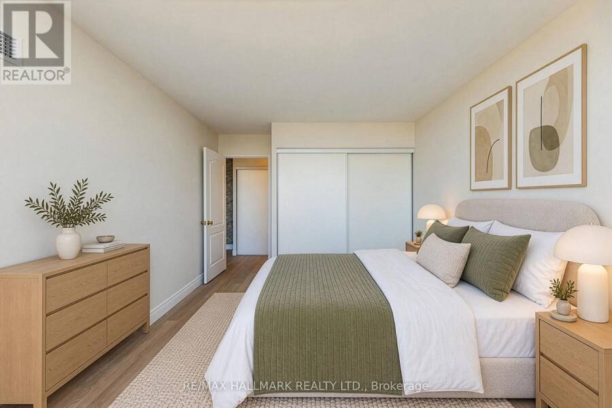
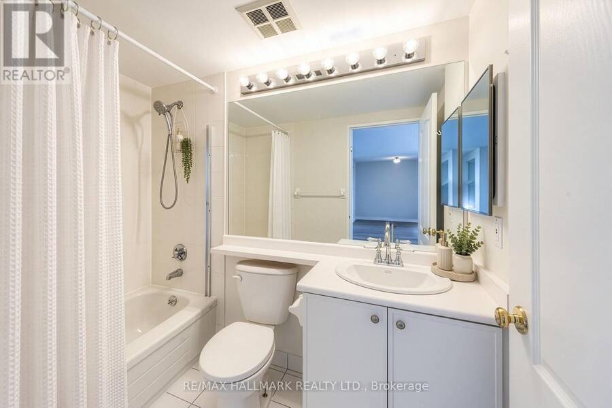
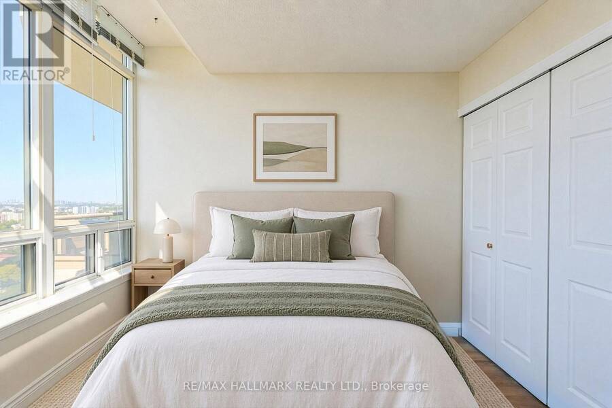
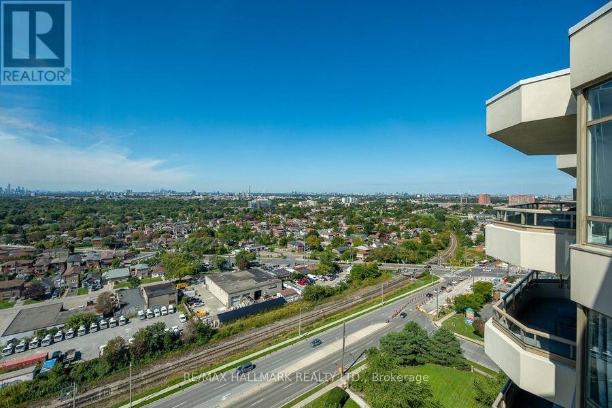
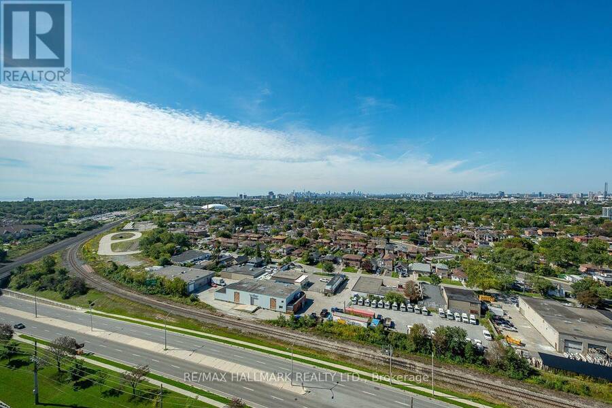
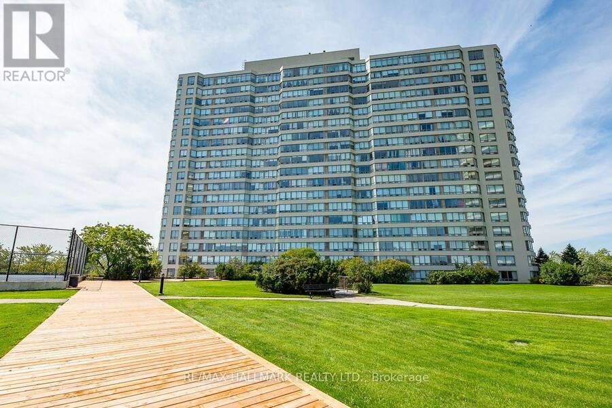
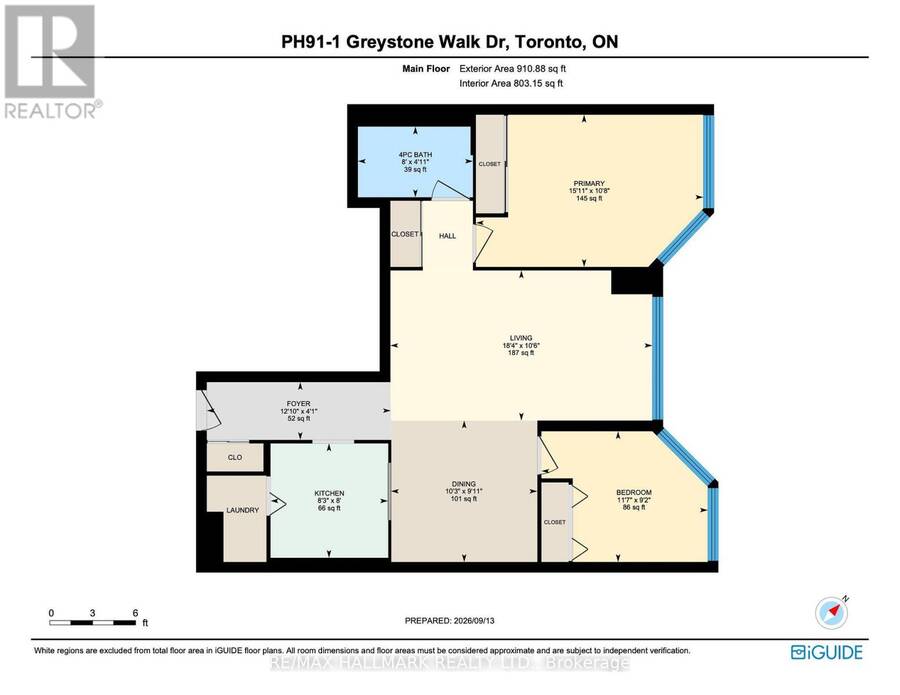
Welcome to PH-91 at 1 Greystone Walk Drive, a spacious 2-bedroom penthouse offering completely unobstructed, west-facing panoramic views of the Toronto skyline. Enjoy spectacular sunsets and CN Tower views from the living room and both bedrooms, with views of Lake Ontario to the south.Offering approximately 900 sq. ft. of living space, this move-in-ready suite has been extensively refreshed with new luxury vinyl plank flooring, baseboards and fresh paint throughout (2025). The kitchen features an updated countertop, freshly refinished cabinetry, new faucet and new appliances, while the bathroom has also been refreshed. In-suite laundry includes a ... read more
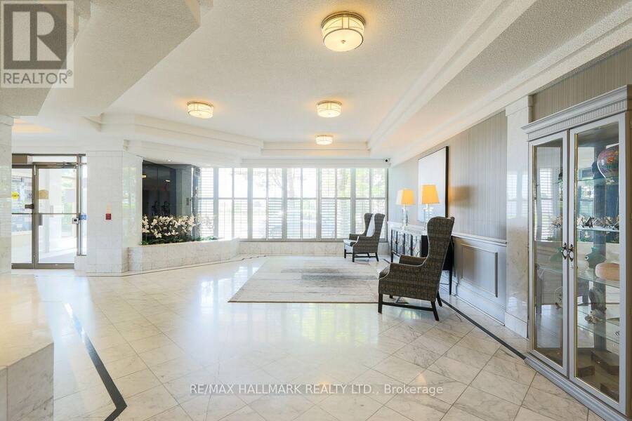
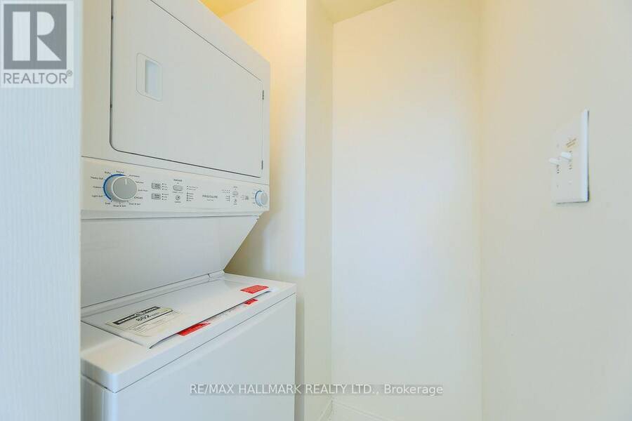
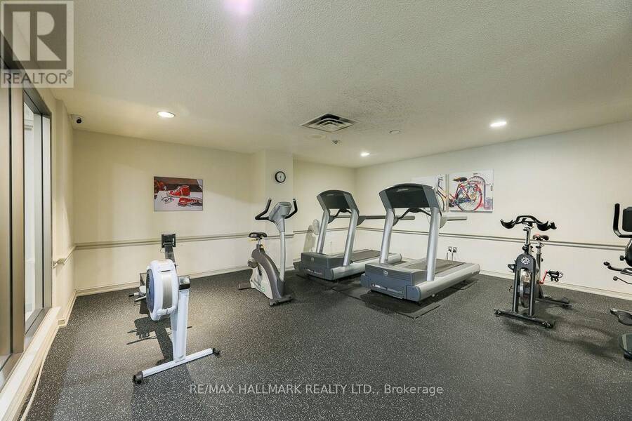
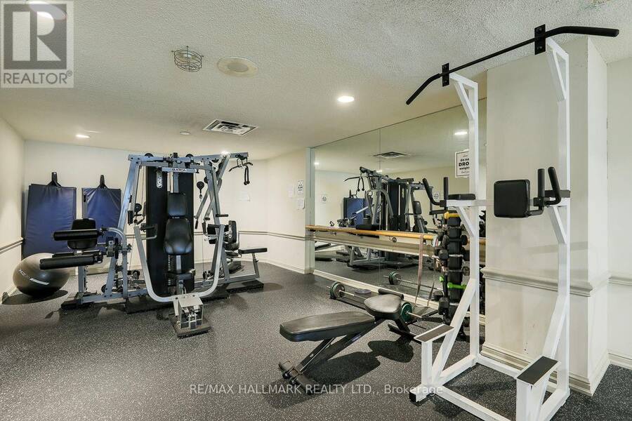
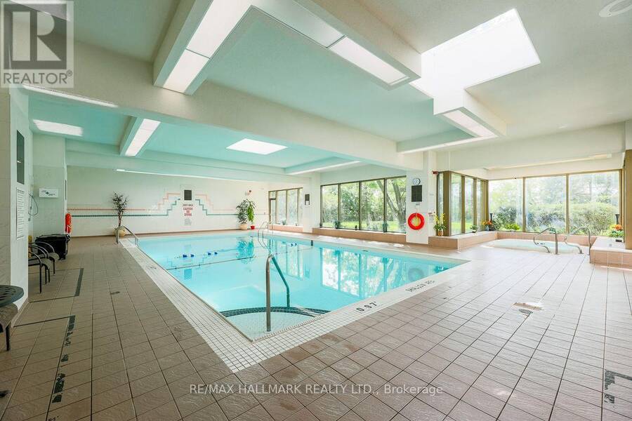
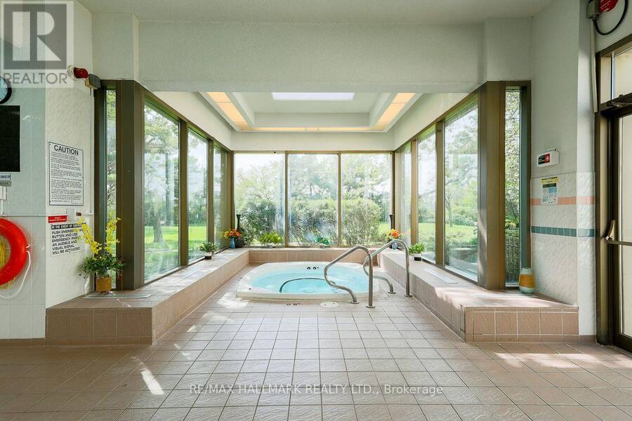
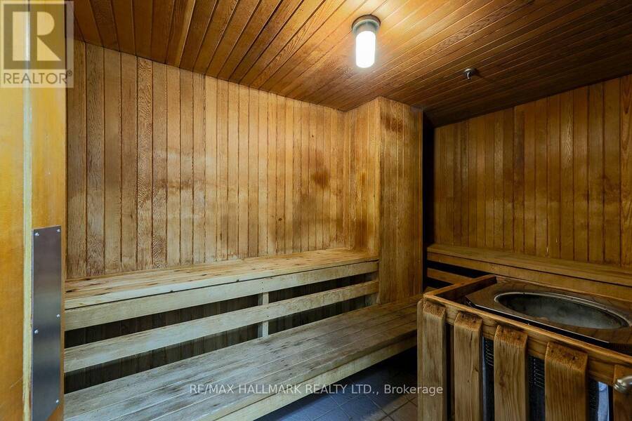
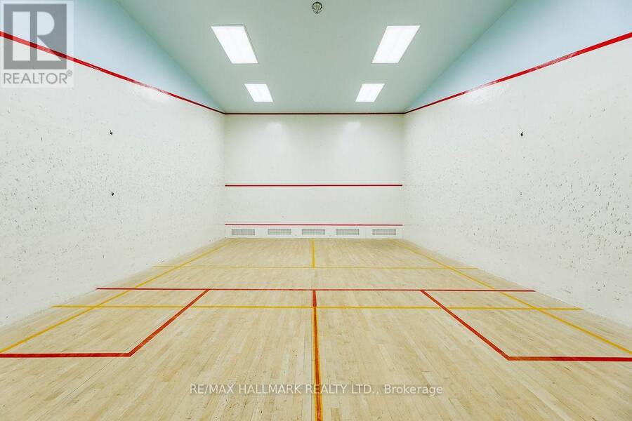
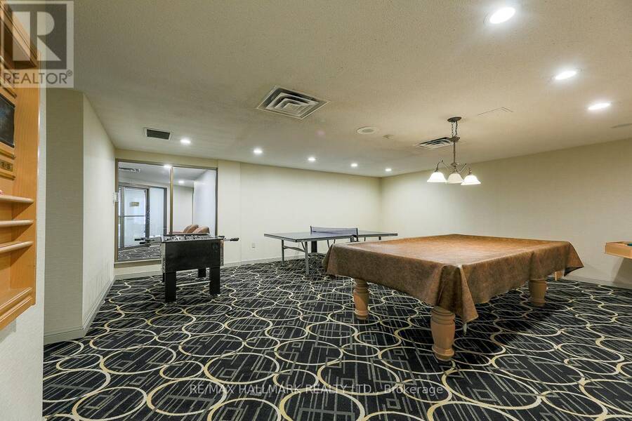
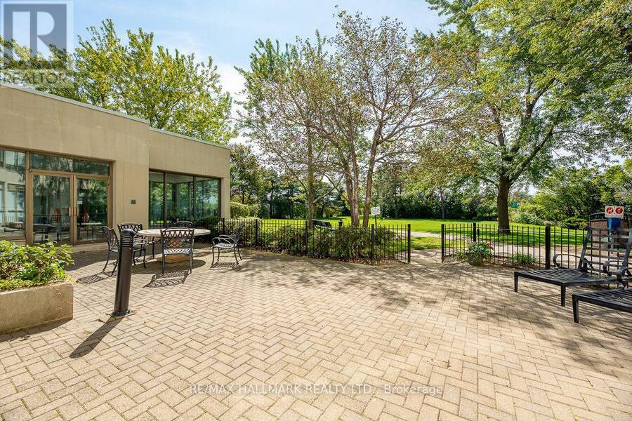
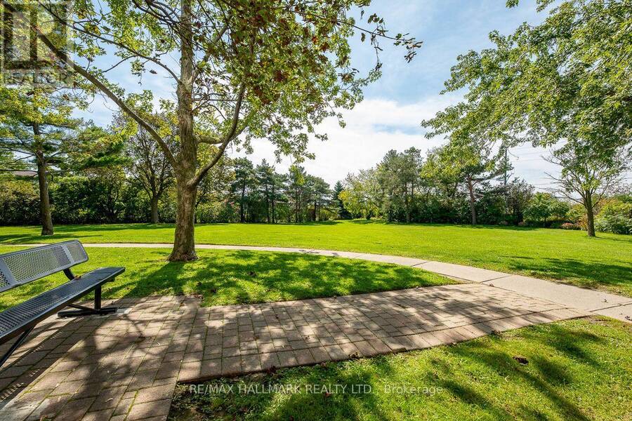
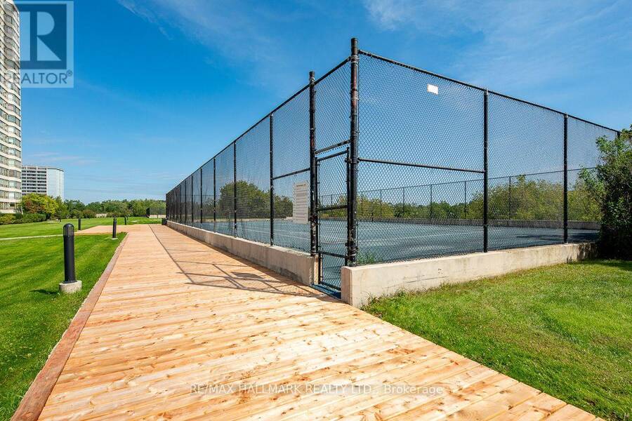
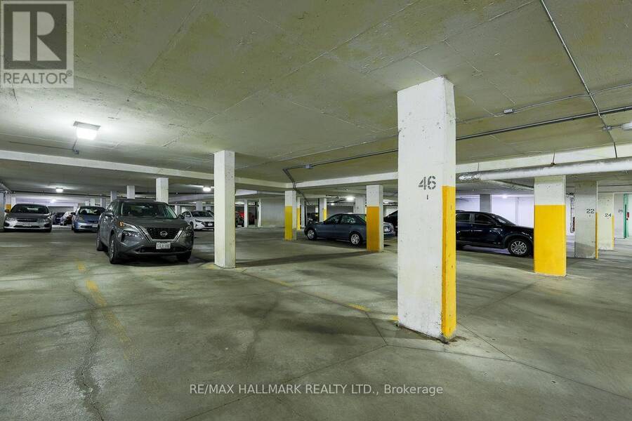
Welcome to PH-91 at 1 Greystone Walk Drive, a spacious 2-bedroom penthouse offering completely unobstructed, west-facing panoramic views of the Toronto skyline. Enjoy spectacular sunsets and CN Tower views from the living room and both bedrooms, with views of Lake Ontario to the south.Offering approximately 900 sq. ft. of living space, this move-in-ready suite has been extensively refreshed with new luxury vinyl plank flooring, baseboards and fresh paint throughout (2025). The kitchen features an updated countertop, freshly refinished cabinetry, new faucet and new appliances, while the bathroom has also been refreshed. In-suite laundry includes a washer and dryer replaced in 2024. All appliances are included.An owned underground parking space is conveniently located just steps from the elevators. Maintenance fees include heat, hydro, water and air conditioning.Enjoy the amenities of this gated Tridel community, including 24/7 security, indoor and outdoor pools, gym, sauna, hot tub, squash court, three tennis courts, rooftop terrace, guest suites, party room and more.Groceries, restaurants, pharmacy, medical clinic, TTC and everyday conveniences are just across the street. Scarborough GO is approximately a 10-minute walk away, with Union Station only about 16 minutes by train. Bluffer's Park and the beach are approximately a 10-minute drive away. (id:25417)
Open House this Saturday, September 19th, from 2:00 PM to 4:00 PM and Sunday, September 20th, from 2:00 PM to 4:00 PM.
- Listing ID: E13786890
- Property Type: Single Family
| Property | |
|---|---|
| Ownership: | Condo Corporation $726.09 / Monthly |
| Parking: | Underground 1 Spaces |
| Pool: | Indoor Pool |
| Building | |
|---|---|
| Type: | Single Family Apartment |
| Appliances: | Dishwasher, Dryer, Hood Fan, Refrigerator, Stove, Washer and Blinds |
| HVAC: | Central Air Conditioning, Fireplace and Forced Air Natural Gas |
| Exterior: | Concrete |
| Basement: | None |
| Location | |
|---|---|
| City: | Toronto (Kennedy Park) |
| Province: | Ontario |
| Nearby Amenities: | Public Transit and Schools |
| Community Features: | Pets Allowed With Restrictions |
| Rooms | Level | Dimensions |
|---|---|---|
| Dining room | Lower level | 3.07 m x 2.77 m |
| Primary Bedroom | Main level | 4.38 m x 3.2 m |
| Kitchen | Main level | 2.49 m x 2.16 m |
| Bedroom 2 | Main level | 3.64 m x 2.77 m |
| Living room | Main level | 5.61 m x 2.56 m |
Book a showing to see this Greystone Walk Drive Condo in Toronto
This property has so much to offer. Book a private showing now, as you do not want to miss out on PH91 - 1 GREYSTONE WALK DRIVE in Toronto, Ontario!
Private Showing Request
Send a request to book a private showing for
.
Please Note: Information you supply in the contact form will be kept fully confidential.
Is this condo the right property for you? Start a conversation to find out.
Get Directions to this Property
Not sure where this property is? Get directions to this Greystone Walk Drive Condo in Toronto.


Provided by RE/MAX HALLMARK REALTY LTD.. MLS®, REALTOR®, and the associated logos are trademarks of the Canadian Real Estate Association.

This REALTOR.ca listing content is owned and licensed by REALTOR® members of the Canadian Real Estate Association.
Have questions or need more information about this condo? Don't know where to begin? Then, let us connect you with the best real estate agent to guide you.

Inquiries submitted through this website will be responded to by a local sales representative from Royal LePage®.
Start a Conversation by Text
Provide your full name, phone and email to start a conversation by text message.
Please Note: Information you supply in the contact form will be kept fully confidential.
Start a Conversation by Email
Provide your full name and email to start a conversation by email.
Please Note: Information you supply in the contact form will be kept fully confidential.