
PH606 - 549 KING STREET E, Toronto, Ontario M5A 1M4



$589,900.00
- 1 bedroom
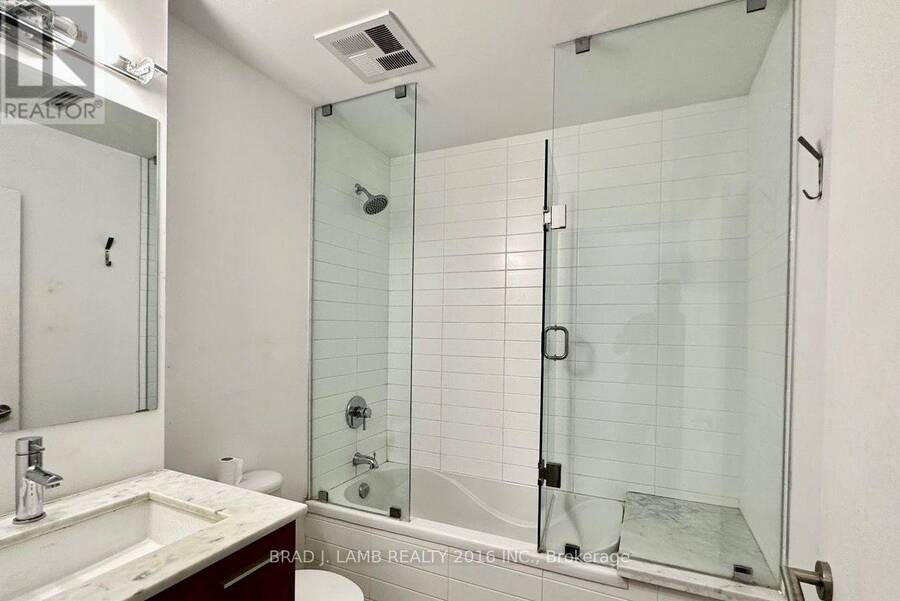
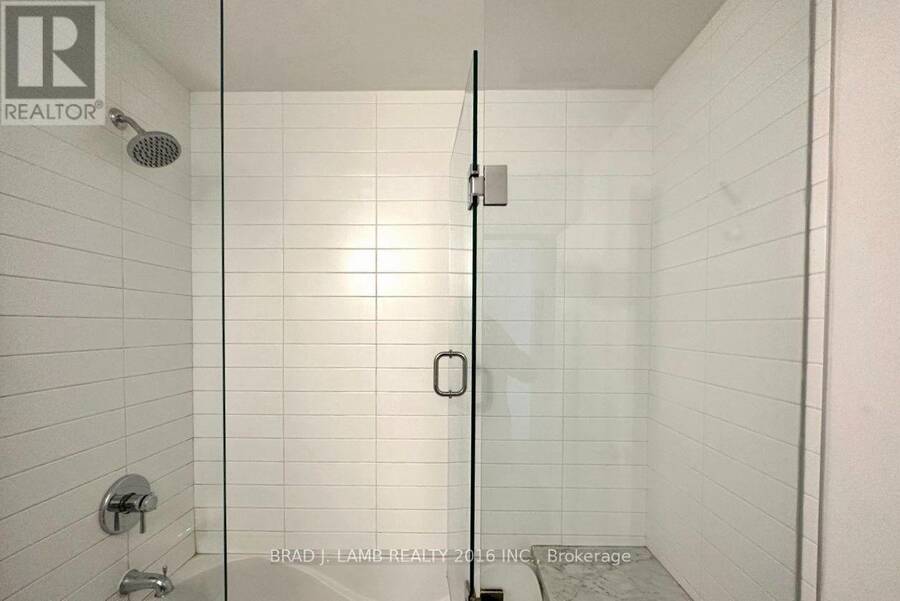
- 1 bathroom
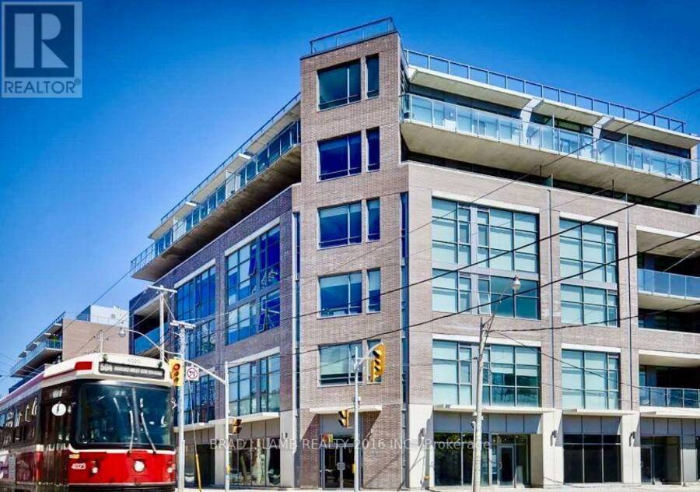
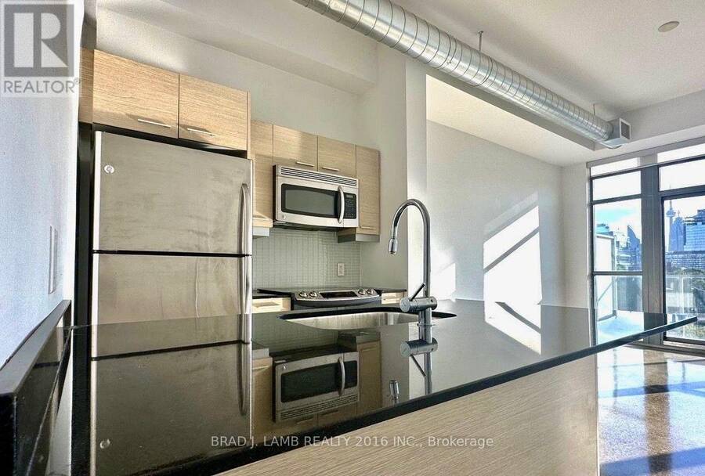
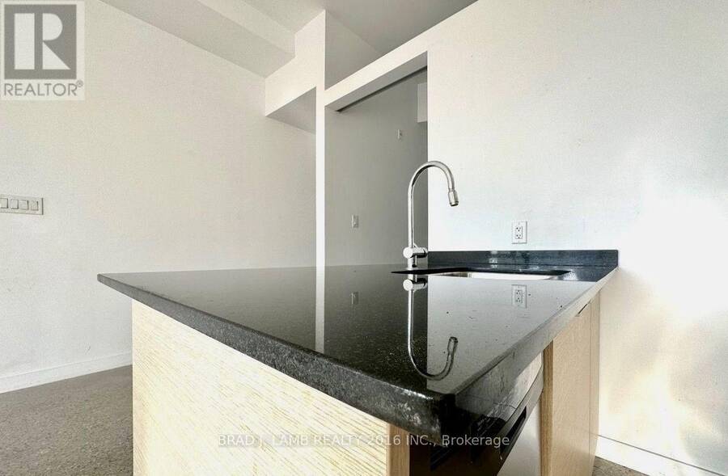
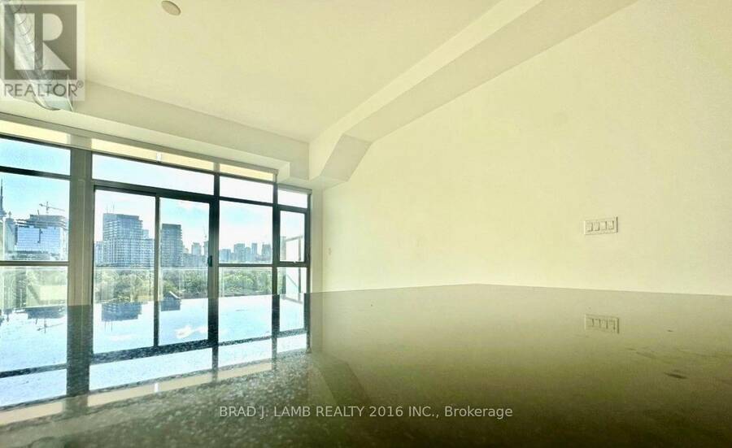
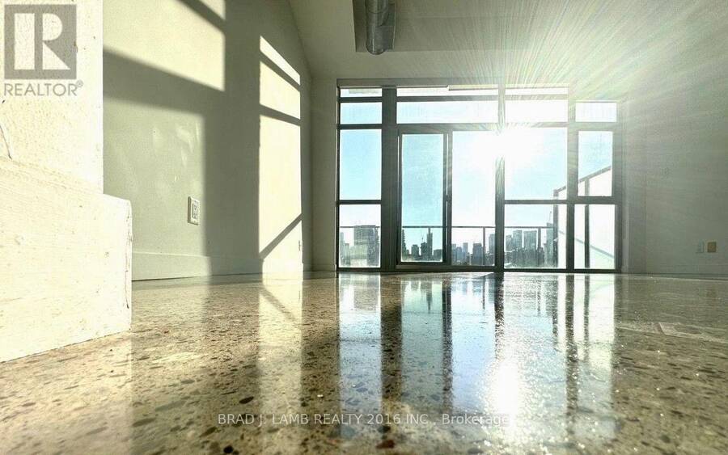
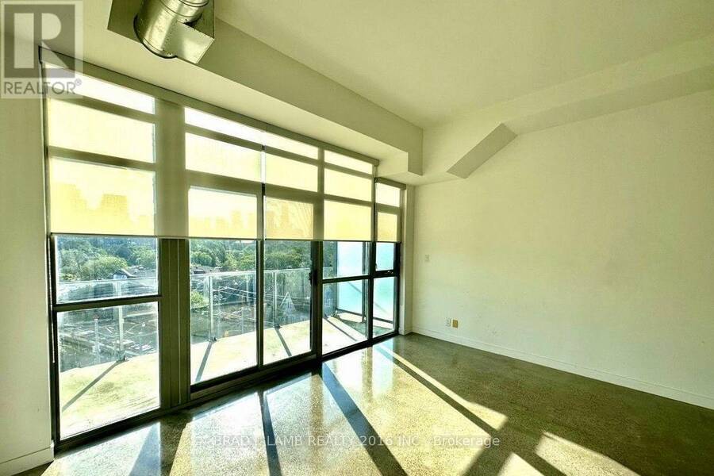
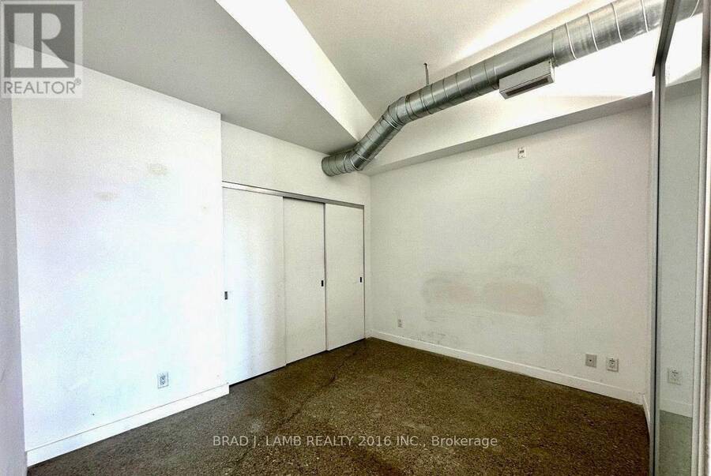
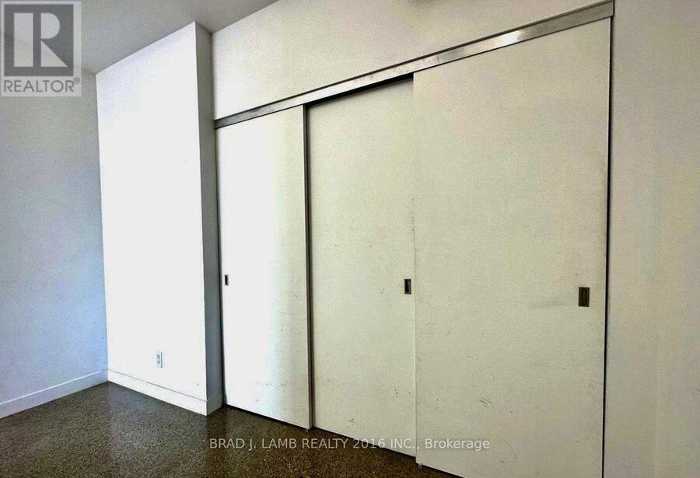
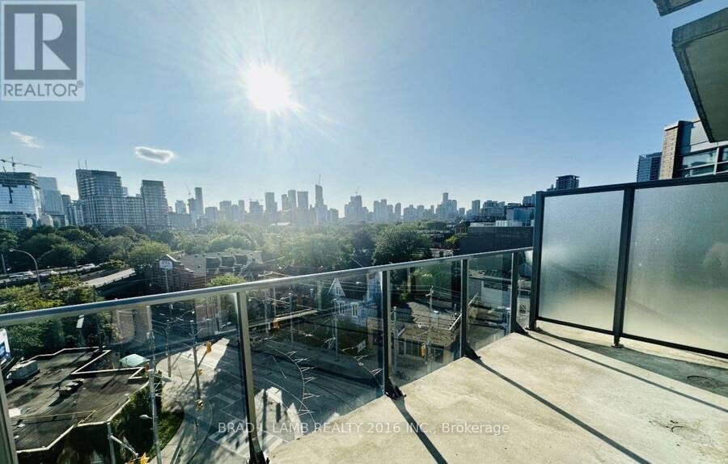
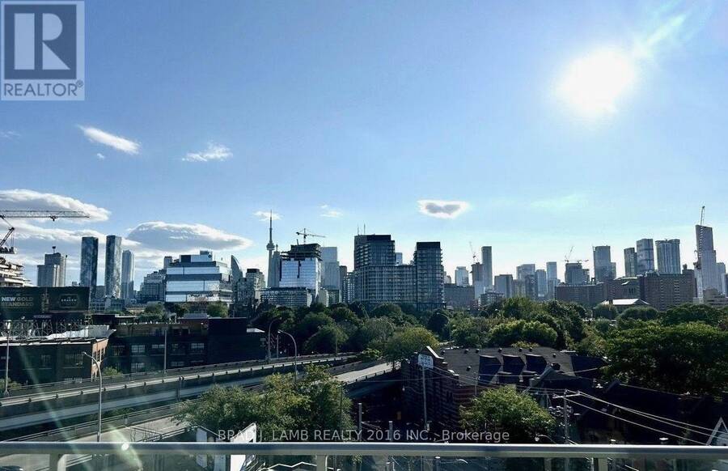
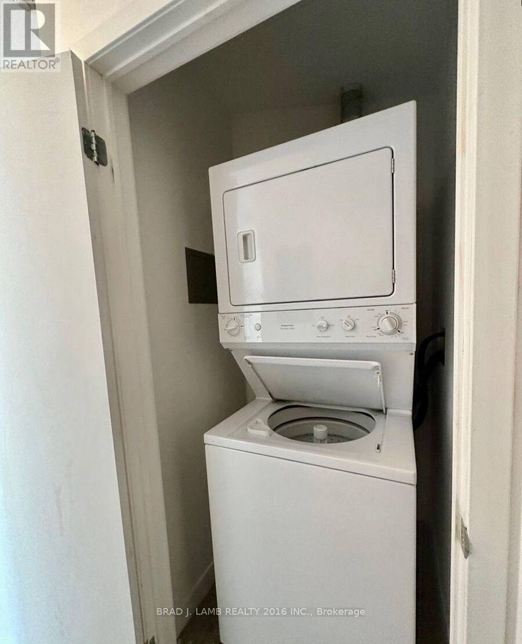
Experience true loft living in this stunning modern penthouse in the heart of the fabulous Corktown District. Featuring soaring 10-foot ceilings, floor-to-ceiling windows and a sun-drenched west-facing terrace (100 sq. ft.) with spectacular, unobstructed west-facing forever views of downtown Toronto. The spacious open-concept living and dining area is complemented by smooth, polished and sealed exposed concrete floors, stainless steel appliances, granite countertops, a breakfast bar island and sleek European-style cabinetry. The generously sized primary bedroom features a deep, extra-wide closet. Easily accommodates a king-sized bed! One underground ... read more
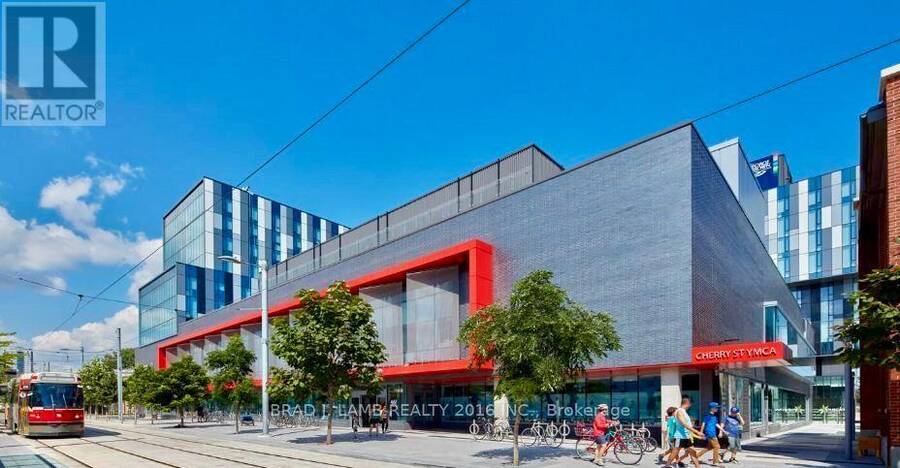
Experience true loft living in this stunning modern penthouse in the heart of the fabulous Corktown District. Featuring soaring 10-foot ceilings, floor-to-ceiling windows and a sun-drenched west-facing terrace (100 sq. ft.) with spectacular, unobstructed west-facing forever views of downtown Toronto. The spacious open-concept living and dining area is complemented by smooth, polished and sealed exposed concrete floors, stainless steel appliances, granite countertops, a breakfast bar island and sleek European-style cabinetry. The generously sized primary bedroom features a deep, extra-wide closet. Easily accommodates a king-sized bed! One underground parking space and two huge lockers (conveniently located on the fourth floor) are included. Enjoy an unbeatable location with everything right at your doorstep, including Corktown Common Park, scenic bike and nature trails, 24hr TTC transit, cafés, restaurants, the YMCA and so much more. An incredible opportunity to enjoy stylish urban living with amazing downtown views in one of Toronto's most vibrant neighbourhoods! (id:25417)
- Listing ID: C14185740
- Property Type: Single Family
| Property | |
|---|---|
| Ownership: | Condo Corporation $822.97 / Monthly |
| Parking: | Underground 1 Spaces |
| Building | |
|---|---|
| Type: | Single Family Apartment |
| Appliances: | Dishwasher and Blinds |
| HVAC: | Central Air Conditioning, Fireplace and Forced Air Natural Gas |
| Exterior: | Concrete and Brick |
| Basement: | None |
| Location | |
|---|---|
| City: | Toronto (Fort York-Liberty Village) |
| Province: | Ontario |
| Nearby Amenities: | Park and Public Transit |
| Community Features: | Pets Allowed With Restrictions |
| Rooms | Level | Dimensions |
|---|---|---|
| Living room | Flat | 4.57 m x 4.45 m |
| Dining room | Flat | 4.57 m x 4.45 m |
| Kitchen | Flat | 4.57 m x 4.45 m |
| Primary Bedroom | Flat | 3.26 m x 3.05 m |
Book a showing to see this King Street East Condo in Toronto
This property has so much to offer. Book a private showing now, as you do not want to miss out on PH606 - 549 KING STREET E in Toronto, Ontario!
Private Showing Request
Send a request to book a private showing for
.
Please Note: Information you supply in the contact form will be kept fully confidential.
Is this condo the right property for you? Start a conversation to find out.
Get Directions to this Property
Not sure where this property is? Get directions to this King Street East Condo in Toronto.


Provided by BRAD J. LAMB REALTY 2016 INC.. MLS®, REALTOR®, and the associated logos are trademarks of the Canadian Real Estate Association.

This REALTOR.ca listing content is owned and licensed by REALTOR® members of the Canadian Real Estate Association.
Have questions or need more information about this condo? Don't know where to begin? Then, let us connect you with the best real estate agent to guide you.

Inquiries submitted through this website will be responded to by a local sales representative from Royal LePage®.
Start a Conversation by Text
Provide your full name, phone and email to start a conversation by text message.
Please Note: Information you supply in the contact form will be kept fully confidential.
Start a Conversation by Email
Provide your full name and email to start a conversation by email.
Please Note: Information you supply in the contact form will be kept fully confidential.