
PH33 - 47 LOWER RIVER STREET, Toronto, Ontario M5A 0G1


$840,000.00
- 2 bedrooms
- 2 bathrooms
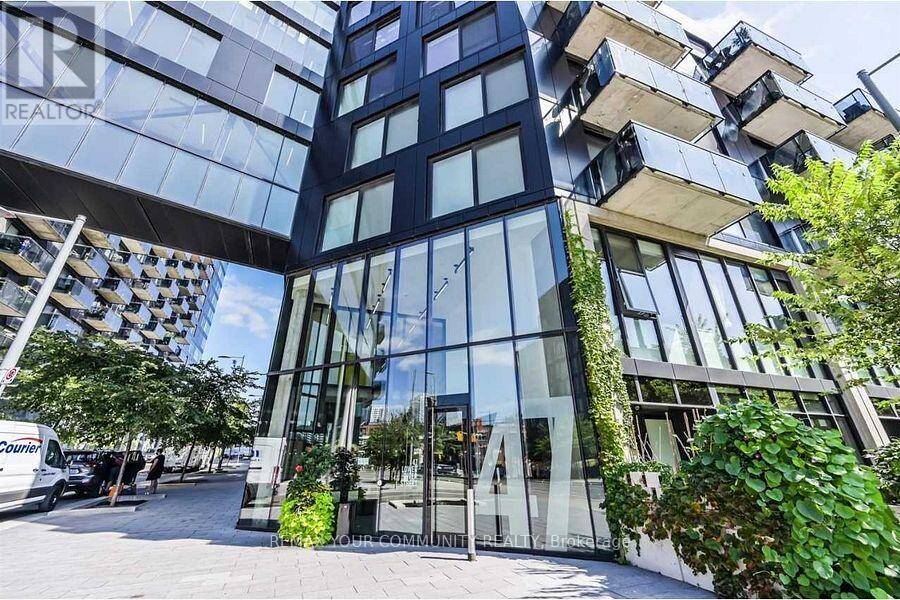
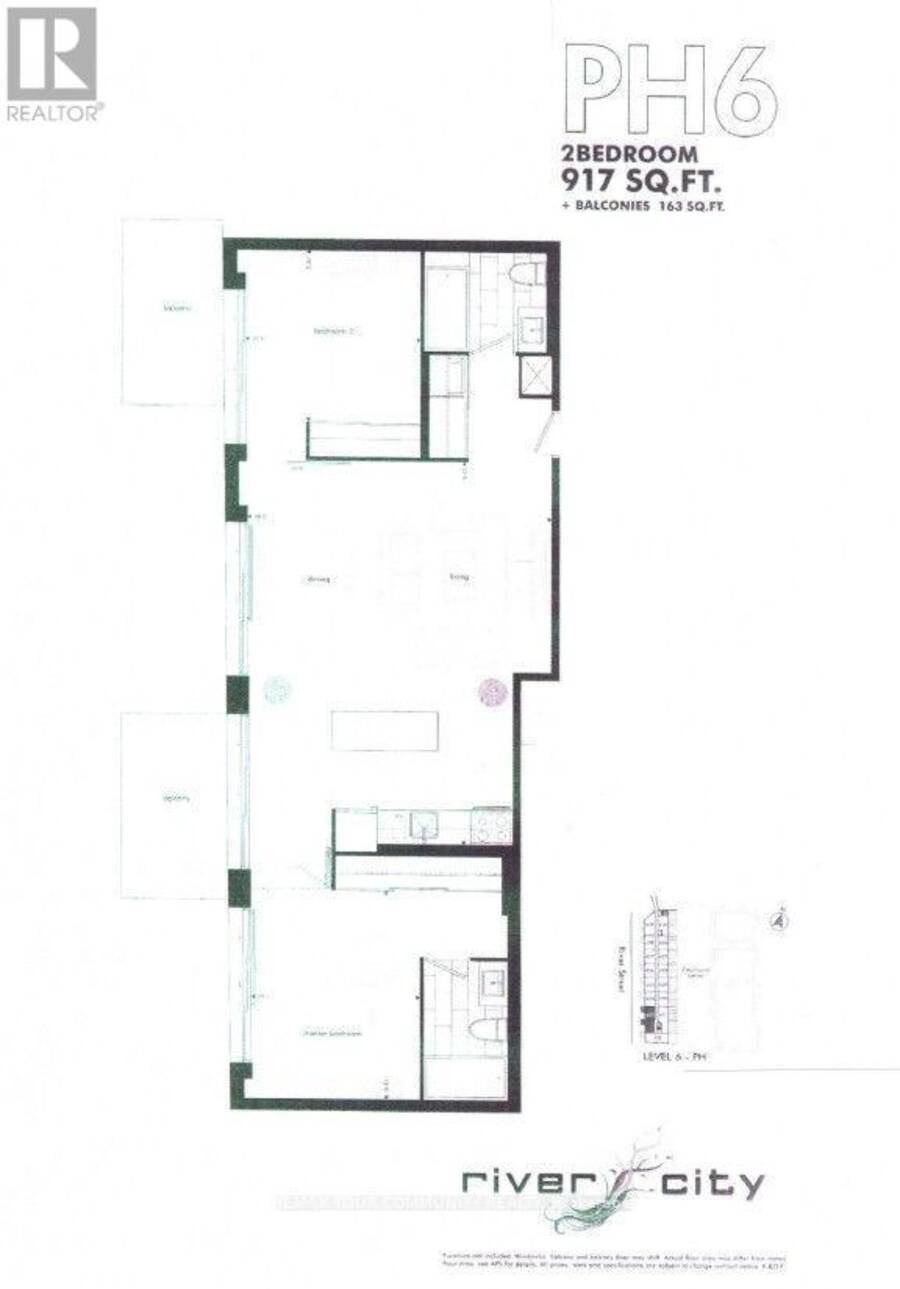
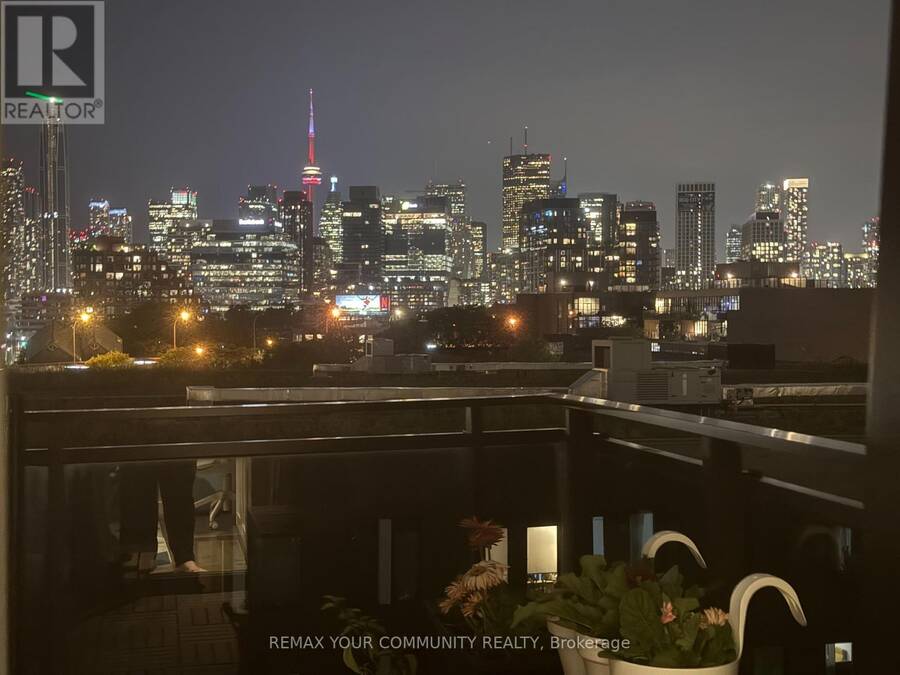
Uniquely laid out 2-bedroom, 2-bathroom penthouse suite in an intimate six-storey boutique building, featuring soaring 9-foot ceilings, a thoughtfully designed layout, and two private balconies (approx. 12ft.X 9FT each) with breathtaking west-facing skyline views. The bright, open-concept floor plan is filled with natural light through floor-to-ceiling windows and offers seamless indoor-outdoor living, making it ideal for both everyday living and entertaining. This suite features custom built-in storage in the kitchen and both bedrooms, a tucked-away workspace, and an upgraded washer and dryer, enhancements that maximize functionality and ... read more
Uniquely laid out 2-bedroom, 2-bathroom penthouse suite in an intimate six-storey boutique building, featuring soaring 9-foot ceilings, a thoughtfully designed layout, and two private balconies (approx. 12ft.X 9FT each) with breathtaking west-facing skyline views. The bright, open-concept floor plan is filled with natural light through floor-to-ceiling windows and offers seamless indoor-outdoor living, making it ideal for both everyday living and entertaining. This suite features custom built-in storage in the kitchen and both bedrooms, a tucked-away workspace, and an upgraded washer and dryer, enhancements that maximize functionality and organization. Situated on the top floor, enjoy the privacy and convenience of boutique low-rise living with minimal elevator traffic, quick access to the stairwell and garbage chute, and a quieter residential atmosphere. Ideally located steps to the award-winning 18-acre Corktown Common, the Don River trail network, and minutes to Leslieville, the Distillery District, Canary District, and downtown Toronto. Exceptional access to King Street, Queen Street, the DVP, Bayview Extension, and the future Ontario Line makes this a true walker, cyclist, and commuter's paradise. (id:25417)
- Listing ID: C13606224
- Property Type: Single Family
| Property | |
|---|---|
| Ownership: | Condo Corporation $740.60 / Monthly |
| Parking: | Underground 1 Spaces |
| Building | |
|---|---|
| Type: | Single Family Apartment |
| Appliances: | Dryer, Hood Fan, Microwave, Refrigerator, Stove, Washer, Window Coverings and Dishwasher |
| HVAC: | Central Air Conditioning, Coil Fan and Fireplace Natural Gas |
| Exterior: | Concrete |
| Basement: | None |
| Location | |
|---|---|
| City: | Toronto (Moss Park) |
| Province: | Ontario |
| Community Features: | Pets Allowed With Restrictions |
| Rooms | Level | Dimensions |
|---|---|---|
| Living room | Main level | 6.9 m x 5.61 m |
| Kitchen | Main level | 6.9 m x 5.61 m |
| Primary Bedroom | Main level | 3.8 m x 3 m |
| Bedroom 2 | Main level | 3.18 m x 3.1 m |
| Bathroom | Main level | 1.39 m x 1.2 m |
Book a showing to see this Lower River Street Condo in Toronto
This property has so much to offer. Book a private showing now, as you do not want to miss out on PH33 - 47 LOWER RIVER STREET in Toronto, Ontario!
Private Showing Request
Send a request to book a private showing for
.
Please Note: Information you supply in the contact form will be kept fully confidential.
Is this condo the right property for you? Start a conversation to find out.
Get Directions to this Property
Not sure where this property is? Get directions to this Lower River Street Condo in Toronto.


Provided by REMAX YOUR COMMUNITY REALTY. MLS®, REALTOR®, and the associated logos are trademarks of the Canadian Real Estate Association.

This REALTOR.ca listing content is owned and licensed by REALTOR® members of the Canadian Real Estate Association.
Have questions or need more information about this condo? Don't know where to begin? Then, let us connect you with the best real estate agent to guide you.

Inquiries submitted through this website will be responded to by a local sales representative from Royal LePage®.
Start a Conversation by Text
Provide your full name, phone and email to start a conversation by text message.
Please Note: Information you supply in the contact form will be kept fully confidential.
Start a Conversation by Email
Provide your full name and email to start a conversation by email.
Please Note: Information you supply in the contact form will be kept fully confidential.