
PH111 - 1101 STEELES AVENUE W, Toronto, Ontario M2R 3W5

$579,999.00
- 2 bedrooms
- 2 bathrooms
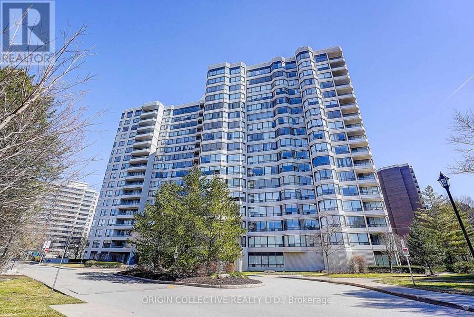
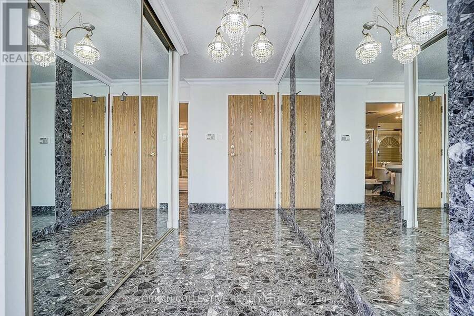
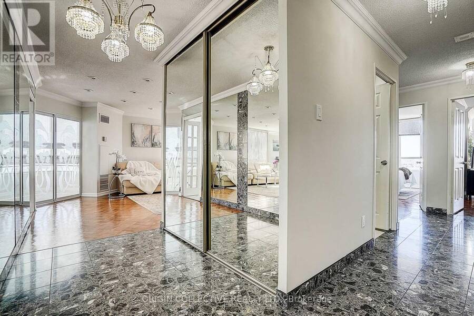
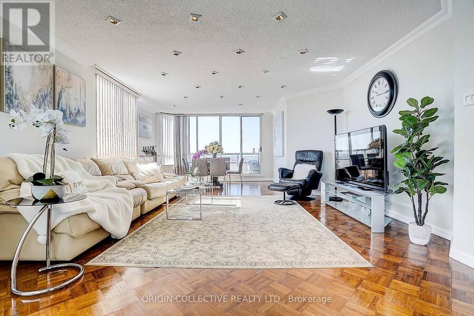
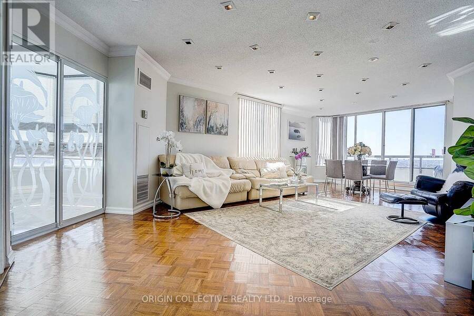
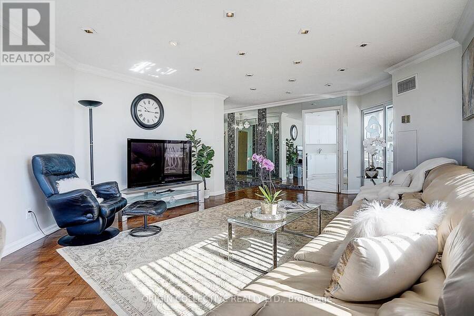
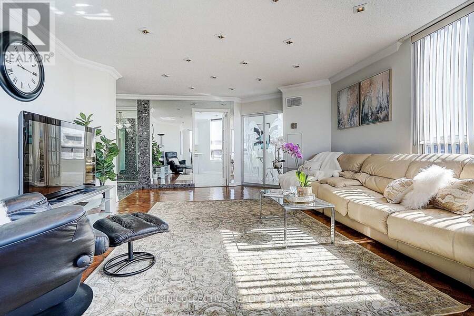
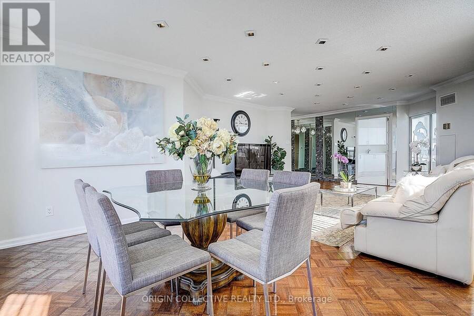
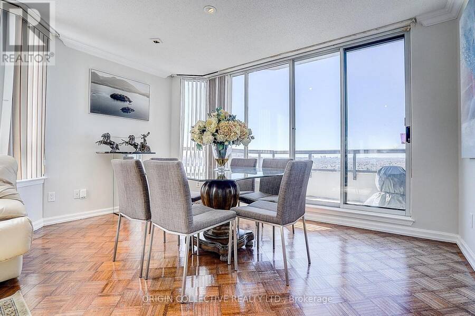
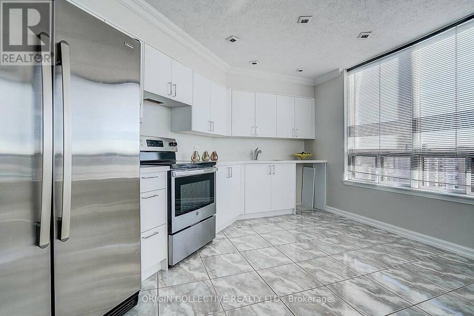
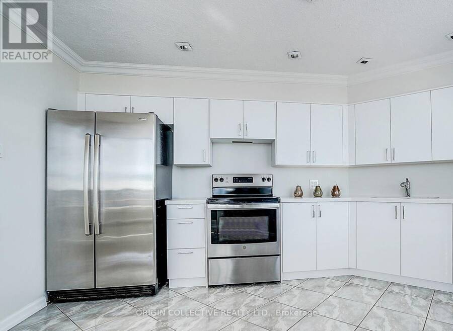
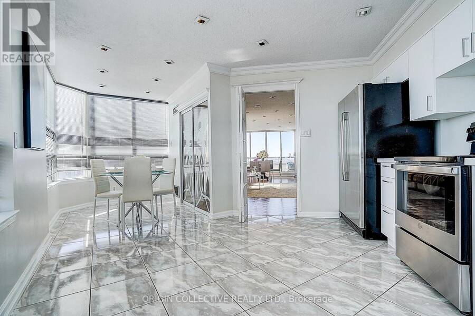
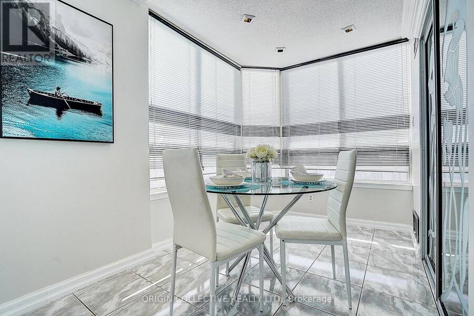
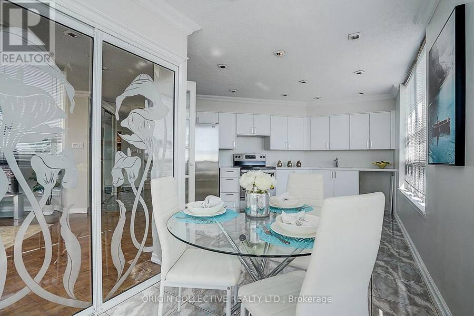
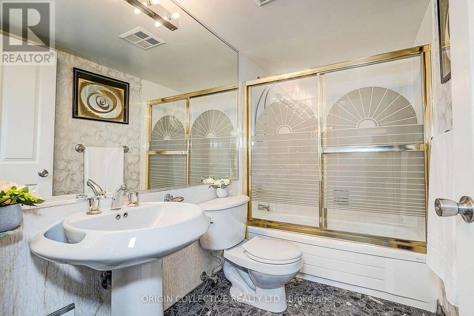
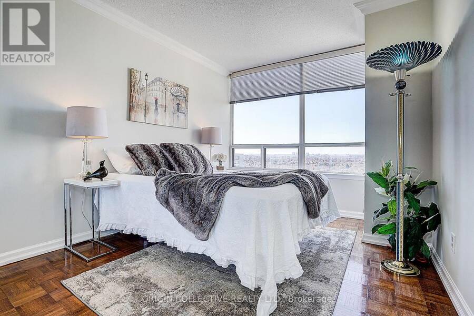
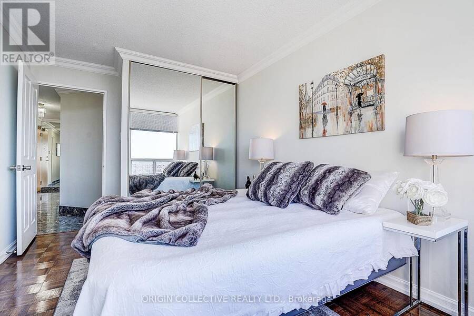
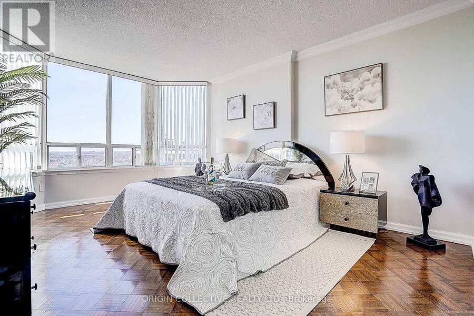
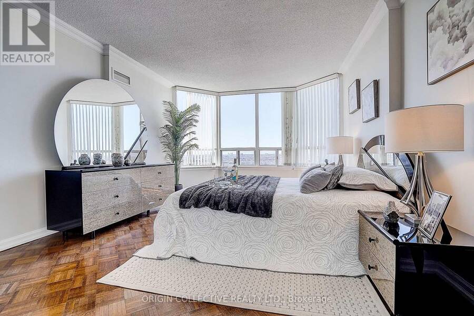
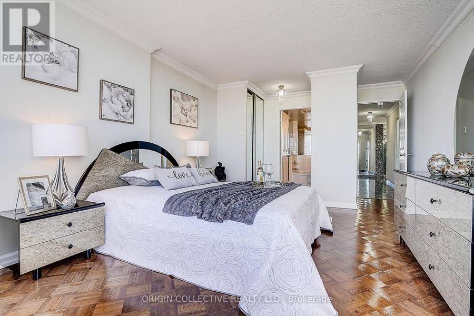
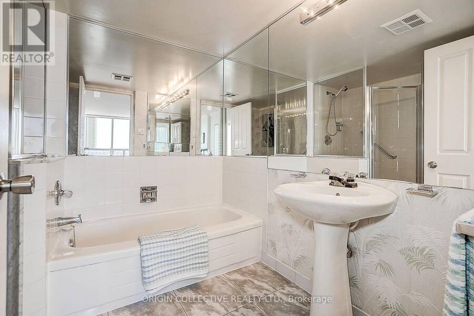
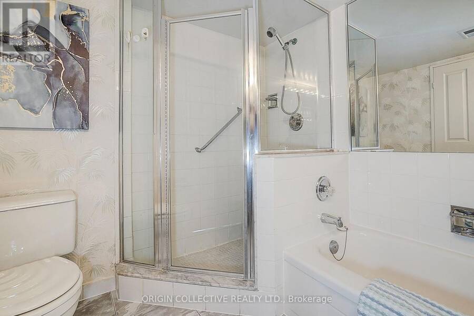
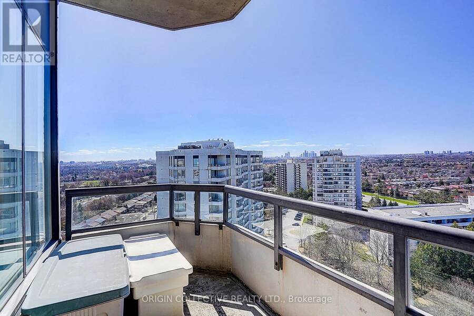
*Luxury Primrose Condominiums - Spacious & Bright Penthouse Living** Welcome to this stunning 2-bedroom, 2-bathroom Penthouse offering almost 1,400 sq ft of beautifully designed living space in the highly sought-after *Primrose Condominiums*. This sun-filled suite features expansive living and dining areas, perfect for entertaining, with a walk-out to a private balcony. The **spacious upgraded kitchen** includes a large breakfast area-easily convertible into a Solarium/Den as per the original floor plan (see attached). The **generous primary bedroom** offers double closets and a private 4-pc ensuite bathroom. A well-sized **2nd bedroom** provides ... read more
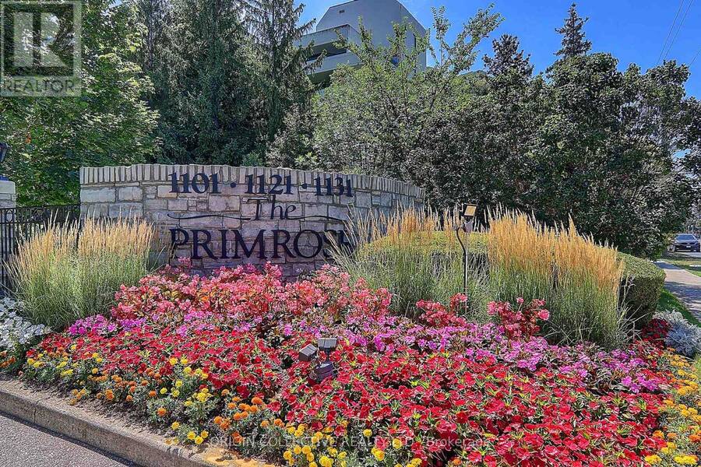
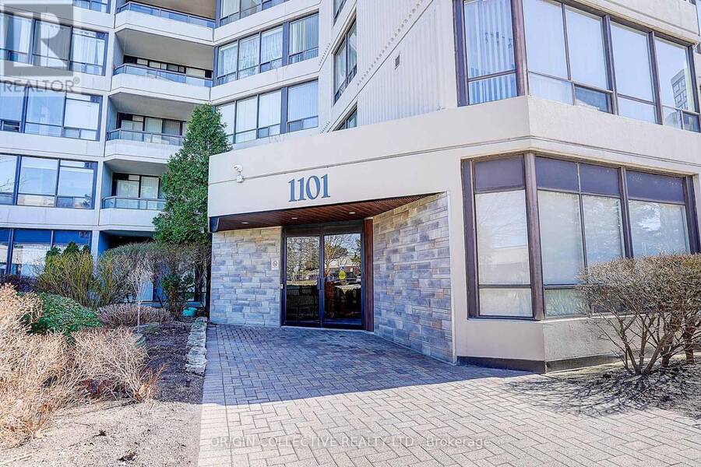
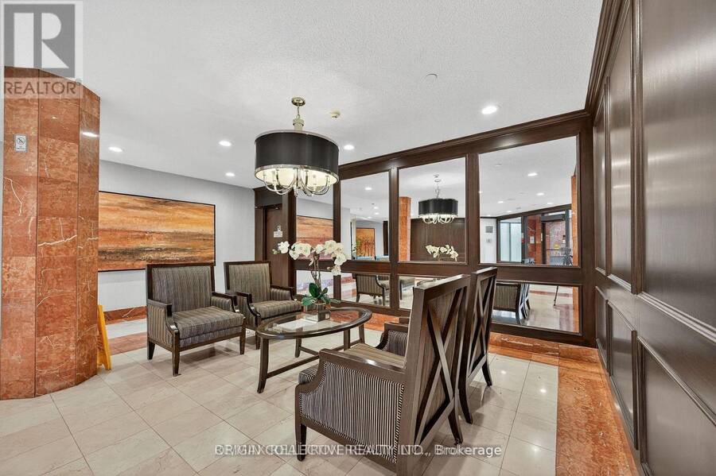
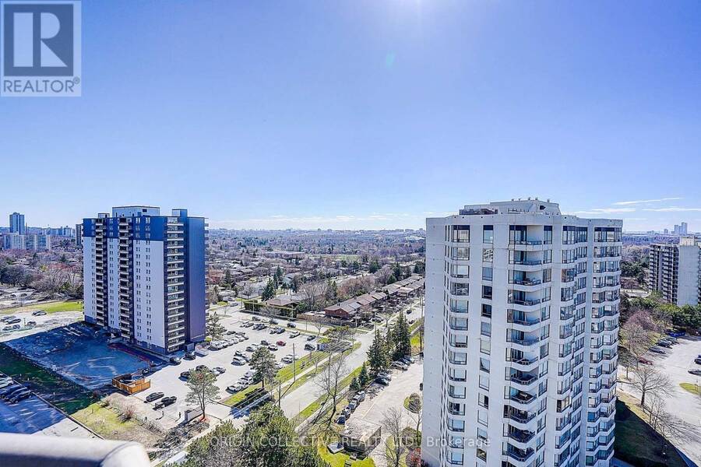
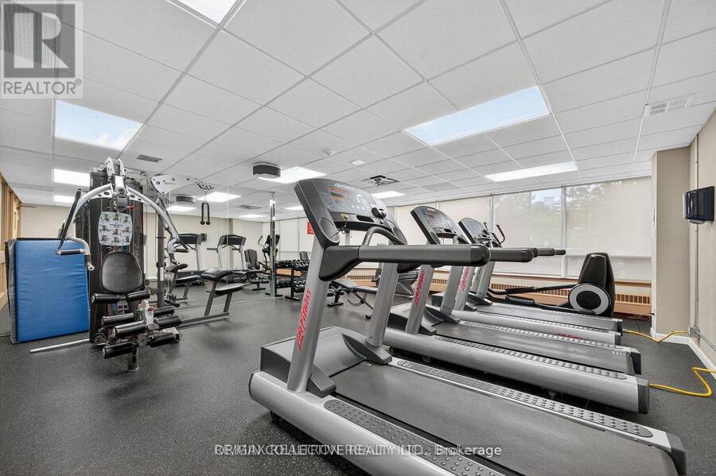
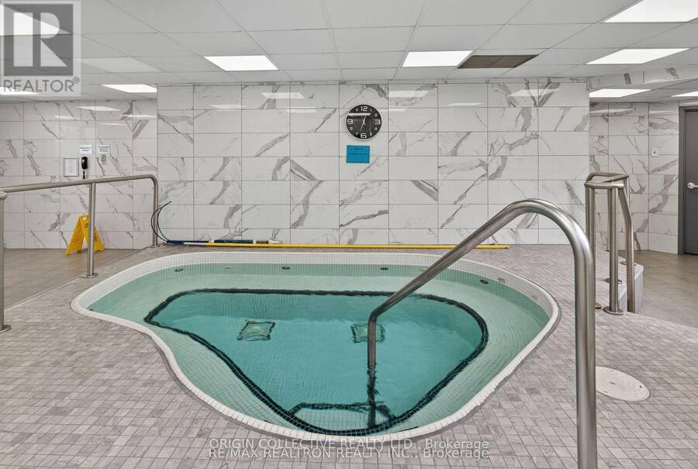
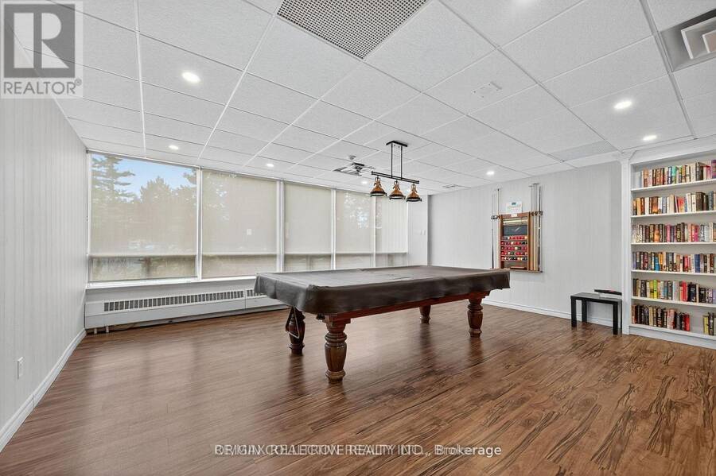
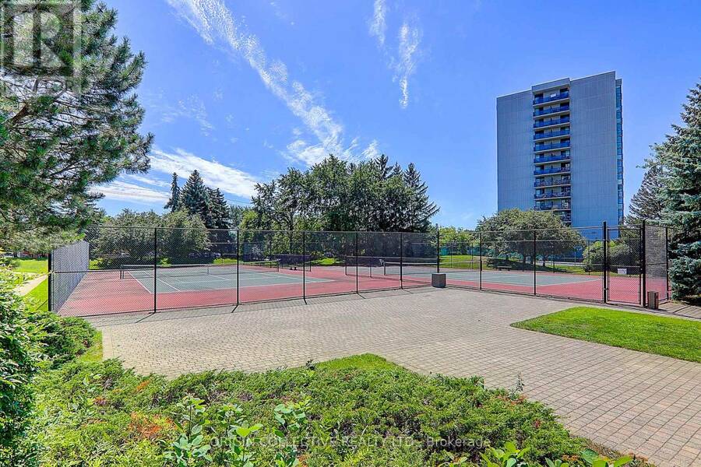
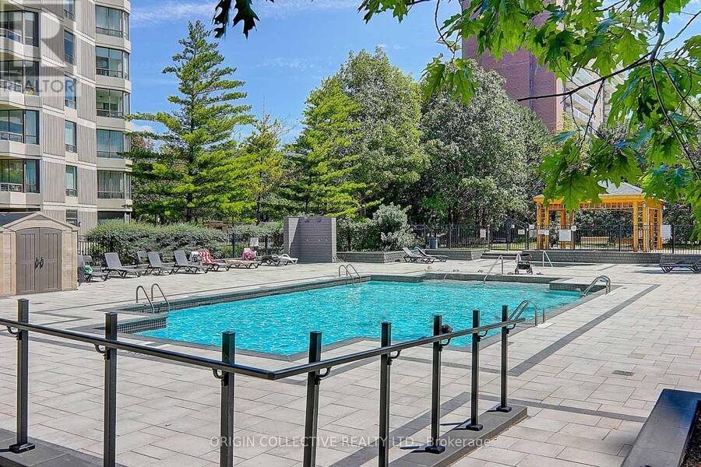
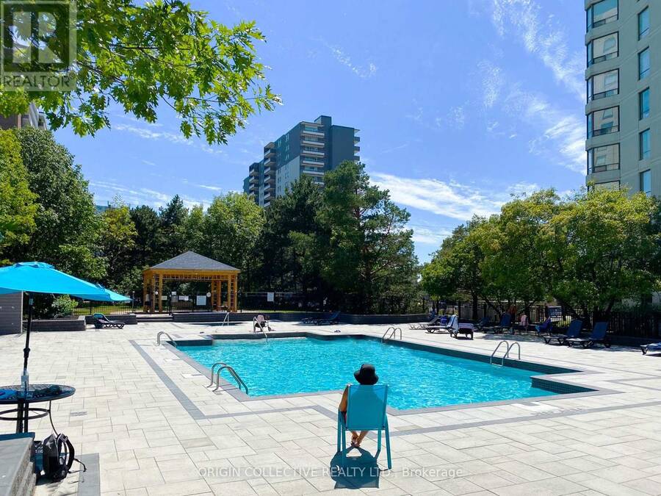
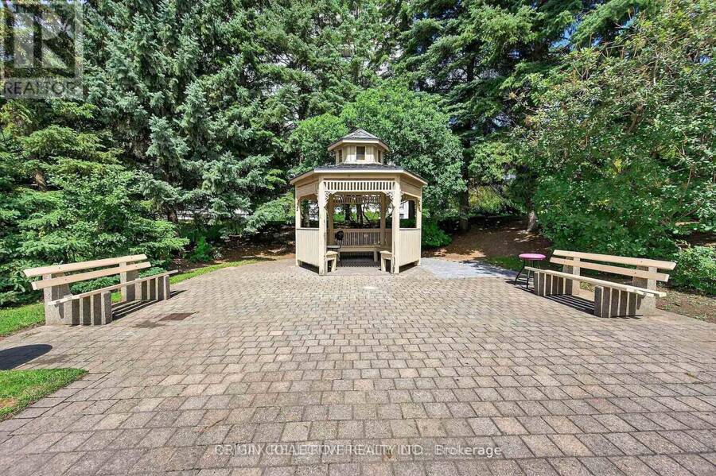
*Luxury Primrose Condominiums - Spacious & Bright Penthouse Living** Welcome to this stunning 2-bedroom, 2-bathroom Penthouse offering almost 1,400 sq ft of beautifully designed living space in the highly sought-after *Primrose Condominiums*. This sun-filled suite features expansive living and dining areas, perfect for entertaining, with a walk-out to a private balcony. The **spacious upgraded kitchen** includes a large breakfast area-easily convertible into a Solarium/Den as per the original floor plan (see attached). The **generous primary bedroom** offers double closets and a private 4-pc ensuite bathroom. A well-sized **2nd bedroom** provides excellent flexibility-ideal as a bedroom, guest room, or home office. Enjoy the convenience of 2 tandem underground parking spaces and 1 locker, along with access to beautifully maintained grounds. Unbeatable Location! Steps to Bathurst & Steeles plazas. Easy access to public transit. Direct bus routes to Finch Subway and Steeles West Subway. Exceptional Building Amenities Include: 24-hour Gatehouse security, Outdoor pool, Gazebo & Tennis courts, Exercise room, Squash/racquetball court, Indoor Whirlpool & Saunas, Library/billiards room, Party & conference room, Upgraded lobby & elevators ** All-Inclusive Maintenance Fees: ** Heat, Hydro, Water, Central Air Conditioning, Cable, and Internet are all included for worry-free living. **Vacant and move-in ready** Don't Miss This Opportunity! (id:25417)
- Listing ID: C13849258
- Property Type: Single Family
| Property | |
|---|---|
| Ownership: | Condo Corporation $1,367.77 / Monthly |
| Parking: | Underground 2 Spaces |
| Building | |
|---|---|
| Type: | Single Family Apartment |
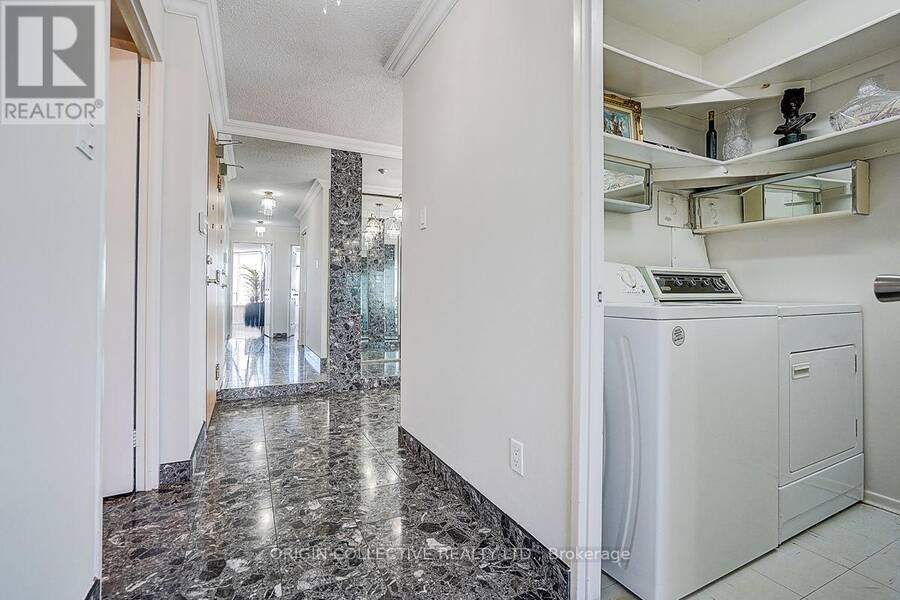
| Appliances: | Refrigerator, Stove, Washer and Dryer |
| HVAC: | Central Air Conditioning, Fireplace and Forced Air Natural Gas |
| Exterior: | Concrete |
| Basement: | None |
| Location | |
|---|---|
| City: | Toronto (Westminster-Branson) |
| Province: | Ontario |
| Community Features: | Pets Not Allowed |
| Rooms | Level | Dimensions |
|---|---|---|
| Living room | Flat | 4.65 m x 4.1 m |
| Dining room | Flat | 3.35 m x 4.5 m |
| Kitchen | Flat | 4.32 m x 4.12 m |
| Eating area | Flat | 2.52 m x 2.52 m |
| Primary Bedroom | Flat | 3.71 m x 4.7 m |
| Bedroom 2 | Flat | 3.53 m x 2.85 m |
| Laundry room | Flat | 2 m x 1.2 m |
Book a showing to see this Steeles Avenue West Condo in Toronto
This property has so much to offer. Book a private showing now, as you do not want to miss out on PH111 - 1101 STEELES AVENUE W in Toronto, Ontario!
Private Showing Request
Send a request to book a private showing for
.
Please Note: Information you supply in the contact form will be kept fully confidential.
Is this condo the right property for you? Start a conversation to find out.
Get Directions to this Property
Not sure where this property is? Get directions to this Steeles Avenue West Condo in Toronto.


Provided by ORIGIN COLLECTIVE REALTY LTD.. MLS®, REALTOR®, and the associated logos are trademarks of the Canadian Real Estate Association.

This REALTOR.ca listing content is owned and licensed by REALTOR® members of the Canadian Real Estate Association.
Have questions or need more information about this condo? Don't know where to begin? Then, let us connect you with the best real estate agent to guide you.

Inquiries submitted through this website will be responded to by a local sales representative from Royal LePage®.
Start a Conversation by Text
Provide your full name, phone and email to start a conversation by text message.
Please Note: Information you supply in the contact form will be kept fully confidential.
Start a Conversation by Email
Provide your full name and email to start a conversation by email.
Please Note: Information you supply in the contact form will be kept fully confidential.