
PH11 - 55 DE BOERS DRIVE, Toronto, Ontario M3J 0G5

$460,000.00
- 1 bedroom
- 1 bathroom
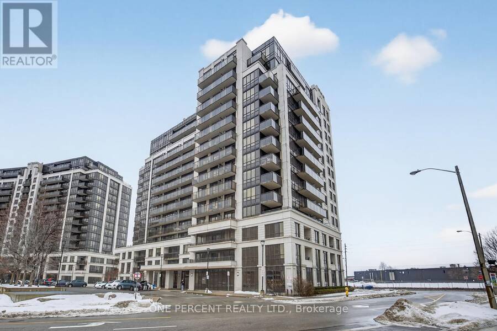
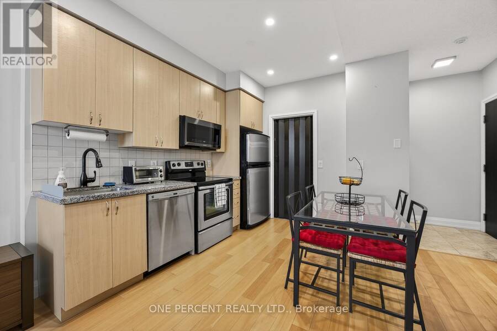
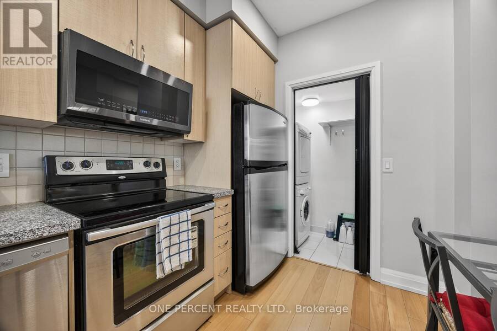
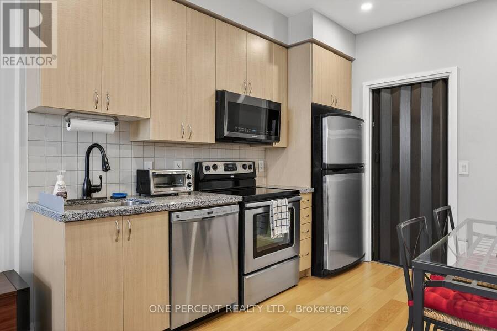
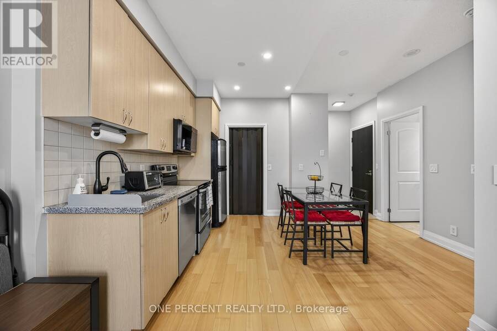
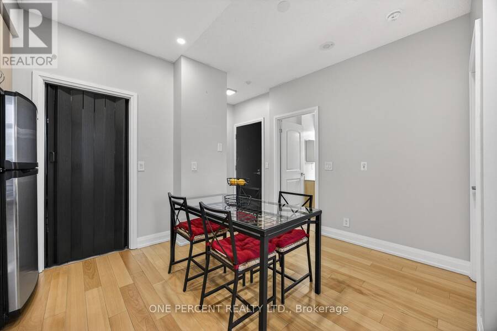
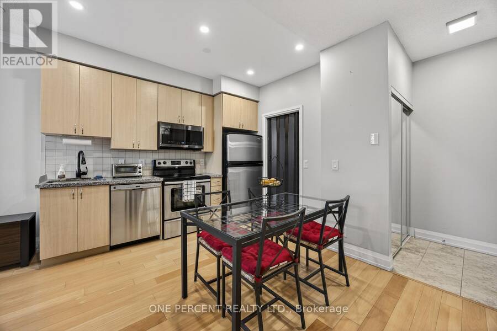
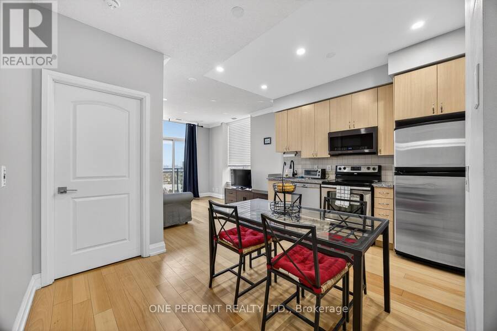
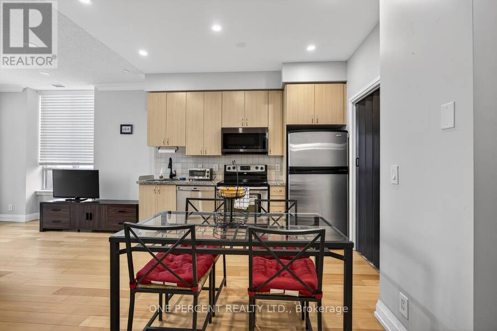
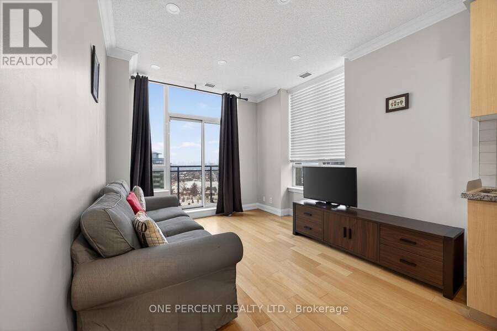
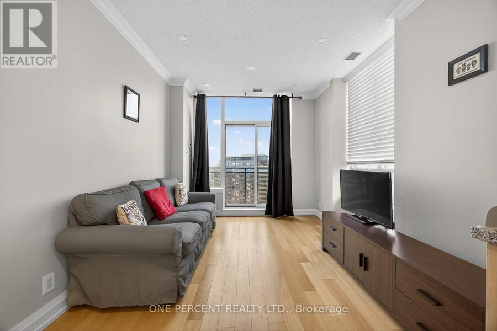
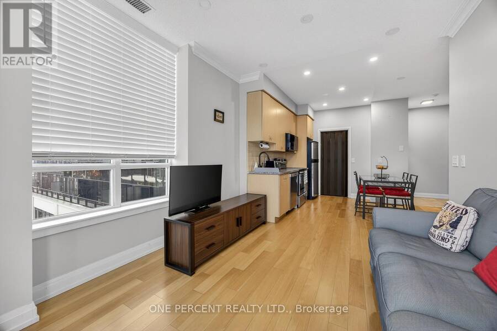
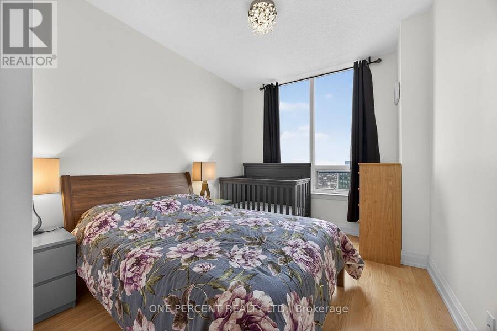
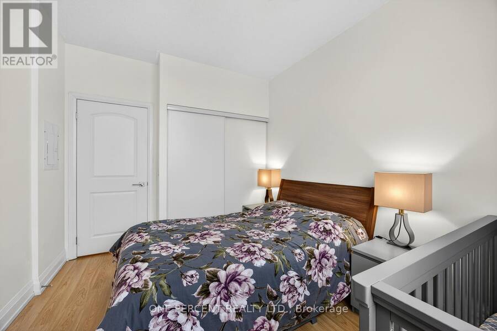
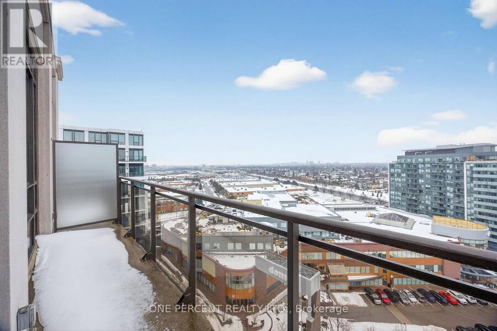
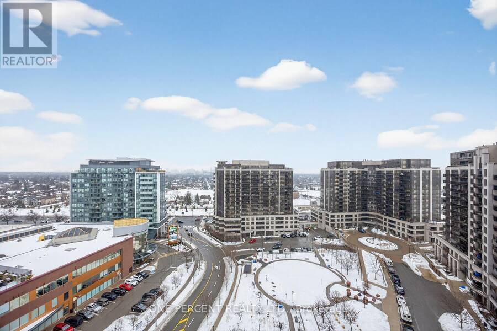
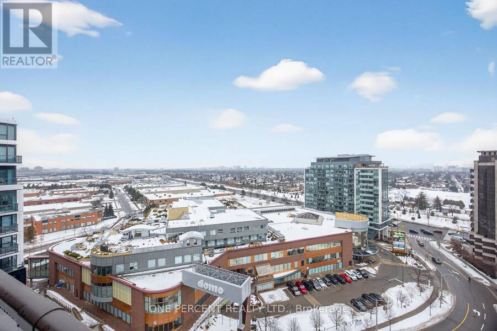
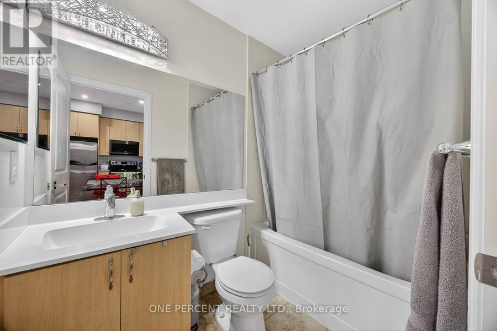
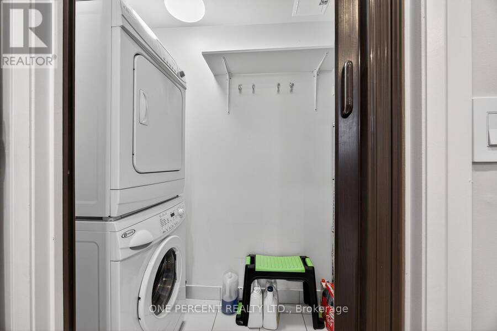
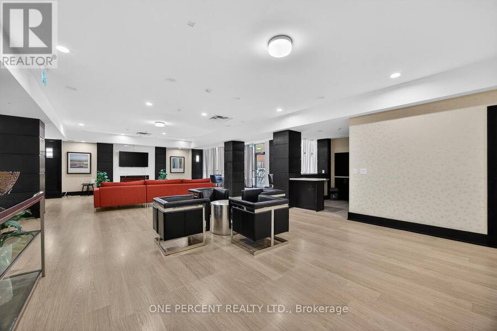
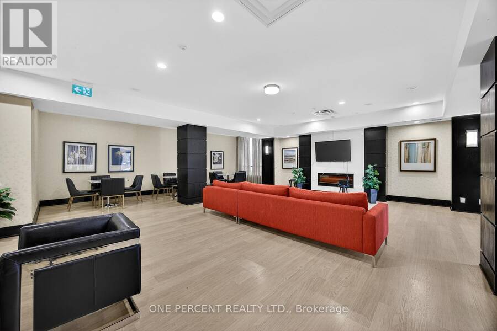
Corner Penthouse Unit With Stunning Views! Welcome to this beautifully upgraded 1 Bedroom, 1 Bathroom corner penthouse in the heart of North York, complete with underground parking and located directly across the street from the Sheppard West TTC Subway Station - a commuter's dream! This bright and spacious unit features an excellent open layout with large windows that flood the space with natural light and showcase gorgeous city views. Stylish upgrades throughout the home, including modern pot lights, elegant light fixtures, upgraded faucets, crown molding, baseboards, and more, creating a polished and move-in ready space. Enjoy cooking and ... read more
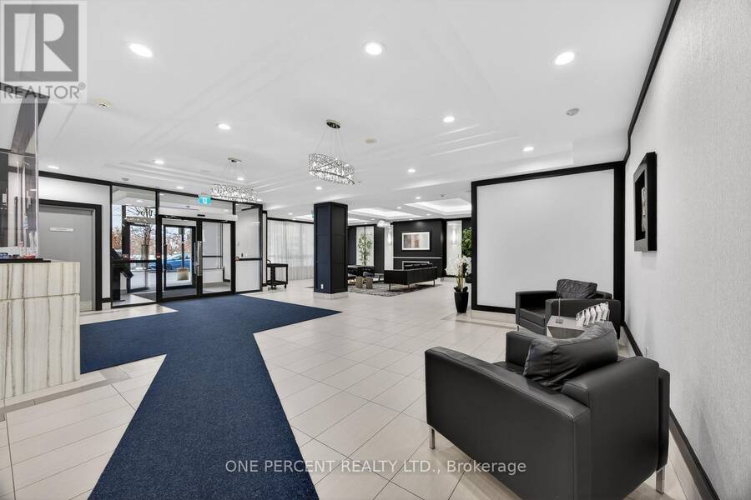
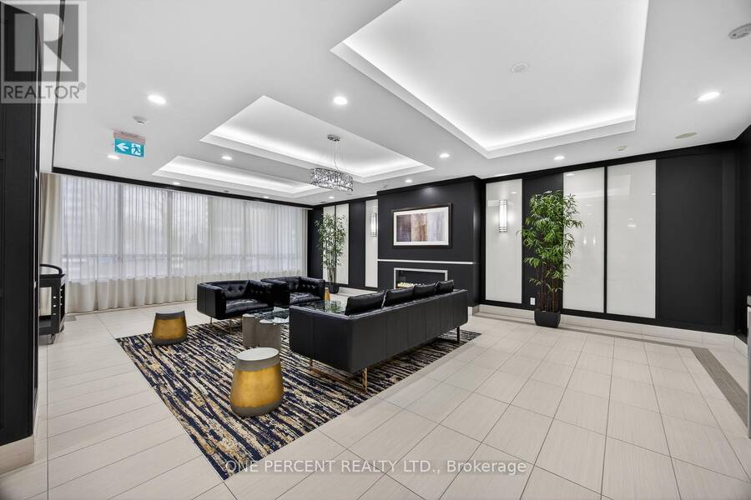
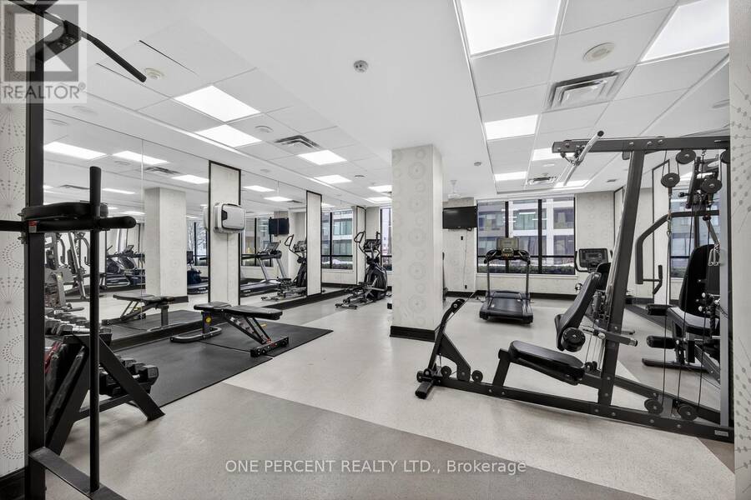
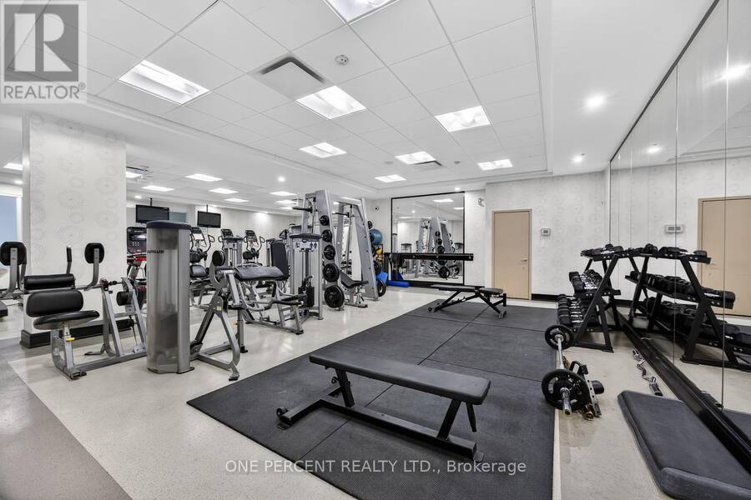
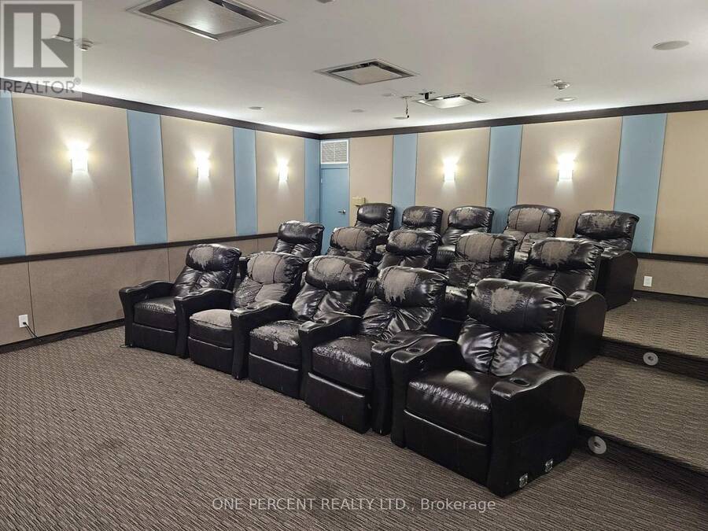
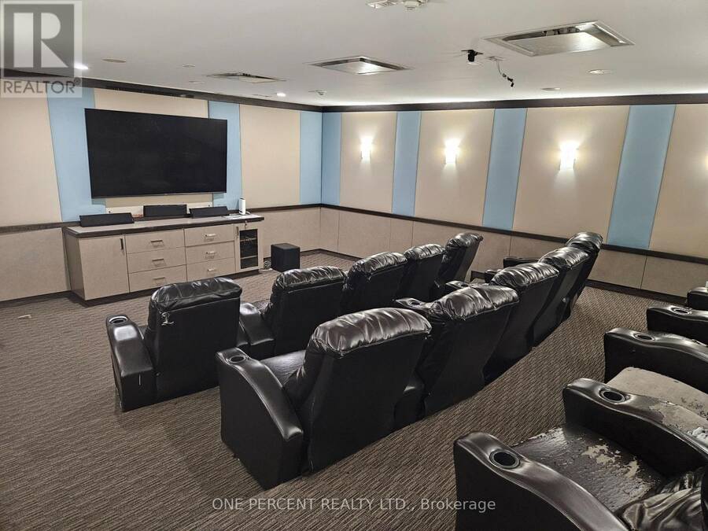
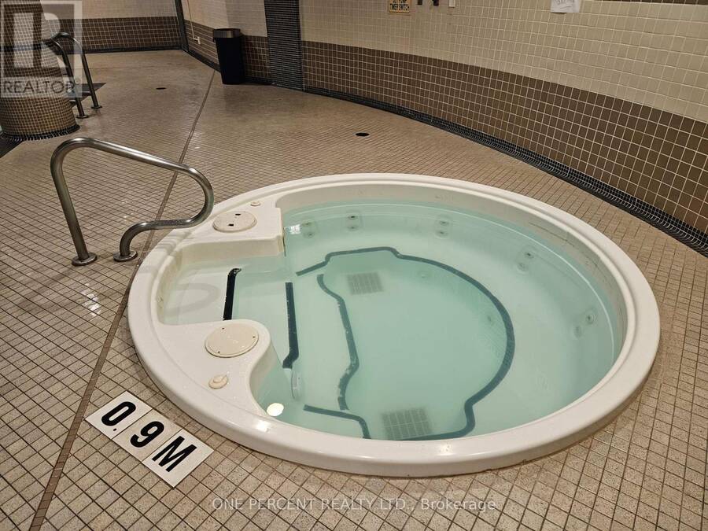
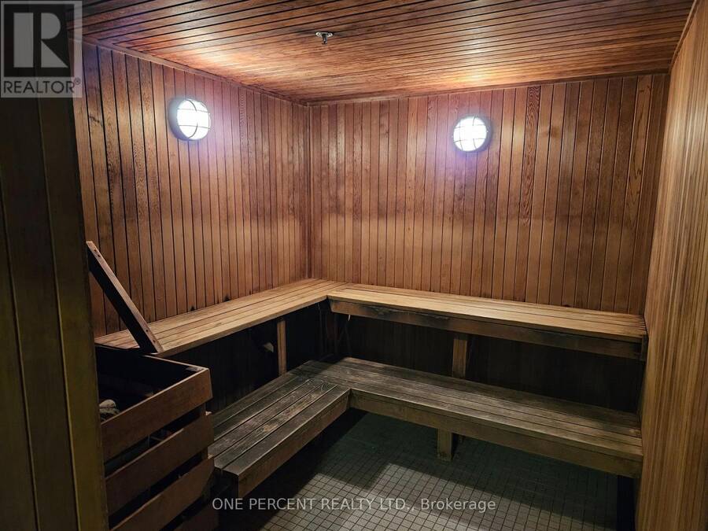
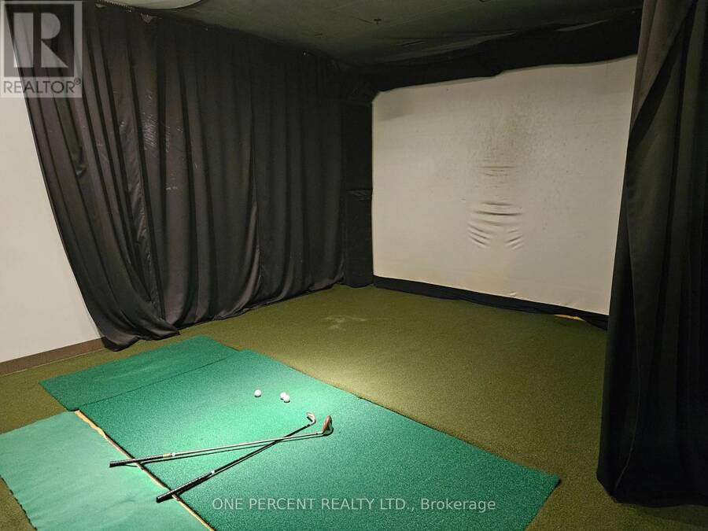
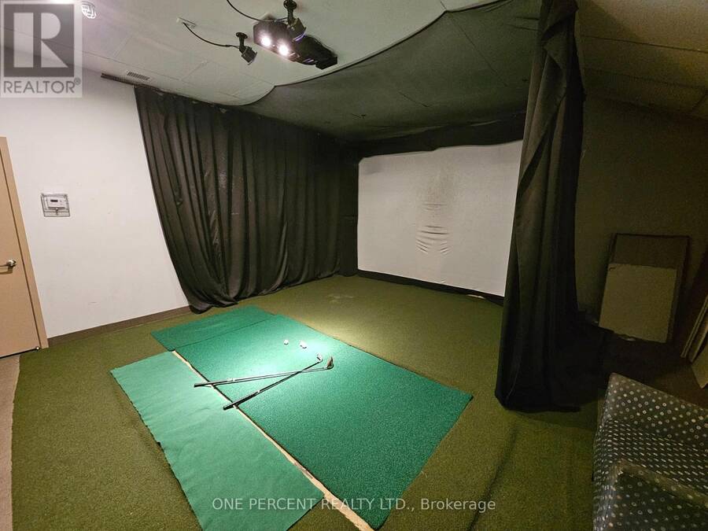
Corner Penthouse Unit With Stunning Views! Welcome to this beautifully upgraded 1 Bedroom, 1 Bathroom corner penthouse in the heart of North York, complete with underground parking and located directly across the street from the Sheppard West TTC Subway Station - a commuter's dream! This bright and spacious unit features an excellent open layout with large windows that flood the space with natural light and showcase gorgeous city views. Stylish upgrades throughout the home, including modern pot lights, elegant light fixtures, upgraded faucets, crown molding, baseboards, and more, creating a polished and move-in ready space. Enjoy cooking and entertaining in a thoughtfully designed living area while taking in the skyline from your penthouse vantage point. The building offers fantastic amenities and unbeatable convenience with transit, shopping, dining, and major highways all just minutes away. Whether you're a first-time buyer, investor, or looking to downsize, this unit checks all the boxes. Rare corner penthouse units like this don't come often - this one won't last long. Book your private showing today! (id:25417)
- Listing ID: W13718292
- Property Type: Single Family
| Property | |
|---|---|
| Ownership: | Condo Corporation $512.62 / Monthly |
| Parking: | Underground 1 Spaces |
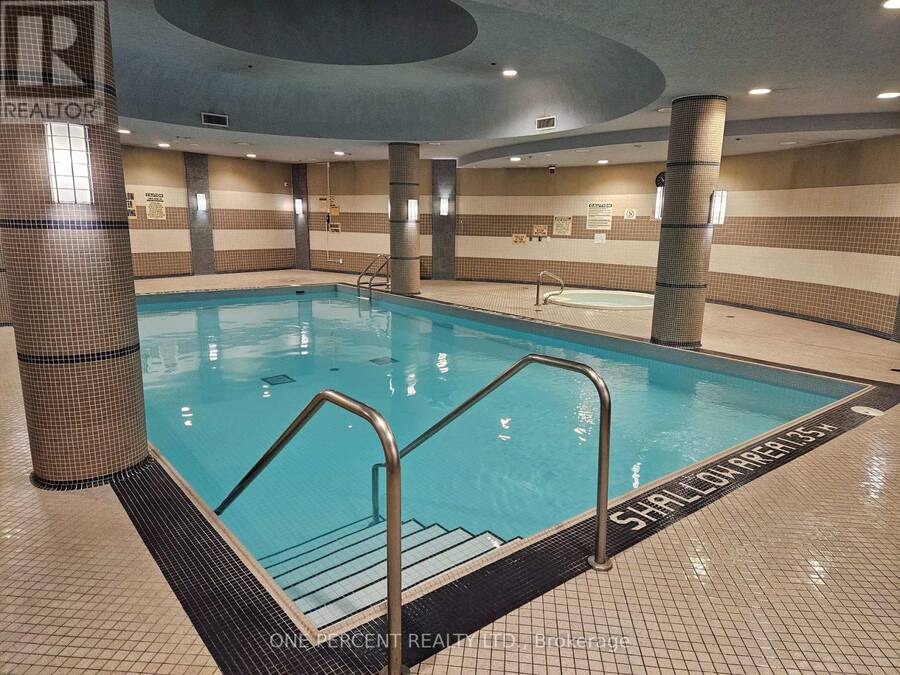
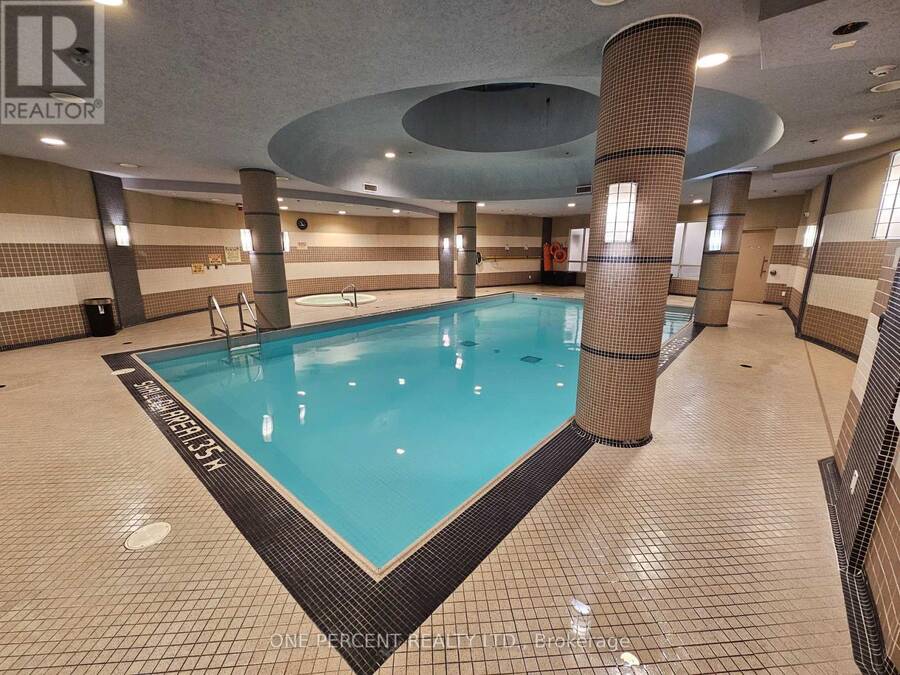
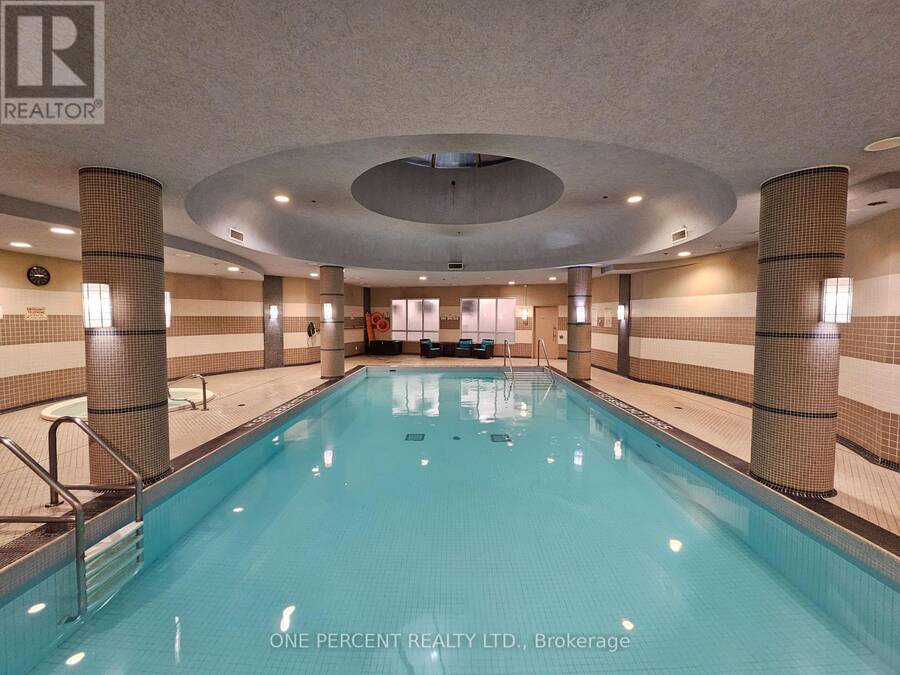
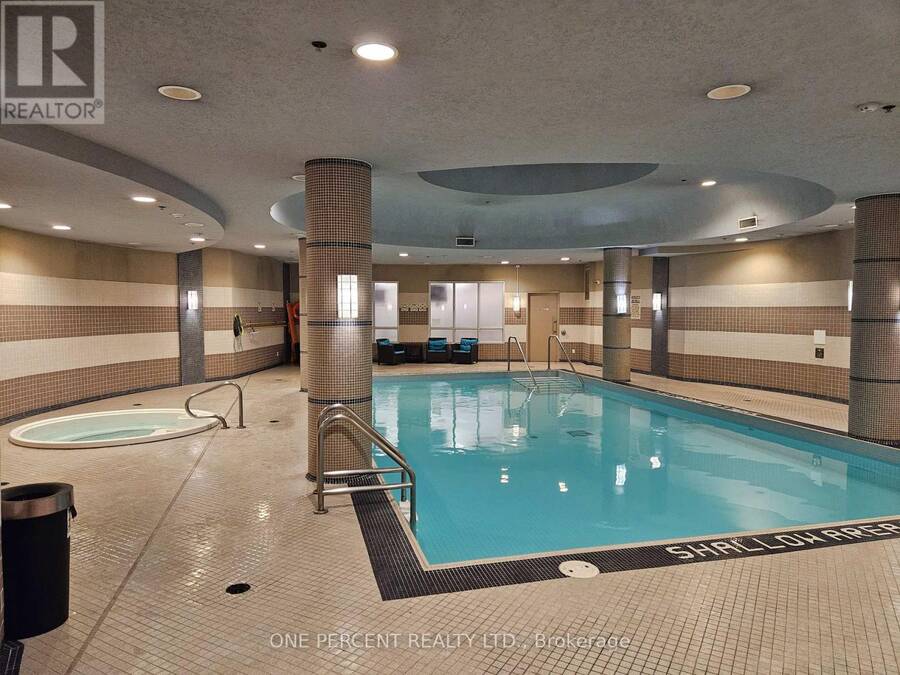
| Pool: | Indoor Pool |
| Building | |
|---|---|
| Type: | Single Family Apartment |
| Appliances: | Microwave, Range, Refrigerator, Stove, Window Coverings and Dishwasher |
| HVAC: | Central Air Conditioning, Fireplace and Forced Air Natural Gas |
| Exterior: | Concrete |
| Basement: | None |
| Location | |
|---|---|
| City: | Toronto (York University Heights) |
| Province: | Ontario |
| Nearby Amenities: | Hospital, Park, Public Transit and Schools |
| Community Features: | Community Centre and Pets Allowed With Restrictions |
| Rooms | Level | Dimensions |
|---|---|---|
| Dining room | Flat | 6.65 m x 3.05 m |
| Living room | Flat | 6.65 m x 3.05 m |
| Bedroom | Flat | 3.32 m x 2.9 m |
Book a showing to see this De Boers Drive Condo in Toronto
This property has so much to offer. Book a private showing now, as you do not want to miss out on PH11 - 55 DE BOERS DRIVE in Toronto, Ontario!
Private Showing Request
Send a request to book a private showing for
.
Please Note: Information you supply in the contact form will be kept fully confidential.
Is this condo the right property for you? Start a conversation to find out.
Get Directions to this Property
Not sure where this property is? Get directions to this De Boers Drive Condo in Toronto.


Provided by ONE PERCENT REALTY LTD.. MLS®, REALTOR®, and the associated logos are trademarks of the Canadian Real Estate Association.

This REALTOR.ca listing content is owned and licensed by REALTOR® members of the Canadian Real Estate Association.
Have questions or need more information about this condo? Don't know where to begin? Then, let us connect you with the best real estate agent to guide you.

Inquiries submitted through this website will be responded to by a local sales representative from Royal LePage®.
Start a Conversation by Text
Provide your full name, phone and email to start a conversation by text message.
Please Note: Information you supply in the contact form will be kept fully confidential.
Start a Conversation by Email
Provide your full name and email to start a conversation by email.
Please Note: Information you supply in the contact form will be kept fully confidential.