
PH109 - 18 VALLEY WOODS ROAD, Toronto, Ontario M3A 0A1

$469,900.00
- 2 bedrooms
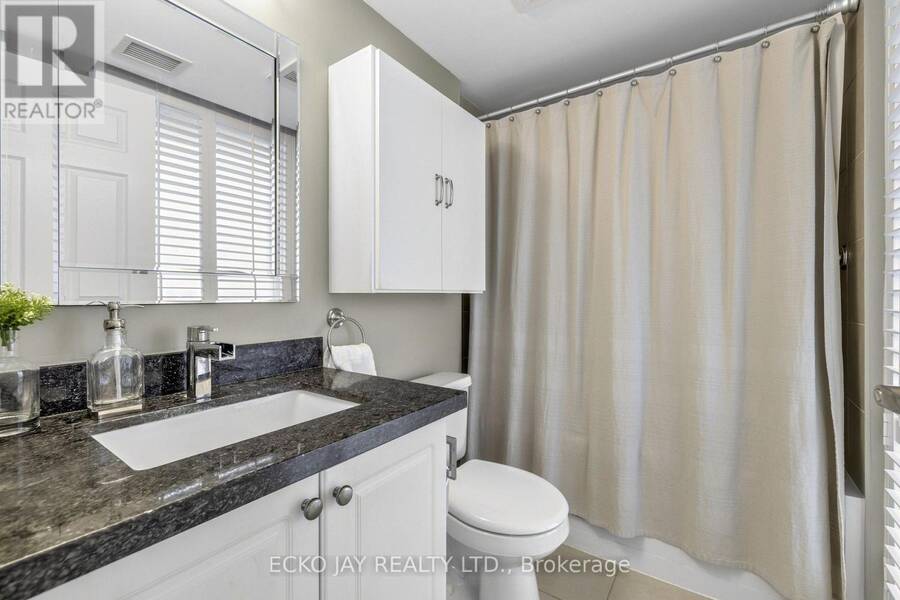
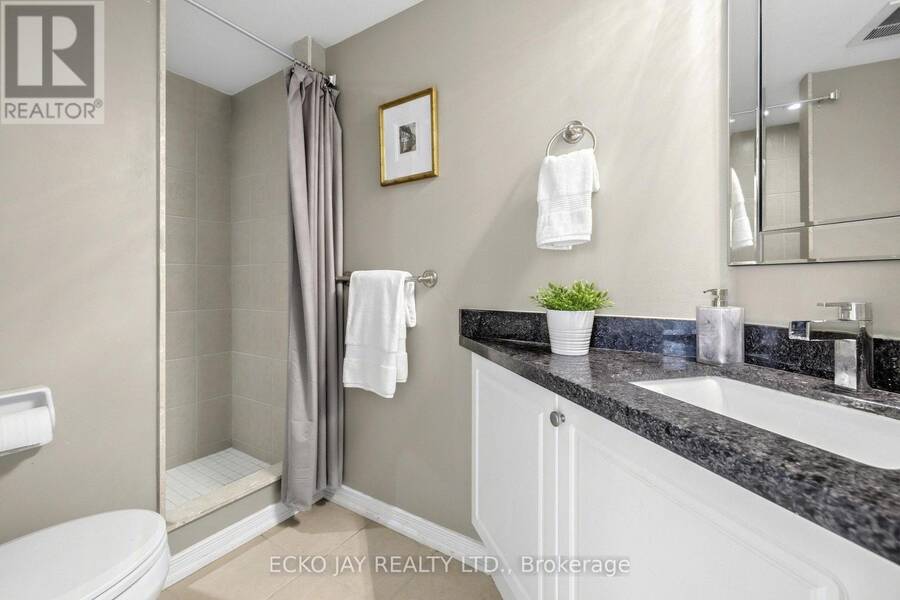
- 2 bathrooms
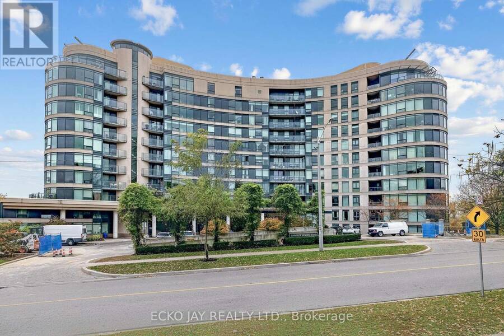
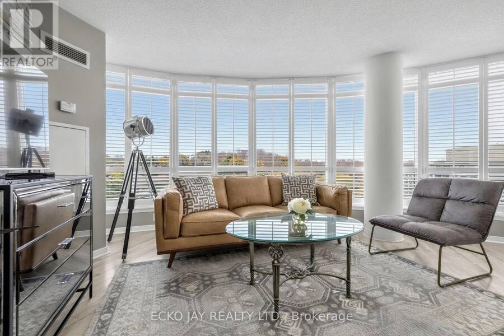
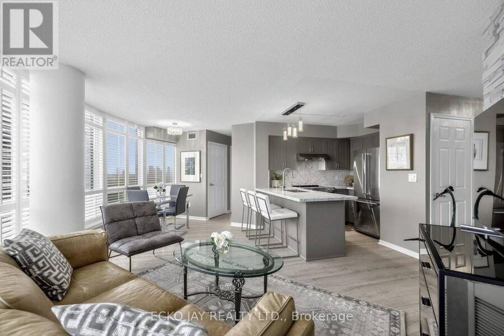
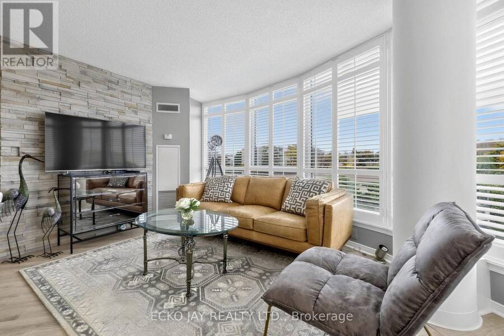
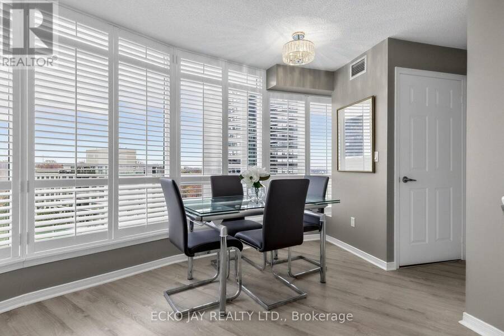
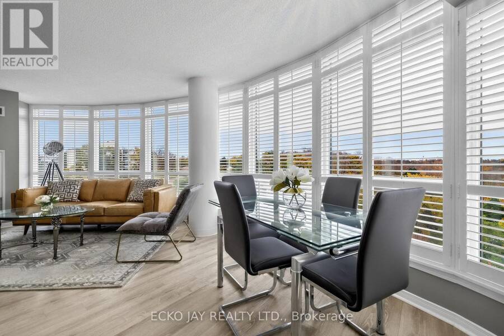
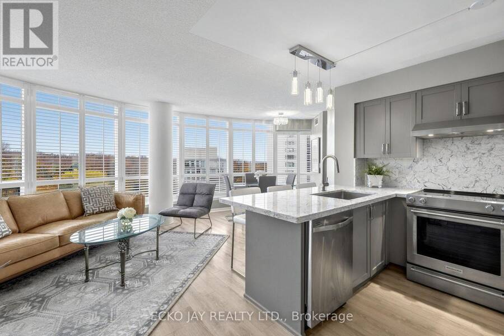
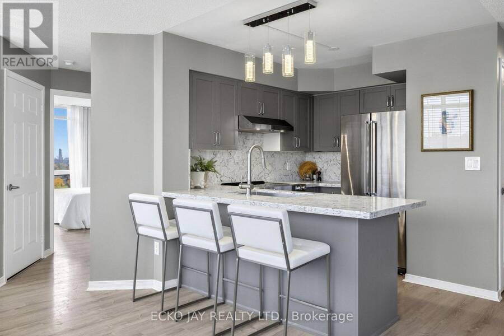
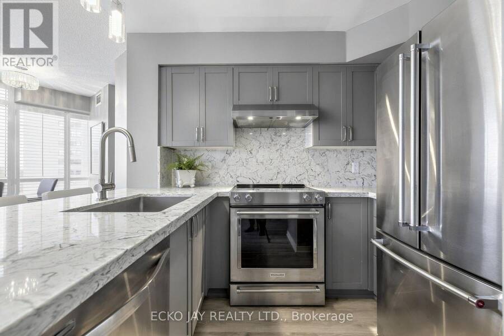
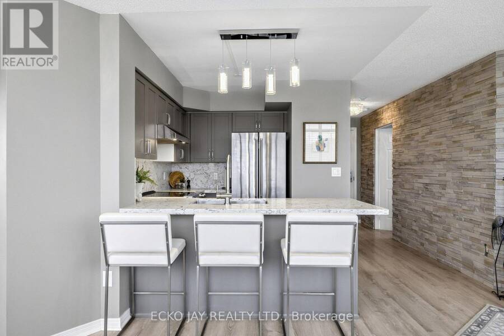
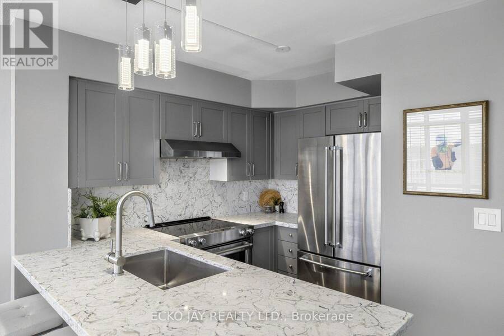
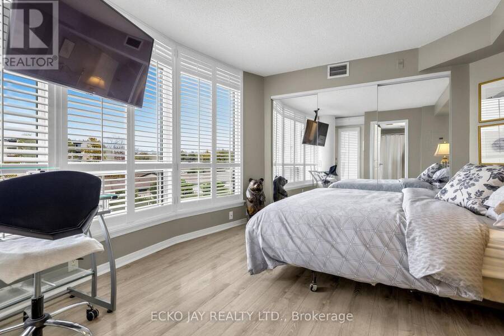
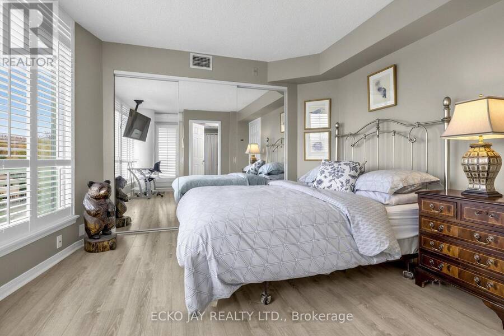
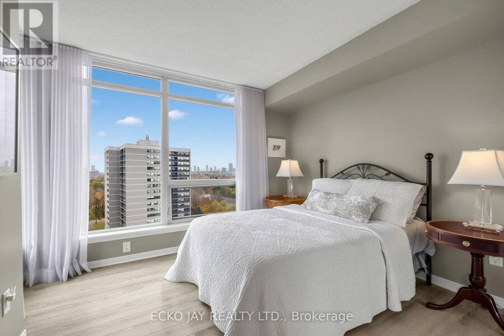
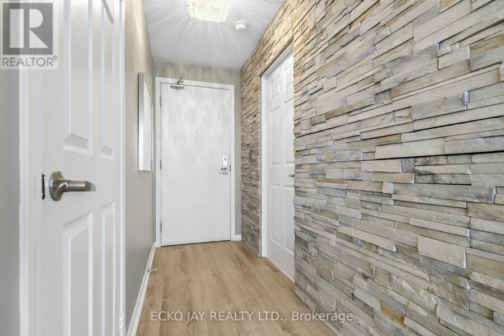
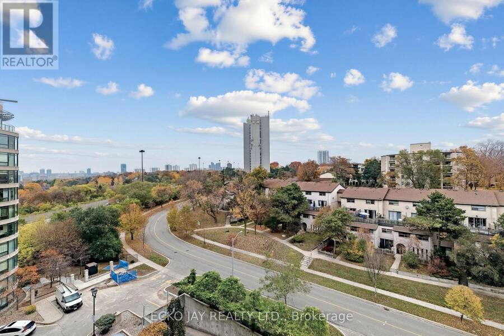
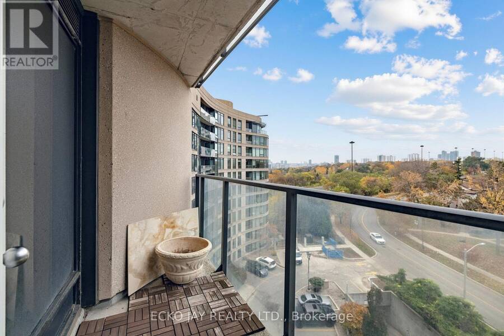
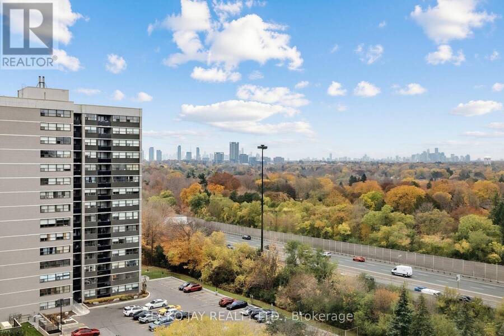
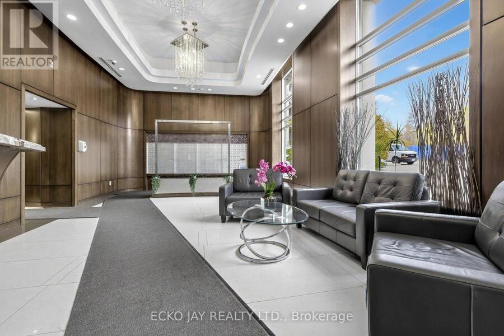
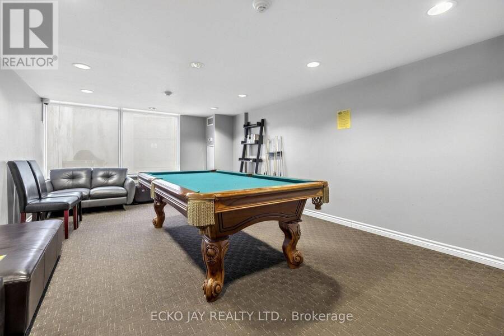
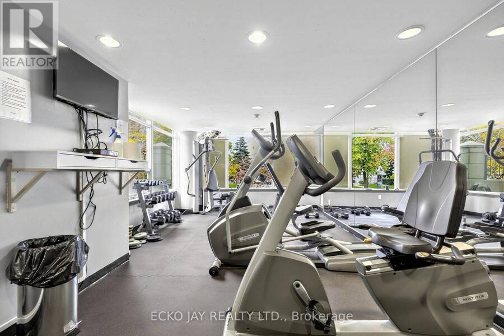
Welcome to Bellair Gardens, an award-winning condominium known for its vibrant community spirit. Elevated living at its finest! This tastefully updated 2-bedroom residence features floor-to-ceiling windows showcasing breathtaking, serene four-season panoramic views. Enjoy insuite laundry, 24-hour concierge, and exceptional amenities, includinga fitness centre, yoga studio, media room, party room, and beautifully landscaped gardens with BBQ area. Offering 876 sq. ft. of refined living space, ideally located near Donalda Golf & Country Club, scenic ravines, and tranquil walking trails. An exceptional blend of comfort, convenience, and nature-inspired ... read more
Welcome to Bellair Gardens, an award-winning condominium known for its vibrant community spirit. Elevated living at its finest! This tastefully updated 2-bedroom residence features floor-to-ceiling windows showcasing breathtaking, serene four-season panoramic views. Enjoy insuite laundry, 24-hour concierge, and exceptional amenities, includinga fitness centre, yoga studio, media room, party room, and beautifully landscaped gardens with BBQ area. Offering 876 sq. ft. of refined living space, ideally located near Donalda Golf & Country Club, scenic ravines, and tranquil walking trails. An exceptional blend of comfort, convenience, and nature-inspired living! (id:25417)
- Listing ID: C14163114
- Property Type: Single Family
| Property | |
|---|---|
| Ownership: | Condo Corporation $1,025.15 / Monthly |
| Parking: | Underground 1 Spaces |
| Building | |
|---|---|
| Type: | Single Family Apartment |
| Appliances: | Dryer, Microwave, Refrigerator, Stove, Washer, Window Coverings and Dishwasher |
| HVAC: | Coil Fan and Fireplace Other |
| Exterior: | Concrete |
| Basement: | None |
| Location | |
|---|---|
| City: | Toronto (Parkwoods-O'Connor Hills) |
| Province: | Ontario |
| Community Features: | Pets Allowed With Restrictions |
| Rooms | Level | Dimensions |
|---|---|---|
| Living room | Flat | 8.08 m x 3.35 m |
| Dining room | Flat | 8.08 m x 3.35 m |
| Kitchen | Flat | 2.82 m x 2.62 m |
| Primary Bedroom | Flat | 3.9 m x 3.38 m |
| Bedroom 2 | Flat | 3.57 m x 1.77 m |
Book a showing to see this Valley Woods Road Condo in Toronto
This property has so much to offer. Book a private showing now, as you do not want to miss out on PH109 - 18 VALLEY WOODS ROAD in Toronto, Ontario!
Private Showing Request
Send a request to book a private showing for
.
Please Note: Information you supply in the contact form will be kept fully confidential.
Is this condo the right property for you? Start a conversation to find out.
Get Directions to this Property
Not sure where this property is? Get directions to this Valley Woods Road Condo in Toronto.


Provided by ECKO JAY REALTY LTD.. MLS®, REALTOR®, and the associated logos are trademarks of the Canadian Real Estate Association.

This REALTOR.ca listing content is owned and licensed by REALTOR® members of the Canadian Real Estate Association.
Have questions or need more information about this condo? Don't know where to begin? Then, let us connect you with the best real estate agent to guide you.

Inquiries submitted through this website will be responded to by a local sales representative from Royal LePage®.
Start a Conversation by Text
Provide your full name, phone and email to start a conversation by text message.
Please Note: Information you supply in the contact form will be kept fully confidential.
Start a Conversation by Email
Provide your full name and email to start a conversation by email.
Please Note: Information you supply in the contact form will be kept fully confidential.