
PH1 - 169 JOHN STREET, Toronto, Ontario M5T 1X3

$1,219,880.00
- 3 bedrooms
- 2 bathrooms
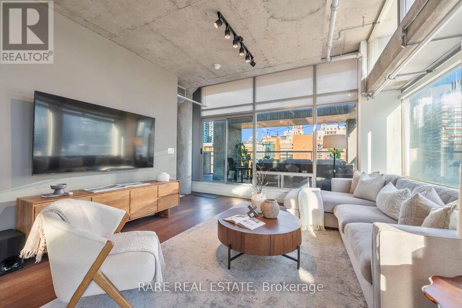
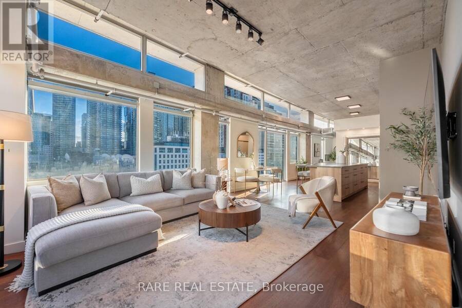
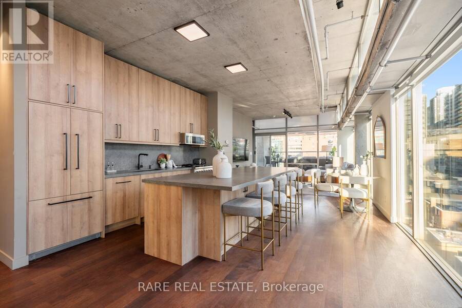
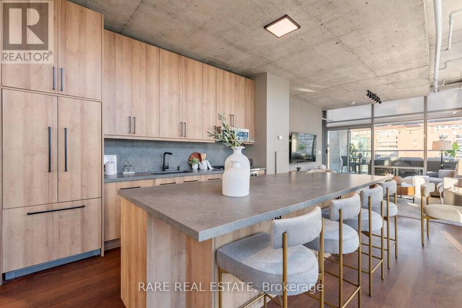
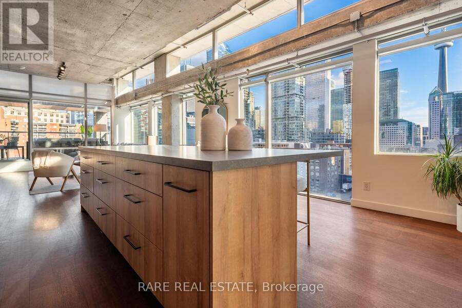
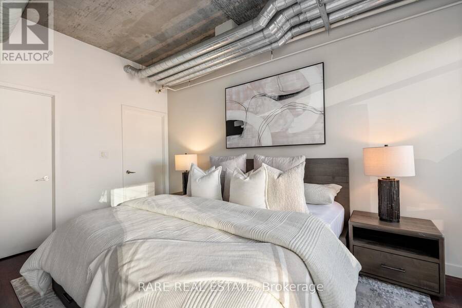
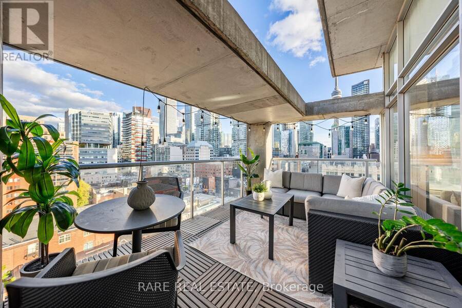
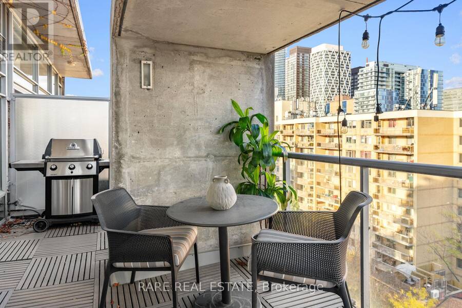
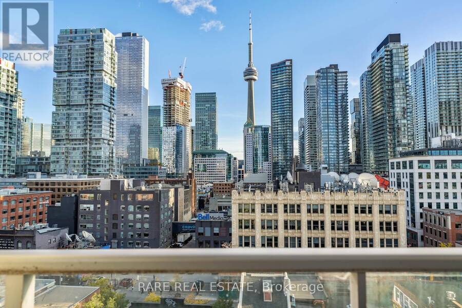
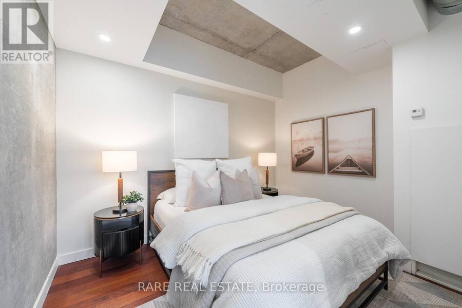
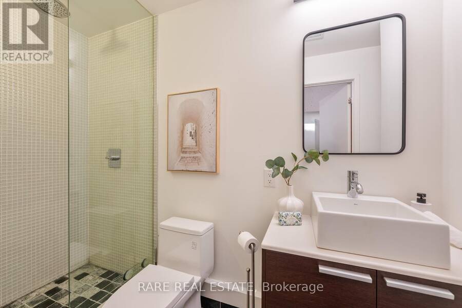
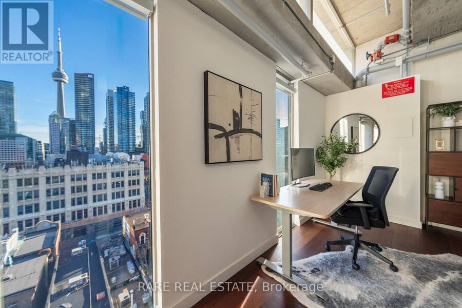
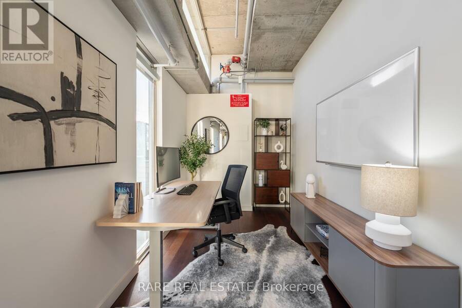
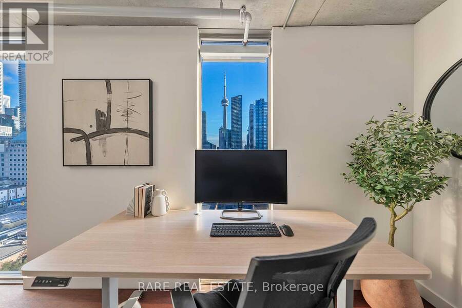
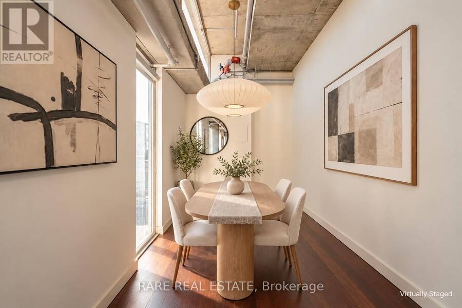
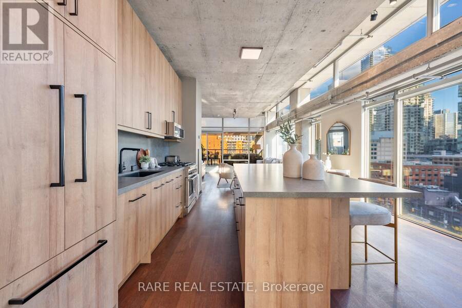
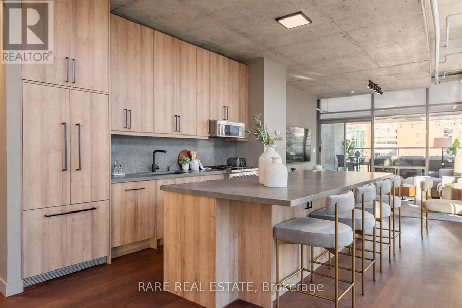
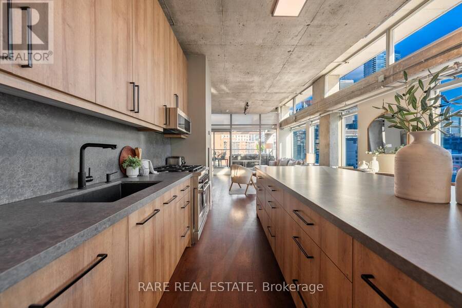
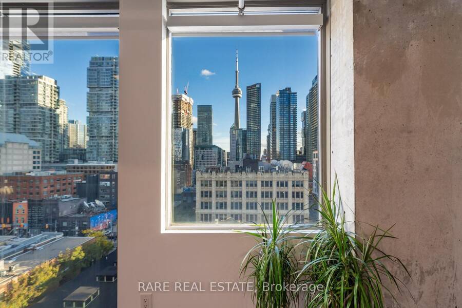
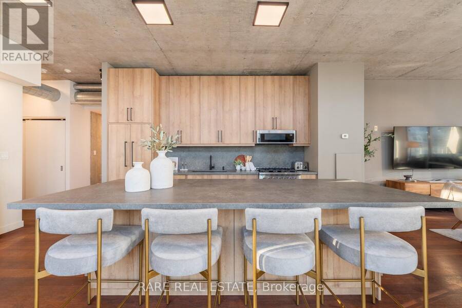
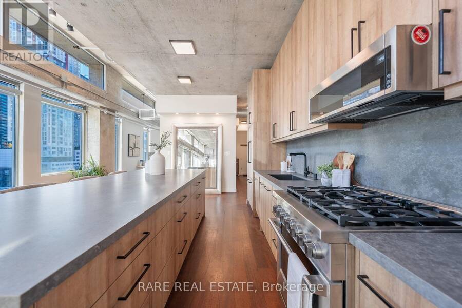
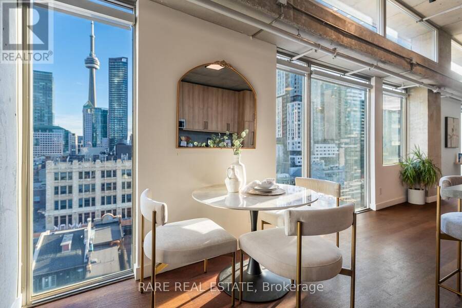
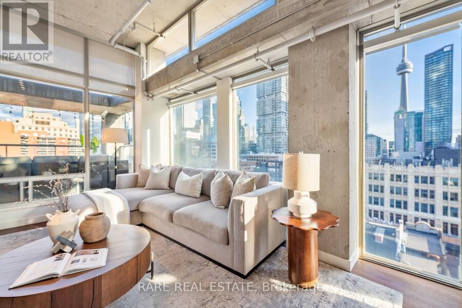
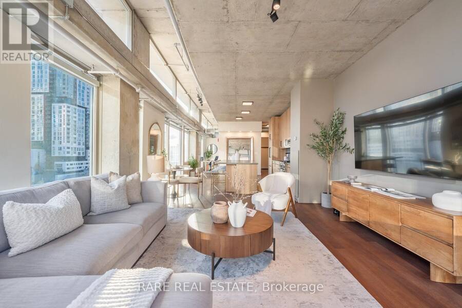
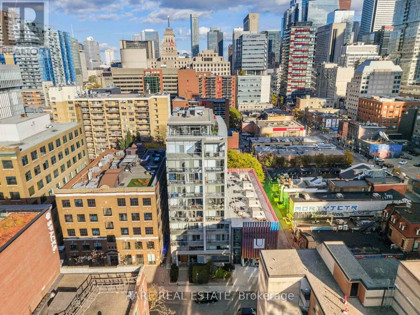
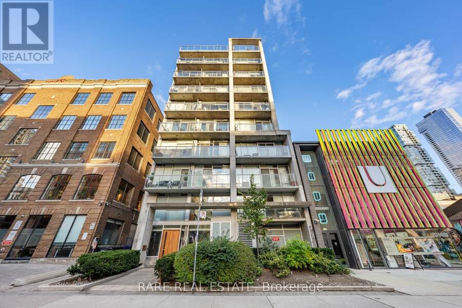
An expansive terrace, unobstructed wraparound southeast views and over 10-foot ceilings set the stage for penthouse living at 169 John Street. Offering nearly 1,400 sq. ft. of interior space plus a nearly 500 sq. ft. terrace, this sun-drenched two-bedroom loft pairs striking industrial character with an exceptionally spacious layout. Approximately $150,000 has been invested in a full renovation, blending beautiful contemporary finishes with the loft's distinctive design. Exposed concrete ceilings, columns and ductwork complement expansive windows that capture sweeping city views. The open-concept living and dining areas offer plenty of room to ... read more
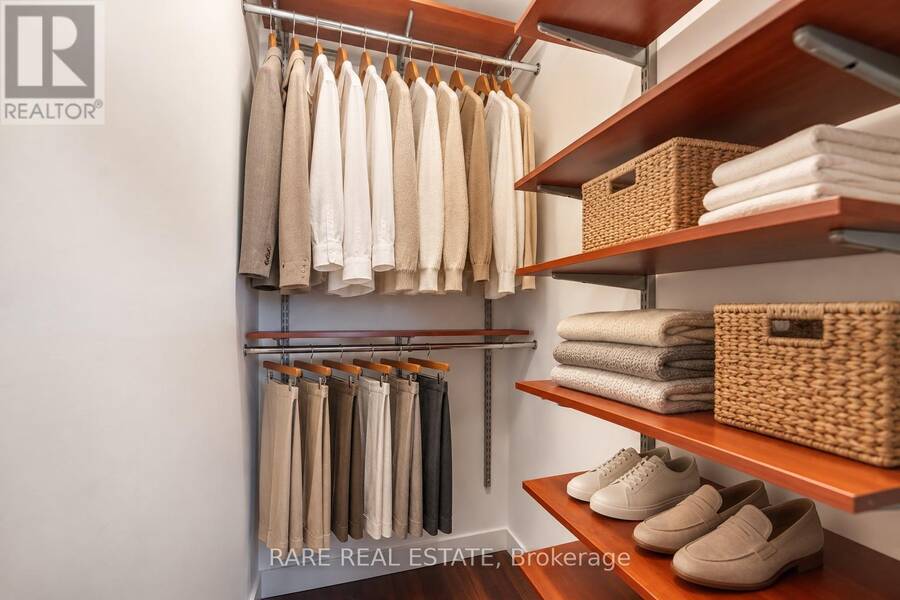
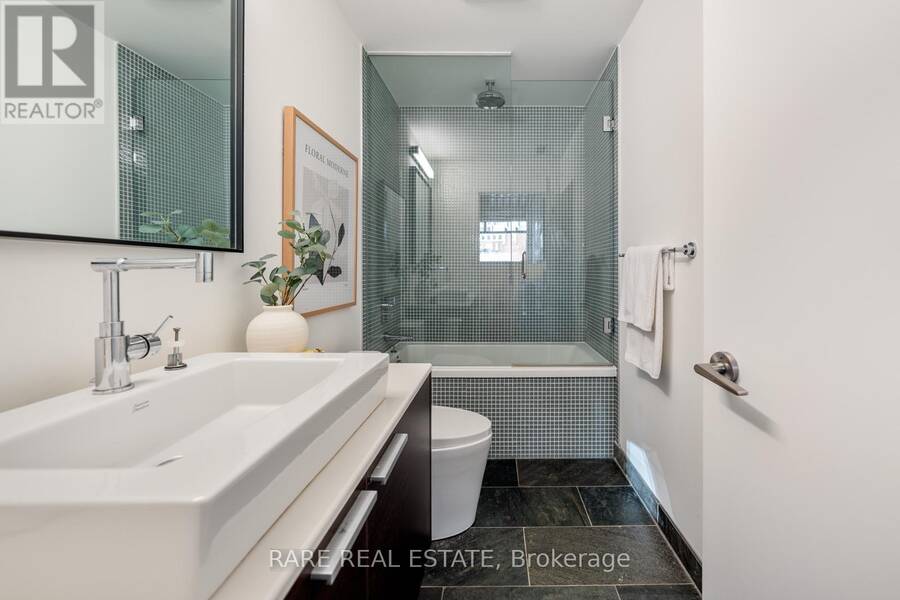
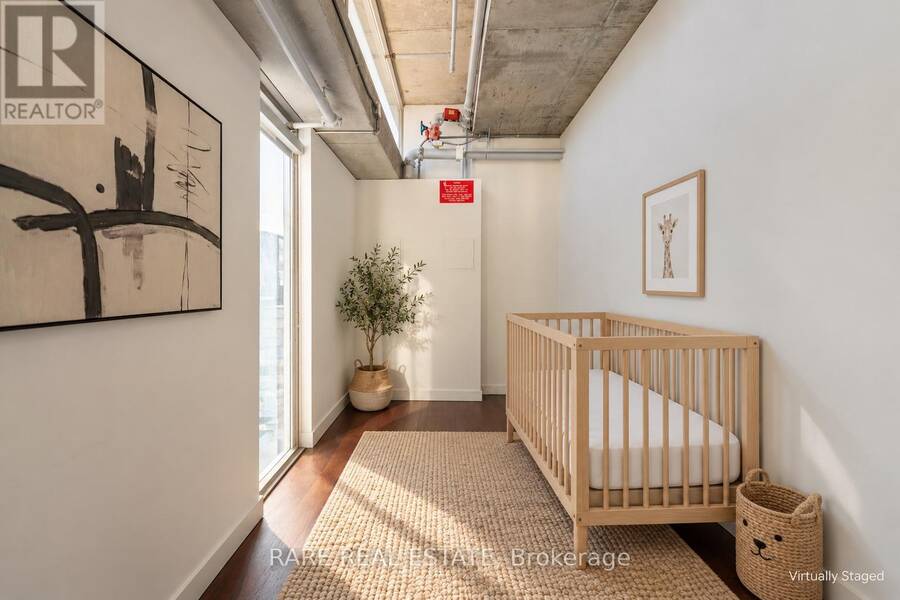
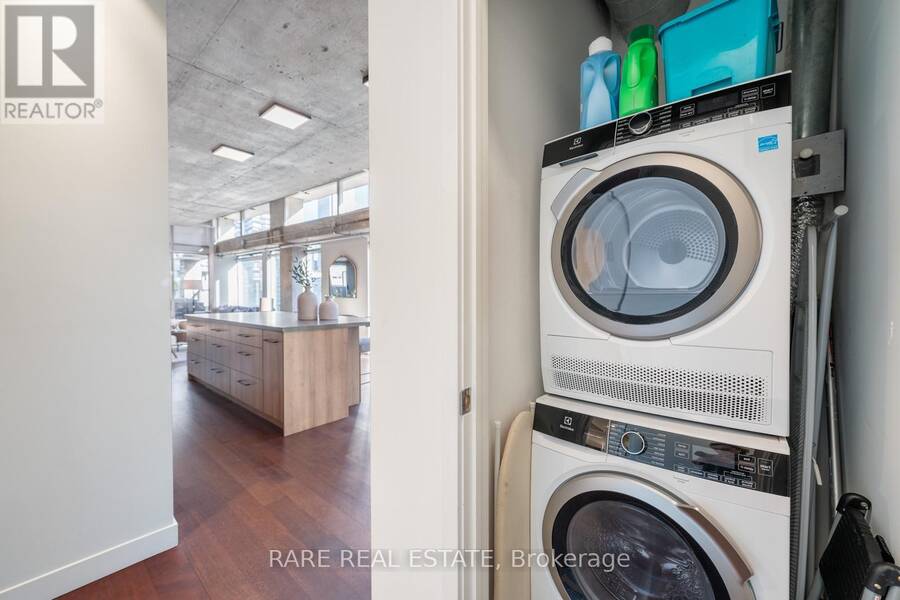
An expansive terrace, unobstructed wraparound southeast views and over 10-foot ceilings set the stage for penthouse living at 169 John Street. Offering nearly 1,400 sq. ft. of interior space plus a nearly 500 sq. ft. terrace, this sun-drenched two-bedroom loft pairs striking industrial character with an exceptionally spacious layout. Approximately $150,000 has been invested in a full renovation, blending beautiful contemporary finishes with the loft's distinctive design. Exposed concrete ceilings, columns and ductwork complement expansive windows that capture sweeping city views. The open-concept living and dining areas offer plenty of room to entertain, anchored by a stunning brand-new kitchen with high-end appliances, a gas stove, ample cabinetry and a large island with breakfast-bar seating. A dedicated home office enjoys views of the CN Tower, while the primary bedroom features a walk-in closet and ensuite bath. Step onto the terrace, complete with a gas line and water line, for outdoor dining, summer barbecues and evenings above the city. Ensuite laundry, parking and a locker complete the package. Ideally situated in a boutique mid-rise building at Queen West and John, steps from acclaimed restaurants, shopping, the AGO, Four Seasons Centre and transit, with the Financial District within easy reach. Generous space, distinctive loft design and an exceptional downtown setting. (id:25417)
- Listing ID: C14137778
- Property Type: Single Family
| Property | |
|---|---|
| Ownership: | Condo Corporation $1,260.58 / Monthly |
| Parking: | Underground 1 Spaces |
| Building | |
|---|---|
| Type: | Single Family Apartment |
| HVAC: | Central Air Conditioning, Fireplace and Forced Air Natural Gas |
| Exterior: | Concrete |
| Basement: | None |
| Location | |
|---|---|
| City: | Toronto (Kensington-Chinatown) |
| Province: | Ontario |
| Nearby Amenities: | Hospital, Park and Public Transit |
| Community Features: | Community Centre and Pets Allowed With Restrictions |
Book a showing to see this John Street Condo in Toronto
This property has so much to offer. Book a private showing now, as you do not want to miss out on PH1 - 169 JOHN STREET in Toronto, Ontario!
Private Showing Request
Send a request to book a private showing for
.
Please Note: Information you supply in the contact form will be kept fully confidential.
Is this condo the right property for you? Start a conversation to find out.
Get Directions to this Property
Not sure where this property is? Get directions to this John Street Condo in Toronto.


Provided by RARE REAL ESTATE. MLS®, REALTOR®, and the associated logos are trademarks of the Canadian Real Estate Association.

This REALTOR.ca listing content is owned and licensed by REALTOR® members of the Canadian Real Estate Association.
Have questions or need more information about this condo? Don't know where to begin? Then, let us connect you with the best real estate agent to guide you.

Inquiries submitted through this website will be responded to by a local sales representative from Royal LePage®.
Start a Conversation by Text
Provide your full name, phone and email to start a conversation by text message.
Please Note: Information you supply in the contact form will be kept fully confidential.
Start a Conversation by Email
Provide your full name and email to start a conversation by email.
Please Note: Information you supply in the contact form will be kept fully confidential.