
PH01 - 15 MCMURRICH STREET, Toronto, Ontario M5R 3M6

$1,029,000.00
- 3 bedrooms
- 2 bathrooms
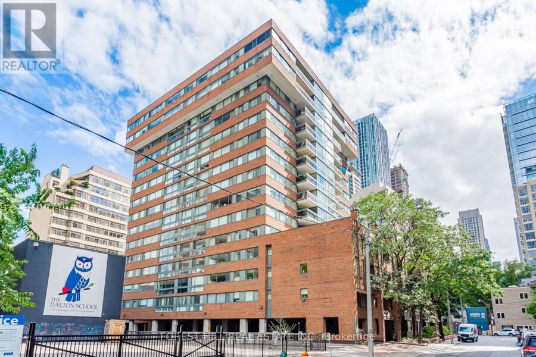
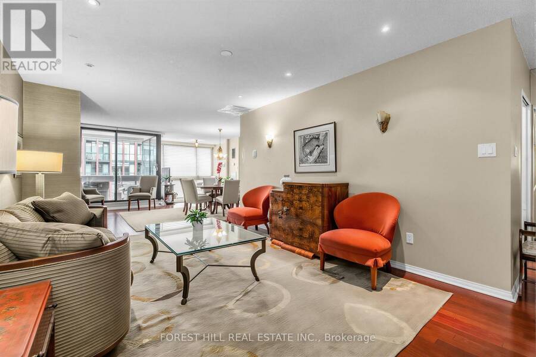
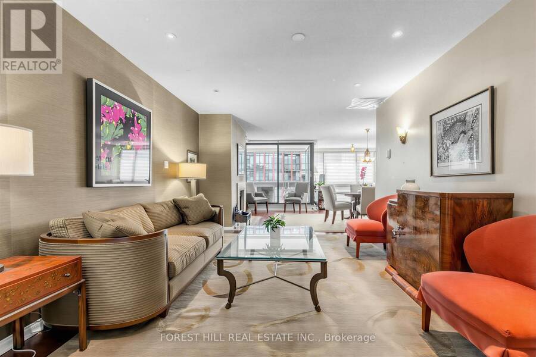
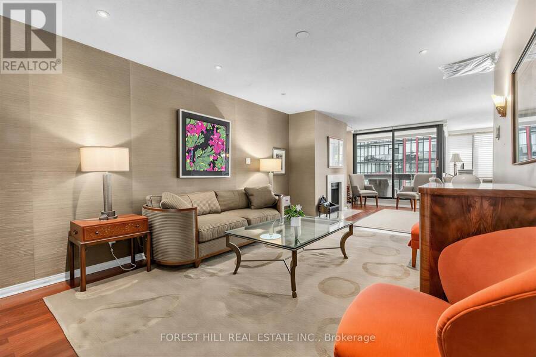
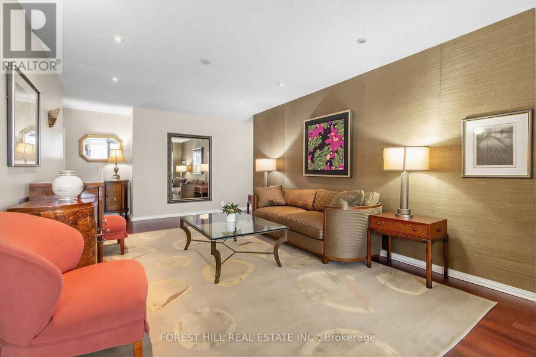
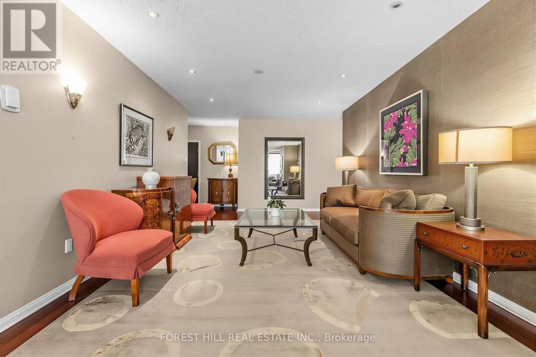
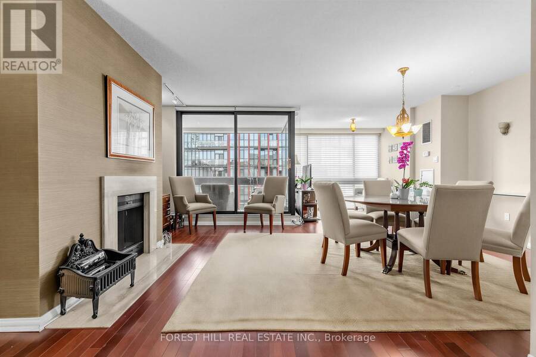
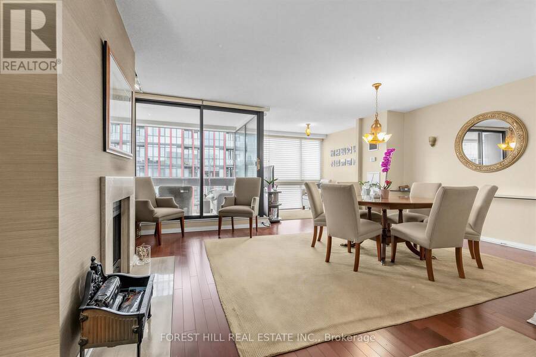
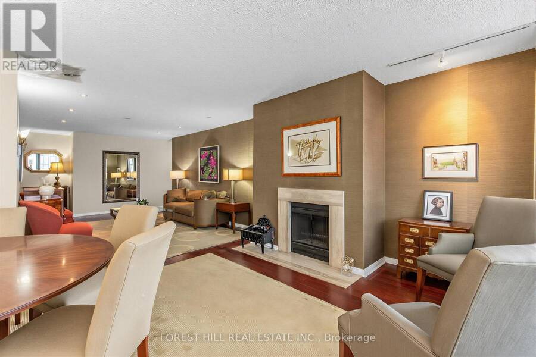
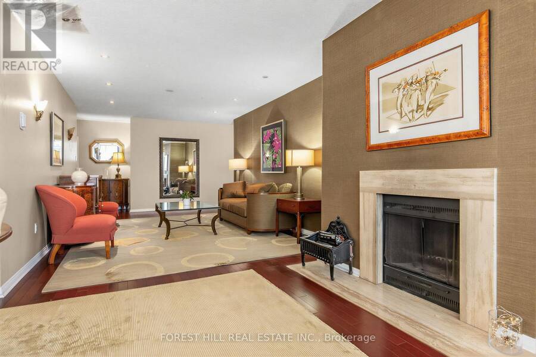
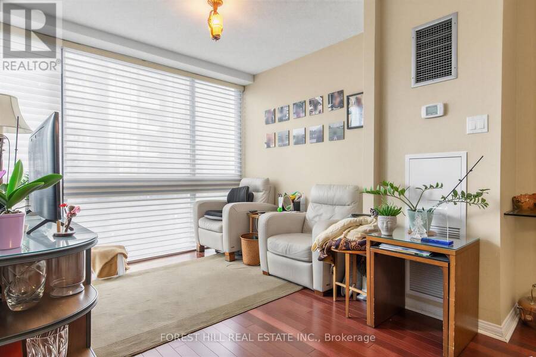
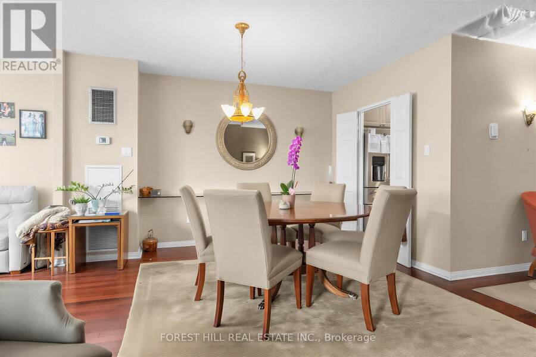
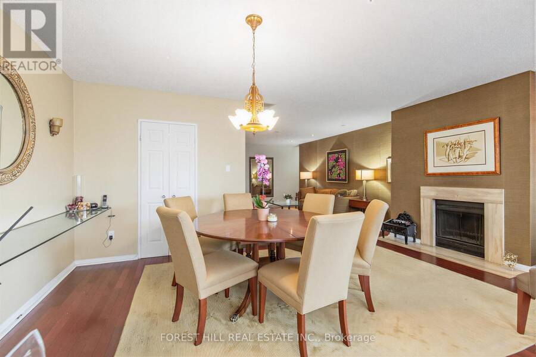
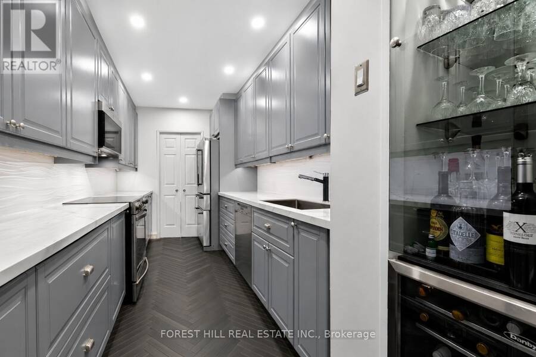
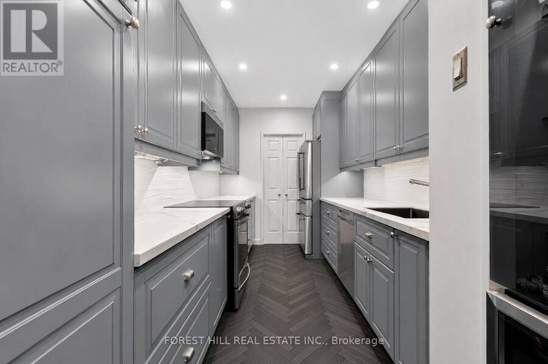
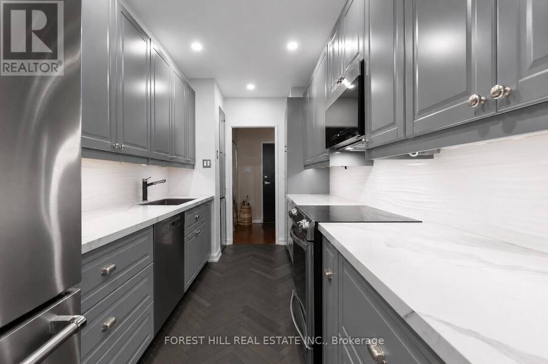
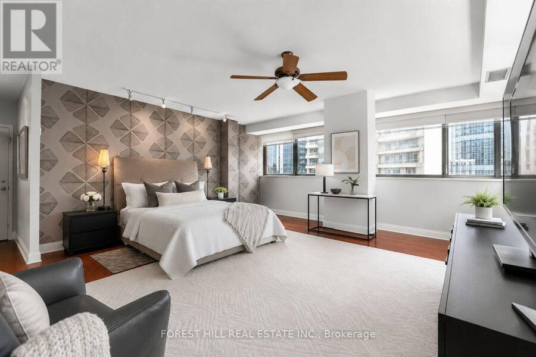
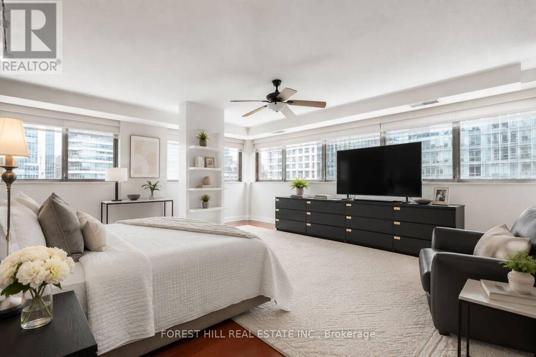
INCREDIBLE YORKVILLE VALUE - PRICED TO SELL AT $540 PER SQUARE FOOT! Welcome to Penthouse 01 at 15 McMurrich Street, a rare opportunity to own a spacious true three-bedroom residence in one of Yorkville's most coveted boutique buildings. Offering approximately 1,937 square feet of beautifully appointed living space, this exceptional suite features generous principal rooms, rich hardwood floors, abundant storage, and beautifully renovated bathrooms throughout.Designed for both comfortable living and entertaining, the expansive living and dining areas are filled with natural light and centered around a rare wood-burning fireplace, while the sun-filled ... read more
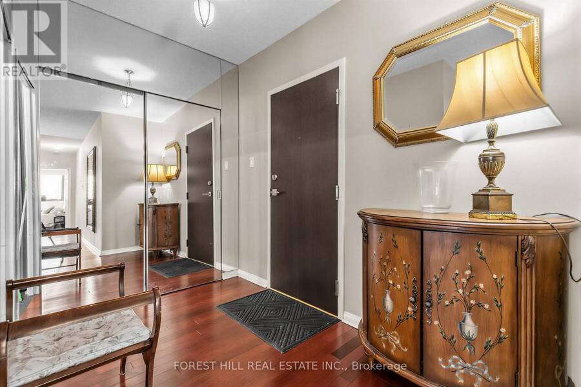
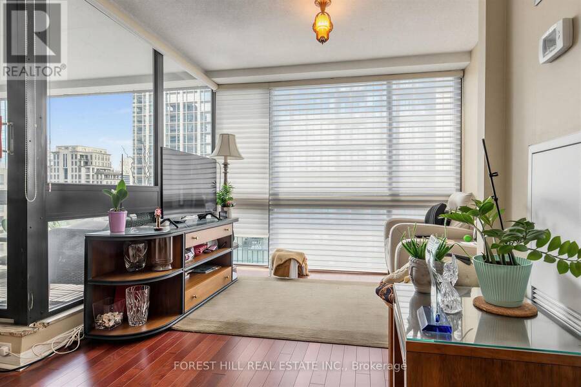
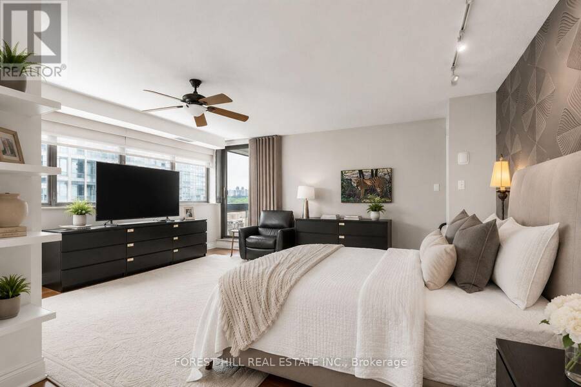
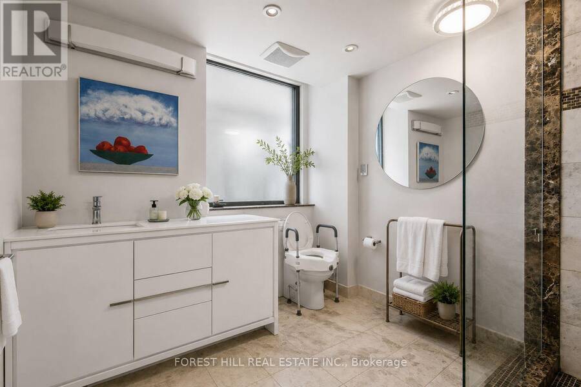
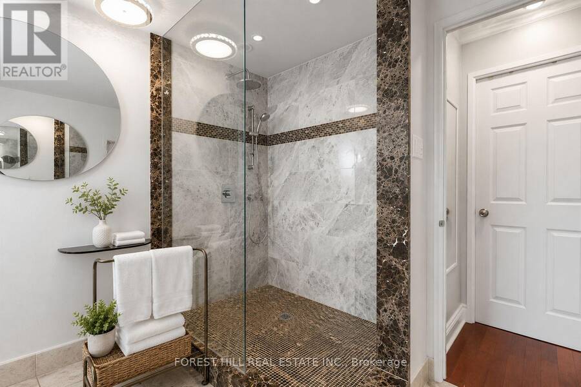
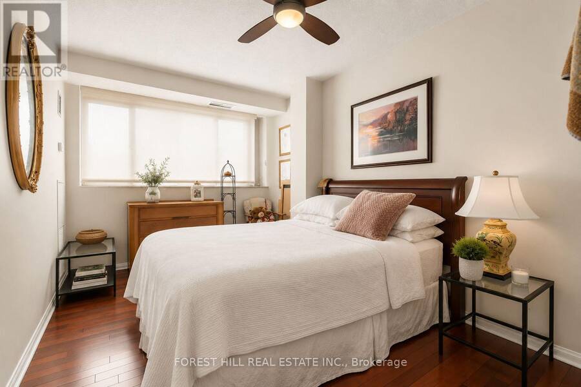
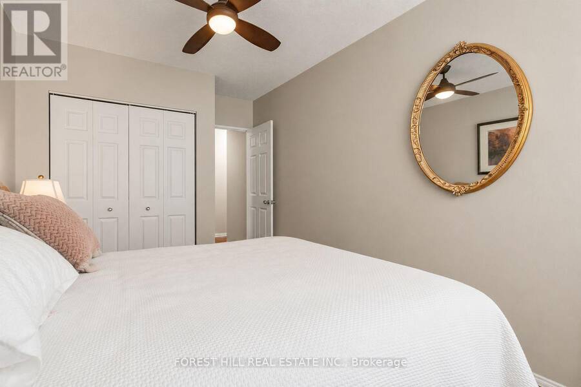
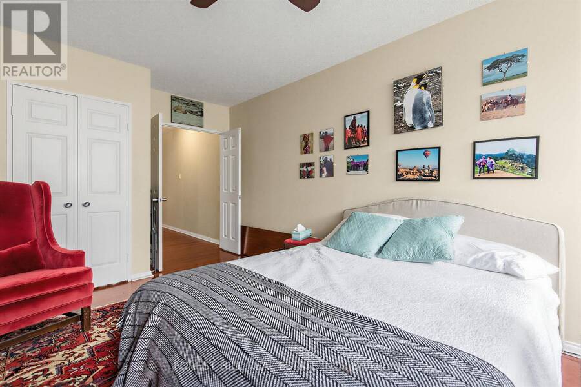
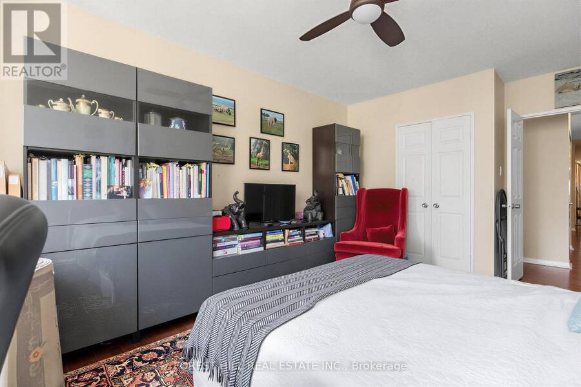
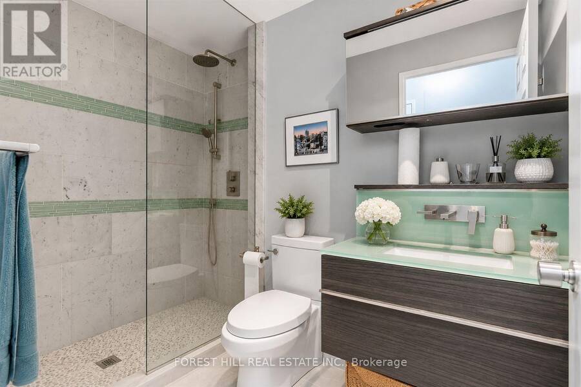
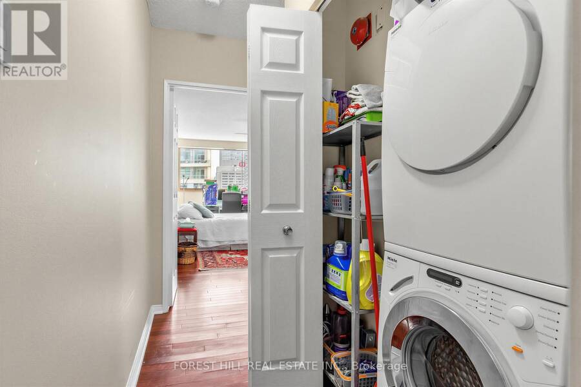
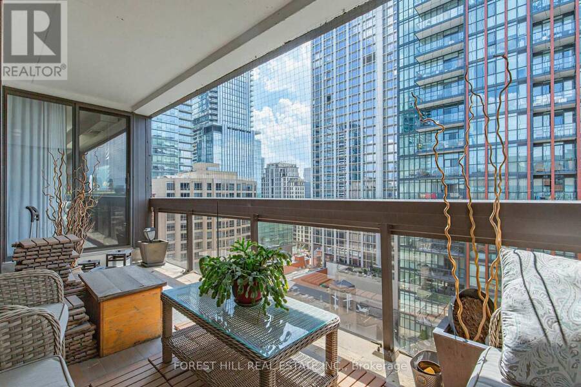
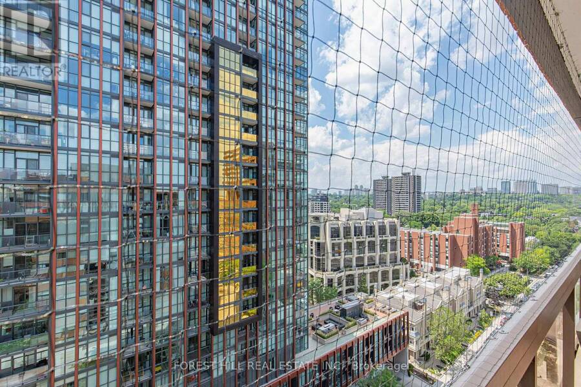
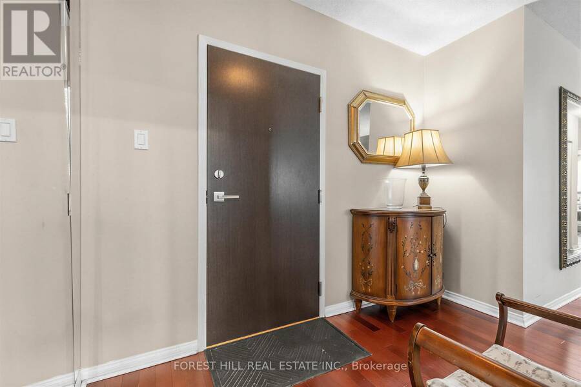
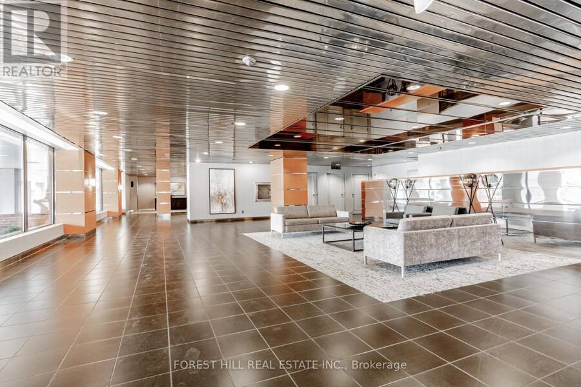
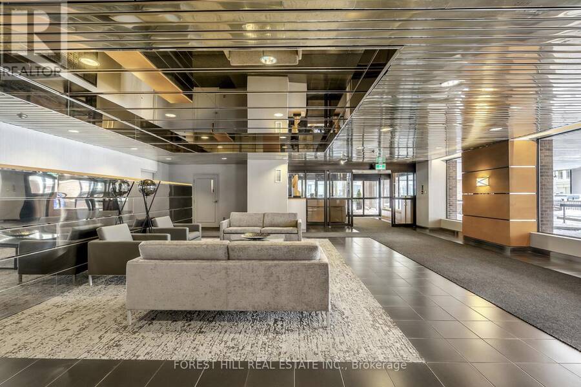
INCREDIBLE YORKVILLE VALUE - PRICED TO SELL AT $540 PER SQUARE FOOT! Welcome to Penthouse 01 at 15 McMurrich Street, a rare opportunity to own a spacious true three-bedroom residence in one of Yorkville's most coveted boutique buildings. Offering approximately 1,937 square feet of beautifully appointed living space, this exceptional suite features generous principal rooms, rich hardwood floors, abundant storage, and beautifully renovated bathrooms throughout.Designed for both comfortable living and entertaining, the expansive living and dining areas are filled with natural light and centered around a rare wood-burning fireplace, while the sun-filled family room is surrounded by windows. The fully renovated 2021 kitchen showcases premium appliances, custom wine storage, a beverage fridge, and exceptional cabinetry. All three bedrooms are generously sized with large closets, including a spacious primary retreat featuring a walk-in closet, renovated four-piece ensuite, and walkout to the oversized balcony shared with the living room. In-suite laundry includes a Miele washer and dryer.Residents enjoy 24-hour concierge service, a fitness centre, sauna, and party room, all just steps from Yorkville's renowned boutiques, fine dining, cafes, and the Yonge Street corridor. (id:25417)
- Listing ID: C13824268
- Property Type: Single Family
| Property | |
|---|---|
| Ownership: | Condo Corporation $2,478.08 / Monthly |
| Parking: | Underground 1 Spaces |
| Building | |
|---|---|
| Type: | Single Family Apartment |
| Appliances: | Dishwasher, Dryer, Freezer, Oven, Range, Refrigerator, Stove, Washer, Window Coverings and Oven - Built-In |
| HVAC: | Central Air Conditioning, Fireplace and Forced Air Natural Gas |
| Exterior: | Brick |
| Basement: | None |
| Location | |
|---|---|
| City: | Toronto (Annex) |
| Province: | Ontario |
| Community Features: | Pets Allowed With Restrictions |
| Rooms | Level | Dimensions |
|---|---|---|
| Bedroom 3 | Main level | 3.5 m x 5.9 m |
| Family room | Main level | 2.5 m x 3 m |
| Kitchen | Main level | 2.3 m x 4.5 m |
| Primary Bedroom | Main level | 5.3 m x 5.9 m |
| Foyer | Main level | 1.9 m x 2.8 m |
| Living room | Main level | 3.7 m x 5.4 m |
| Dining room | Main level | 3.9 m x 6 m |
| Bedroom 2 | Main level | 2.8 m x 4.9 m |
Book a showing to see this Mcmurrich Street Condo in Toronto
This property has so much to offer. Book a private showing now, as you do not want to miss out on PH01 - 15 MCMURRICH STREET in Toronto, Ontario!
Private Showing Request
Send a request to book a private showing for
.
Please Note: Information you supply in the contact form will be kept fully confidential.
Is this condo the right property for you? Start a conversation to find out.
Get Directions to this Property
Not sure where this property is? Get directions to this Mcmurrich Street Condo in Toronto.


Provided by FOREST HILL REAL ESTATE INC.. MLS®, REALTOR®, and the associated logos are trademarks of the Canadian Real Estate Association.

This REALTOR.ca listing content is owned and licensed by REALTOR® members of the Canadian Real Estate Association.
Have questions or need more information about this condo? Don't know where to begin? Then, let us connect you with the best real estate agent to guide you.

Inquiries submitted through this website will be responded to by a local sales representative from Royal LePage®.
Start a Conversation by Text
Provide your full name, phone and email to start a conversation by text message.
Please Note: Information you supply in the contact form will be kept fully confidential.
Start a Conversation by Email
Provide your full name and email to start a conversation by email.
Please Note: Information you supply in the contact form will be kept fully confidential.