
PH01 - 113 DUPONT STREET, Toronto, Ontario M5R 1V4

$2,779,000.00
- 3 bedrooms
- 3 bathrooms
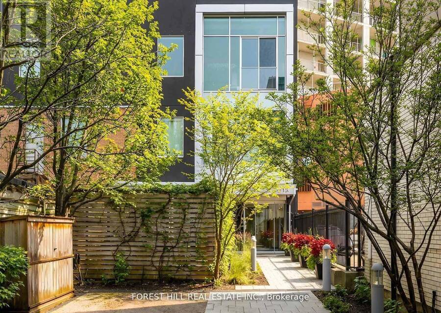
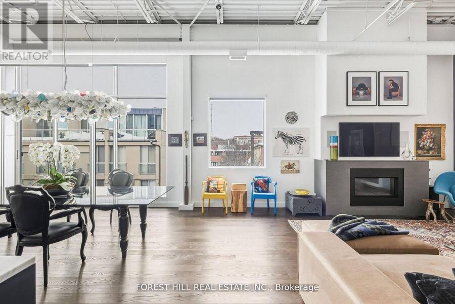
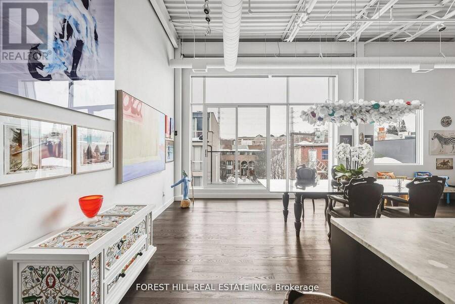
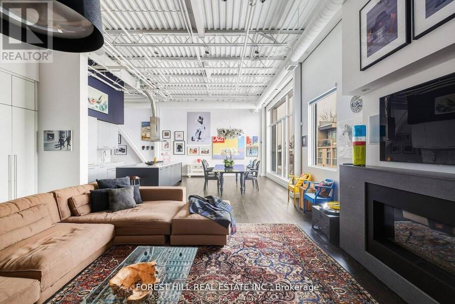
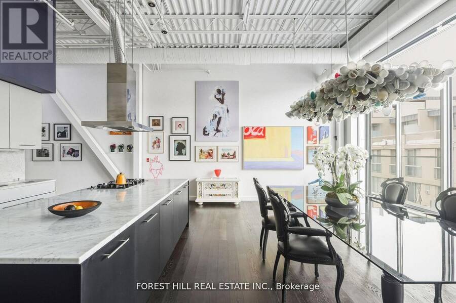
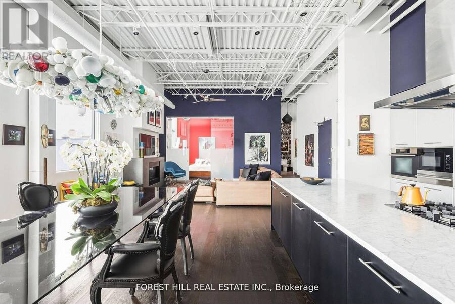
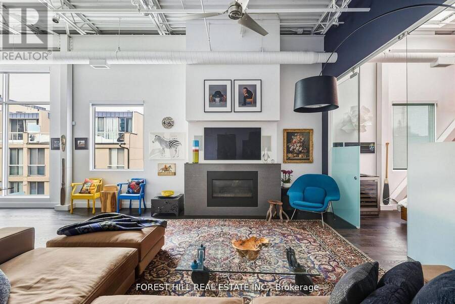
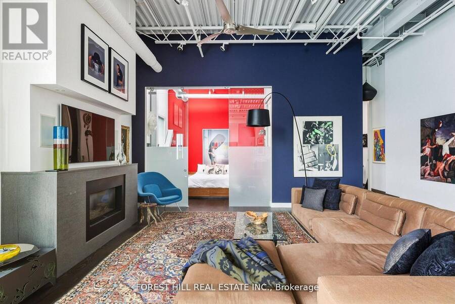
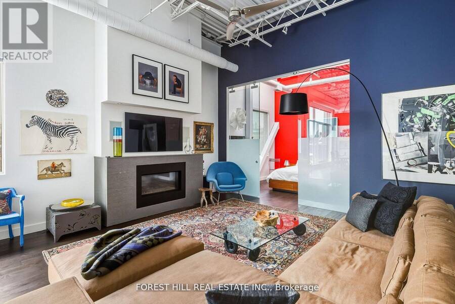
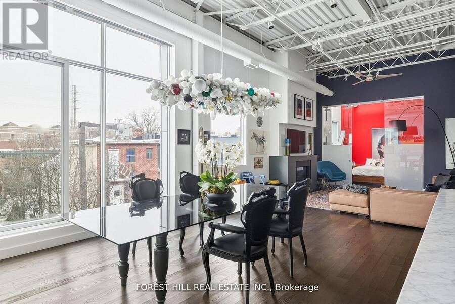
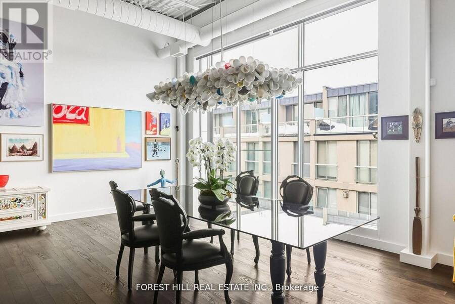
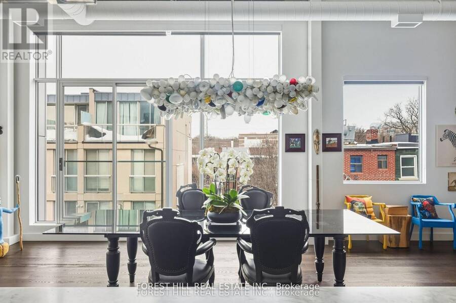
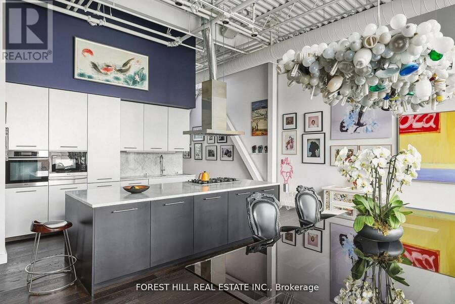
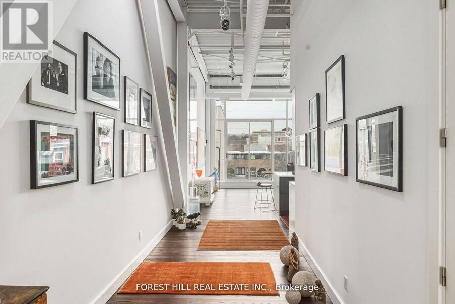
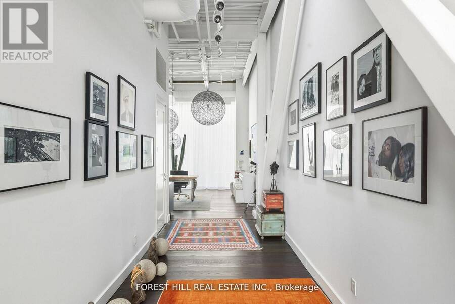
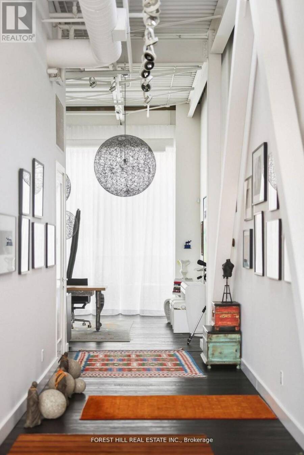
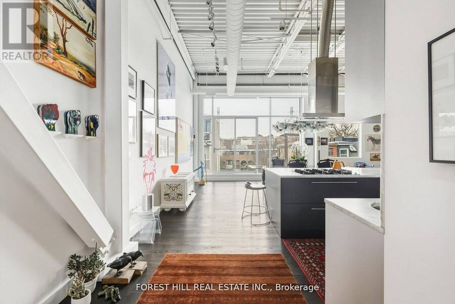
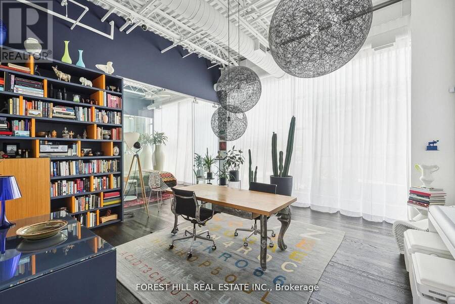
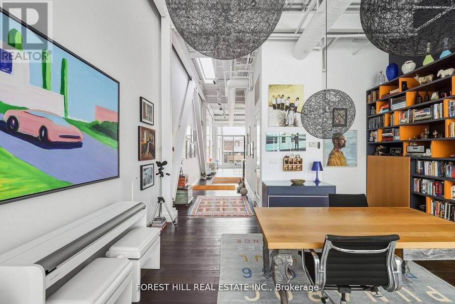
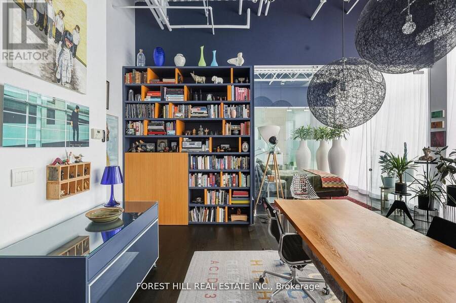
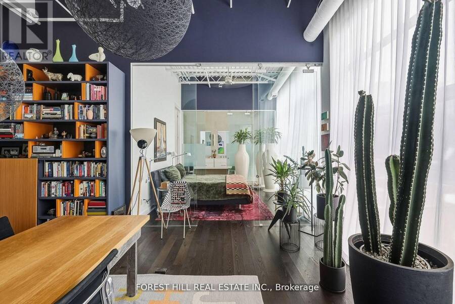
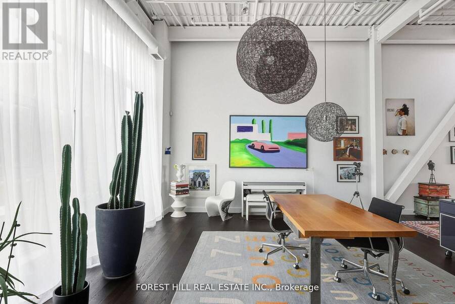
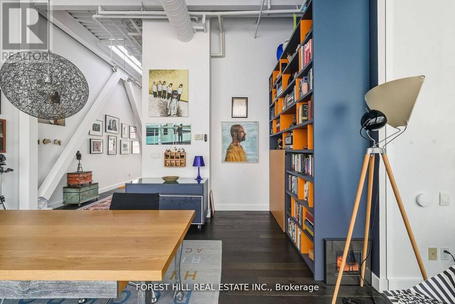
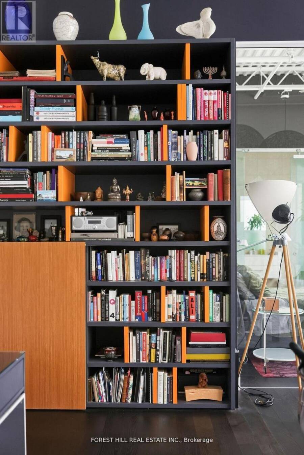
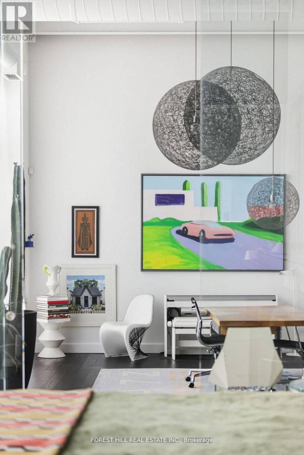
Come home to one of the city's most stunning architectural masterpieces. Set within an intimate boutique building of just seven exclusive residences, this design-driven loft offers discretion and privacy just steps from Toronto's most iconic neighbourhoods, including The Annex, Yorkville, and Casa Loma. Positioned on the top floor and defined by dramatic 15-foot ceilings, this showpiece lives more like a private home than a condominium. The extraordinary space is anchored by a sleek gas fireplace and wrapped in floor-to-ceiling windows that flood the interior with natural light. Clean lines, voluminous proportions, and an effortless open-concept ... read more
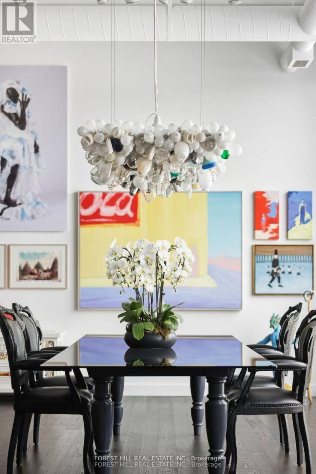
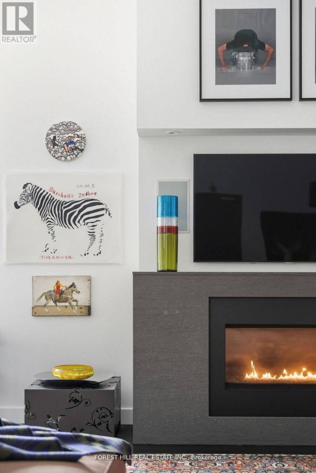
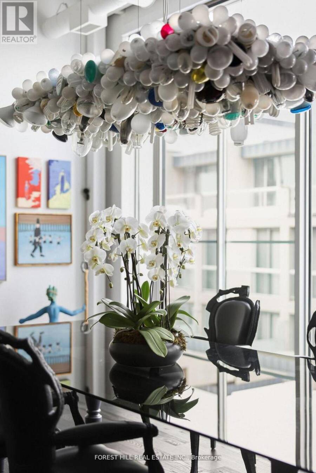
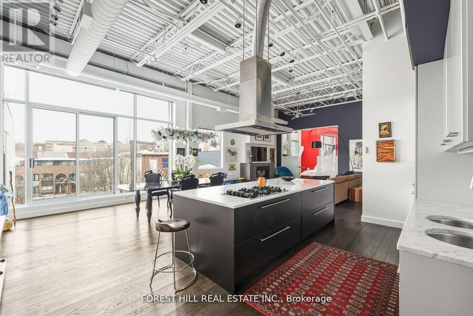
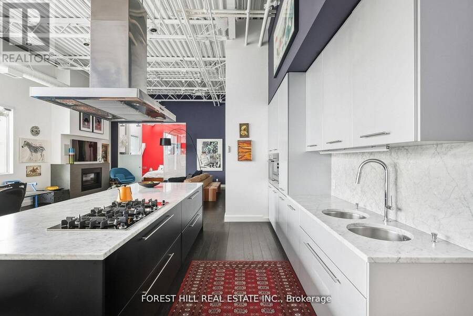
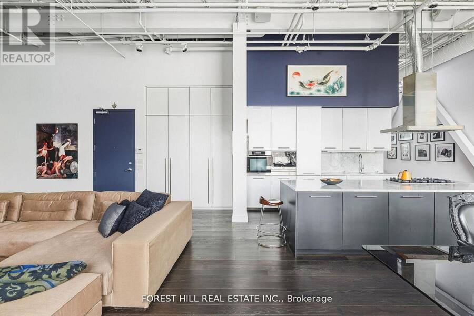
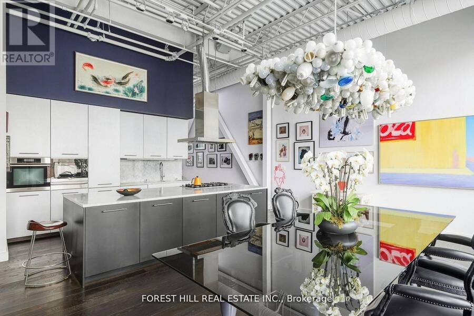
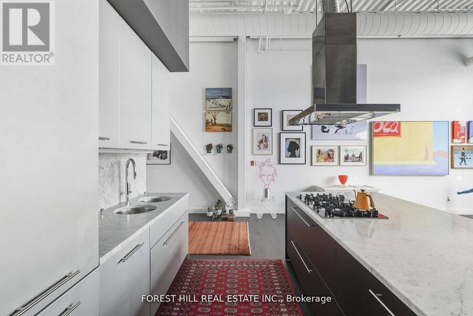
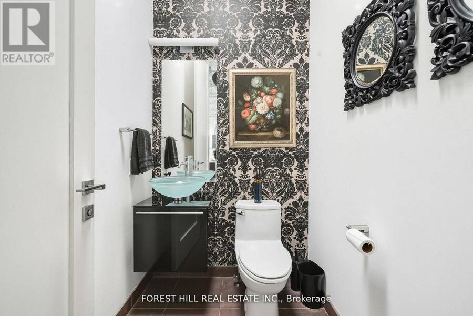
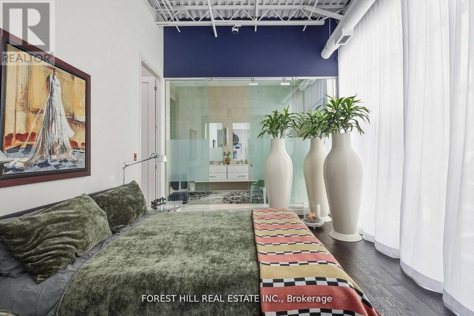
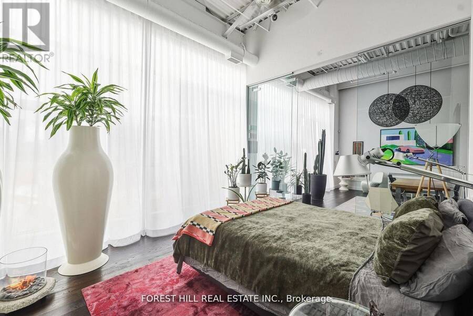
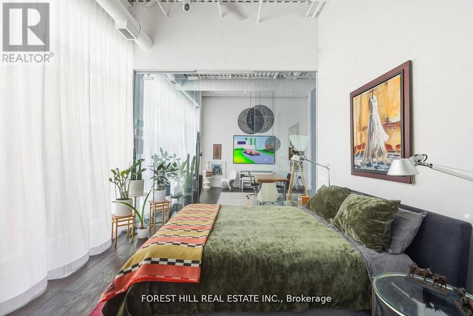
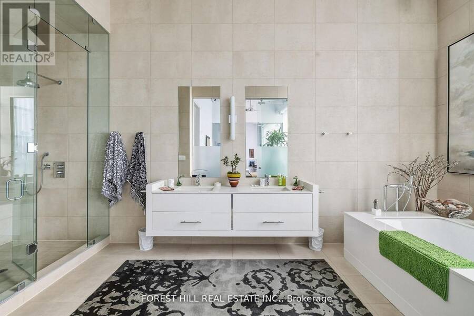
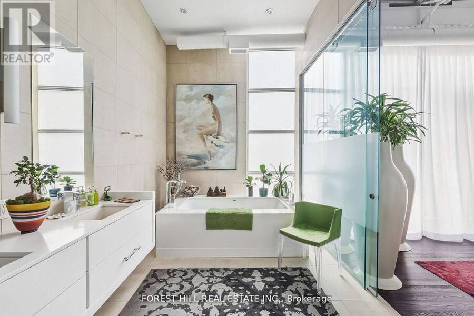
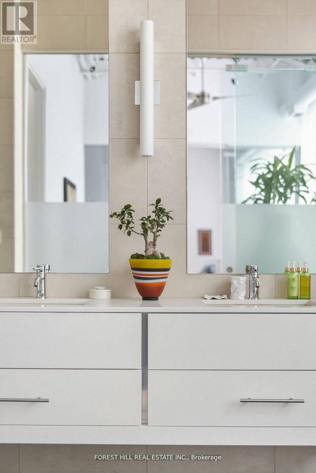
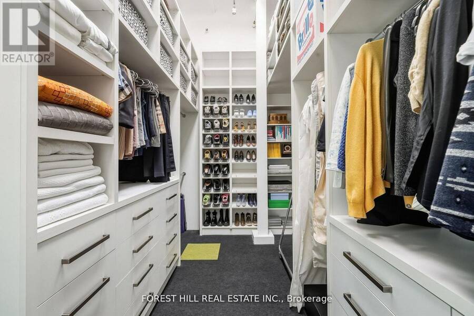
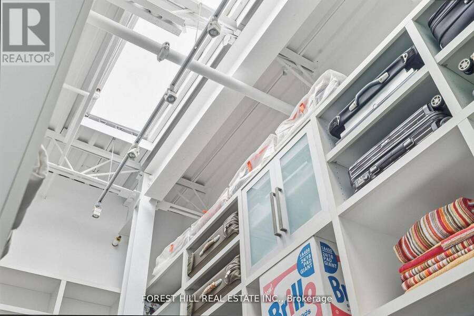
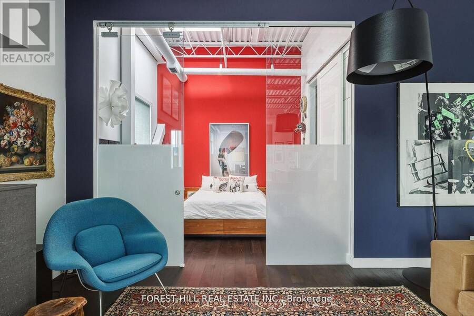
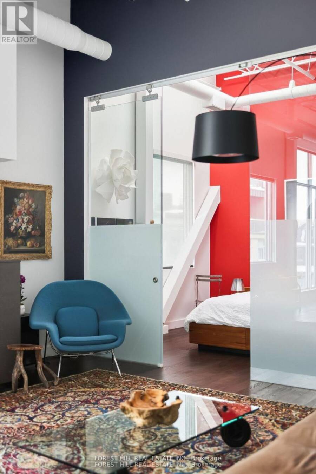
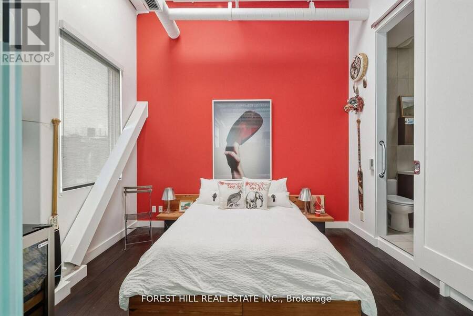
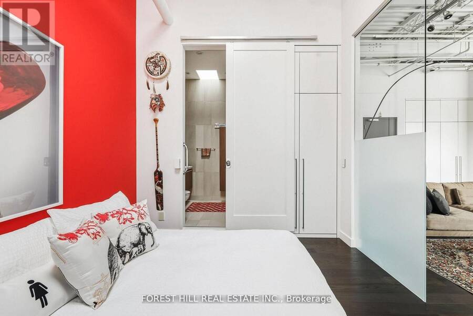
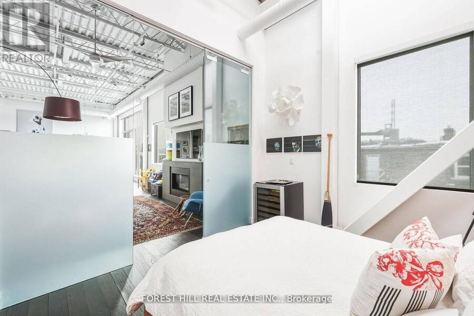
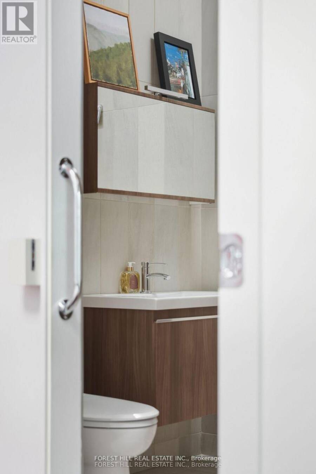
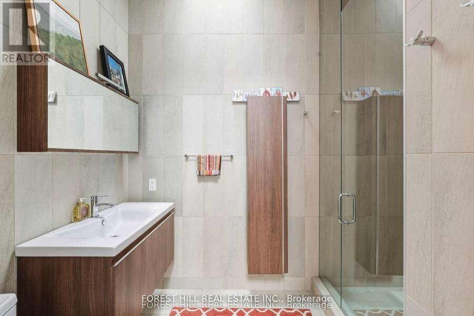
Come home to one of the city's most stunning architectural masterpieces. Set within an intimate boutique building of just seven exclusive residences, this design-driven loft offers discretion and privacy just steps from Toronto's most iconic neighbourhoods, including The Annex, Yorkville, and Casa Loma. Positioned on the top floor and defined by dramatic 15-foot ceilings, this showpiece lives more like a private home than a condominium. The extraordinary space is anchored by a sleek gas fireplace and wrapped in floor-to-ceiling windows that flood the interior with natural light. Clean lines, voluminous proportions, and an effortless open-concept layout create an atmosphere that is both refined and inviting.The Schiffini chef's kitchen is contemporary and functional, featuring an oversized island with extensive integrated storage and a full suite of top-of-the-line Miele appliances. Designed for both elevated entertaining and everyday living, it seamlessly anchors the main living area.Two generously sized bedrooms each feature a private ensuite, providing rare symmetry and privacy. The primary suite is a true retreat, complete with a large walk-in closet and a spa-caliber bath featuring a deep soaker tub, steam shower, and floor-to-ceiling tile detailing. A beautifully appointed powder room adds convenience for guests. Outdoor living includes a private balcony plus two Juliet balconies, enhancing the indoor-outdoor flow and reinforcing the loft's airy, architectural presence. Professionally curated throughout, the residence perfectly blends authentic industrial character with elevated modern finishes. Two parking spaces and a large private locker complete this exceptional offering. For those with refined taste seeking a truly unique space to live and entertain, this property is a dream come true. (id:25417)
- Listing ID: C13752968
- Property Type: Single Family
| Property | |
|---|---|
| Style: | Loft |
| Ownership: | Condo Corporation $2,777.86 / Monthly |
| Parking: | Underground 2 Spaces |
| Building | |
|---|---|
| Type: | Single Family Apartment |
| Appliances: | Blinds, Dishwasher, Dryer, Freezer, Oven, Refrigerator, Washer, Window Coverings and Oven - Built-In |
| HVAC: | Central Air Conditioning, Fireplace and Forced Air Natural Gas |
| Exterior: | Brick and Steel |
| Basement: | None |
| Location | |
|---|---|
| City: | Toronto (Annex) |
| Province: | Ontario |
| Nearby Amenities: | Place Of Worship and Public Transit |
| Community Features: | Pets Allowed With Restrictions and School Bus |
| Rooms | Level | Dimensions |
|---|---|---|
| Foyer | Main level | 1.1 m x 5.4 m |
| Living room | Main level | 5.6 m x 5.7 m |
| Dining room | Main level | 4.3 m x 5.9 m |
| Kitchen | Main level | 3.2 m x 6.1 m |
| Office | Main level | 5.4 m x 5.9 m |
| Primary Bedroom | Main level | 4.1 m x 4.6 m |
| Bedroom 2 | Main level | 3.3 m x 3.8 m |
Book a showing to see this Dupont Street Condo in Toronto
This property has so much to offer. Book a private showing now, as you do not want to miss out on PH01 - 113 DUPONT STREET in Toronto, Ontario!
Private Showing Request
Send a request to book a private showing for
.
Please Note: Information you supply in the contact form will be kept fully confidential.
Is this condo the right property for you? Start a conversation to find out.
Get Directions to this Property
Not sure where this property is? Get directions to this Dupont Street Condo in Toronto.


Provided by FOREST HILL REAL ESTATE INC.. MLS®, REALTOR®, and the associated logos are trademarks of the Canadian Real Estate Association.

This REALTOR.ca listing content is owned and licensed by REALTOR® members of the Canadian Real Estate Association.
Have questions or need more information about this condo? Don't know where to begin? Then, let us connect you with the best real estate agent to guide you.

Inquiries submitted through this website will be responded to by a local sales representative from Royal LePage®.
Start a Conversation by Text
Provide your full name, phone and email to start a conversation by text message.
Please Note: Information you supply in the contact form will be kept fully confidential.
Start a Conversation by Email
Provide your full name and email to start a conversation by email.
Please Note: Information you supply in the contact form will be kept fully confidential.