
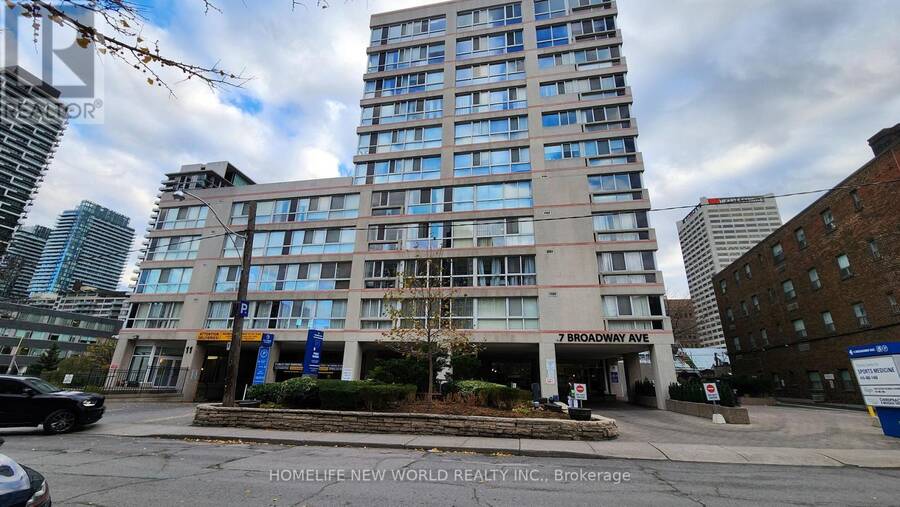
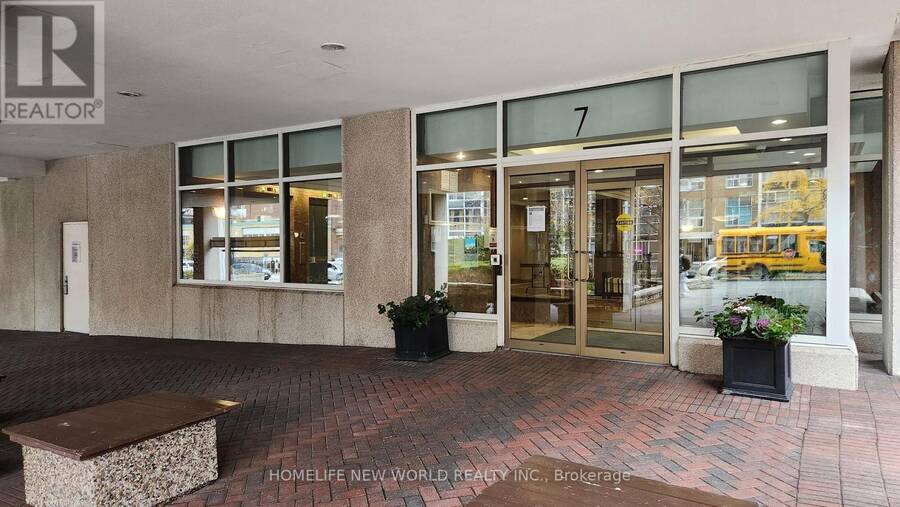
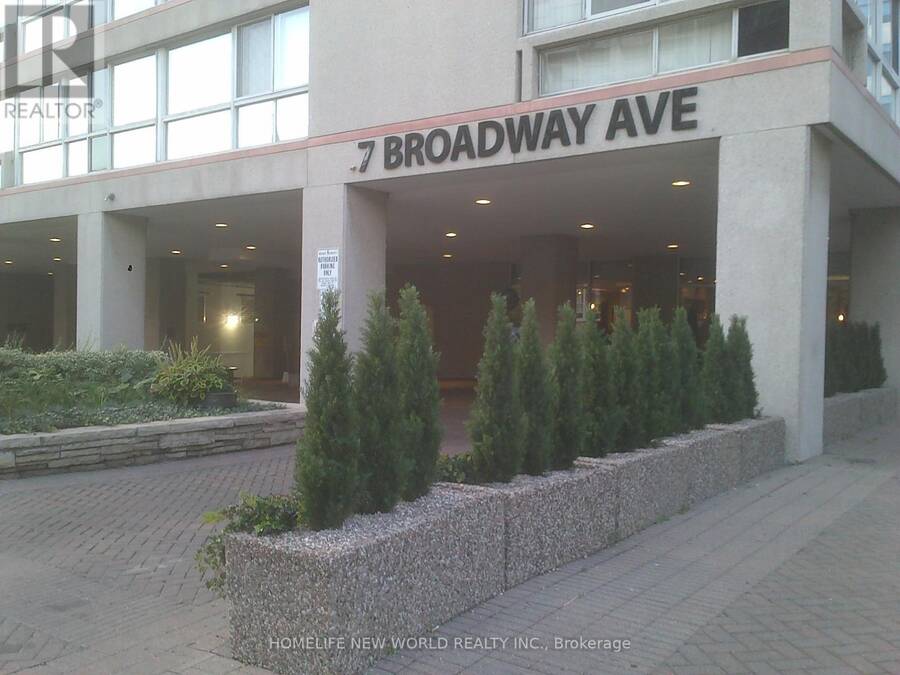
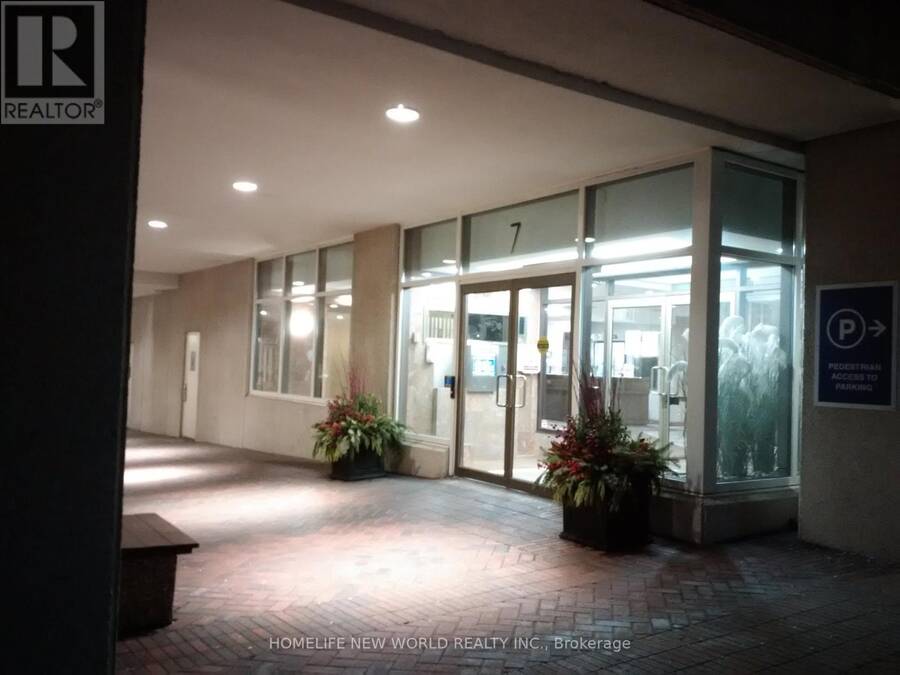
PH-F - 7 BROADWAY AVENUE, Toronto, Ontario M4P 3C5

$489,000.00
- 1 bedroom
- 1 bathroom
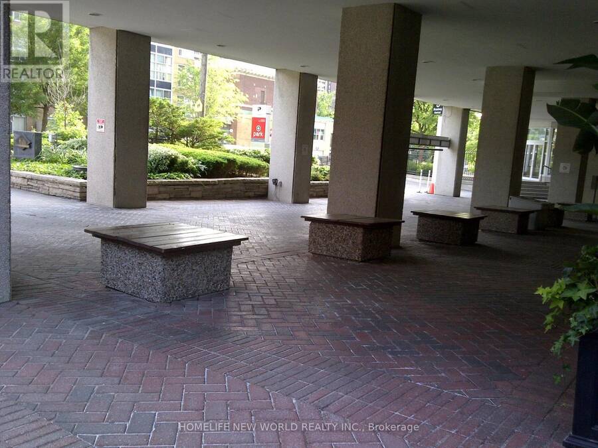
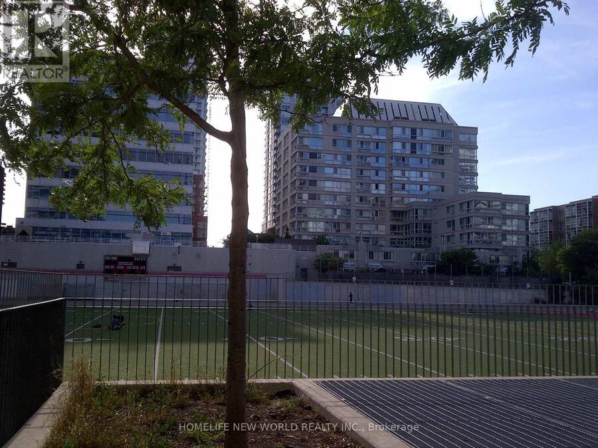
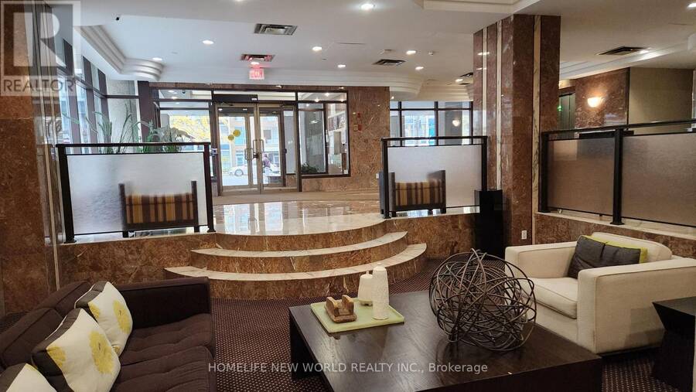
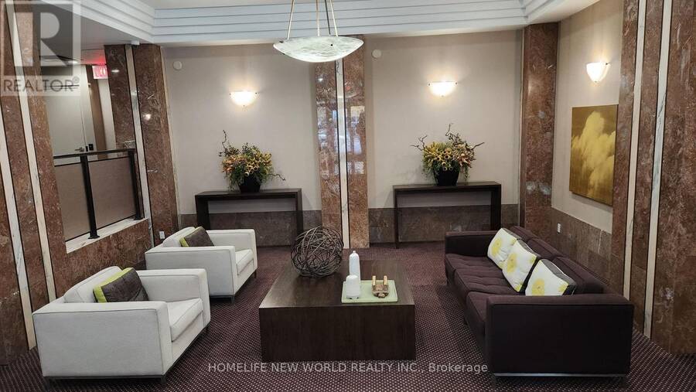
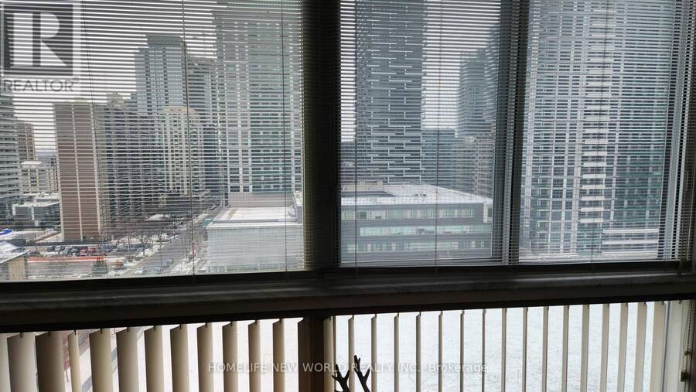
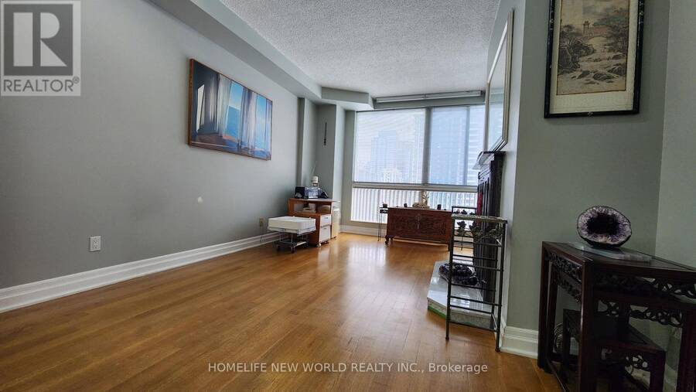
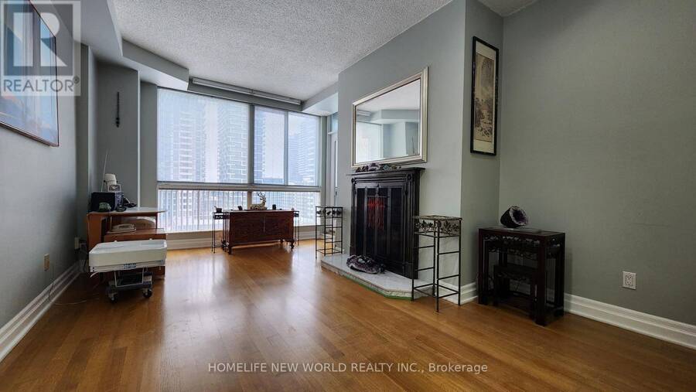
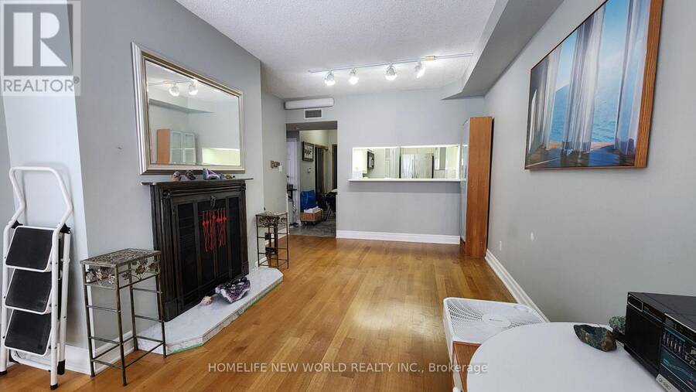
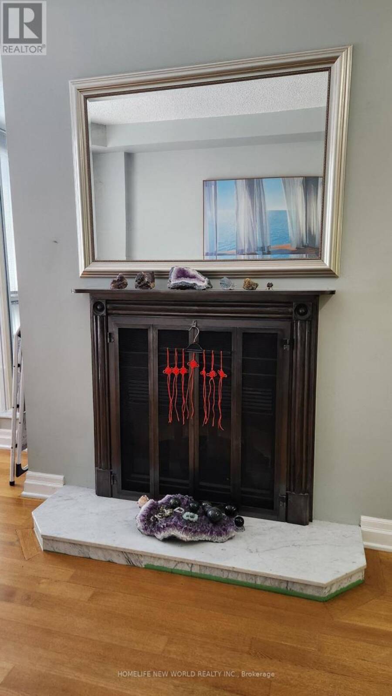
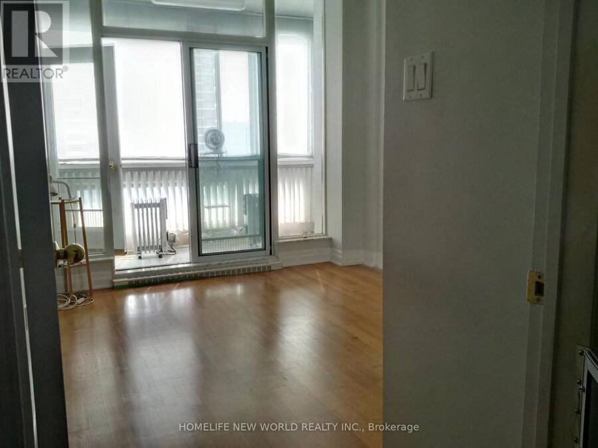
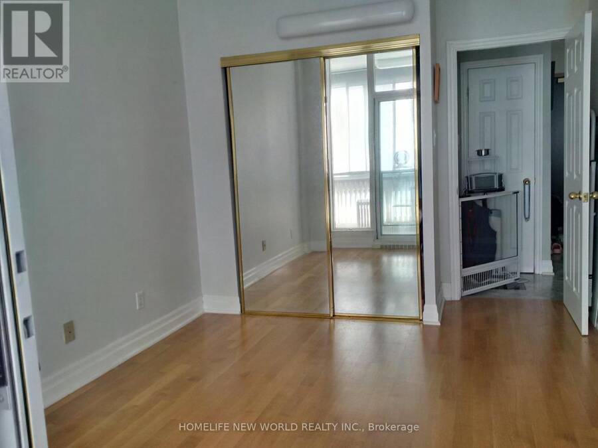
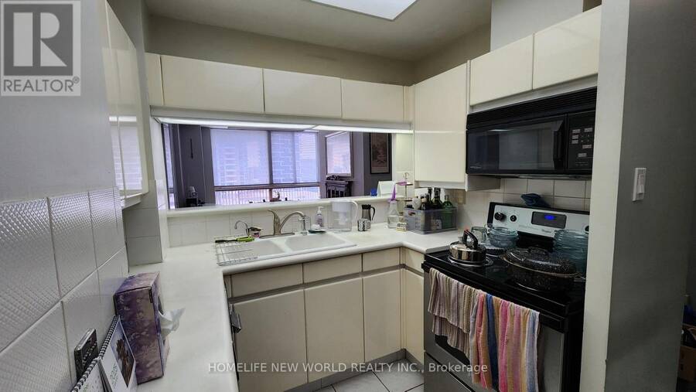
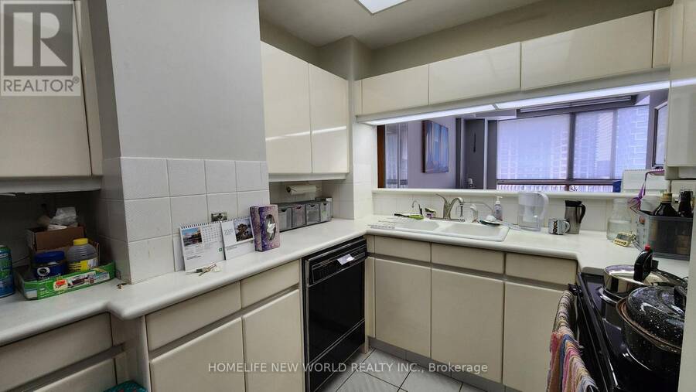
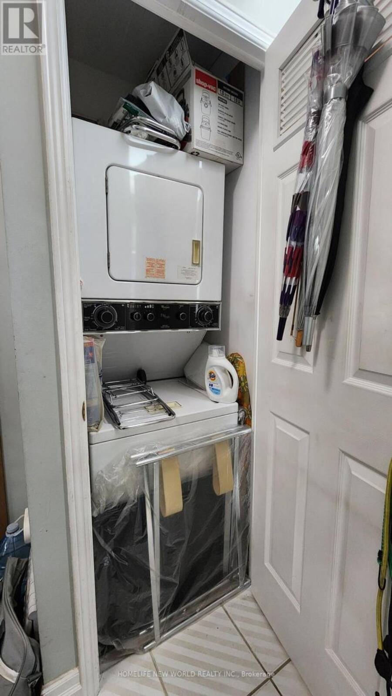
Location, location, location - steps to vibrant Yonge St. shops, restaurants, supermarket, Canada Sq, Mall, Eglington subway station and now open crosstown LRT. This PH unit is on the 11th floor of the Tower portion of the building with an unobstructed east view. There are only 6 units per Tower floor in this boutique bldg., 9ft ceiling, floor to ceiling windows, stainless steel appliances. Ensuite laundry, central vacuum system. Enclosed sunroom is insulated for year round use, accessed from the LR and bedroom. The kitchen features Corian counters, double sink, pass-thru, eating counter. Converted electric marble fireplace and iron hearth. The ... read more
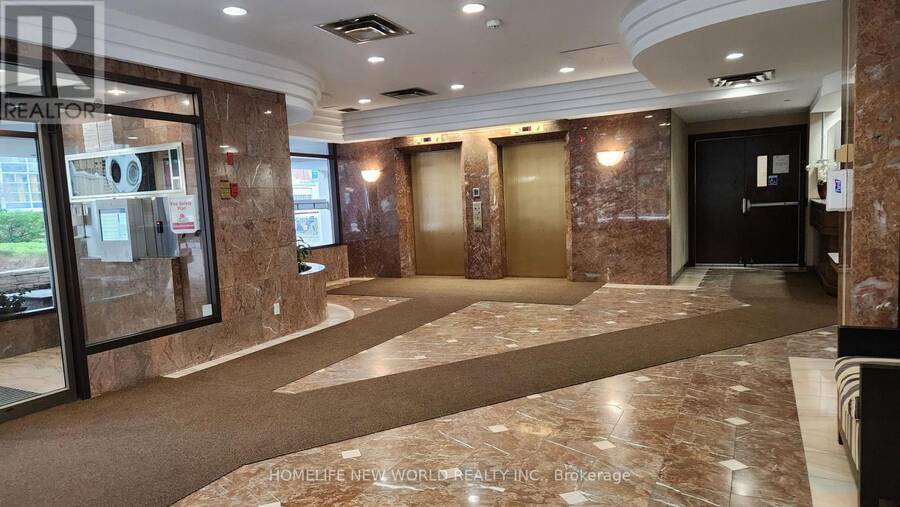
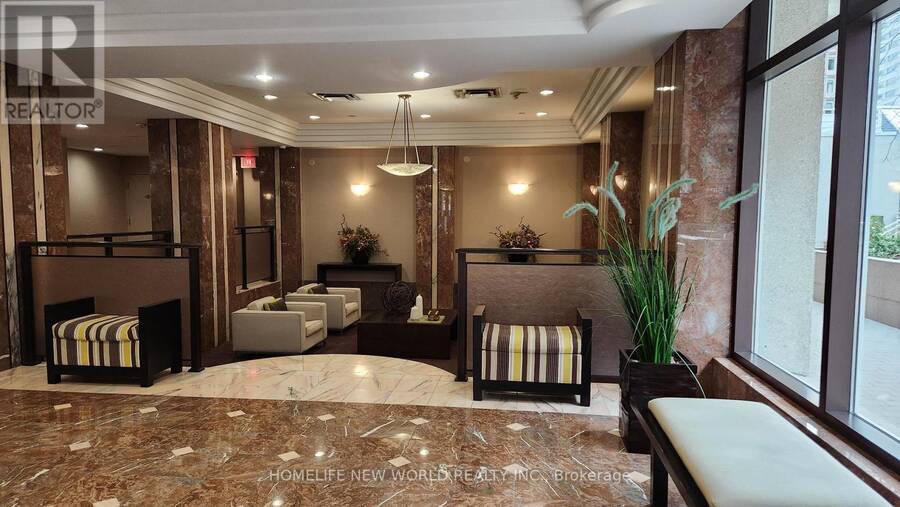
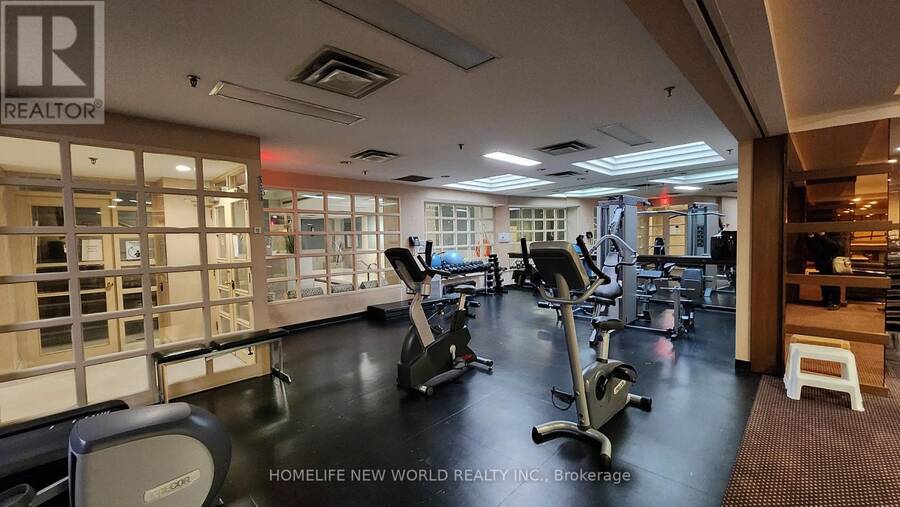
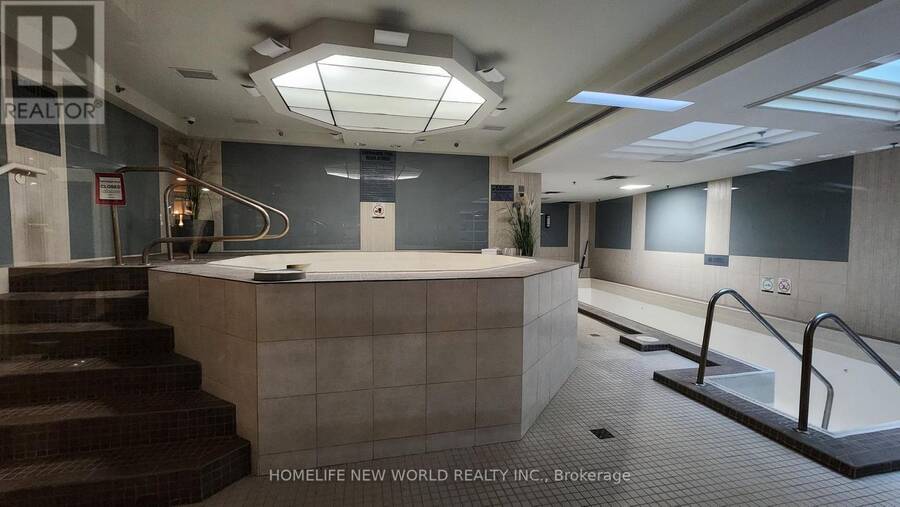
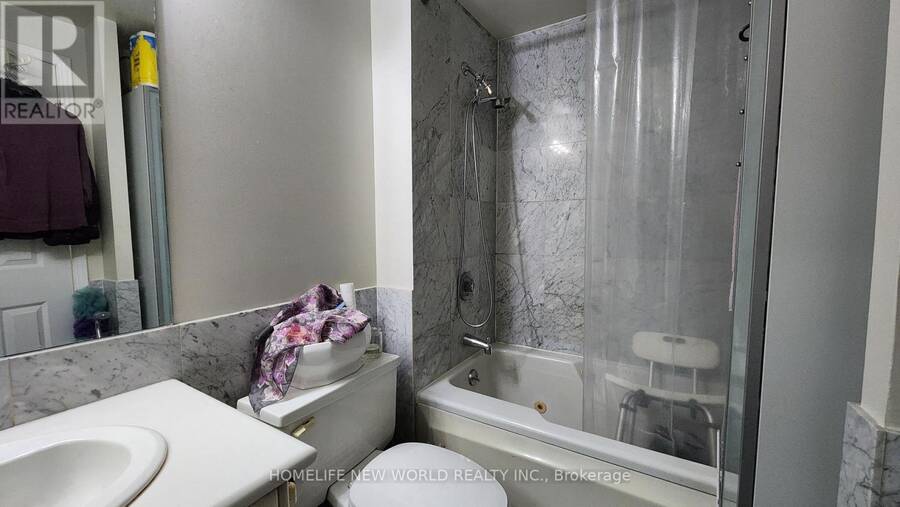
Location, location, location - steps to vibrant Yonge St. shops, restaurants, supermarket, Canada Sq, Mall, Eglington subway station and now open crosstown LRT. This PH unit is on the 11th floor of the Tower portion of the building with an unobstructed east view. There are only 6 units per Tower floor in this boutique bldg., 9ft ceiling, floor to ceiling windows, stainless steel appliances. Ensuite laundry, central vacuum system. Enclosed sunroom is insulated for year round use, accessed from the LR and bedroom. The kitchen features Corian counters, double sink, pass-thru, eating counter. Converted electric marble fireplace and iron hearth. The flue has been sealed, by condo corp.. Hardwood and marble floors, carpet free. 24 hr concierge, whirlpool, sauna, gym, games room. 1 exclusive use locker. Parking is rental with direct access to the building. As per seller-reserve fund now over $2M and the condo fees should start to come down now that the reserve is at a healthy level, subject to Board decisions. (id:25417)
- Listing ID: C14127996
- Property Type: Single Family
| Property | |
|---|---|
| Ownership: | Condo Corporation $999.76 / Monthly |
| Parking: | Underground 1 Spaces |
| Building | |
|---|---|
| Type: | Single Family Apartment |
| Appliances: | Dishwasher, Dryer, Refrigerator, Stove, Washer and Central Vacuum |
| HVAC: | Central Air Conditioning, Fireplace and Heat Pump Electric |
| Exterior: | Concrete |
| Basement: | None |
| Location | |
|---|---|
| City: | Toronto (South Eglinton-Davisville) |
| Province: | Ontario |
| Nearby Amenities: | Public Transit and Schools |
| Community Features: | Pets Allowed With Restrictions |
| Rooms | Level | Dimensions |
|---|---|---|
| Living room | Flat | 5.62 m x 3.58 m |
| Dining room | Flat | 5.62 m x 3.58 m |
| Bedroom | Flat | 3.32 m x 2.95 m |
| Kitchen | Flat | 3.41 m x 2.4 m |
| Sunroom | Flat | 1.21 m x 2.9 m |
| Foyer | Flat | 3.2 m x 1.27 m |
| Bathroom | Flat | 2.49 m x 1.62 m |
Book a showing to see this Broadway Avenue Condo in Toronto
This property has so much to offer. Book a private showing now, as you do not want to miss out on PH-F - 7 BROADWAY AVENUE in Toronto, Ontario!
Private Showing Request
Send a request to book a private showing for
.
Please Note: Information you supply in the contact form will be kept fully confidential.
Is this condo the right property for you? Start a conversation to find out.
Get Directions to this Property
Not sure where this property is? Get directions to this Broadway Avenue Condo in Toronto.


Provided by HOMELIFE NEW WORLD REALTY INC.. MLS®, REALTOR®, and the associated logos are trademarks of the Canadian Real Estate Association.

This REALTOR.ca listing content is owned and licensed by REALTOR® members of the Canadian Real Estate Association.
Have questions or need more information about this condo? Don't know where to begin? Then, let us connect you with the best real estate agent to guide you.

Inquiries submitted through this website will be responded to by a local sales representative from Royal LePage®.
Start a Conversation by Text
Provide your full name, phone and email to start a conversation by text message.
Please Note: Information you supply in the contact form will be kept fully confidential.
Start a Conversation by Email
Provide your full name and email to start a conversation by email.
Please Note: Information you supply in the contact form will be kept fully confidential.