
MAIN AND LANEWAY - 11 MERRILL AVENUE W, Toronto, Ontario M4C 1C4

$1,999,000.00
- 7 bedrooms
- 5 bathrooms
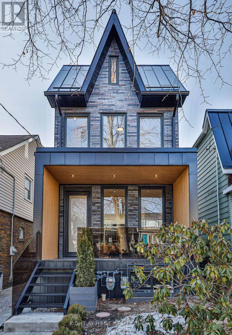
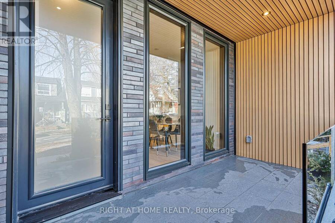
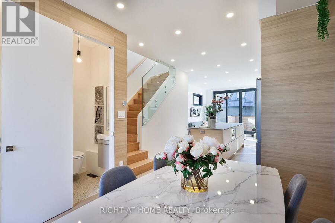
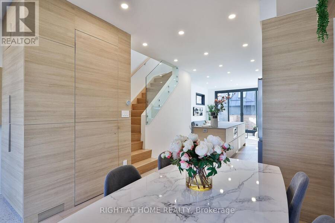
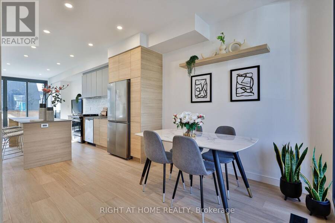
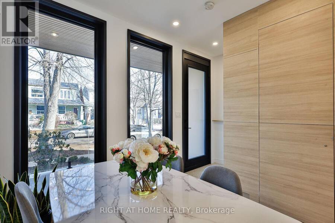
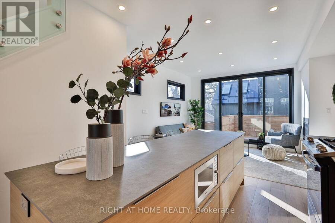
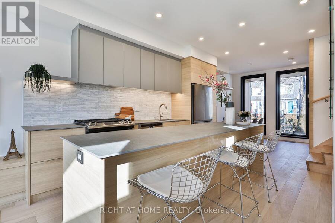
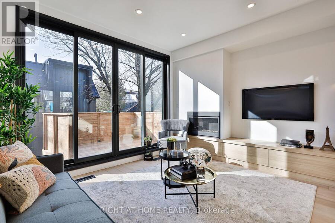
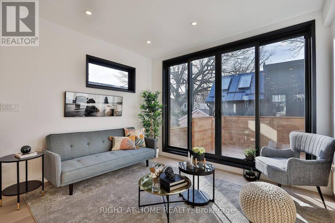
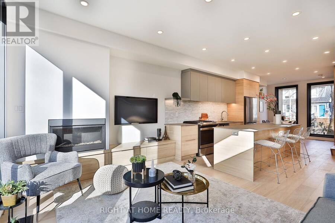
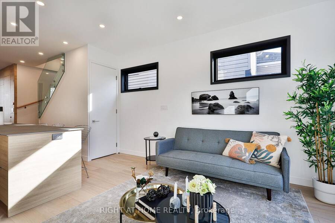
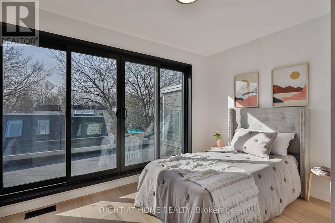
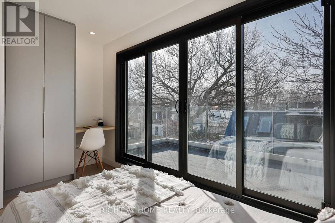
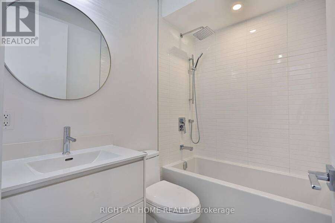
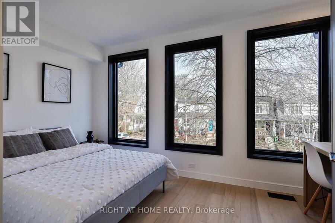
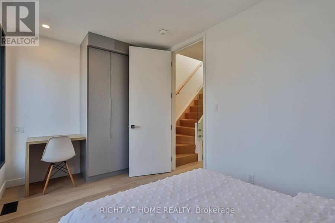
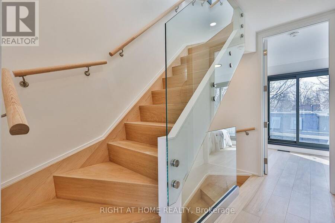
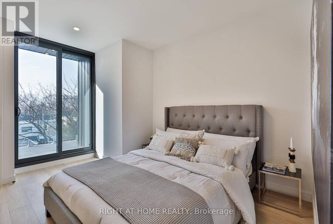
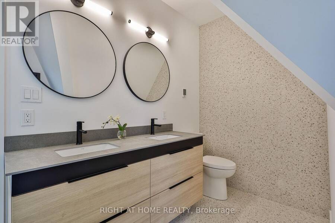
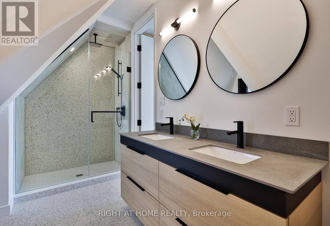
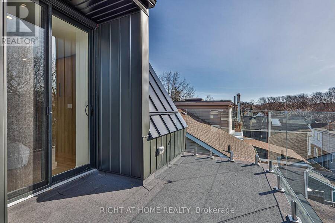
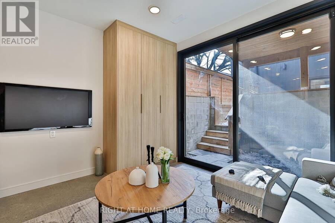
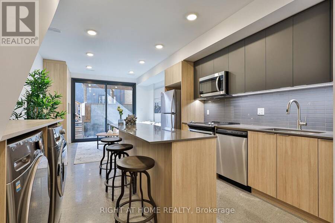
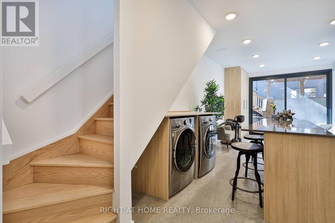
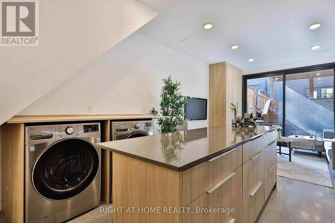
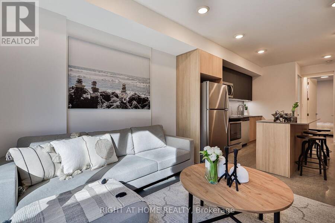
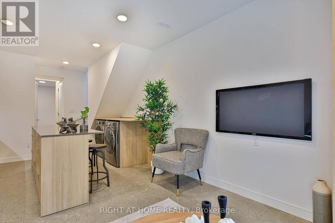
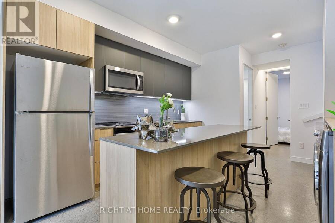
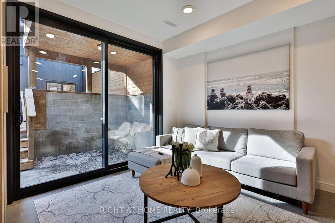
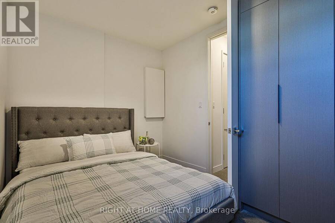
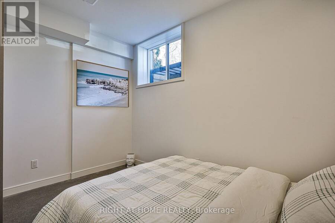
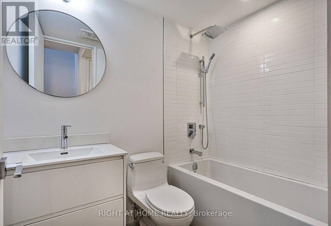
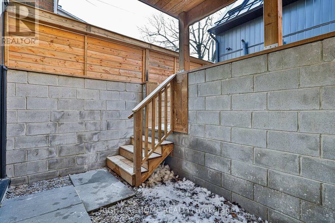
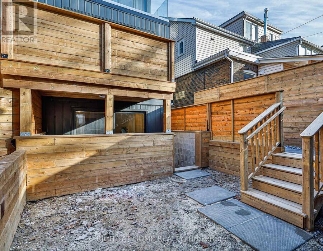
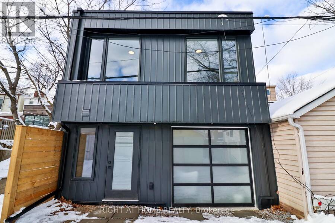
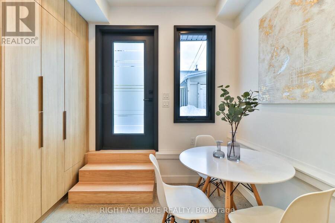
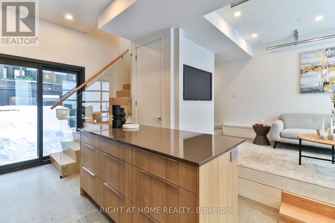
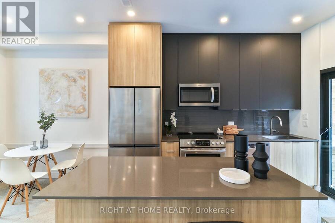
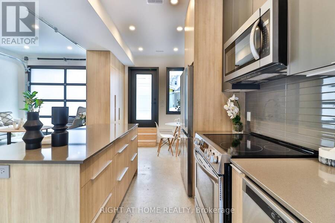
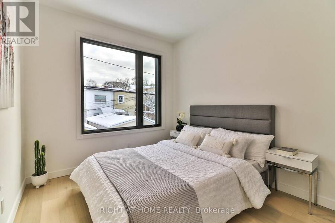
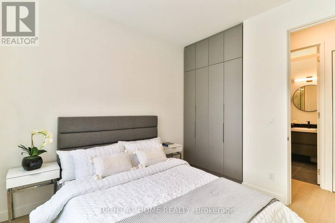
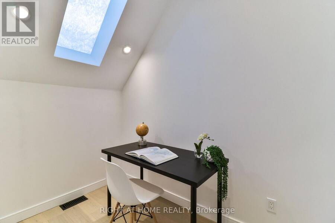
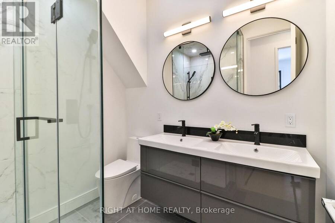
Rare opportunity on the Danforth! Completely rebuilt detached home featuring 3+1 bedrooms and 4 bathrooms, plus a two-bedroom + den laneway house. This property offers a perfect blend of modern design and warm interior finishes, with high-end craftsmanship throughout. Impeccable attention to detail is evident in the custom millwork, flooring, and quartz countertops. Floor-to-ceiling windows flood the home with natural light, creating a seamless flow between living spaces, while heated bathroom floors add everyday luxury. The lower level includes a self-contained legal 1-bedroom in-law/nanny or income suite with a separate entrance. The two-storey ... read more
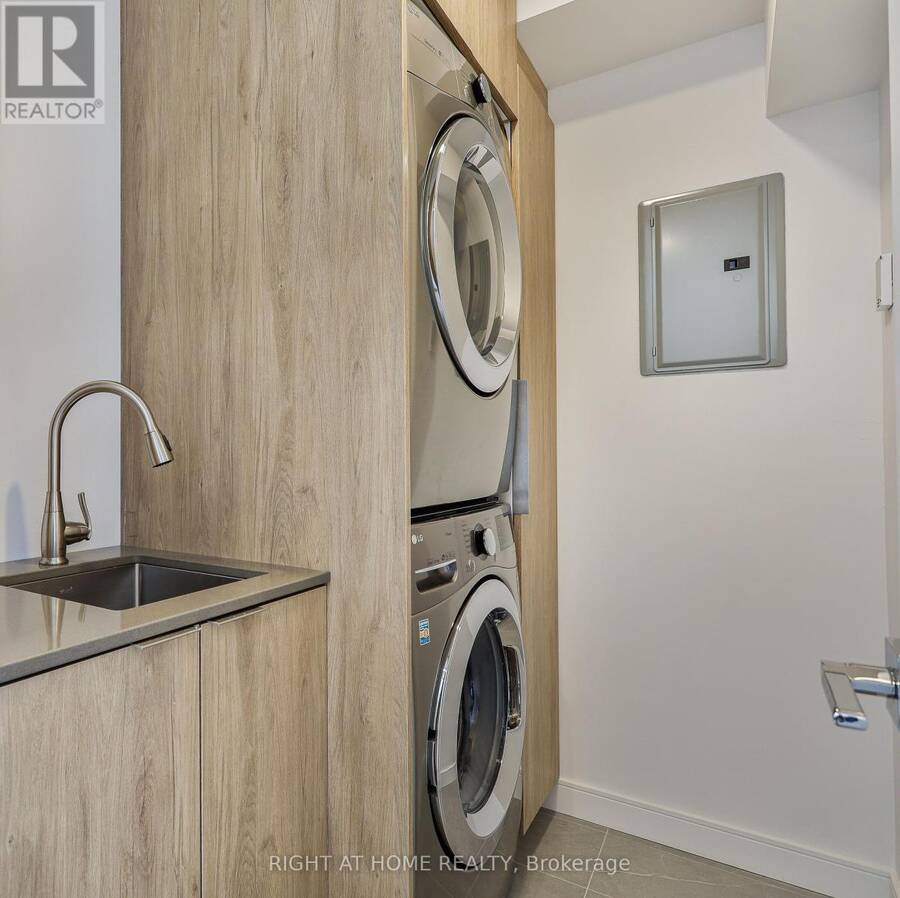
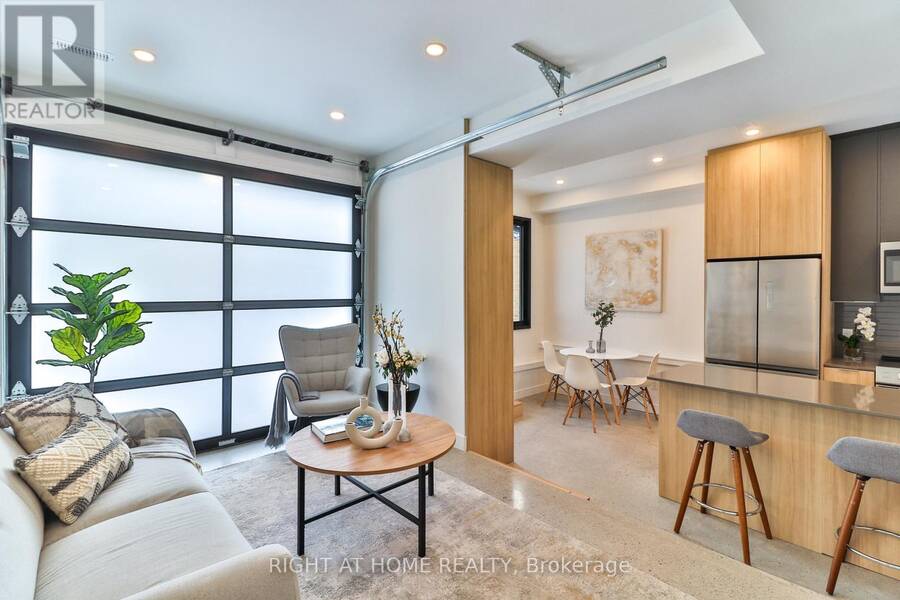
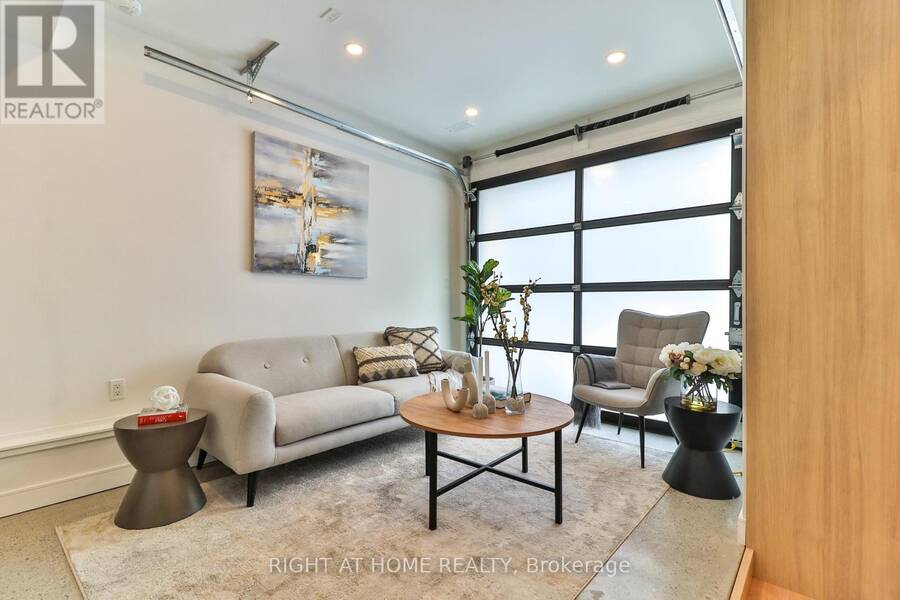
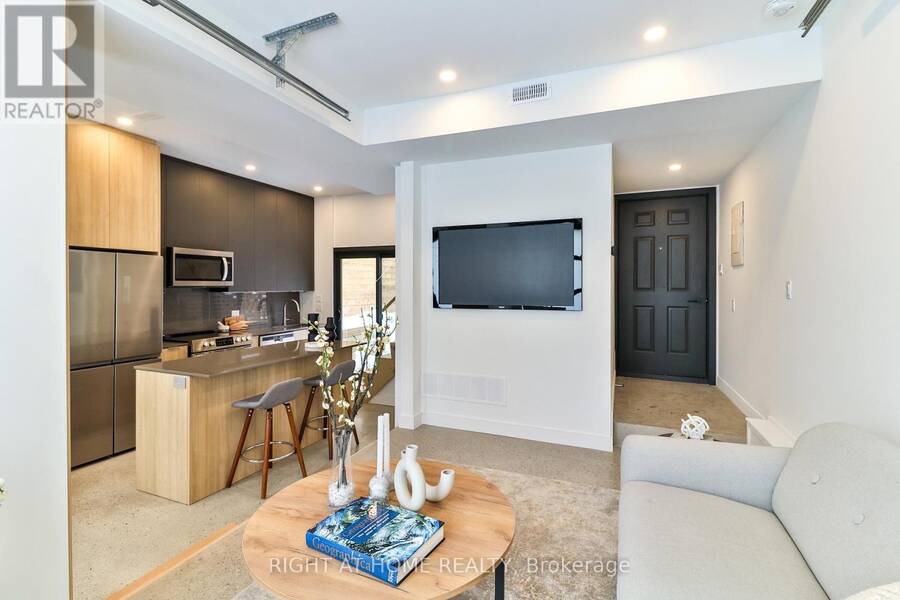
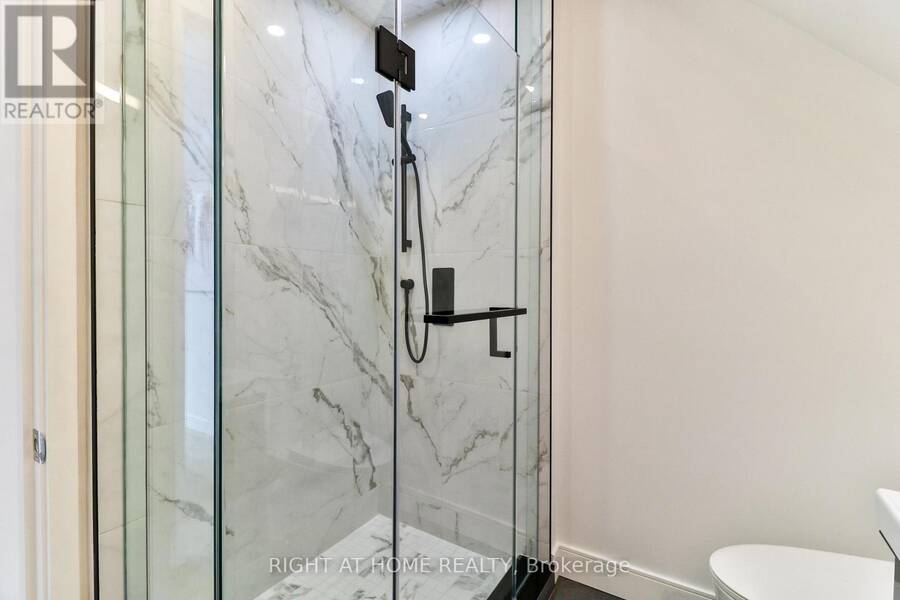
Rare opportunity on the Danforth! Completely rebuilt detached home featuring 3+1 bedrooms and 4 bathrooms, plus a two-bedroom + den laneway house. This property offers a perfect blend of modern design and warm interior finishes, with high-end craftsmanship throughout. Impeccable attention to detail is evident in the custom millwork, flooring, and quartz countertops. Floor-to-ceiling windows flood the home with natural light, creating a seamless flow between living spaces, while heated bathroom floors add everyday luxury. The lower level includes a self-contained legal 1-bedroom in-law/nanny or income suite with a separate entrance. The two-storey laneway house features 2 bedrooms plus a den, polished concrete radiant heated floors, and separate hydro and gas meters. The laneway living room can be converted back to parking if desired, and there is ample street parking available. The main house is currently tenanted at $4,926/month, the laneway house at $3,508/month, and the basement was previously rented at $2,100/month. Gross Rent is $ 10,534 monthly. Tenants pay their own gas and electricity. Ideally located within walking distance to Woodbine and Coxwell subway stations, as well as the restaurants and shops along the Danforth. This is an exceptional opportunity offering luxury urban living with the added benefit of meaningful rental income. (id:25417)
Open House this Sunday, October 4th, from 3:00 PM to 5:00 PM.
- Listing ID: E13849716
- Property Type: Single Family
| Property | |
|---|---|
| Ownership: | Freehold |
| Lot Size: | 20 by 102 FT |
| Parking: | Detached Garage |
| Building | |
|---|---|
| Type: | Single Family House |
| Appliances: | Dryer, Hood Fan, Range, Refrigerator, Washer, Window Coverings and Dishwasher |
| HVAC: | Central Air Conditioning, Fireplace and Forced Air Natural Gas |
| Exterior: | Steel and Brick Veneer |
| Basement: | N/A (Finished), N/A, N/A, Full |
| Utilities: | Sanitary Sewer |
| Location | |
|---|---|
| City: | Toronto (Woodbine Corridor) |
| Province: | Ontario |
| Nearby Amenities: | Park, Place Of Worship, Public Transit and Schools |
| Community Features: | Community Centre |
| Rooms | Level | Dimensions |
|---|---|---|
| Bedroom 2 | Second level | 4.14 m x 2.54 m |
| Bedroom 3 | Second level | 4.14 m x 2.51 m |
| Laundry room | Second level | 2.18 m x 1.5 m |
| Primary Bedroom | Third level | 3.99 m x 3.2 m |
| Bedroom 4 | Lower level | 2.26 m x 1.52 m |
| Laundry room | Lower level | Measurements not available |
| Living room | Lower level | 3.73 m x 3.15 m |
| Kitchen | Lower level | 3.78 m x 3.73 m |
| Dining room | Lower level | 3.78 m x 3.73 m |
| Living room | Main level | 4.14 m x 3.3 m |
| Kitchen | Main level | 4.34 m x 3.15 m |
| Dining room | Main level | 2.9 m x 2.87 m |
| Primary Bedroom | Upper Level | 3.86 m x 3.02 m |
| Bedroom 2 | Upper Level | 3.4 m x 2.84 m |
| Den | Upper Level | 2.57 m x 1.62 m |
| Bathroom | Upper Level | 2.36 m x 1.62 m |
| Laundry room | Upper Level | Measurements not available |
| Living room | Ground level | 4.14 m x 2.92 m |
| Dining room | Ground level | 6.15 m x 3.07 m |
| Kitchen | Ground level | 6.15 m x 3.07 m |
Book a showing to see this Merrill Avenue West Home in Toronto
This property has so much to offer. Book a private showing now, as you do not want to miss out on MAIN AND LANEWAY - 11 MERRILL AVENUE W in Toronto, Ontario!
Private Showing Request
Send a request to book a private showing for
.
Please Note: Information you supply in the contact form will be kept fully confidential.
Is this home the right property for you? Start a conversation to find out.
Get Directions to this Property
Not sure where this property is? Get directions to this Merrill Avenue West Home in Toronto.


Provided by RIGHT AT HOME REALTY. MLS®, REALTOR®, and the associated logos are trademarks of the Canadian Real Estate Association.

This REALTOR.ca listing content is owned and licensed by REALTOR® members of the Canadian Real Estate Association.
Have questions or need more information about this home? Don't know where to begin? Then, let us connect you with the best real estate agent to guide you.

Inquiries submitted through this website will be responded to by a local sales representative from Royal LePage®.
Start a Conversation by Text
Provide your full name, phone and email to start a conversation by text message.
Please Note: Information you supply in the contact form will be kept fully confidential.
Start a Conversation by Email
Provide your full name and email to start a conversation by email.
Please Note: Information you supply in the contact form will be kept fully confidential.