
LPH19 - 2095 LAKE SHORE BOULEVARD W, Toronto, Ontario M8V 4G4

$3,999,900.00
- 3 bedrooms
- 4 bathrooms
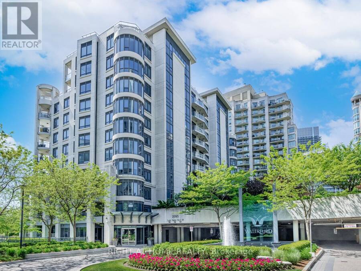
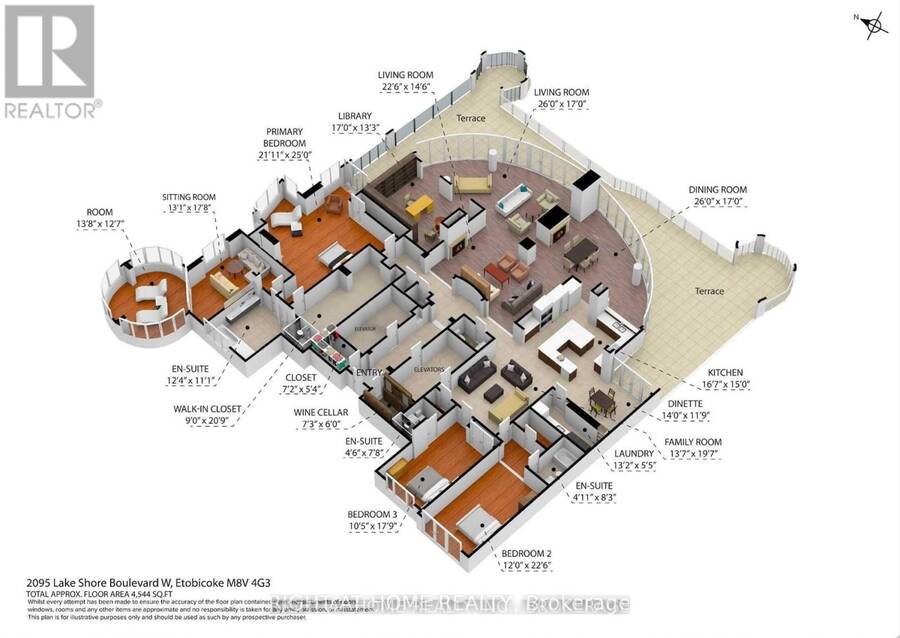
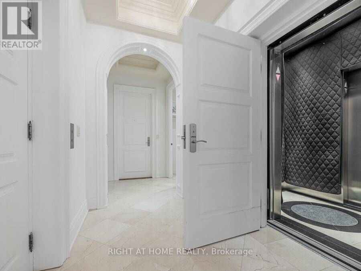
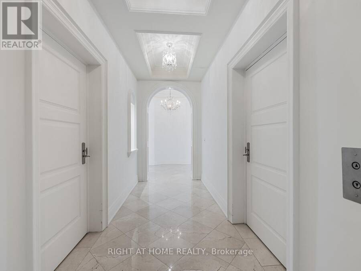
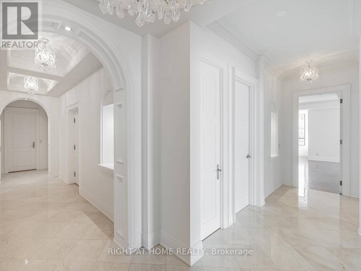
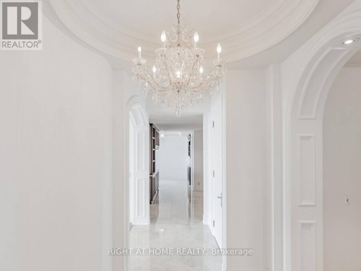
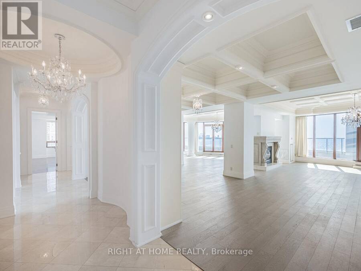
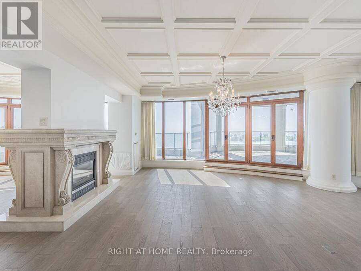
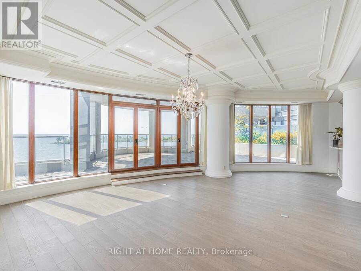
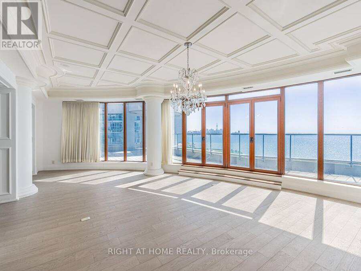
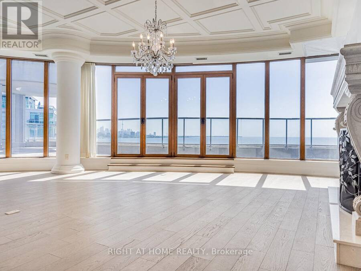
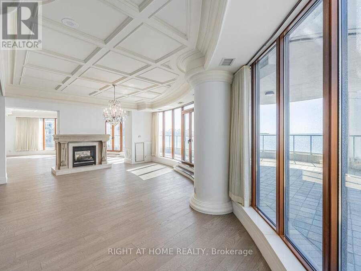
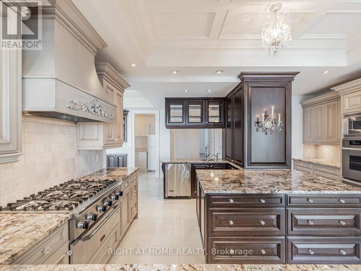
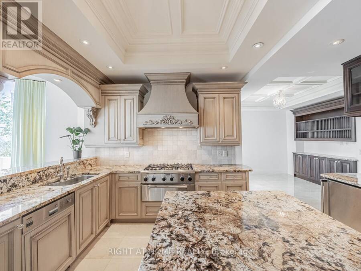
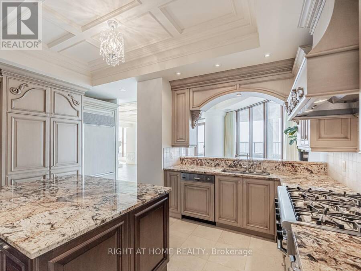
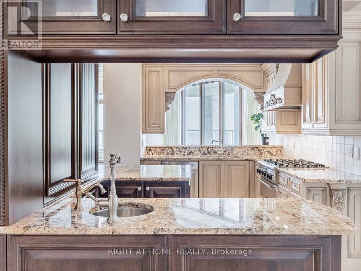
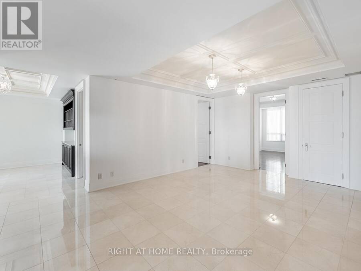
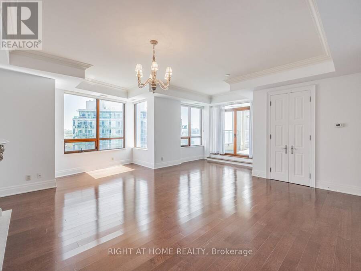
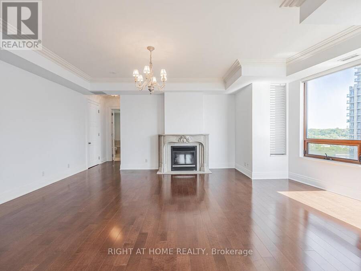
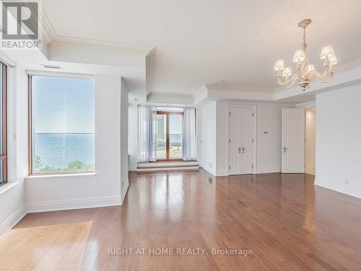
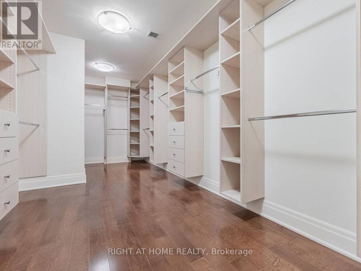
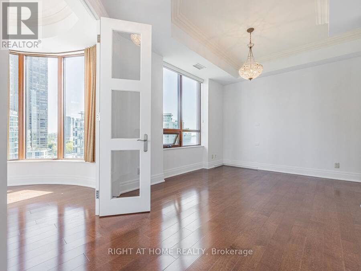
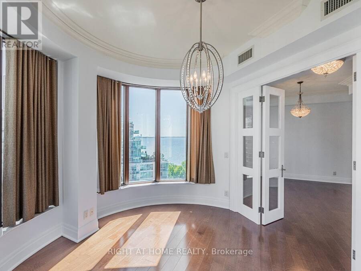
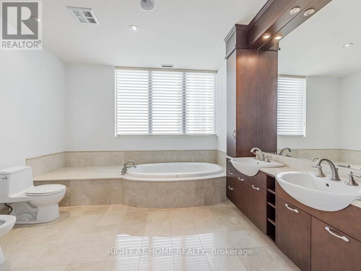
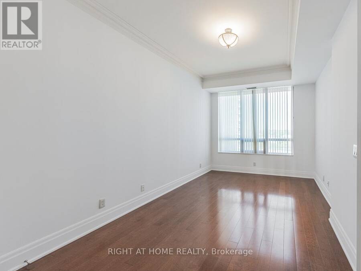
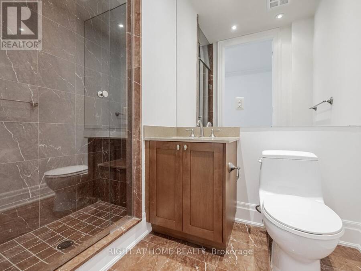
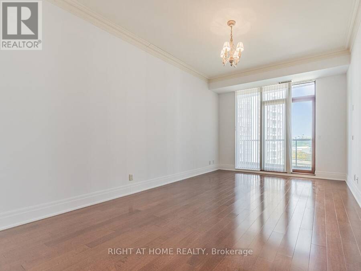
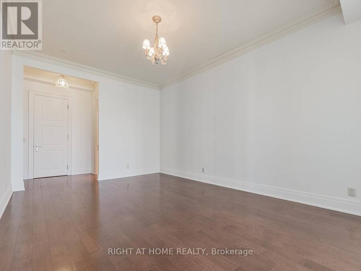
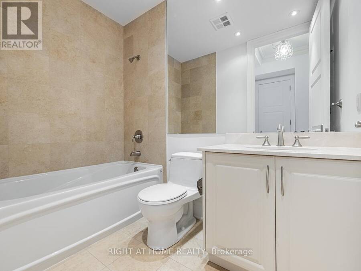
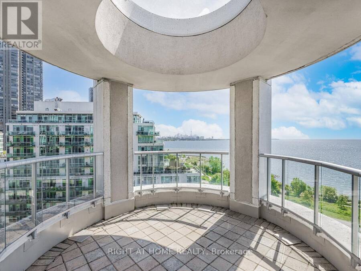
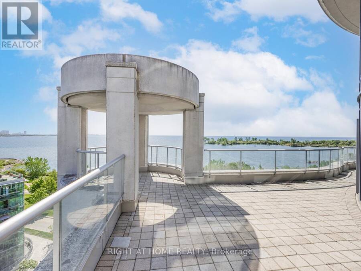
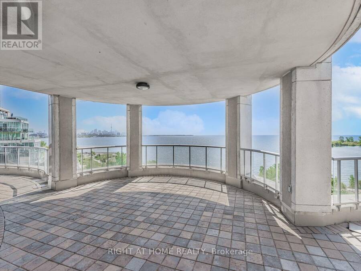
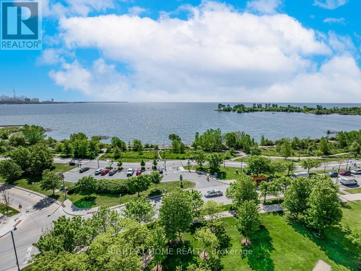
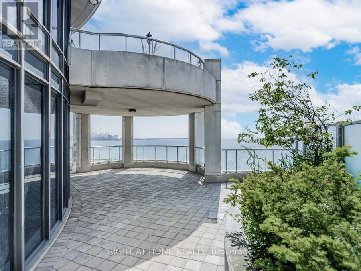
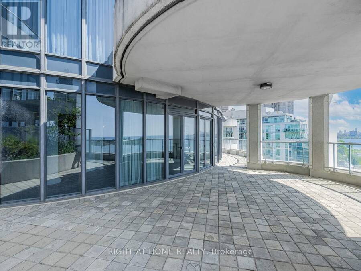
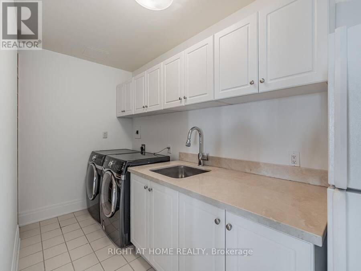
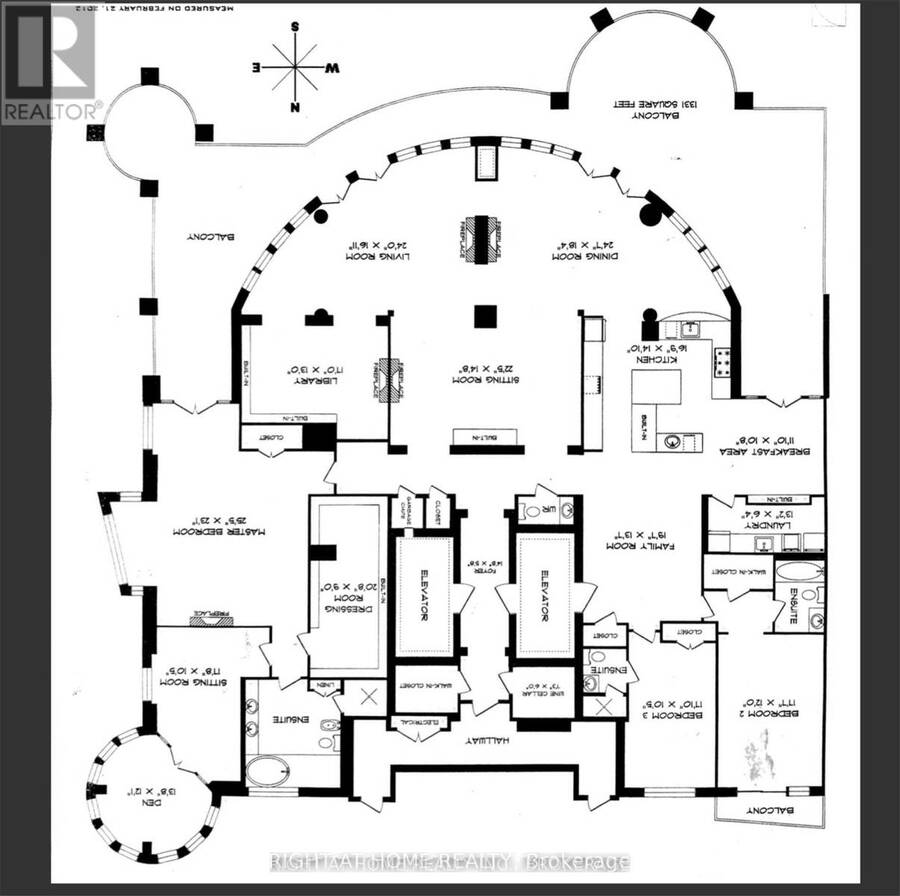
**NEW PRICE - EXCEPTIONAL VALUE!** Now offered at $3,999,900, presenting a rare opportunity to acquire an extraordinary penthouse of remarkable scale and presence at the prestigious Waterford Boutique Condo. Offering over 4,500 sq. ft. of luxurious living space, this exceptional residence features 10' ceilings with intricate crown moulding and two elevators providing direct access to your door. The gourmet kitchen is equipped with top-of-the-line appliances, complemented by a grand marble entranceway, three cozy gas fireplaces and custom-built closets. Step outside to the spectacular 1,331 sq. ft. private terrace with four walkouts, BBQ connection and ... read more
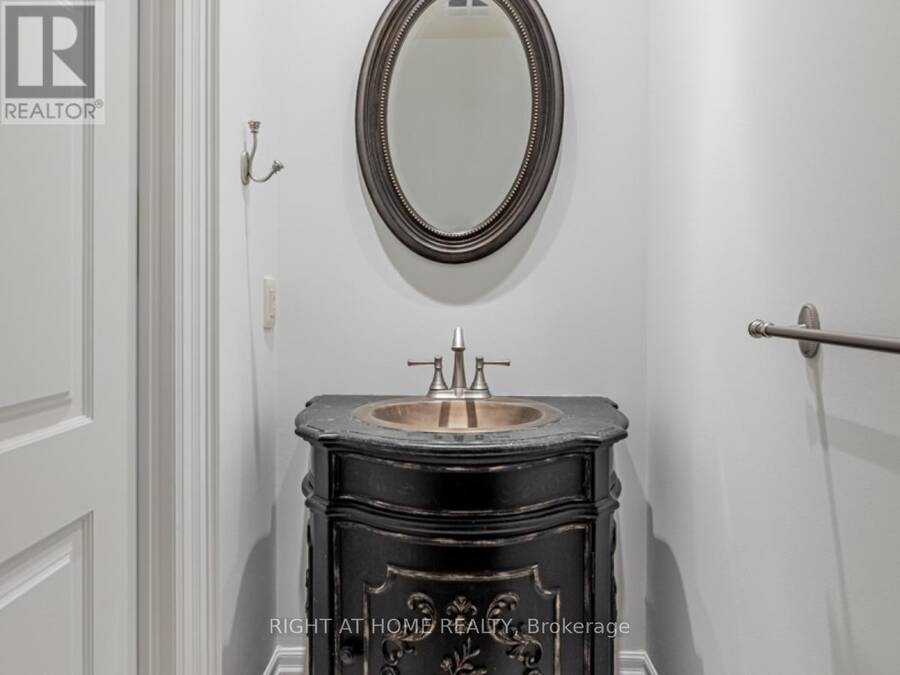
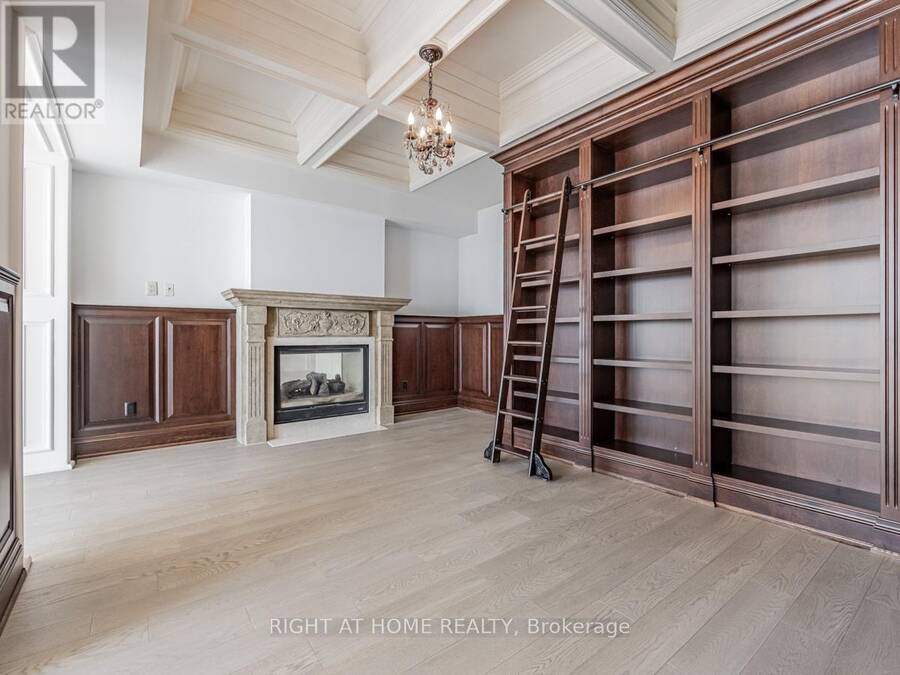
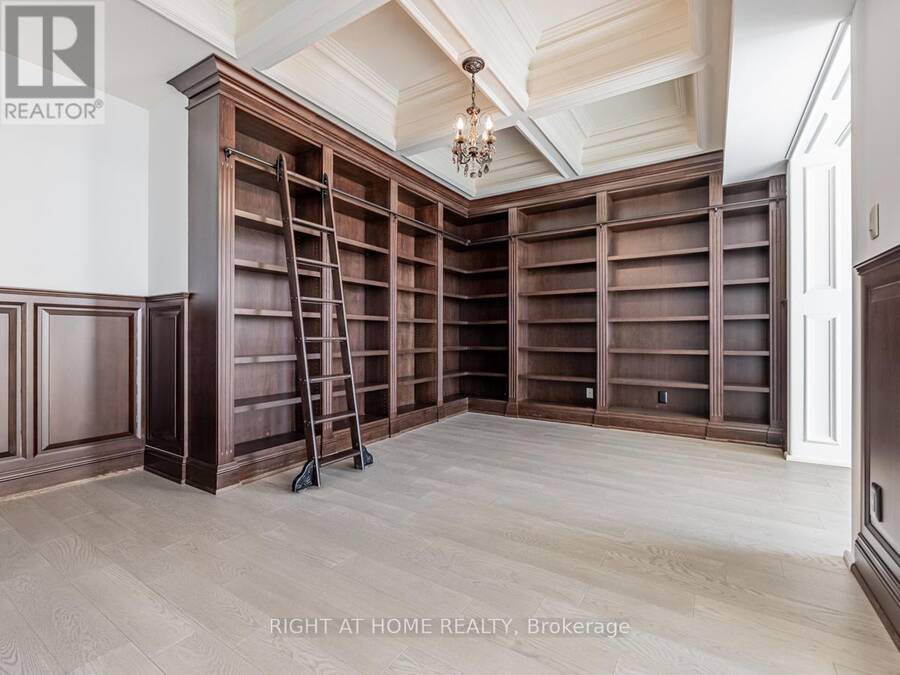
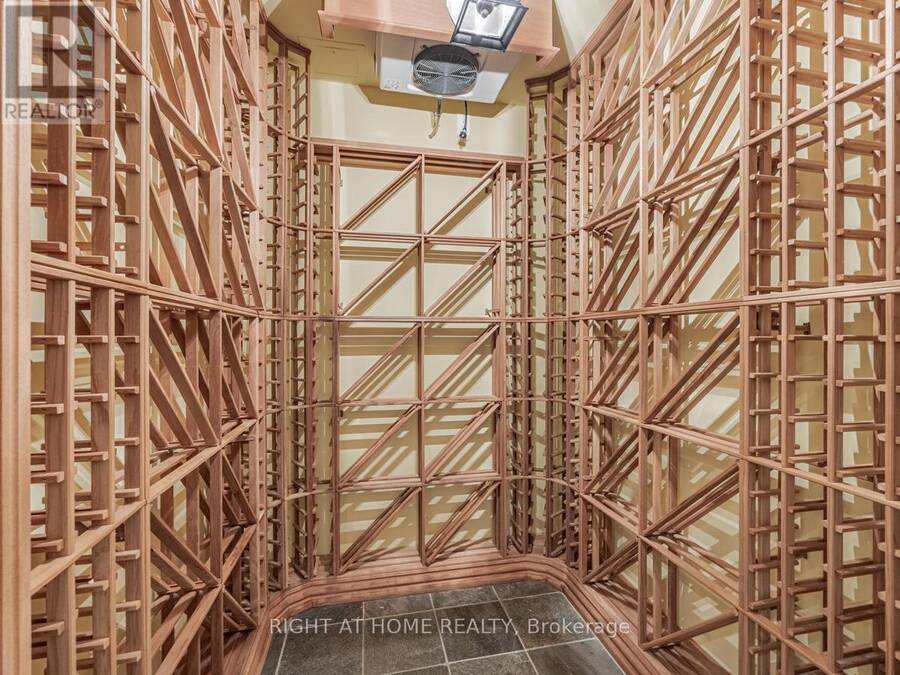
**NEW PRICE - EXCEPTIONAL VALUE!** Now offered at $3,999,900, presenting a rare opportunity to acquire an extraordinary penthouse of remarkable scale and presence at the prestigious Waterford Boutique Condo. Offering over 4,500 sq. ft. of luxurious living space, this exceptional residence features 10' ceilings with intricate crown moulding and two elevators providing direct access to your door. The gourmet kitchen is equipped with top-of-the-line appliances, complemented by a grand marble entranceway, three cozy gas fireplaces and custom-built closets. Step outside to the spectacular 1,331 sq. ft. private terrace with four walkouts, BBQ connection and water hookup, all framed by breathtaking panoramic views of Lake Ontario and the Toronto skyline. A truly distinctive residence offering space, privacy and luxury that are increasingly difficult to replicate in Toronto's condominium market. Don't let this exceptional opportunity slip away.**EXTRAS:** Cedar wine cellar accommodating up to 1,000 bottles; 4 prime parking spaces, including 2 with linear garage-door enclosures for added privacy and protection; 2 private locker rooms conveniently located directly behind the parking spaces; purchase price includes all crystal chandeliers. (id:25417)
- Listing ID: W13779414
- Property Type: Single Family
| Property | |
|---|---|
| Ownership: | Condo Corporation $6,304.28 / Monthly |
| Parking: | Underground 4 Spaces |
| Waterfront: | Yes |
| Building | |
|---|---|
| Type: | Single Family Apartment |
| Appliances: | Oven - Built-In |
| HVAC: | Central Air Conditioning, Fireplace and Forced Air Natural Gas |
| Exterior: | Concrete |
| Basement: | None |
| Location | |
|---|---|
| City: | Toronto (Mimico-Queensway) |
| Province: | Ontario |
| Nearby Amenities: | Marina and Public Transit |
| Community Features: | Pets Allowed With Restrictions |
| Rooms | Level | Dimensions |
|---|---|---|
| Living room | Main level | 7.31 m x 5.15 m |
| Sitting room | Main level | 5.38 m x 3.175 m |
| Den | Main level | 4.16 m x 3.68 m |
| Dining room | Main level | 7.34 m x 5.59 m |
| Kitchen | Main level | 5.11 m x 4.52 m |
| Eating area | Main level | 3.61 m x 3.25 m |
| Primary Bedroom | Main level | 7.75 m x 7.04 m |
| Bedroom 2 | Main level | 5.36 m x 3.66 m |
| Bedroom 3 | Main level | 5.44 m x 3.18 m |
| Sitting room | Main level | 6.83 m x 4.47 m |
| Family room | Main level | 5.82 m x 3.99 m |
| Library | Main level | 5.18 m x 3.96 m |
Book a showing to see this Lake Shore Boulevard West Condo in Toronto
This property has so much to offer. Book a private showing now, as you do not want to miss out on LPH19 - 2095 LAKE SHORE BOULEVARD W in Toronto, Ontario!
Private Showing Request
Send a request to book a private showing for
.
Please Note: Information you supply in the contact form will be kept fully confidential.
Is this waterfront condo the right property for you? Start a conversation to find out.
Get Directions to this Property
Not sure where this property is? Get directions to this Lake Shore Boulevard West Condo in Toronto.


Provided by RIGHT AT HOME REALTY. MLS®, REALTOR®, and the associated logos are trademarks of the Canadian Real Estate Association.

This REALTOR.ca listing content is owned and licensed by REALTOR® members of the Canadian Real Estate Association.
Have questions or need more information about this condo? Don't know where to begin? Then, let us connect you with the best real estate agent to guide you.

Inquiries submitted through this website will be responded to by a local sales representative from Royal LePage®.
Start a Conversation by Text
Provide your full name, phone and email to start a conversation by text message.
Please Note: Information you supply in the contact form will be kept fully confidential.
Start a Conversation by Email
Provide your full name and email to start a conversation by email.
Please Note: Information you supply in the contact form will be kept fully confidential.