
LPH05 - 660 SHEPPARD AVENUE E, Toronto, Ontario M2K 3E5

$1,268,000.00
- 2 bedrooms
- 3 bathrooms
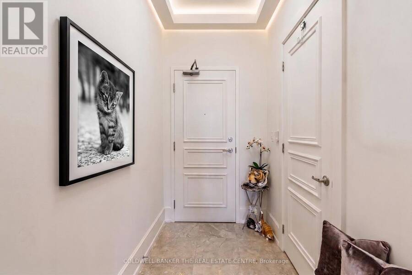
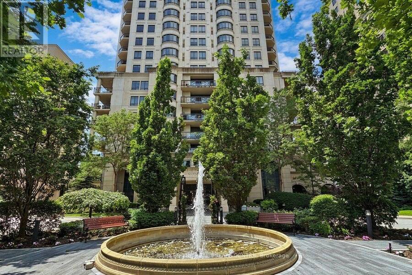
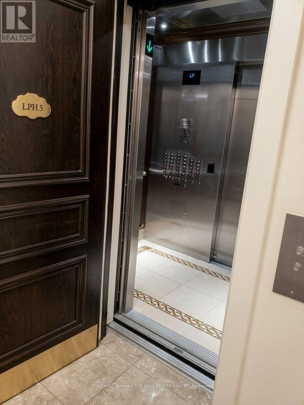
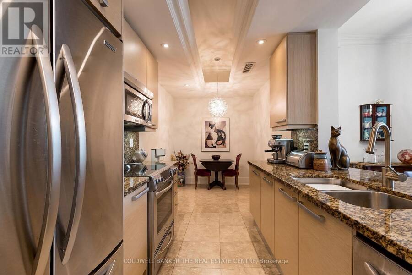
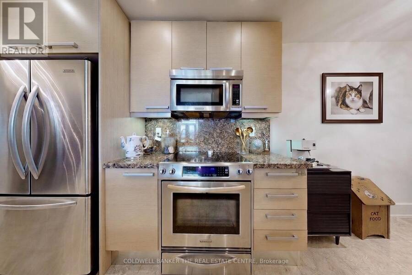
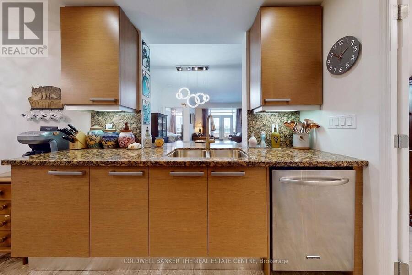
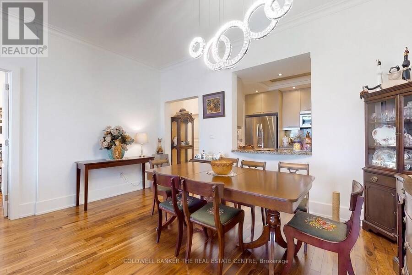
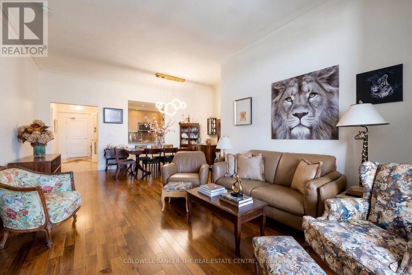
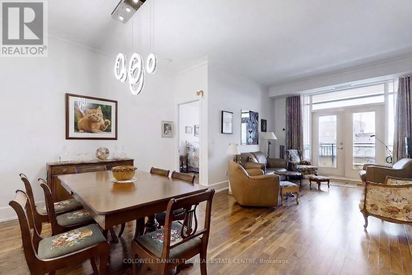
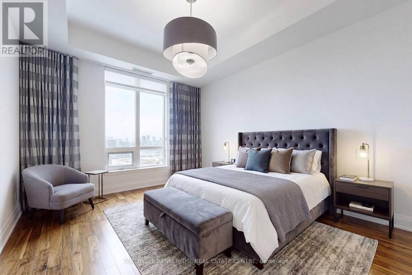
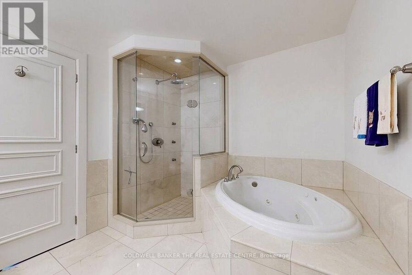
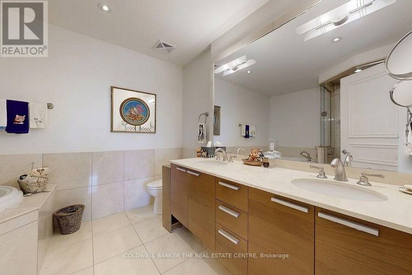
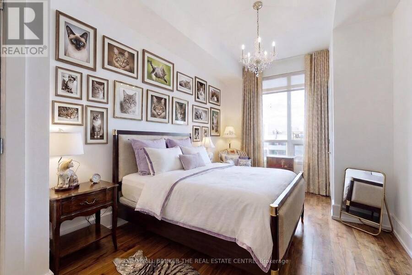
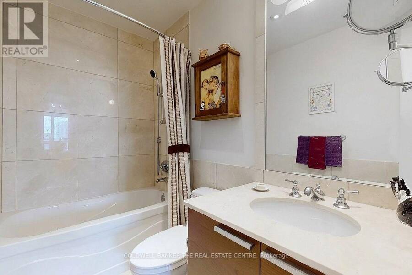
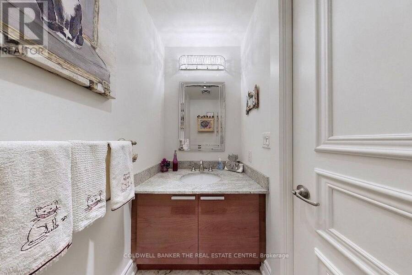
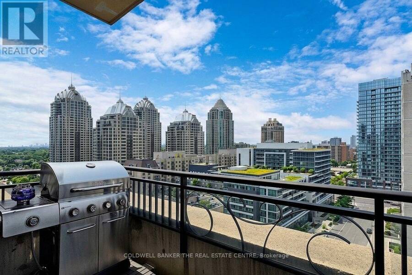
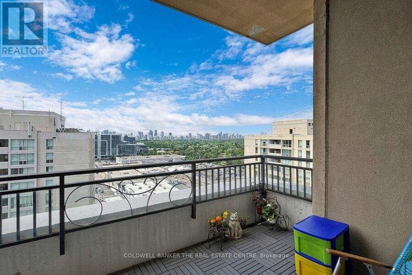
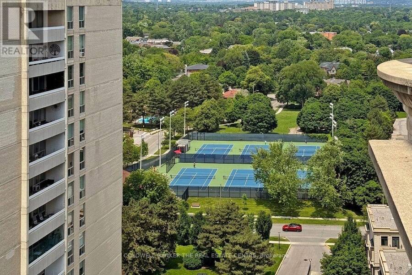
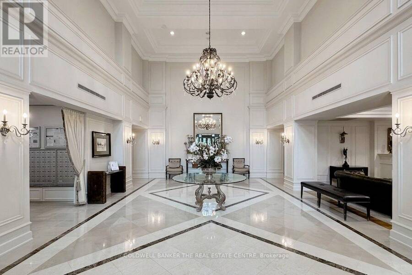
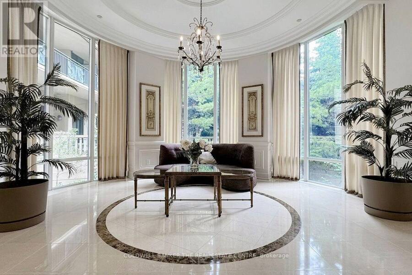
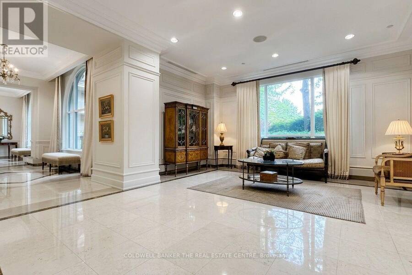
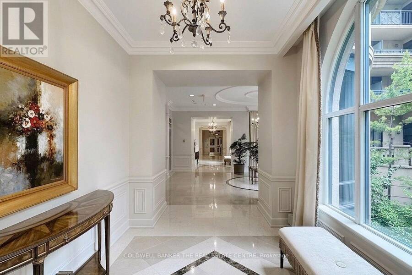
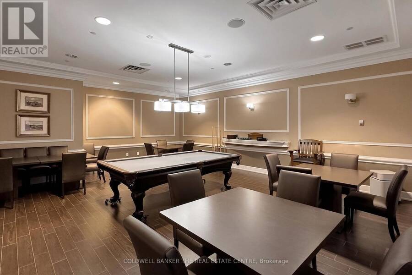
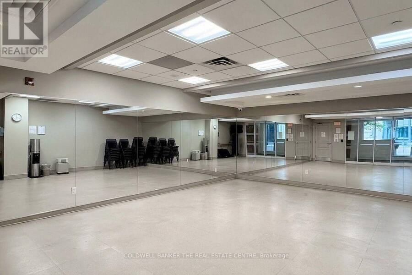
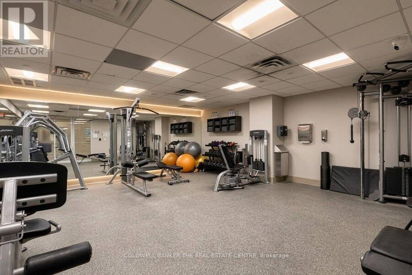
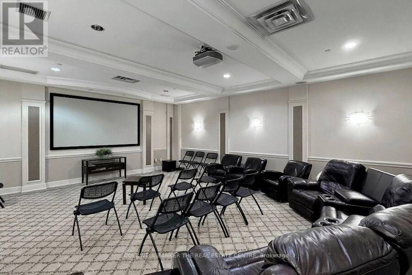
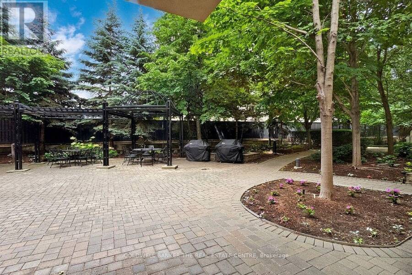
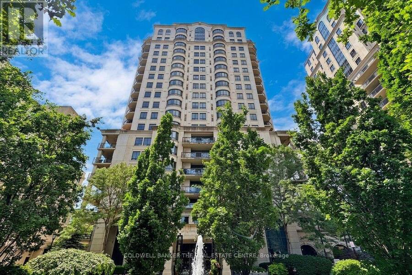
Live and entertain in refined luxury at this North York residence with full concierge service! Presenting an elegant lower penthouse at St. Gabriels, by renowned builder Shane Baghai. This light-filled suite offers private elevator access and approximately 1420 square feet of living space. The split plan features an open living and dining room, a gourmet kitchen with granite counters, and a breakfast area. The family room, warmed by a fireplace beneath soaring 10' coffered and crown-moulded ceilings, exudes elegance. This residence offers 2 spacious bedrooms with ensuite spa bathrooms, 3 bathrooms total, hardwood and marble floors, a terrace with gas ... read more
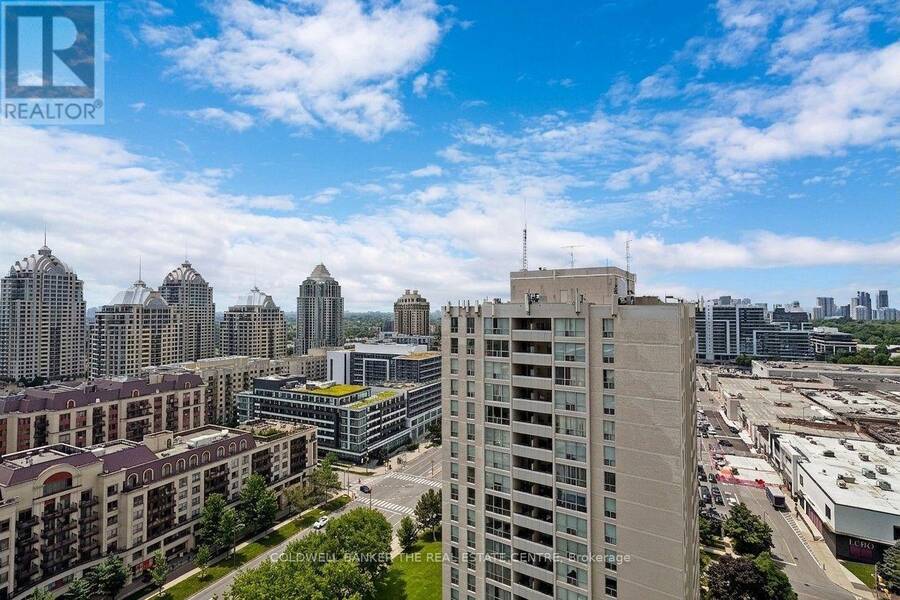
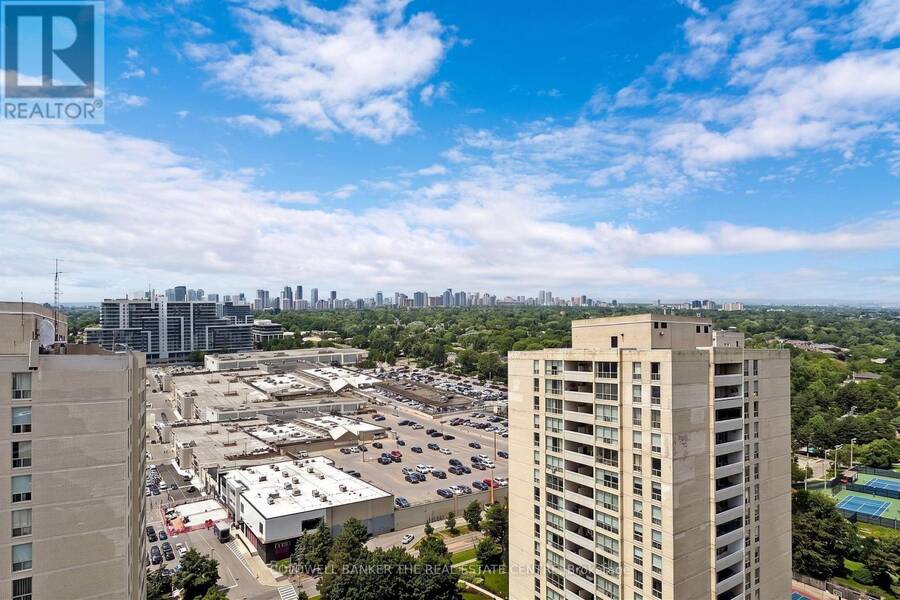
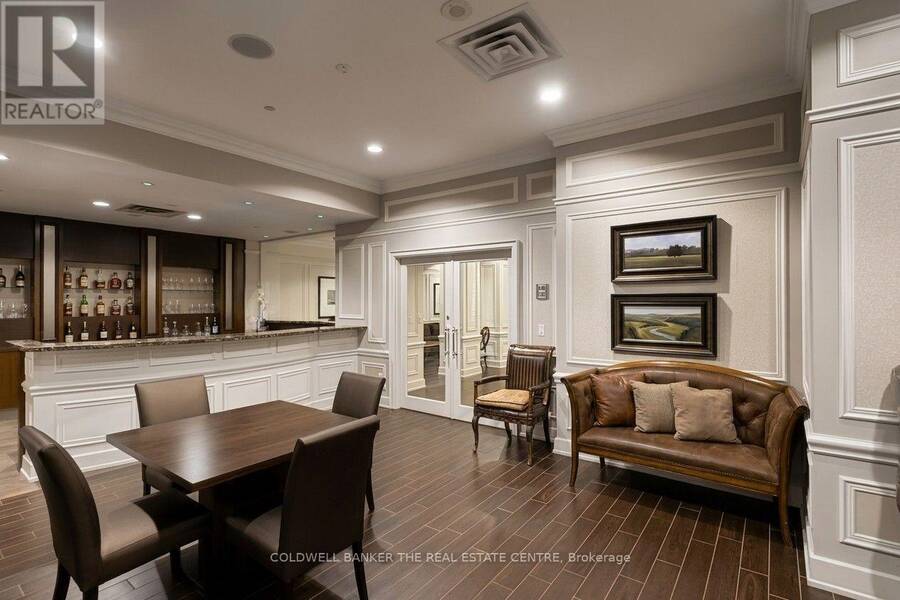
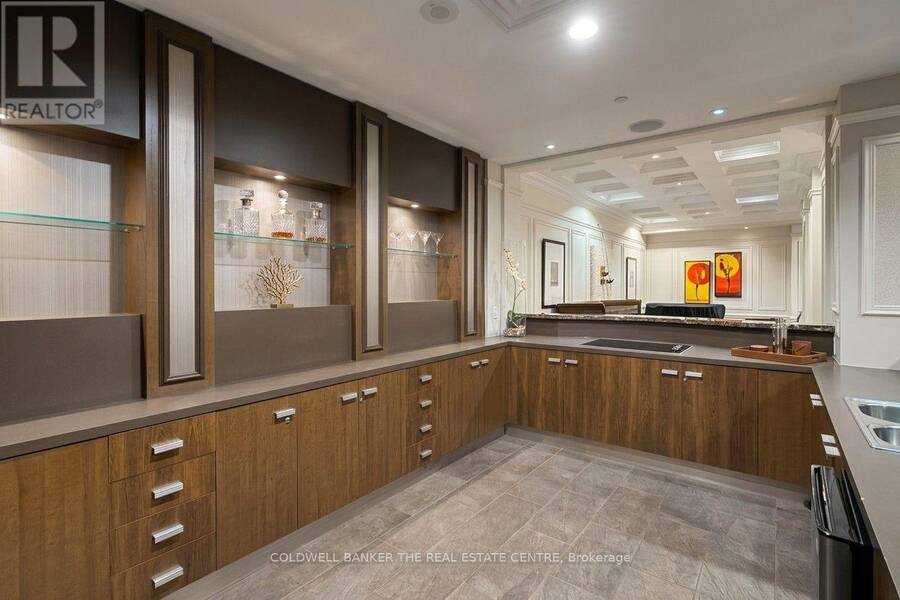
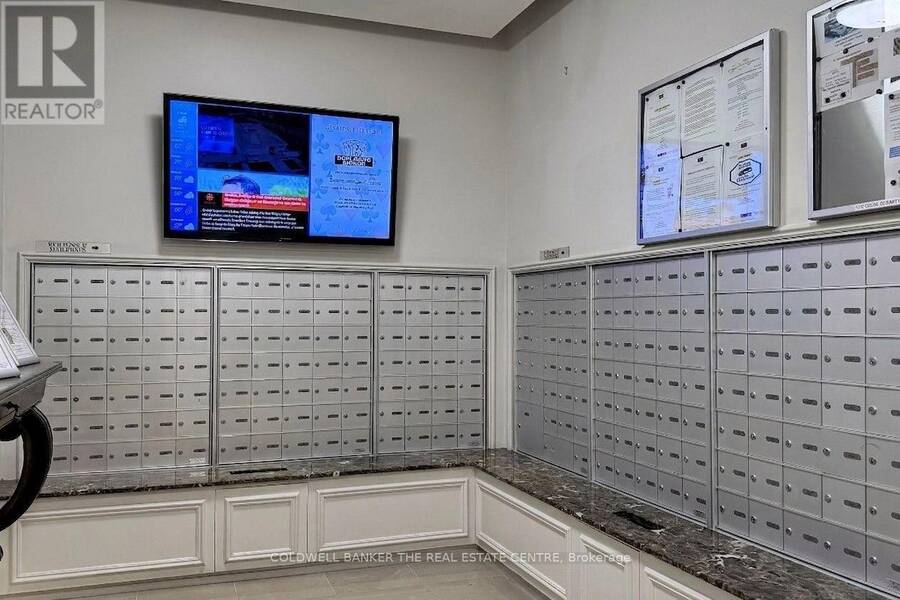
Live and entertain in refined luxury at this North York residence with full concierge service! Presenting an elegant lower penthouse at St. Gabriels, by renowned builder Shane Baghai. This light-filled suite offers private elevator access and approximately 1420 square feet of living space. The split plan features an open living and dining room, a gourmet kitchen with granite counters, and a breakfast area. The family room, warmed by a fireplace beneath soaring 10' coffered and crown-moulded ceilings, exudes elegance. This residence offers 2 spacious bedrooms with ensuite spa bathrooms, 3 bathrooms total, hardwood and marble floors, a terrace with gas BBQ, 24-hour concierge, valet parking, and much more! (id:25417)
- Listing ID: C13783582
- Property Type: Single Family
| Property | |
|---|---|
| Ownership: | Condo Corporation $1,823.76 / Monthly |
| Parking: | Underground 1 Spaces |
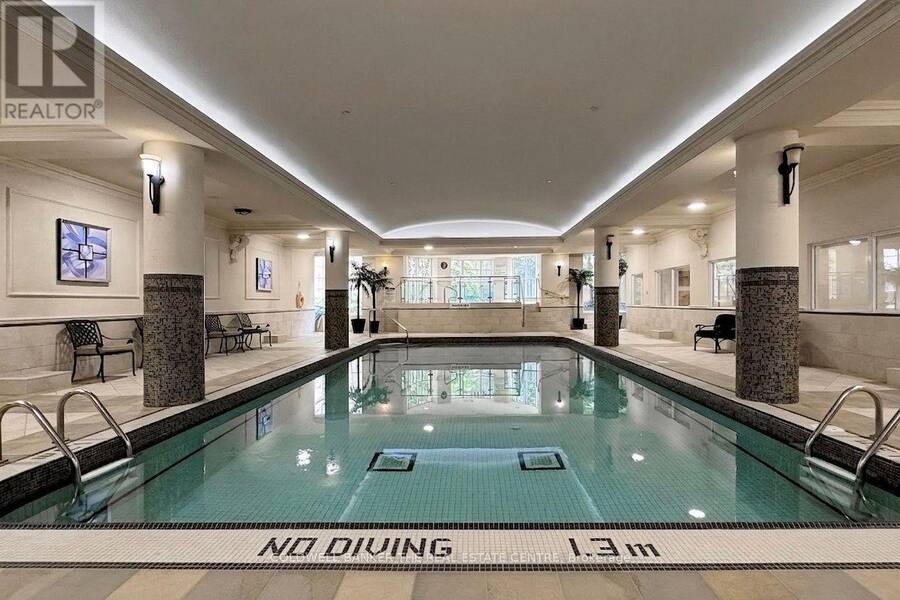
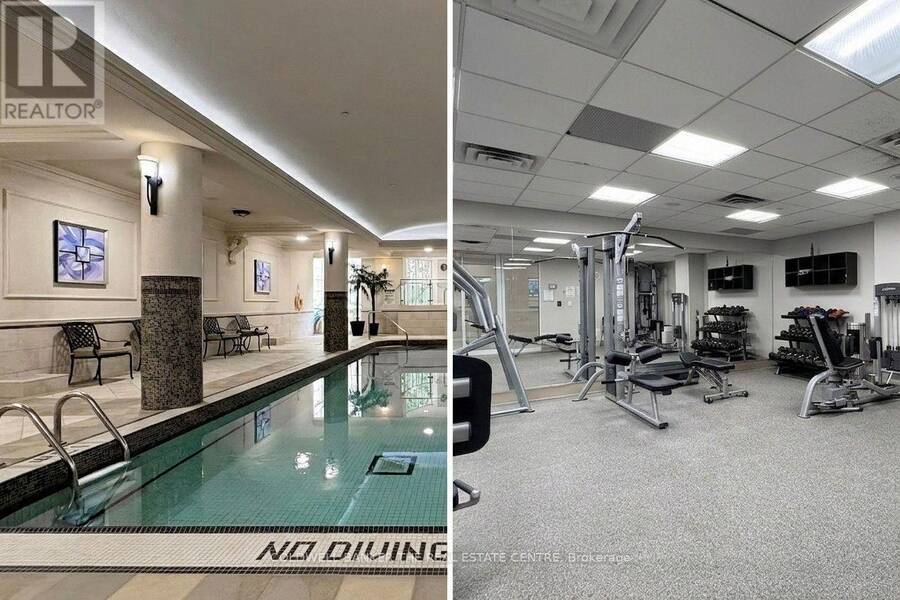
| Pool: | Indoor Pool |
| Building | |
|---|---|
| Type: | Single Family Apartment |
| Appliances: | Dishwasher, Dryer, Microwave, Refrigerator, Stove, Washer, Window Coverings and Oven - Built-In |
| HVAC: | Central Air Conditioning, Fireplace and Forced Air Electric |
| Exterior: | Stucco |
| Basement: | None |
| Location | |
|---|---|
| City: | Toronto (Bayview Village) |
| Province: | Ontario |
| Community Features: | Pets Allowed With Restrictions |
| Rooms | Level | Dimensions |
|---|---|---|
| Primary Bedroom | Flat | 6.03 m x 3.31 m |
| Bedroom 2 | Flat | 6.05 m x 2.58 m |
| Living room | Flat | 3.69 m x 3.46 m |
| Kitchen | Flat | 4.85 m x 3.65 m |
| Kitchen | Flat | 2.65 m x 2.27 m |
| Eating area | Flat | 2.3 m x 2.27 m |
| Foyer | Flat | 2.27 m x 3.31 m |
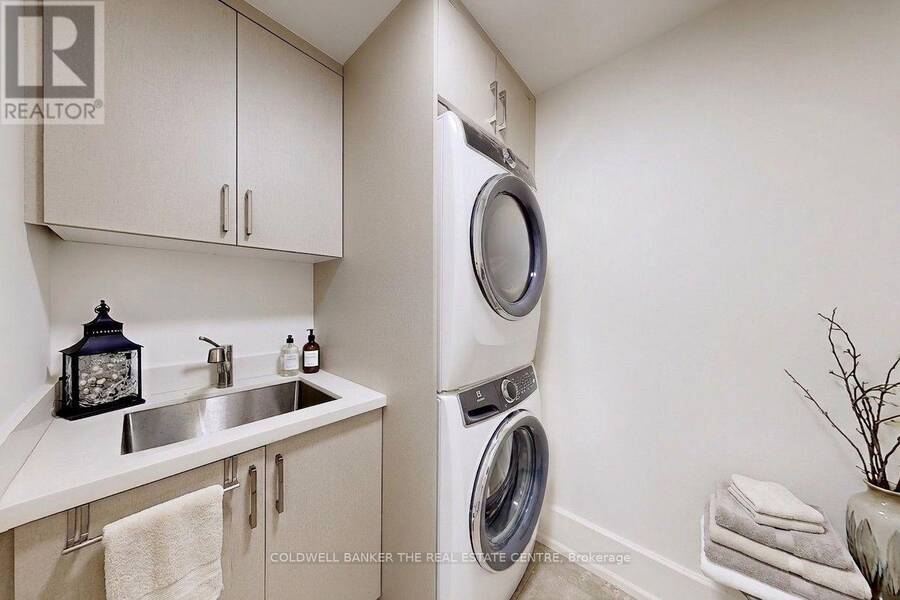
| Laundry room | Flat | 2.09 m x 1.66 m |
Book a showing to see this Sheppard Avenue East Condo in Toronto
This property has so much to offer. Book a private showing now, as you do not want to miss out on LPH05 - 660 SHEPPARD AVENUE E in Toronto, Ontario!
Private Showing Request
Send a request to book a private showing for
.
Please Note: Information you supply in the contact form will be kept fully confidential.
Is this condo the right property for you? Start a conversation to find out.
Get Directions to this Property
Not sure where this property is? Get directions to this Sheppard Avenue East Condo in Toronto.


Provided by COLDWELL BANKER THE REAL ESTATE CENTRE. MLS®, REALTOR®, and the associated logos are trademarks of the Canadian Real Estate Association.

This REALTOR.ca listing content is owned and licensed by REALTOR® members of the Canadian Real Estate Association.
Have questions or need more information about this condo? Don't know where to begin? Then, let us connect you with the best real estate agent to guide you.

Inquiries submitted through this website will be responded to by a local sales representative from Royal LePage®.
Start a Conversation by Text
Provide your full name, phone and email to start a conversation by text message.
Please Note: Information you supply in the contact form will be kept fully confidential.
Start a Conversation by Email
Provide your full name and email to start a conversation by email.
Please Note: Information you supply in the contact form will be kept fully confidential.