
GPH 35 - 1 EDGEWATER DRIVE, Toronto, Ontario M5A 0L1

$1,499,900.00
- 2 bedrooms
- 2 bathrooms
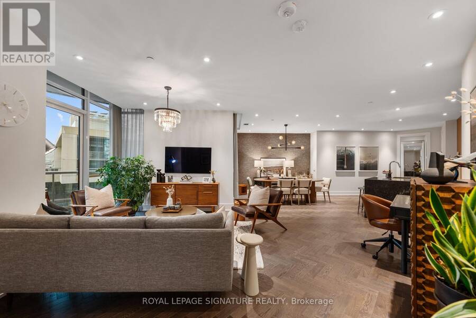
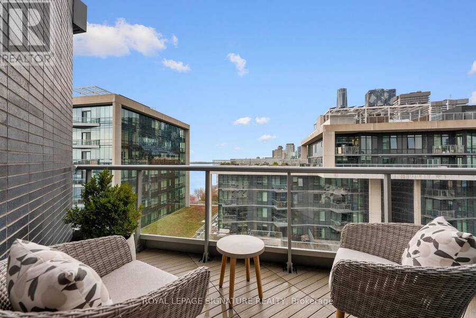
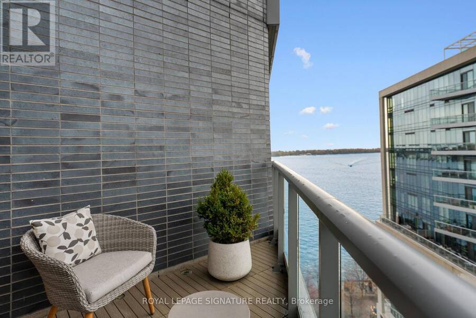
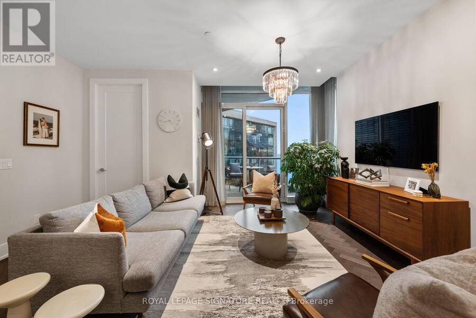
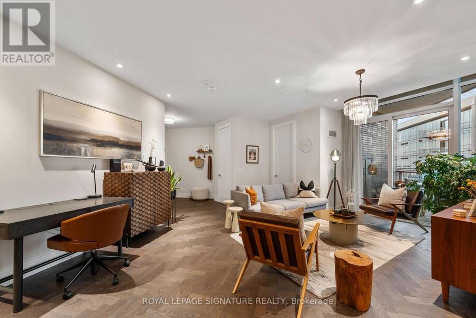
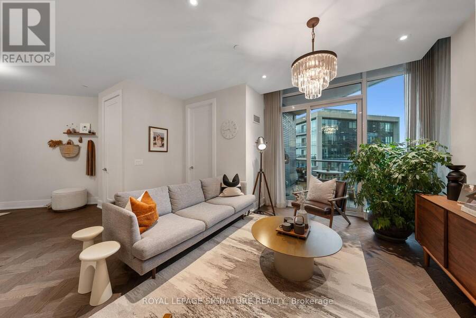
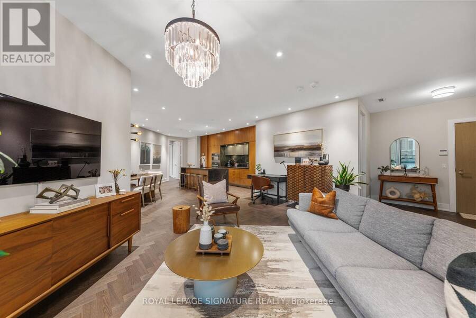
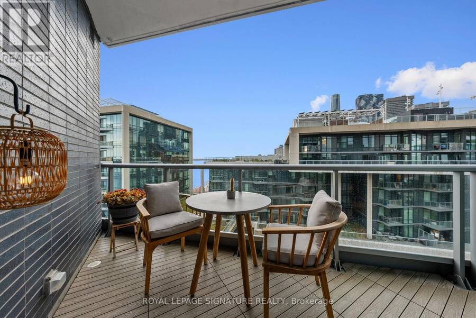
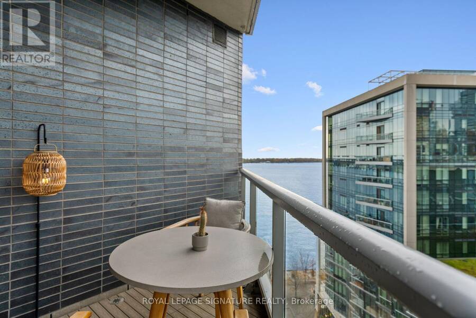
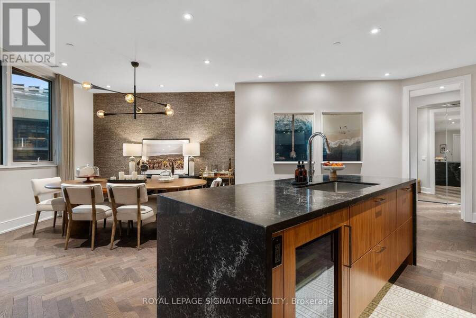
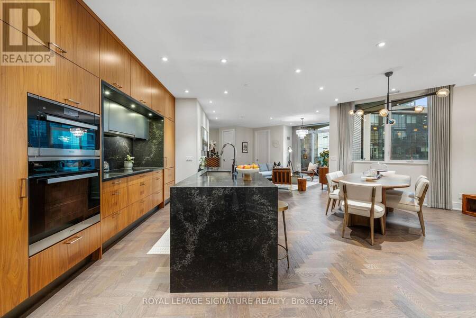
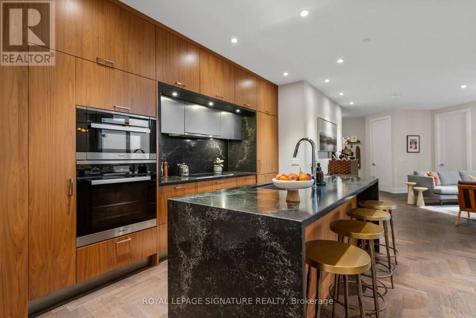
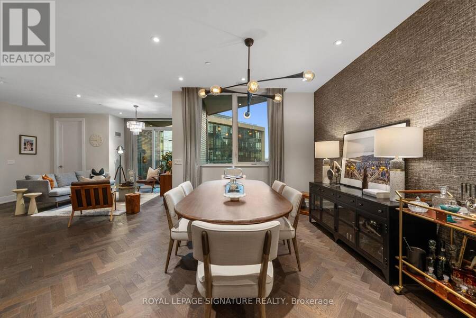
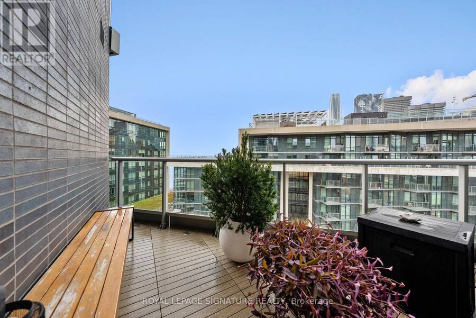
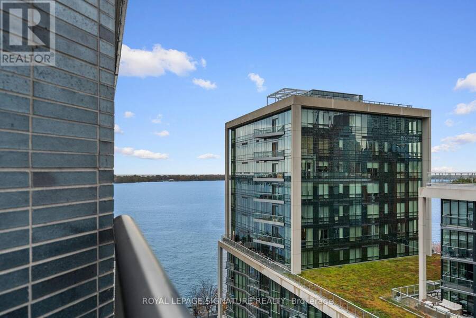
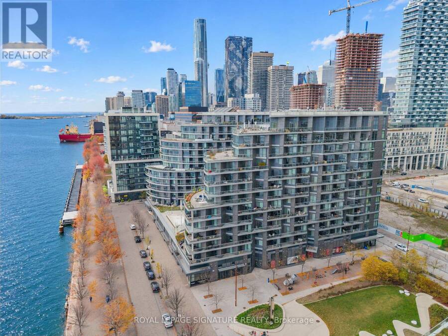
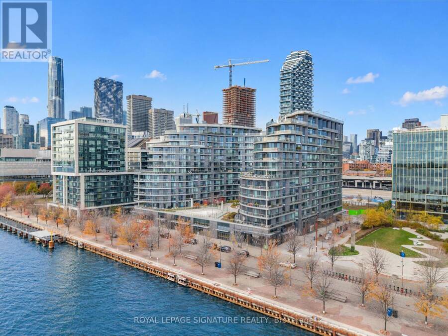
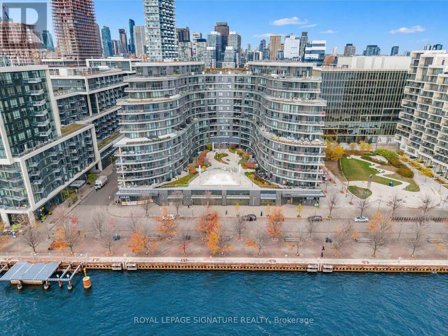
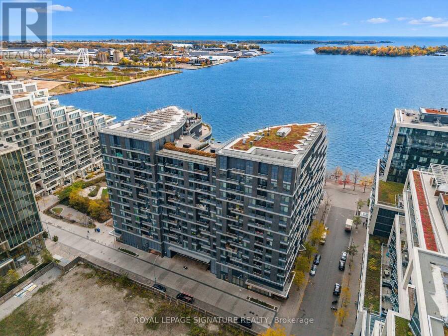
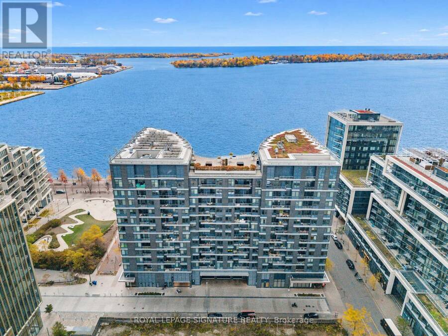
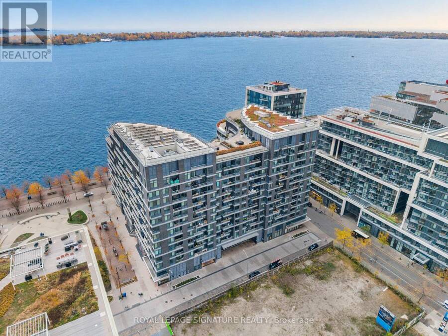
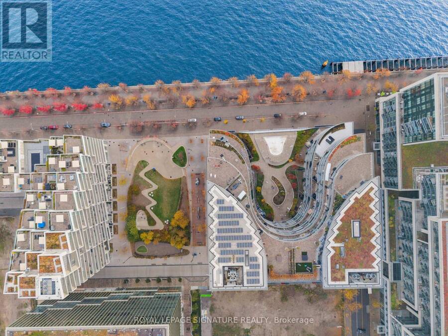
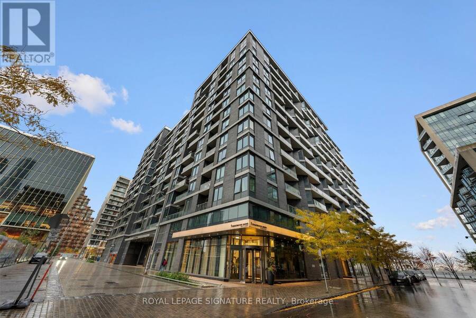
PENTHOUSE PERFECTION. WATERFRONT LIVING. THREE TERRACES. Some homes just have that WOW factor. This is one of them! Perched above the water, this spectacular two-bedroom, two-bathroom penthouse is making its market debut. One owner. One extraordinary model suite. And incredible southwest lake views! Built in 2019 and fully upgraded from day one, this is boutique luxury meets waterfront living. Think gorgeous herringbone hardwood floors, soaring 9 and 10-ft ceilings, custom millwork, designer finishes and natural light pouring through an effortless open-concept layout. The kitchen? A total showstopper! An oversized 8-ft waterfall island, sleek quartz ... read more
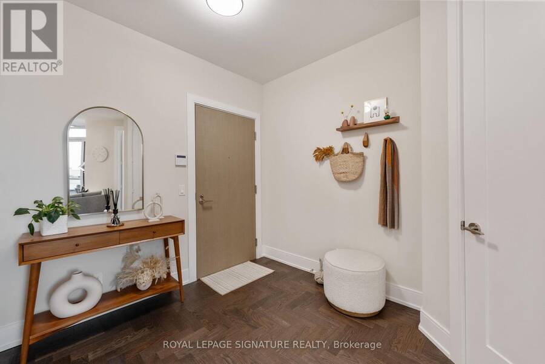
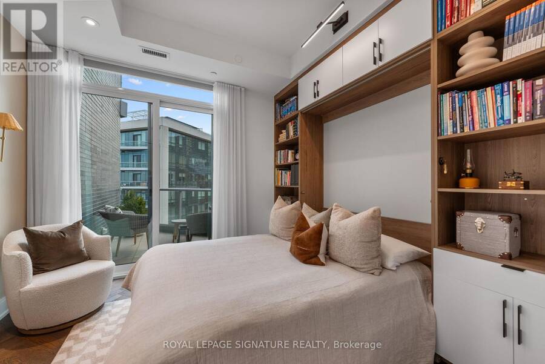
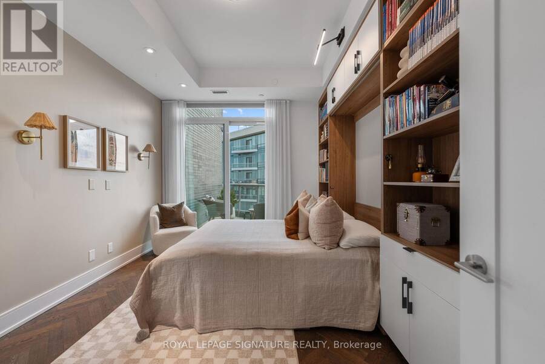
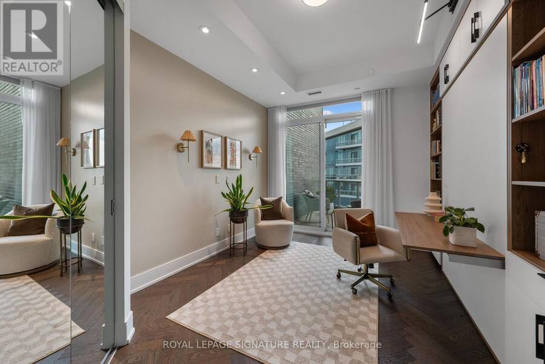
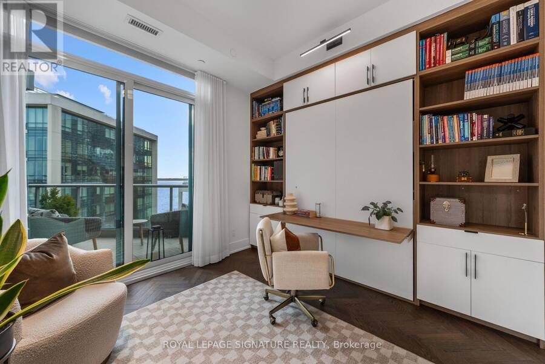
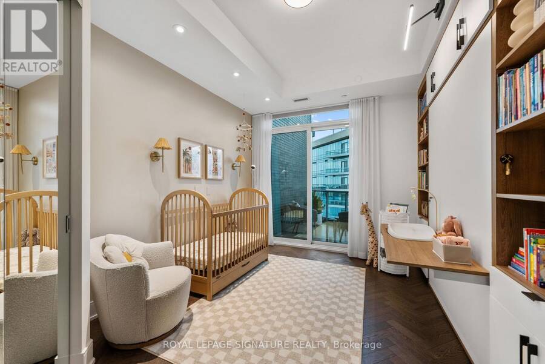
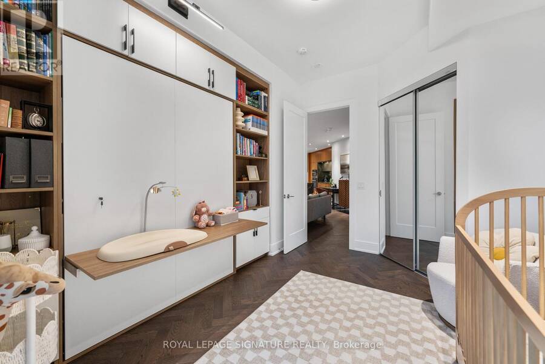
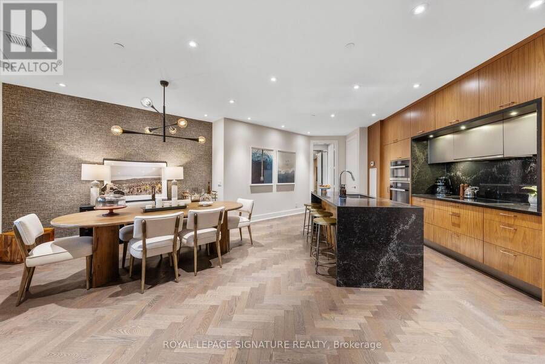
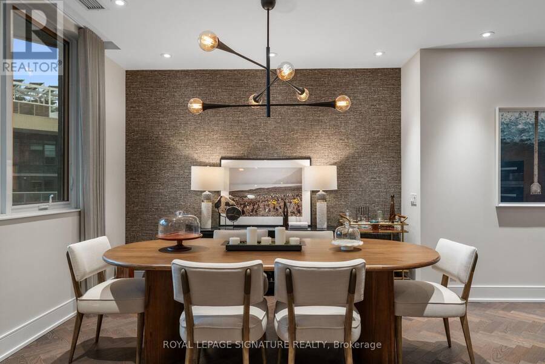
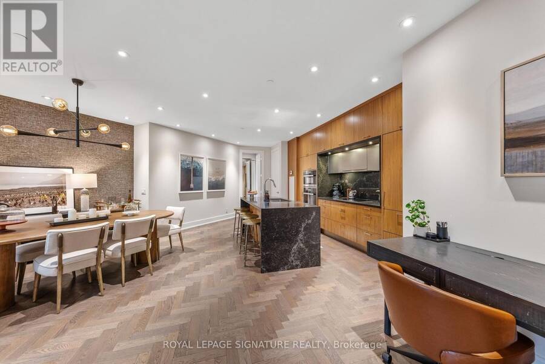
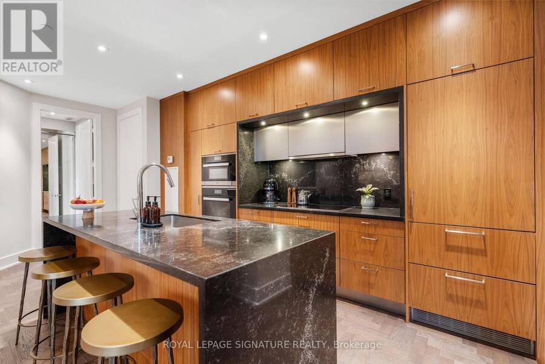
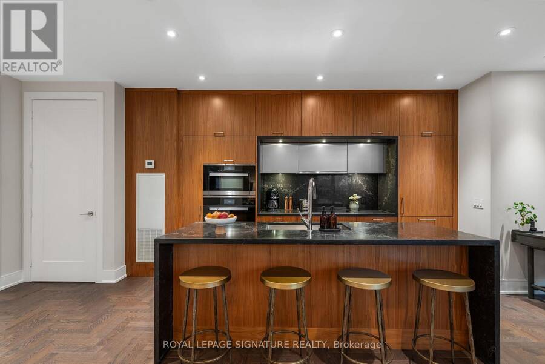
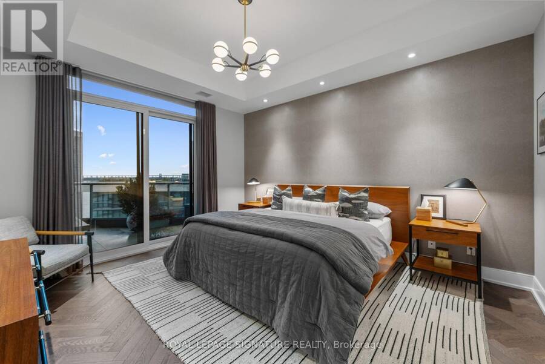
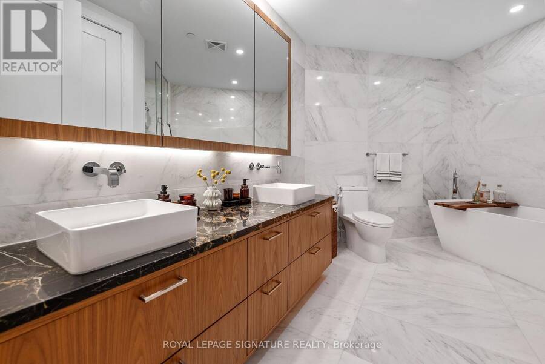
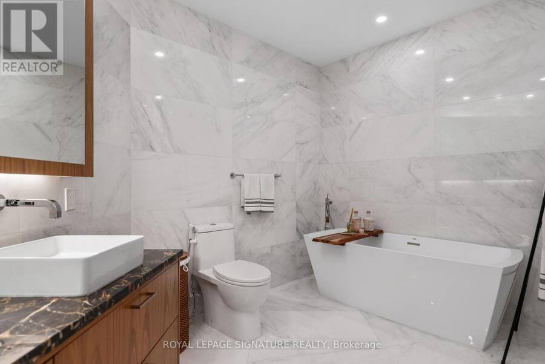
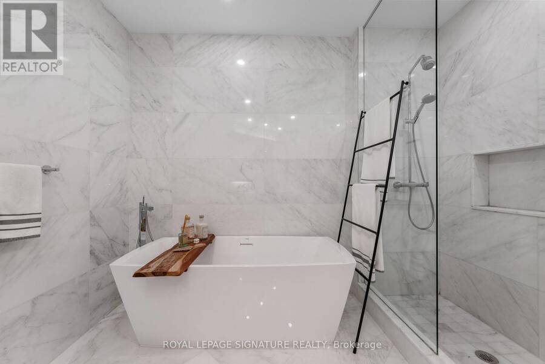
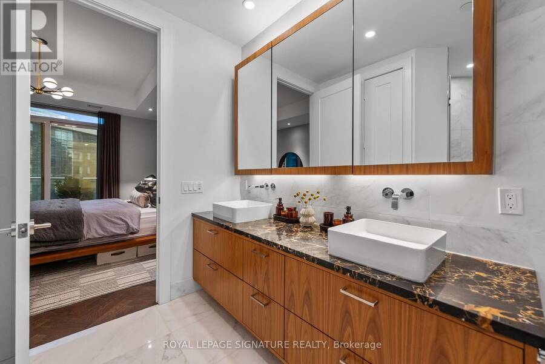
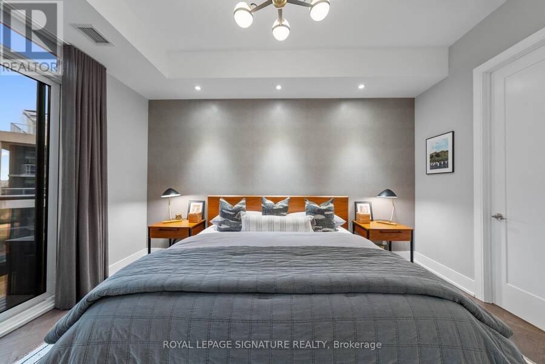
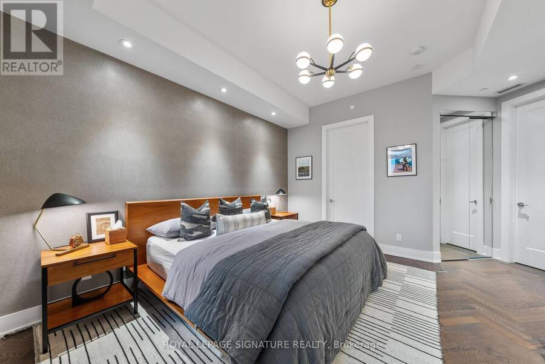
PENTHOUSE PERFECTION. WATERFRONT LIVING. THREE TERRACES. Some homes just have that WOW factor. This is one of them! Perched above the water, this spectacular two-bedroom, two-bathroom penthouse is making its market debut. One owner. One extraordinary model suite. And incredible southwest lake views! Built in 2019 and fully upgraded from day one, this is boutique luxury meets waterfront living. Think gorgeous herringbone hardwood floors, soaring 9 and 10-ft ceilings, custom millwork, designer finishes and natural light pouring through an effortless open-concept layout. The kitchen? A total showstopper! An oversized 8-ft waterfall island, sleek quartz surfaces, integrated Miele appliances and wine fridge make entertaining a dream. The primary suite is pure indulgence with custom closets and a spa-worthy, five-piece marble ensuite featuring a freestanding soaker tub, double vanity and luxurious fixtures. The second bedroom is equally clever with custom millwork and a queen-sized Murphy bed. But the real magic? THREE private, southwest-facing terraces! Morning coffee overlooking the lake, sunset cocktails, sailboats drifting by and your very own VIP viewing spot for the airshow and fireworks. This is outdoor living on another level! Steps to the waterfront promenade, Sugar Beach, Sherbourne Common and the Martin Goodman Trail, with the Distillery District and downtown at your fingertips. City energy meets lakeside serenity. Two-car parking, a locker, dedicated bike storage, California Closets organizers and custom Hunter Douglas blinds complete the package. Original owner. Fully upgraded. Absolutely unforgettable. Because life really is better at the top! (id:25417)
- Listing ID: C14144318
- Property Type: Single Family
| Property | |
|---|---|
| Ownership: | Condo Corporation $1,581.53 / Monthly |
| Parking: | Underground 2 Spaces |
| Pool: | Outdoor Pool |
| Waterfront: | Yes |
| Building | |
|---|---|
| Type: | Single Family Apartment |
| Appliances: | Oven - Built-In |
| HVAC: | Central Air Conditioning, Fireplace and Forced Air Natural Gas |
| Exterior: | Concrete |
| Basement: | None |
| Location | |
|---|---|
| City: | Toronto (St Lawrence-East Bayfront-The Islands) |
| Province: | Ontario |
| Nearby Amenities: | Beach, Park and Public Transit |
| Community Features: | Pets Allowed With Restrictions |
| Rooms | Level | Dimensions |
|---|---|---|
| Foyer | Main level | 2.47 m x 2.96 m |
| Living room | Main level | 5.09 m x 6.58 m |
| Dining room | Main level | 3.35 m x 3.2 m |
| Kitchen | Main level | 4.27 m x 5.52 m |
| Primary Bedroom | Main level | 4.85 m x 4.91 m |
| Bedroom 2 | Main level | 4 m x 3.29 m |
Book a showing to see this Edgewater Drive Condo in Toronto
This property has so much to offer. Book a private showing now, as you do not want to miss out on GPH 35 - 1 EDGEWATER DRIVE in Toronto, Ontario!
Private Showing Request
Send a request to book a private showing for
.
Please Note: Information you supply in the contact form will be kept fully confidential.
Is this waterfront condo the right property for you? Start a conversation to find out.
Get Directions to this Property
Not sure where this property is? Get directions to this Edgewater Drive Condo in Toronto.


Provided by ROYAL LEPAGE SIGNATURE REALTY. MLS®, REALTOR®, and the associated logos are trademarks of the Canadian Real Estate Association.

This REALTOR.ca listing content is owned and licensed by REALTOR® members of the Canadian Real Estate Association.
Have questions or need more information about this condo? Don't know where to begin? Then, let us connect you with the best real estate agent to guide you.

Inquiries submitted through this website will be responded to by a local sales representative from Royal LePage®.
Start a Conversation by Text
Provide your full name, phone and email to start a conversation by text message.
Please Note: Information you supply in the contact form will be kept fully confidential.
Start a Conversation by Email
Provide your full name and email to start a conversation by email.
Please Note: Information you supply in the contact form will be kept fully confidential.