
G14 - 288 MILL ROAD, Toronto, Ontario M9C 4X7


$495,000.00
- 3 bedrooms
- 3 bathrooms
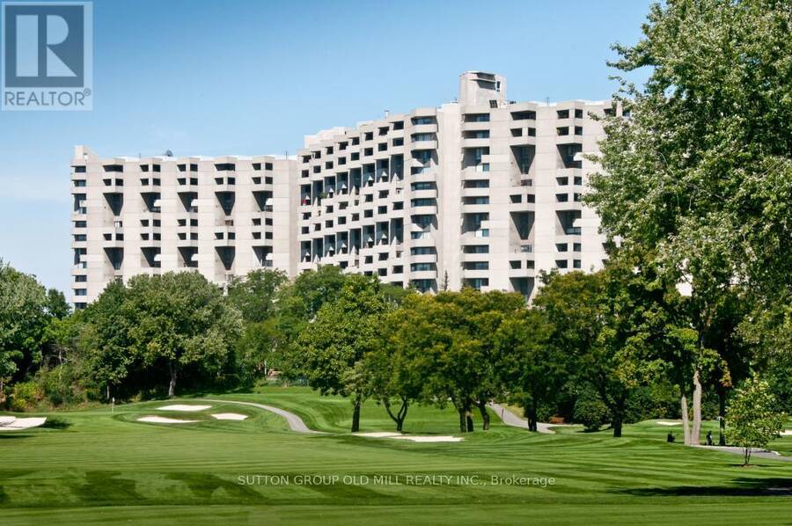
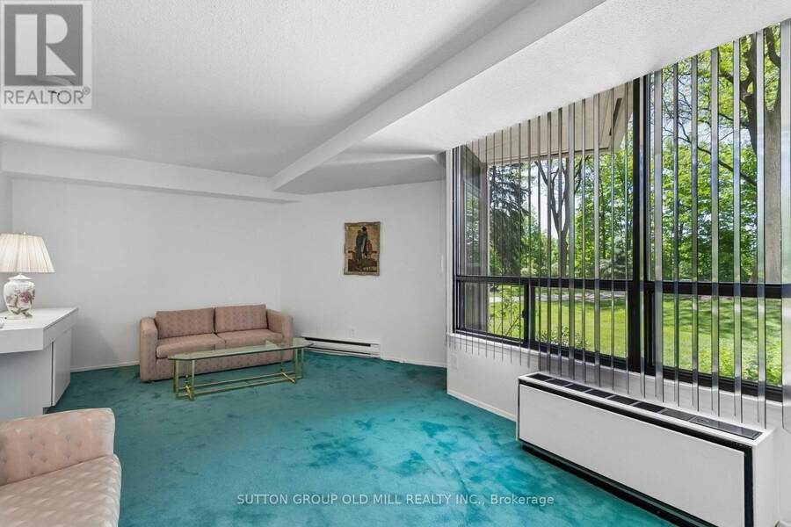
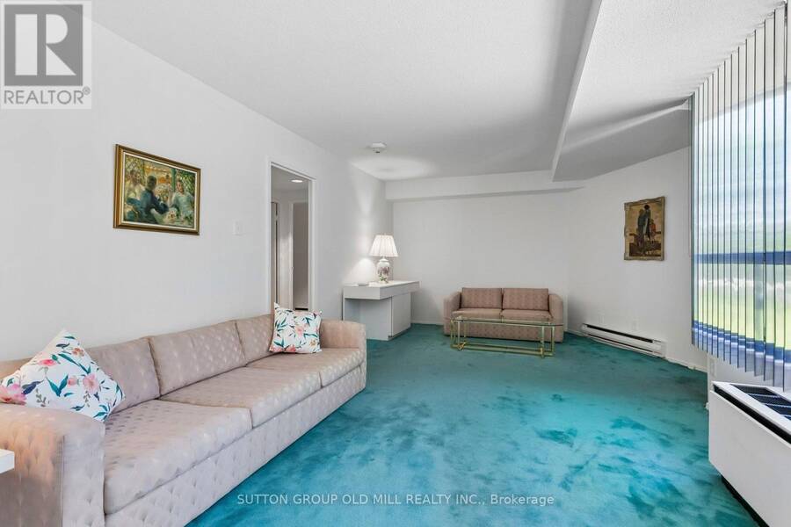
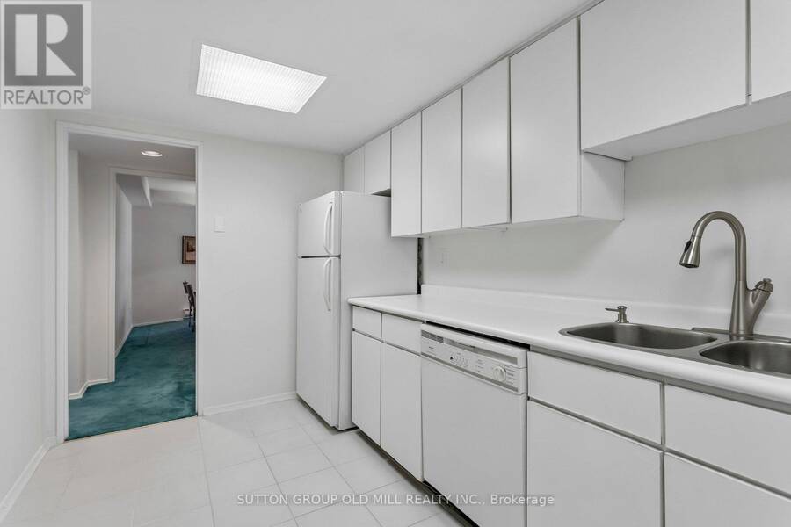
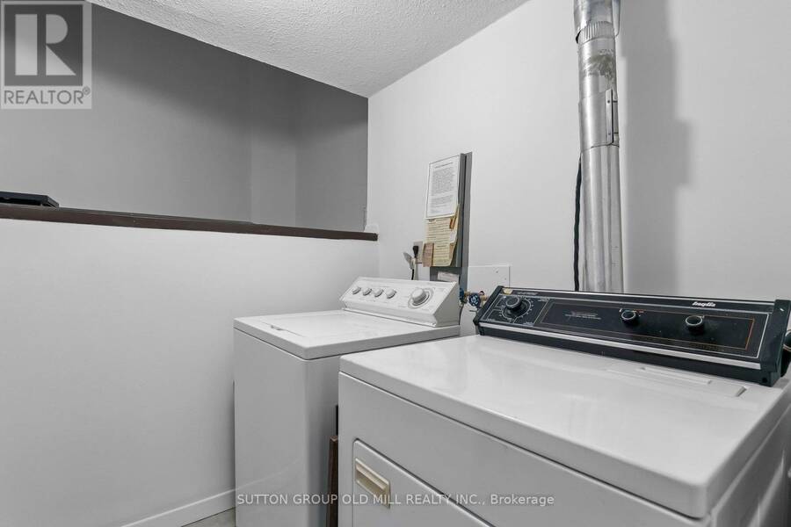
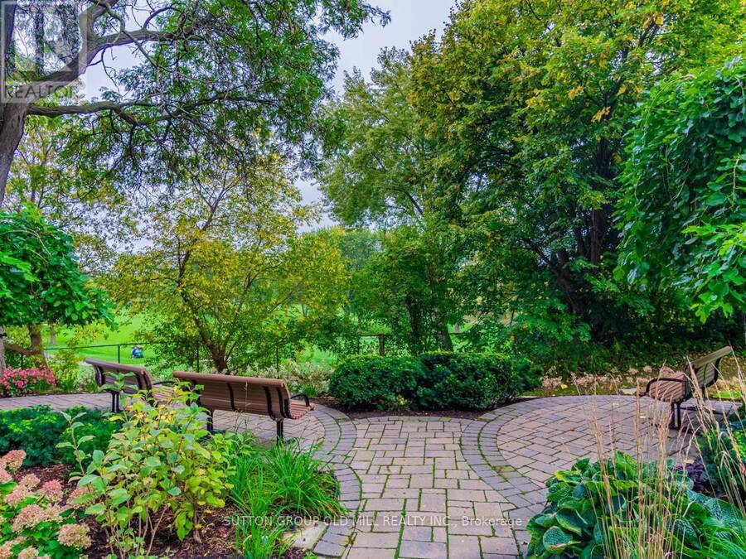
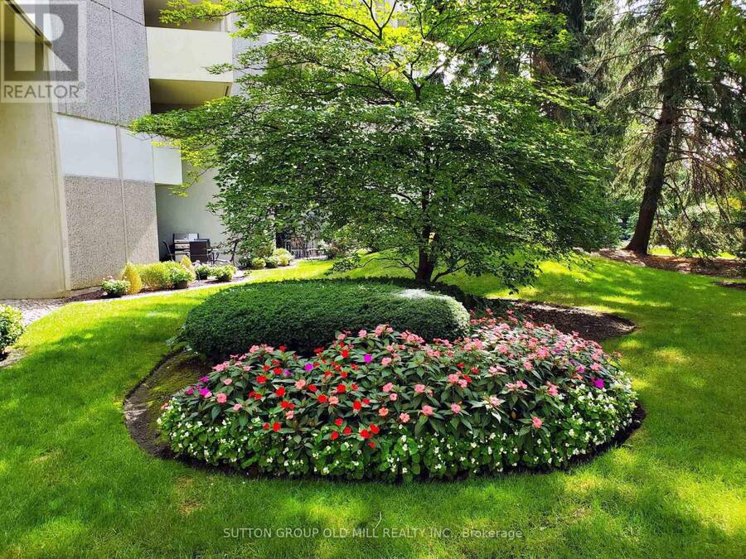
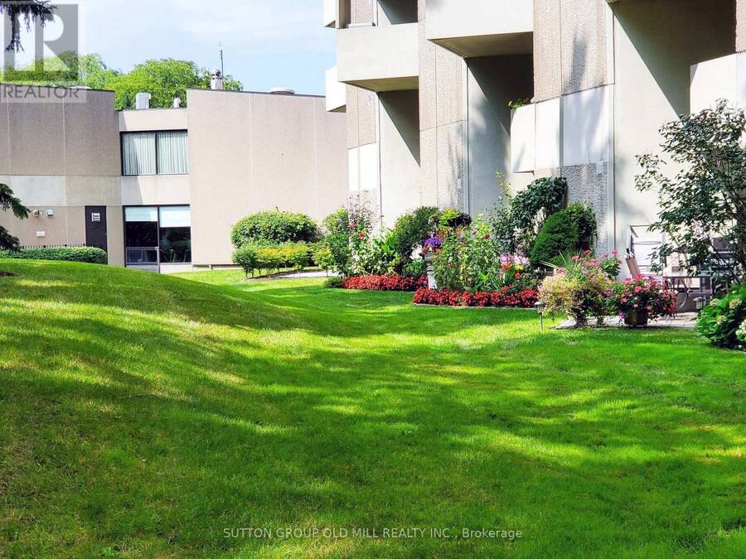
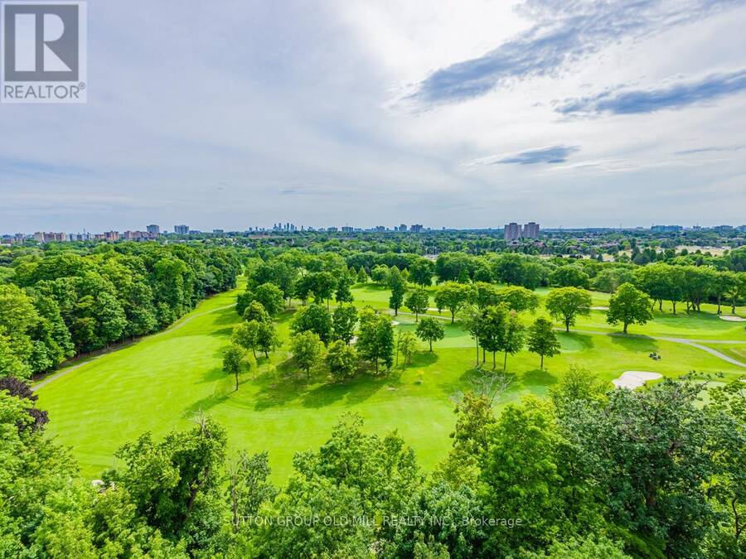
This unique 2 Storey, 3-Bedroom, 2.5-Bath End-Unit Suite offers a rare layout with west-facing views of beautifully landscaped gardens and backs onto Markland Wood Golf & Country Club. Enjoy your own Private Terrace - Perfect for relaxing or gardening. Inside, the suite offers several standout features: a two-level laundry and storage room with excellent potential, and a deep main floor closet ideal for storing luggage or seasonal items. A dedicated main floor office provides a convenient workspace. The spacious living room overlooks the Terrace and Gardens, while a separate formal Dining Room connects to the Kitchen - ideal for Entertaining. The ... read more
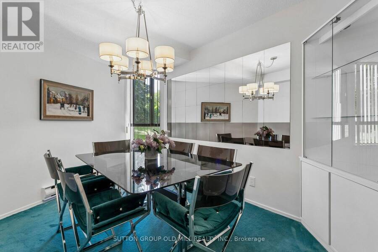
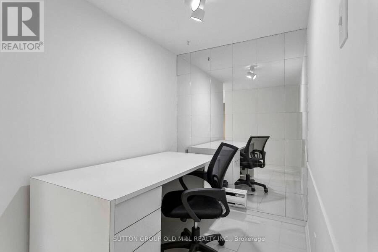
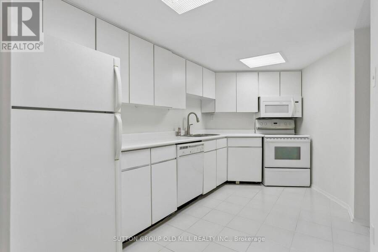
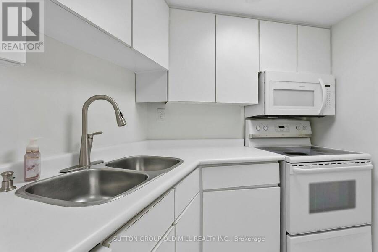
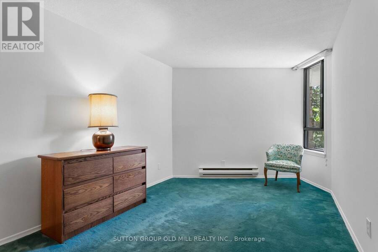
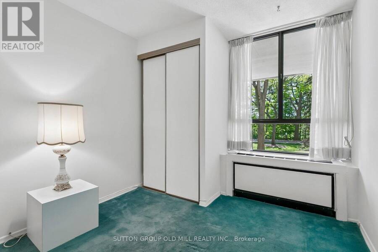
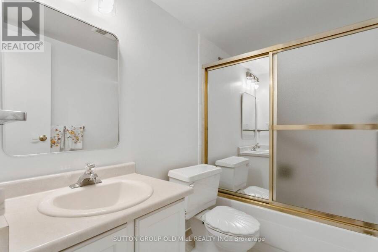
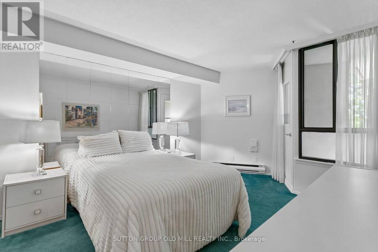
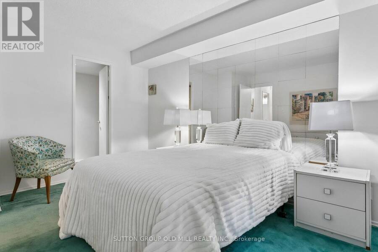
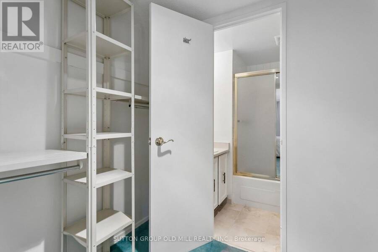
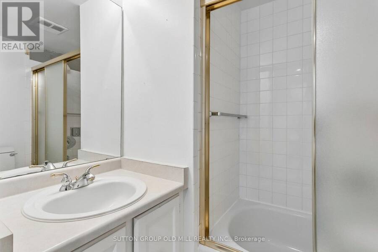
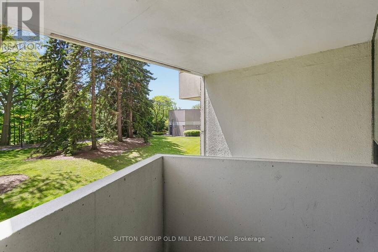
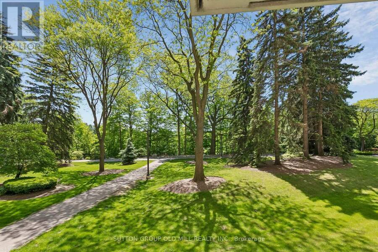
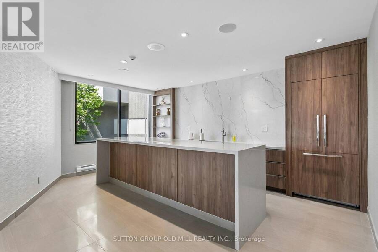
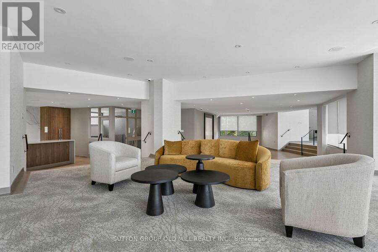
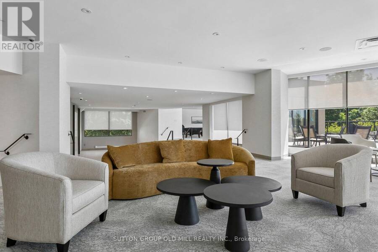
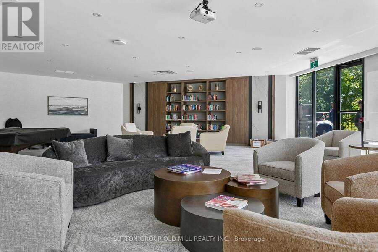
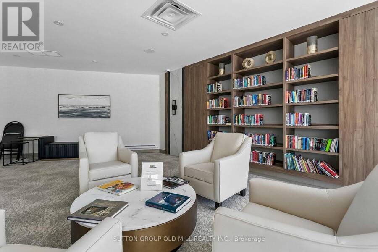
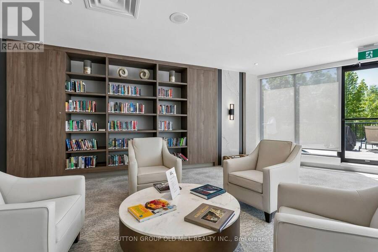
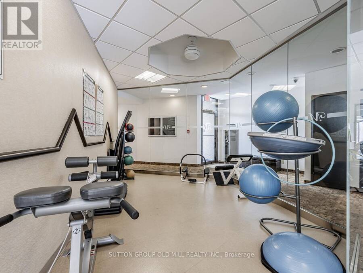
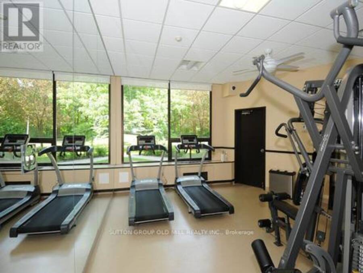
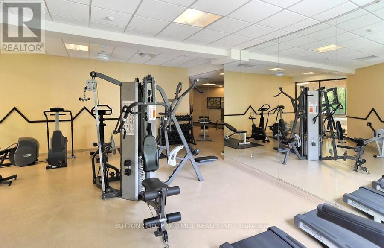
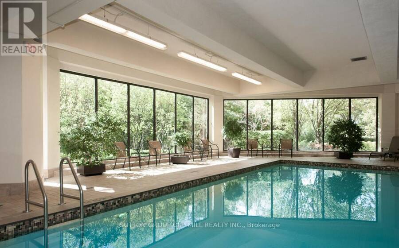
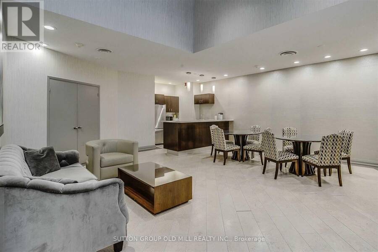
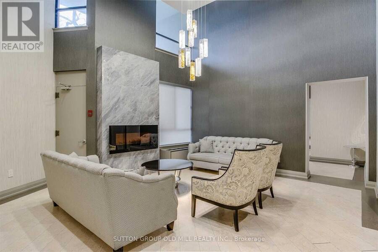
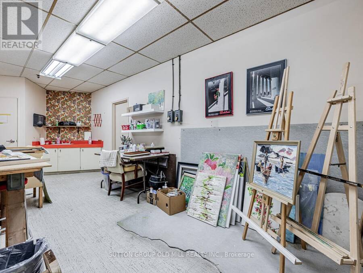
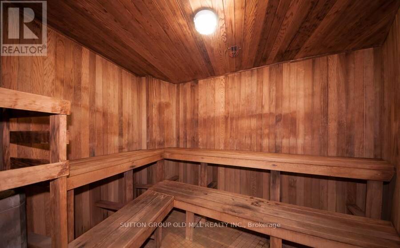
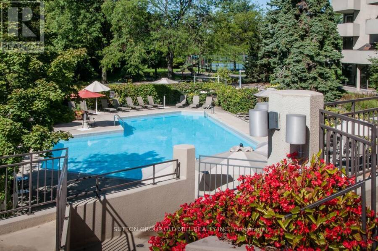
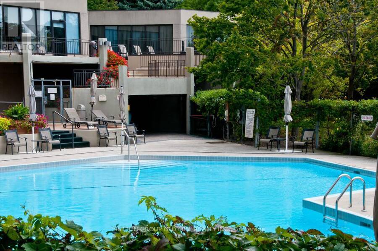
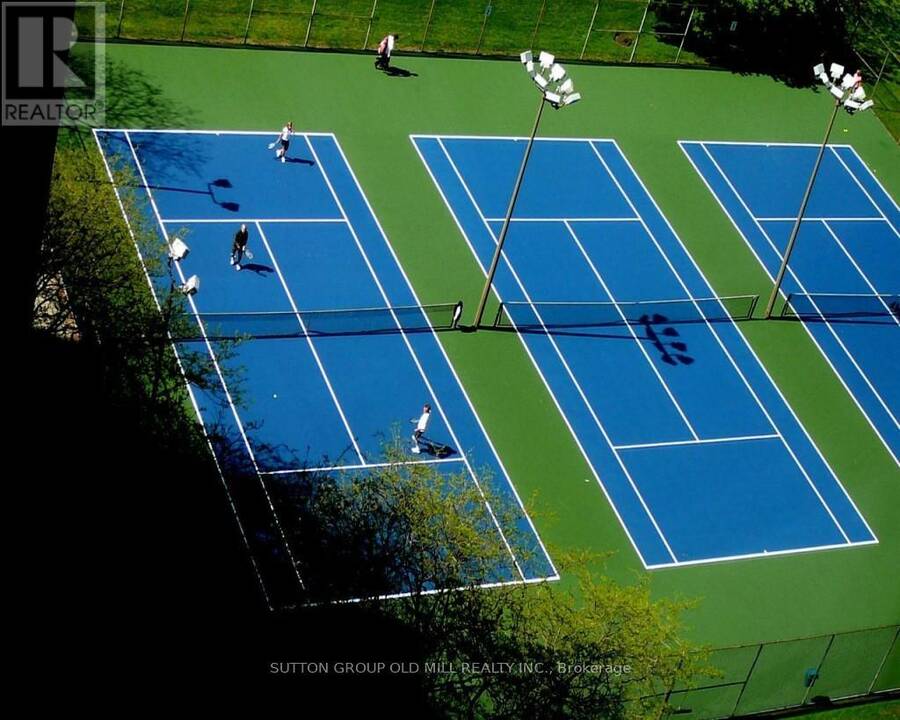
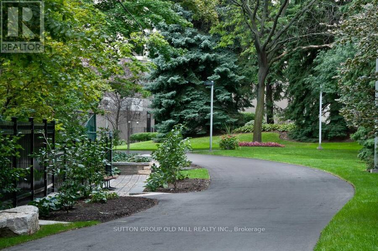
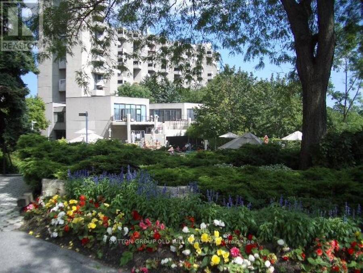
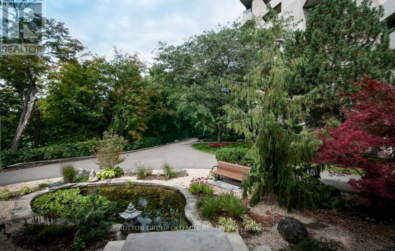
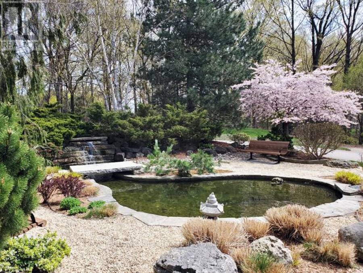
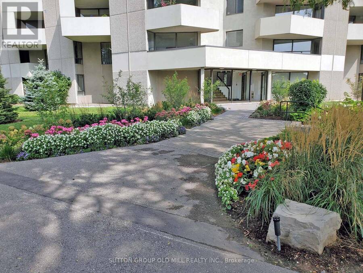
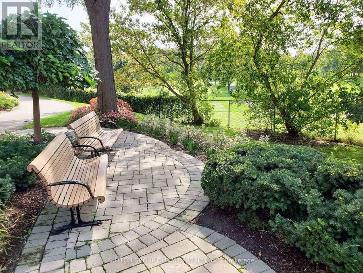
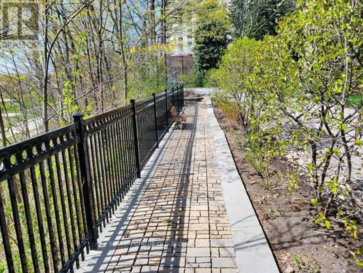
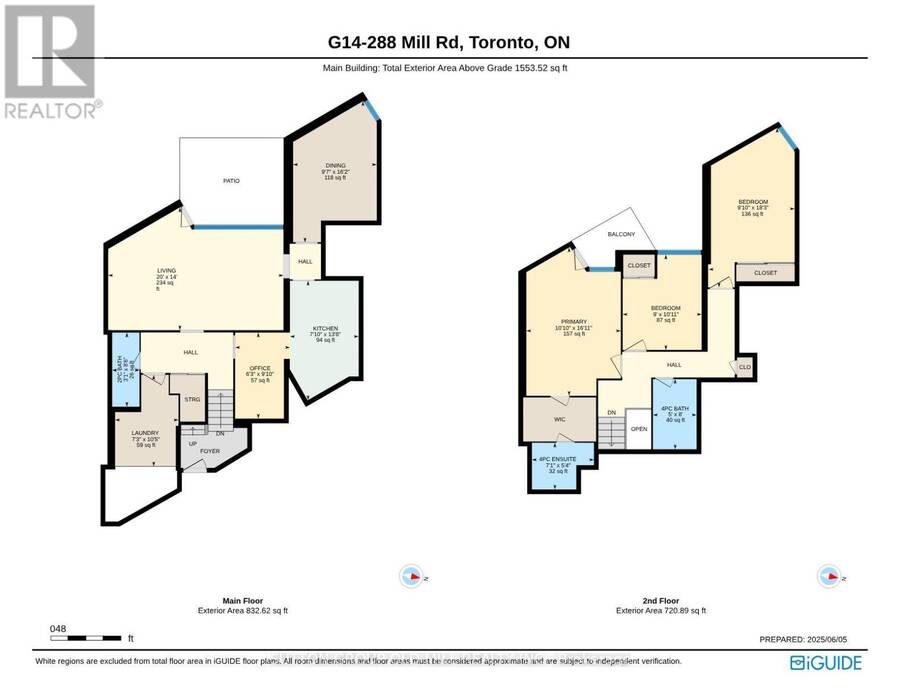
This unique 2 Storey, 3-Bedroom, 2.5-Bath End-Unit Suite offers a rare layout with west-facing views of beautifully landscaped gardens and backs onto Markland Wood Golf & Country Club. Enjoy your own Private Terrace - Perfect for relaxing or gardening. Inside, the suite offers several standout features: a two-level laundry and storage room with excellent potential, and a deep main floor closet ideal for storing luggage or seasonal items. A dedicated main floor office provides a convenient workspace. The spacious living room overlooks the Terrace and Gardens, while a separate formal Dining Room connects to the Kitchen - ideal for Entertaining. The Primary bedroom includes a walk-in Closet, a 4-piece bathroom. Set on 11 acres of beautifully maintained grounds, The Masters offers resort-style amenities including indoor and outdoor pools, tennis and pickleball courts, a gym, clubhouse, and more. The community is pet-friendly and allows BBQ's adding to its appeal. A bonus - THE MASTERS - is in the process of a complete MODERN Renovation with Parts of the 4 buildings already completed. The Clubhouse has already gone through a complete upgrade and is outstanding. Along with our entrance lobbies in most of the 4 buildings have either been started or completed and are looking quite sleek. It will soon be a Brand-new looking Building (inside) to keep up with our totally unique exterior design. (id:25417)
Open House this Saturday, October 10th, from 2:00 PM to 4:00 PM.
- Listing ID: W13863462
- Property Type: Single Family
| Property | |
|---|---|
| Ownership: | Condo Corporation $1,727.33 / Monthly |
| Parking: | Underground 1 Spaces |
| Pool: | Indoor Pool, Outdoor Pool |
| Building | |
|---|---|
| Type: | Single Family Apartment |
| Appliances: | Dishwasher, Dryer, Freezer, Refrigerator, Stove, Washer, Window Coverings and Garage Door Opener Remote(s) |
| HVAC: | Fireplace, Other and Wall Unit Electric |
| Exterior: | Concrete |
| Basement: | None |
| Location | |
|---|---|
| City: | Toronto (Markland Wood) |
| Province: | Ontario |
| Nearby Amenities: | Golf Nearby, Park, Place Of Worship, Public Transit and Schools |
| Community Features: | Pets Allowed With Restrictions |
| Rooms | Level | Dimensions |
|---|---|---|
| Primary Bedroom | Second level | 5.16 m x 3.29 m |
| Bedroom 2 | Second level | 3.32 m x 2.74 m |
| Bedroom 3 | Second level | 5.56 m x 2.99 m |
| Living room | Ground level | 6.11 m x 4.27 m |
| Dining room | Ground level | 4.92 m x 2.92 m |
| Kitchen | Ground level | 4.15 m x 2.39 m |
| Office | Ground level | 2.99 m x 1.91 m |
| Laundry room | Ground level | 3.21 m x 2.21 m |
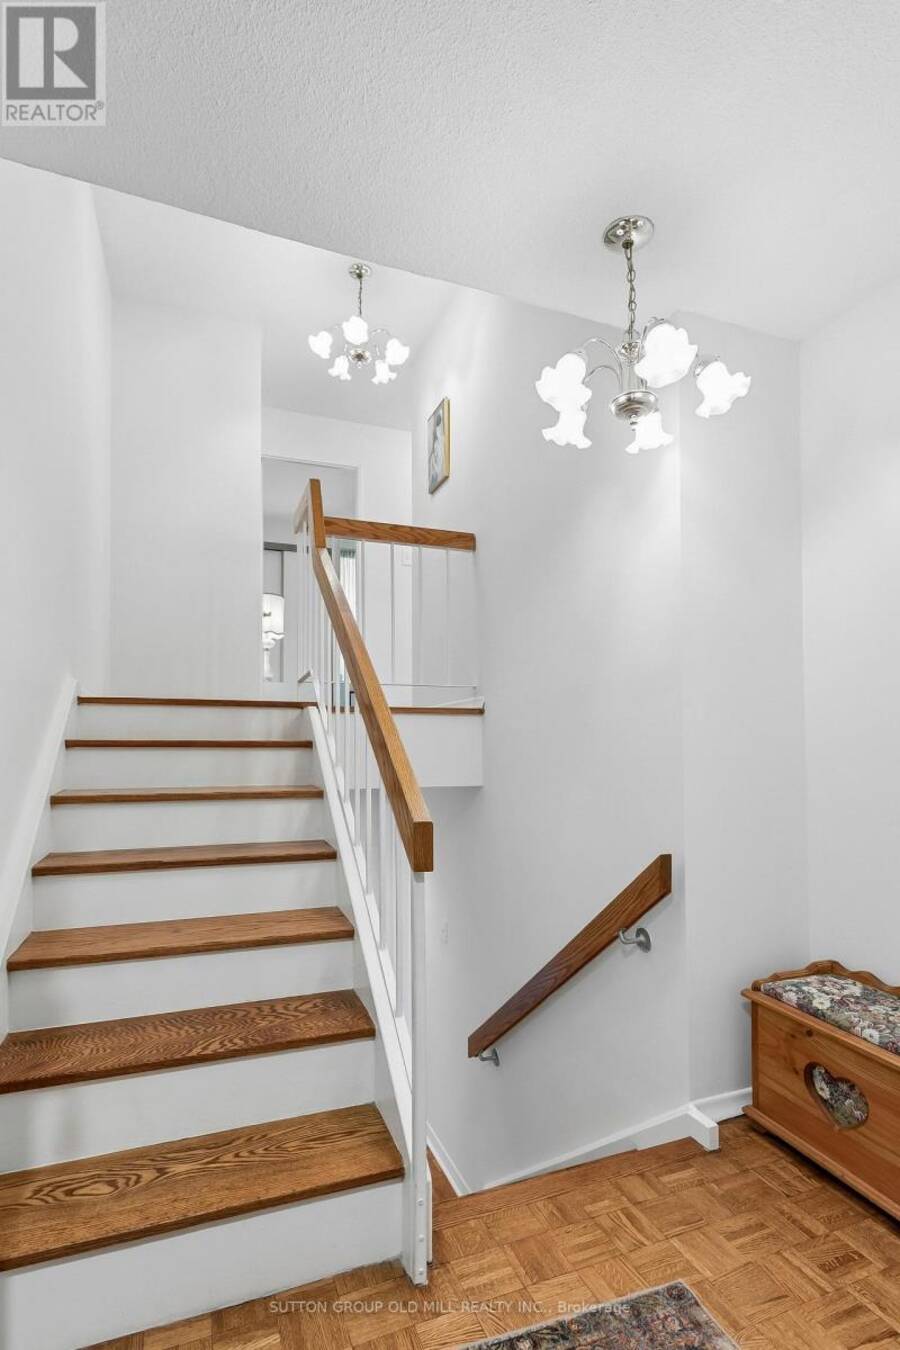
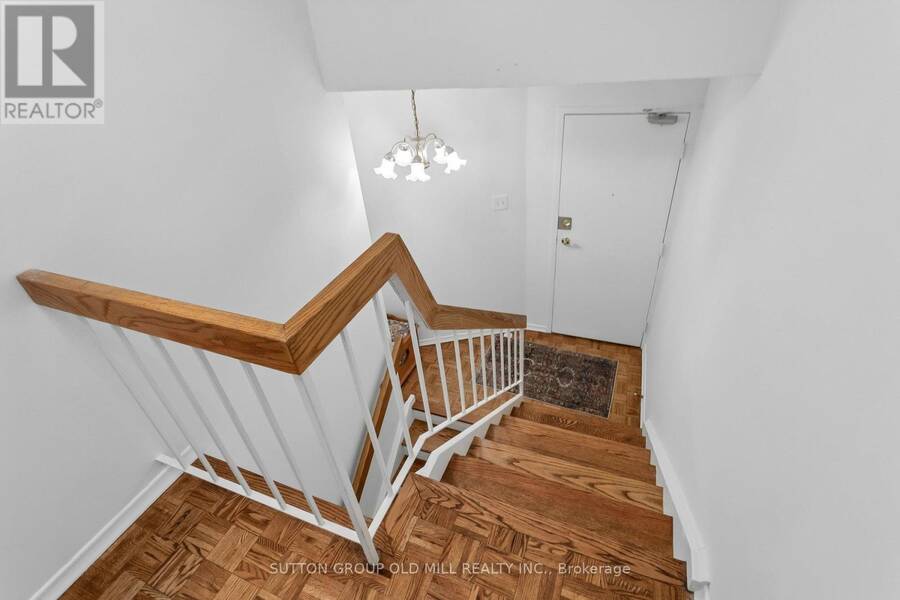
| Foyer | In between | Measurements not available |
Book a showing to see this Mill Road Condo in Toronto
This property has so much to offer. Book a private showing now, as you do not want to miss out on G14 - 288 MILL ROAD in Toronto, Ontario!
Private Showing Request
Send a request to book a private showing for
.
Please Note: Information you supply in the contact form will be kept fully confidential.
Is this condo the right property for you? Start a conversation to find out.
Get Directions to this Property
Not sure where this property is? Get directions to this Mill Road Condo in Toronto.


Provided by SUTTON GROUP OLD MILL REALTY INC.. MLS®, REALTOR®, and the associated logos are trademarks of the Canadian Real Estate Association.

This REALTOR.ca listing content is owned and licensed by REALTOR® members of the Canadian Real Estate Association.
Have questions or need more information about this condo? Don't know where to begin? Then, let us connect you with the best real estate agent to guide you.

Inquiries submitted through this website will be responded to by a local sales representative from Royal LePage®.
Start a Conversation by Text
Provide your full name, phone and email to start a conversation by text message.
Please Note: Information you supply in the contact form will be kept fully confidential.
Start a Conversation by Email
Provide your full name and email to start a conversation by email.
Please Note: Information you supply in the contact form will be kept fully confidential.