
B - 93B DOUGLAS CRESCENT, Toronto, Ontario M4W 2E6

$500,000.00
- 2 bedrooms
- 1 bathrooms
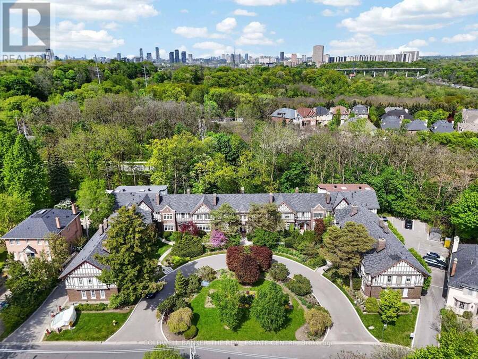
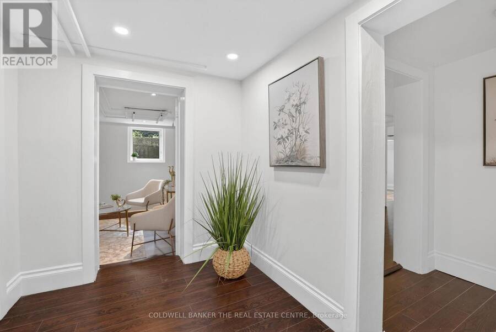
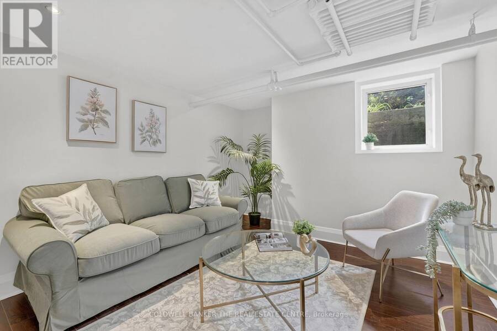
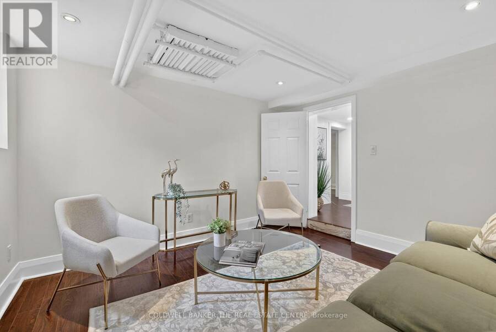
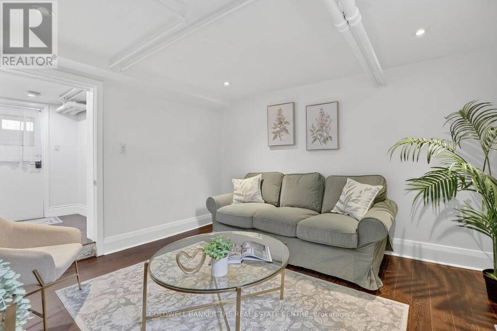
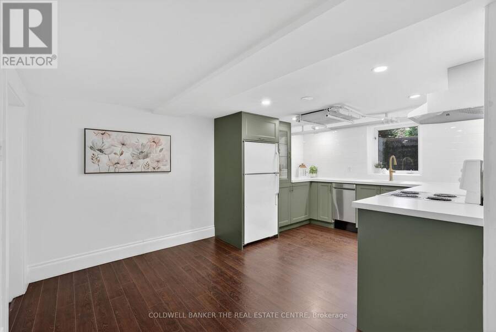
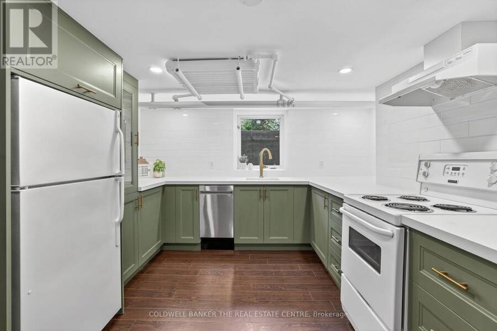
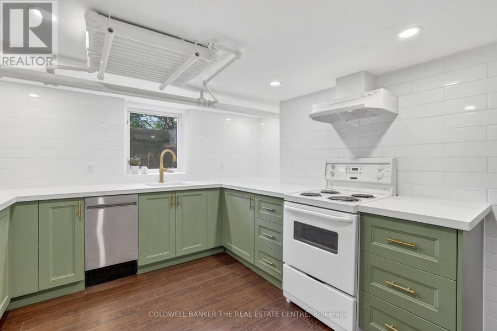
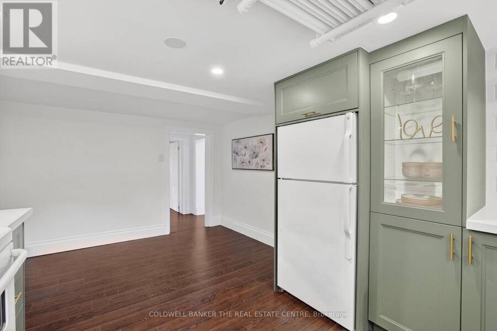
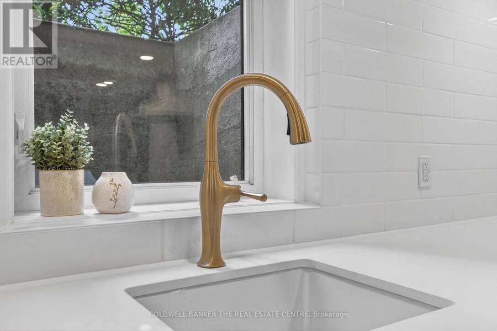
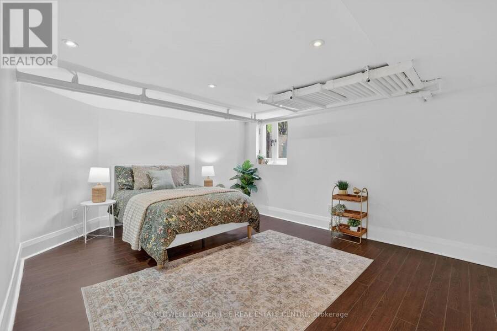
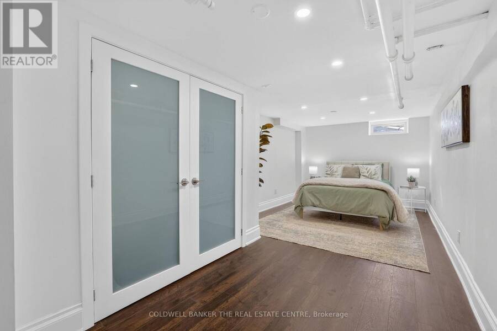
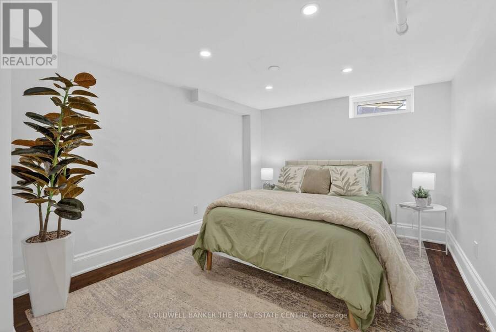
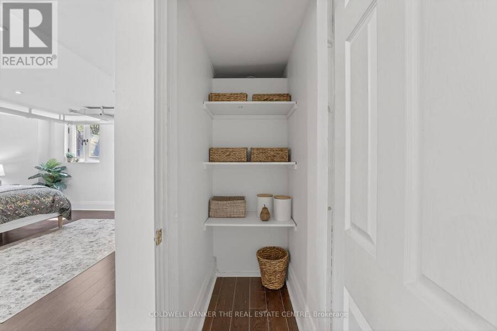
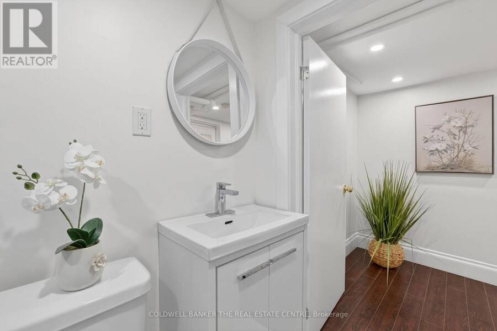
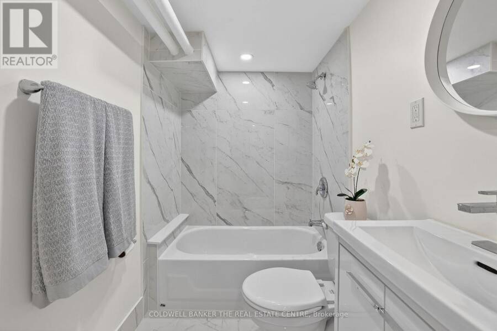
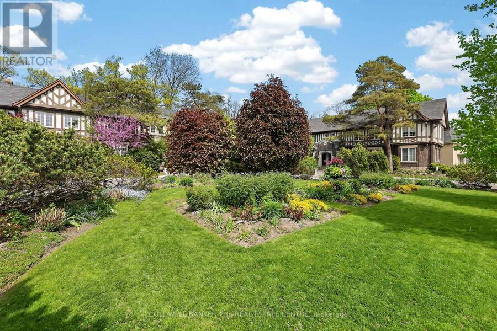
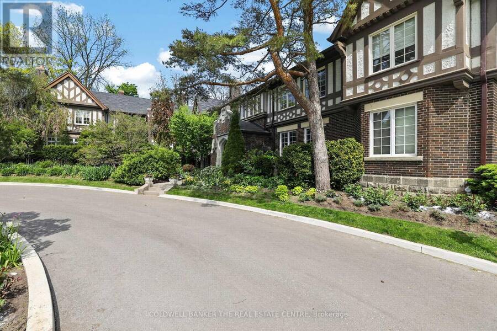
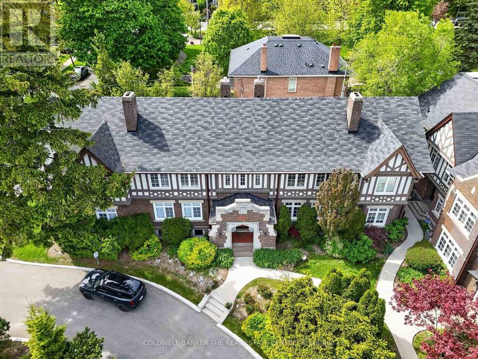
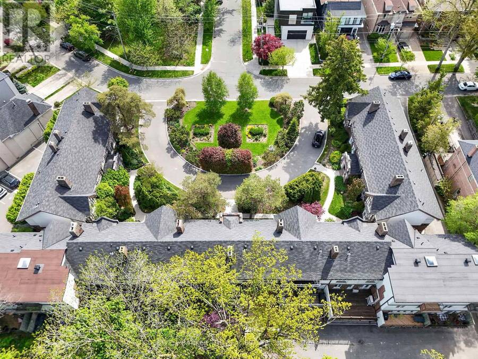
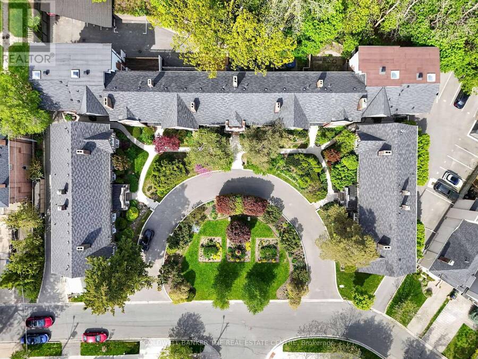
Welcome to Governors Manor, one of the area's most sought-after condominium communities. This beautifully updated approximately 1,000 sq. ft. suite offers an exceptional blend of comfort, style, and natural surroundings. Featuring a newly renovated kitchen and bathroom, modern laminate flooring throughout, and pot lights that create a bright and inviting atmosphere, this home is truly move-in ready. The spacious layout includes two large bedrooms and generous living space designed for everyday living and entertaining. Although situated on the lower level, the suite boasts large above-grade windows that fill the home with natural light. Enjoy the ... read more
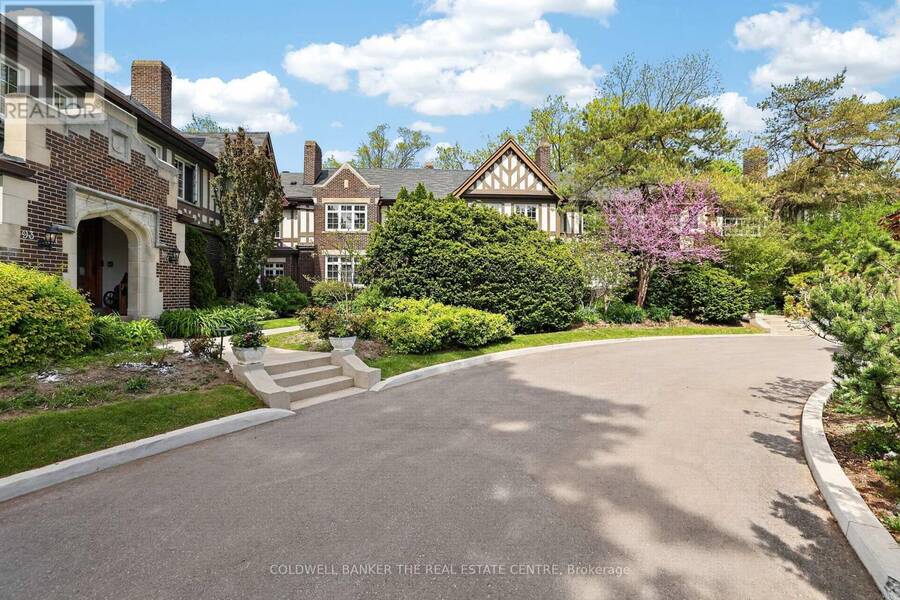
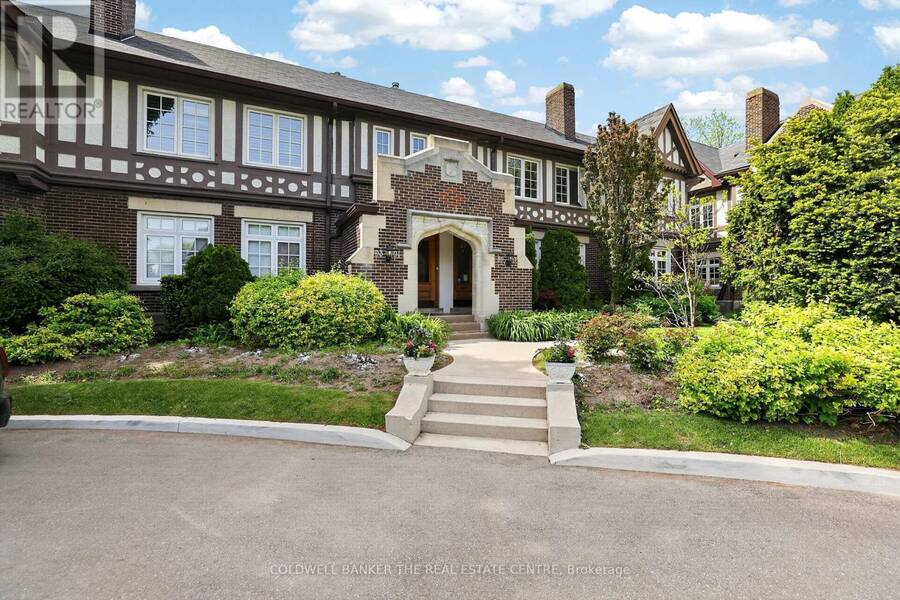
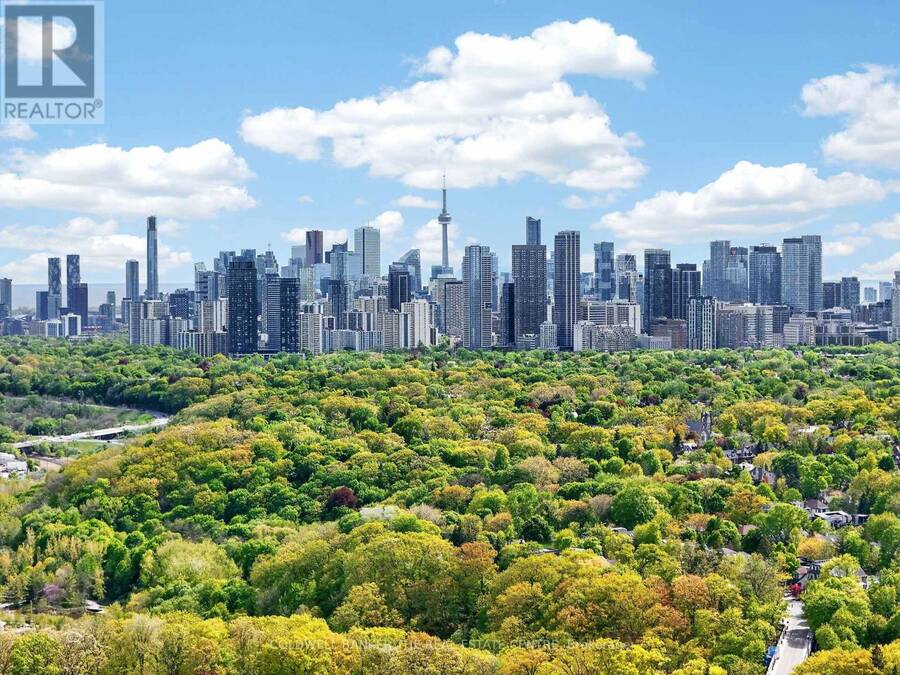
Welcome to Governors Manor, one of the area's most sought-after condominium communities. This beautifully updated approximately 1,000 sq. ft. suite offers an exceptional blend of comfort, style, and natural surroundings. Featuring a newly renovated kitchen and bathroom, modern laminate flooring throughout, and pot lights that create a bright and inviting atmosphere, this home is truly move-in ready. The spacious layout includes two large bedrooms and generous living space designed for everyday living and entertaining. Although situated on the lower level, the suite boasts large above-grade windows that fill the home with natural light. Enjoy the serenity of the meticulously maintained gardens and the unique setting backing onto a conservation area. Step outside to access scenic walking trails that connect directly to Evergreen Brick Works, offering an unparalleled lifestyle surrounded by nature while remaining close to urban amenities. A rare opportunity to own a beautifully renovated home in a prestigious, well-managed community. (id:25417)
- Listing ID: C13435208
- Property Type: Single Family
| Property | |
|---|---|
| Ownership: | Condo Corporation $670.00 / Monthly |
| Parking: | No Garage 1 Spaces |
| Building | |
|---|---|
| Type: | Single Family Row / Townhouse |
| Appliances: | Oven, Refrigerator, Stove, Window Coverings and Dishwasher |
| HVAC: | Fireplace and Wall Unit Other |
| Exterior: | Brick |
| Basement: | None |
| Location | |
|---|---|
| City: | Toronto (Leaside-Bennington) |
| Province: | Ontario |
| Nearby Amenities: | Park and Public Transit |
| Community Features: | Pets Allowed With Restrictions and School Bus |
| Rooms | Level | Dimensions |
|---|---|---|
| Kitchen | Flat | 4.6 m x 3.7 m |
| Living room | Flat | 3.6 m x 3.3 m |
| Bedroom | Flat | 7.5 m x 2.9 m |
| Bedroom 2 | Flat | 3.5 m x 4.6 m |
| Bathroom | Flat | 4 m x 3 m |
Book a showing to see this Douglas Crescent Condo in Toronto
This property has so much to offer. Book a private showing now, as you do not want to miss out on B - 93B DOUGLAS CRESCENT in Toronto, Ontario!
Private Showing Request
Send a request to book a private showing for
.
Please Note: Information you supply in the contact form will be kept fully confidential.
Is this condo the right property for you? Start a conversation to find out.
Get Directions to this Property
Not sure where this property is? Get directions to this Douglas Crescent Condo in Toronto.


Provided by COLDWELL BANKER THE REAL ESTATE CENTRE. MLS®, REALTOR®, and the associated logos are trademarks of the Canadian Real Estate Association.

This REALTOR.ca listing content is owned and licensed by REALTOR® members of the Canadian Real Estate Association.
Have questions or need more information about this condo? Don't know where to begin? Then, let us connect you with the best real estate agent to guide you.

Inquiries submitted through this website will be responded to by a local sales representative from Royal LePage®.
Start a Conversation by Text
Provide your full name, phone and email to start a conversation by text message.
Please Note: Information you supply in the contact form will be kept fully confidential.
Start a Conversation by Email
Provide your full name and email to start a conversation by email.
Please Note: Information you supply in the contact form will be kept fully confidential.