
97 SAN GABRIELE PLACE, Toronto, Ontario M9L 3A5

$799,000.00
- 4 bedrooms
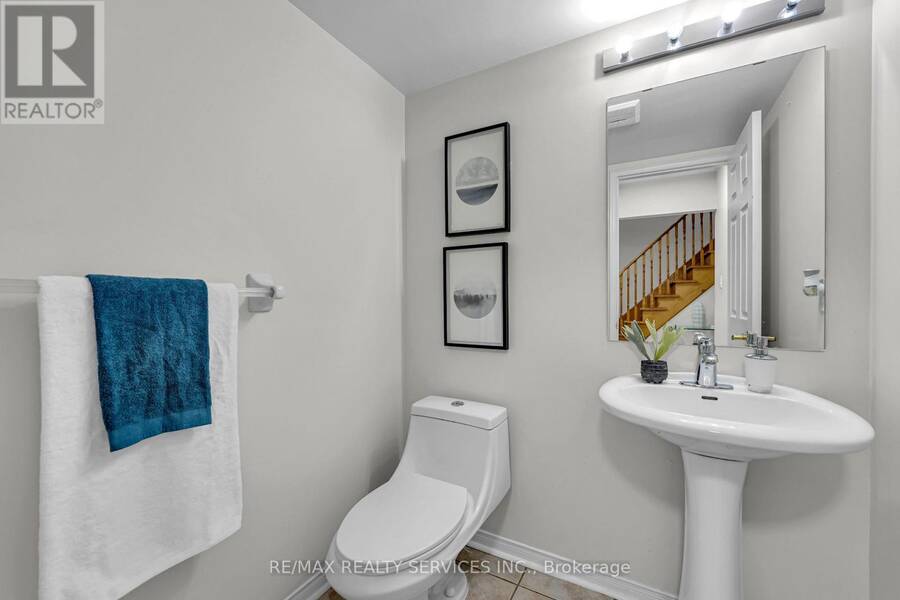
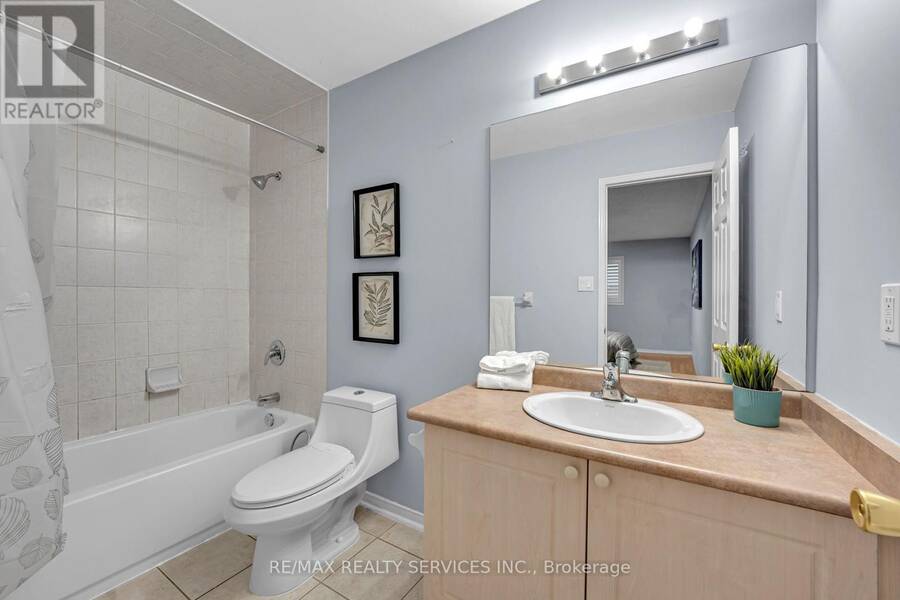
- 4 bathrooms
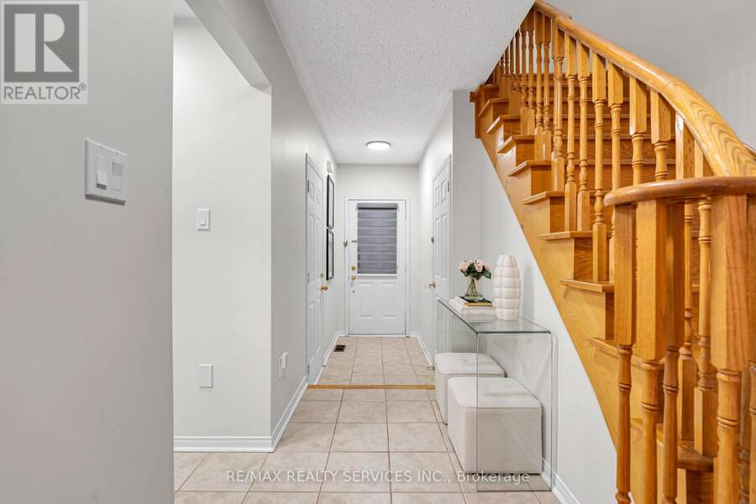
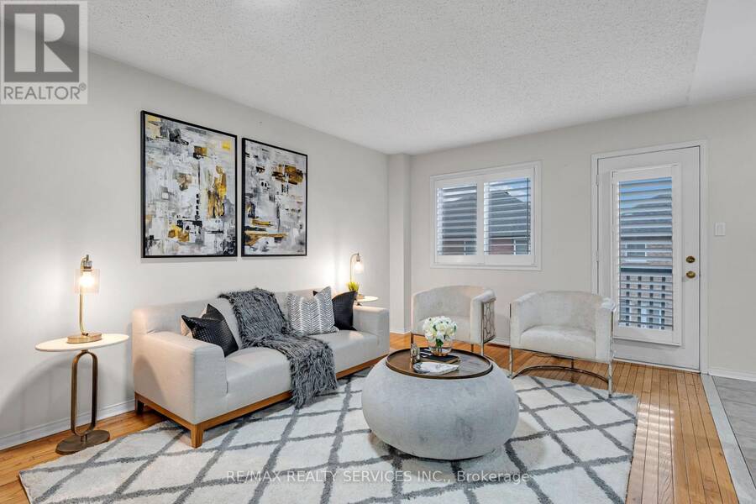
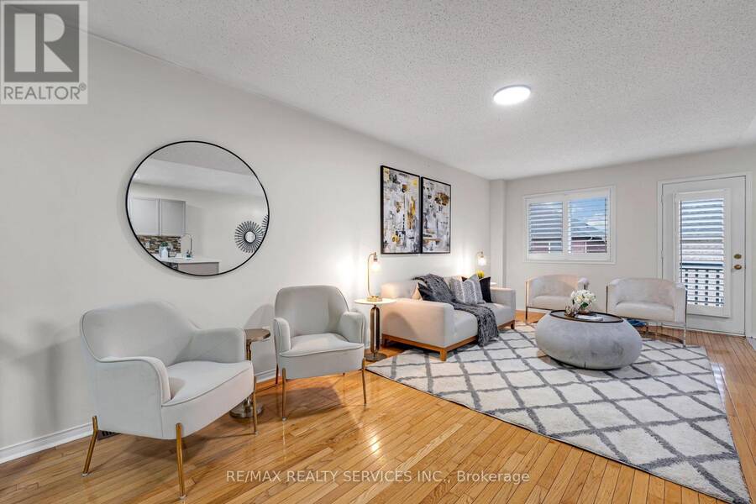
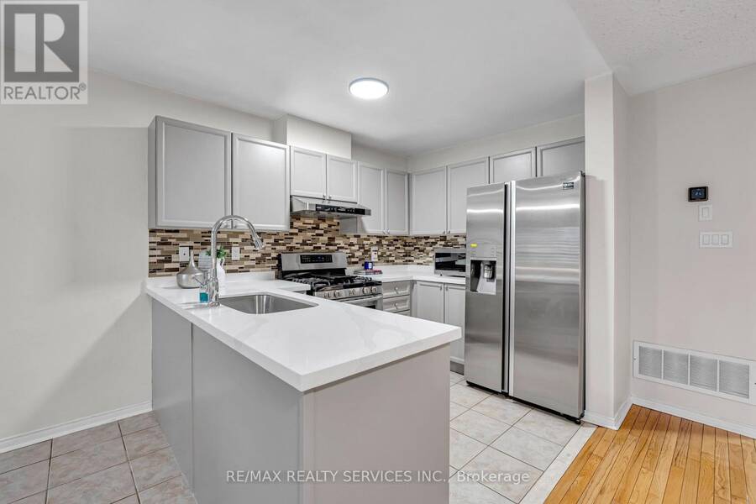
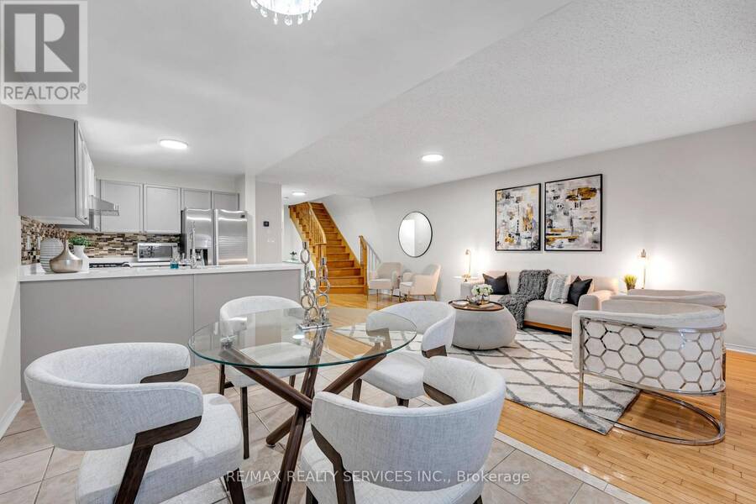
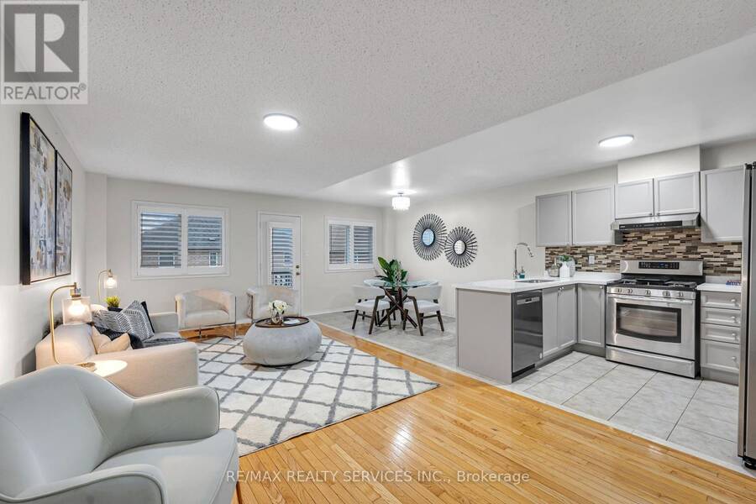
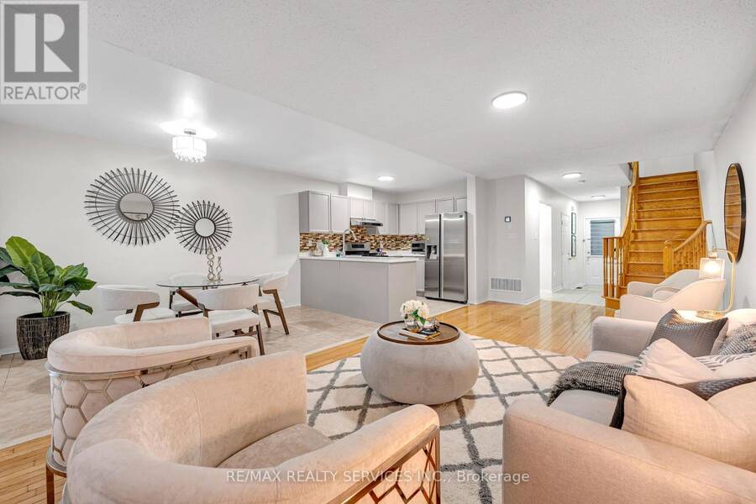
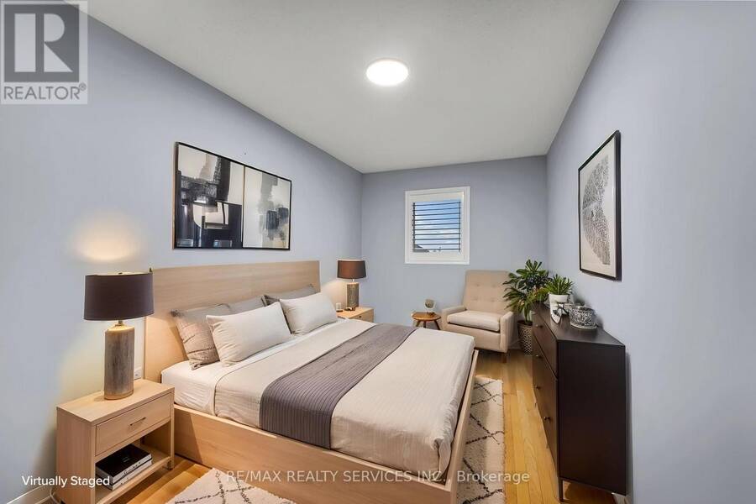
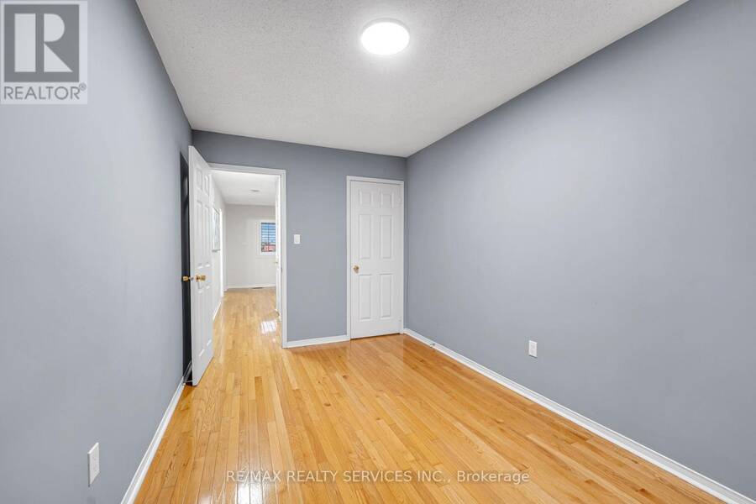
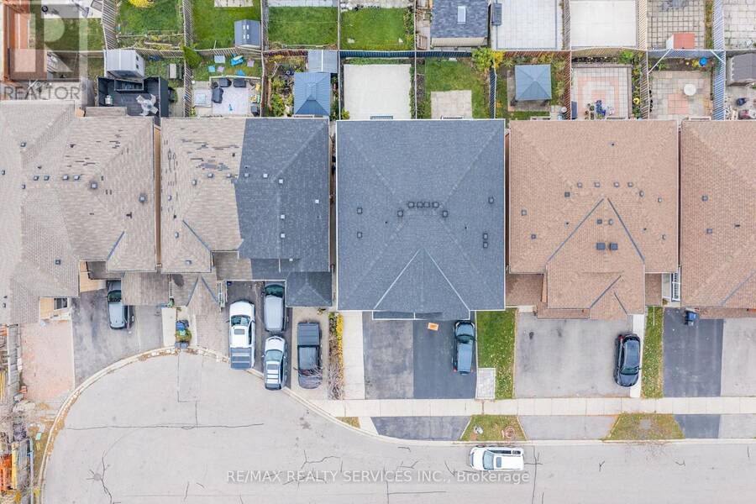
A fantastic opportunity for families seeking space, privacy, and added income potential !!! Tucked away on a quiet, family-friendly cul-de-sac, this beautifully maintained semi-detached home features a renovated kitchen with elegant quartz countertops, a gas stove, S/S appliances, upgraded light fixtures, California shutters, and solid oak hardwood flooring throughout the main and upper levels. *** The bright, open-concept layout creates an inviting space for everyday living and entertaining. Enjoy a generously sized front-facing balcony, perfect for relaxing outdoors. *** The spacious primary bedroom features a walk-in closet and private ensuite. The ... read more
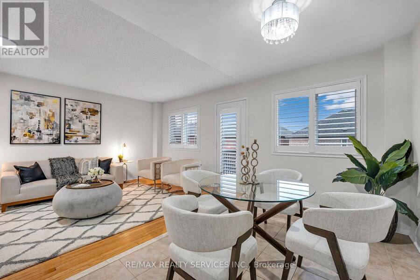
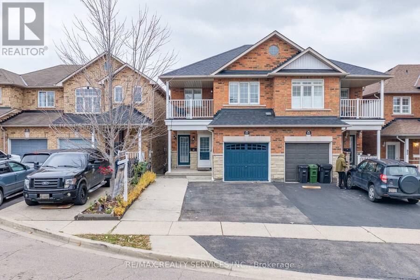
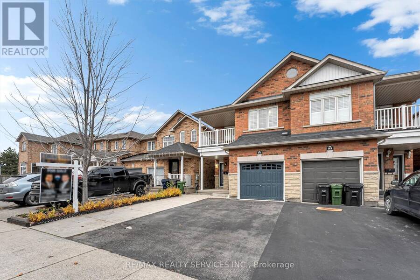
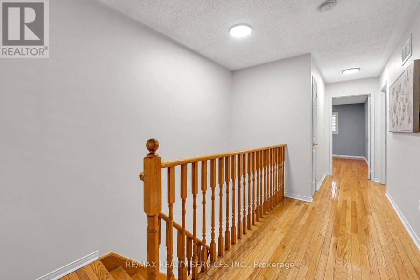
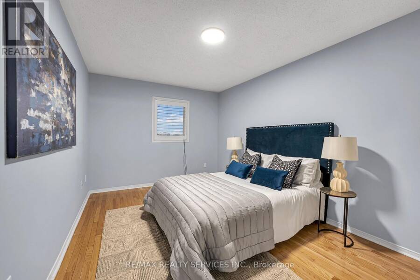
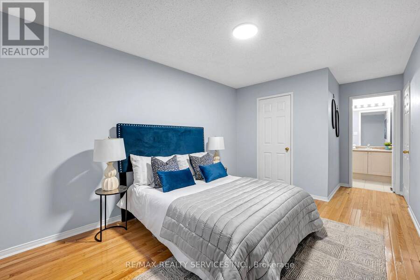
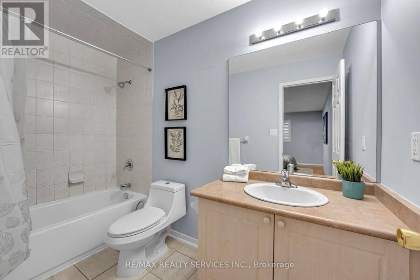
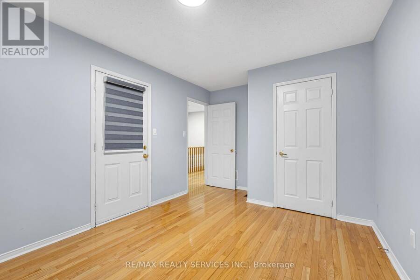
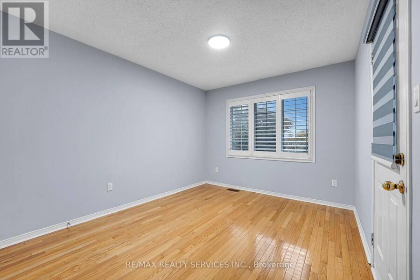
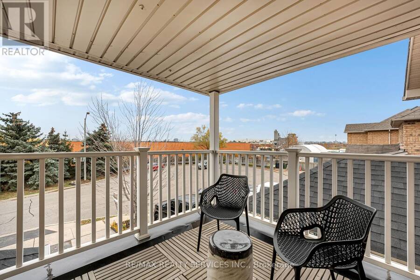
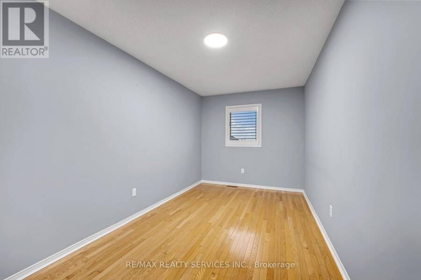
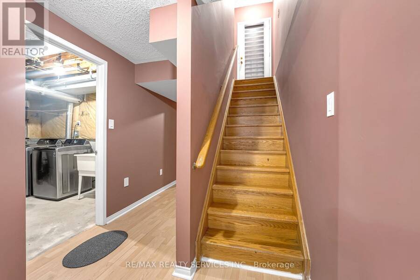
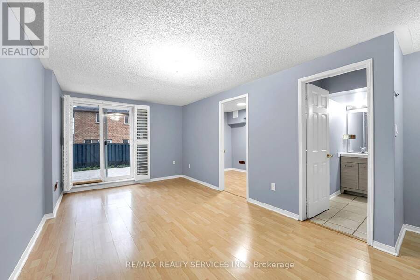
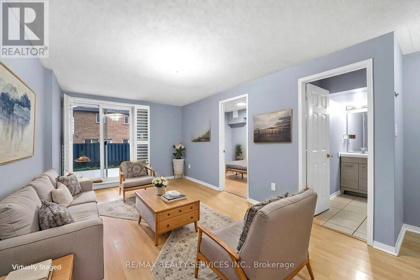
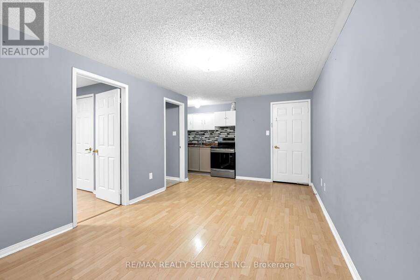
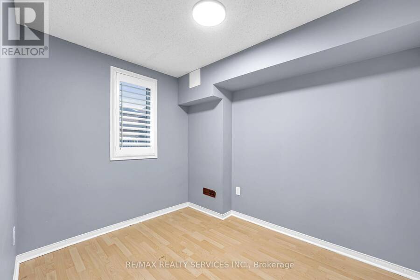
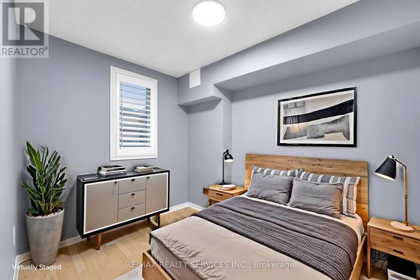
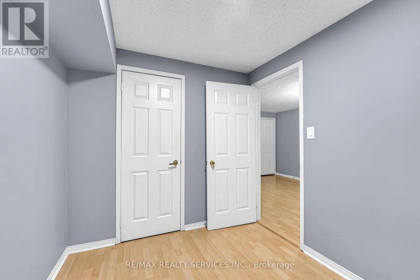
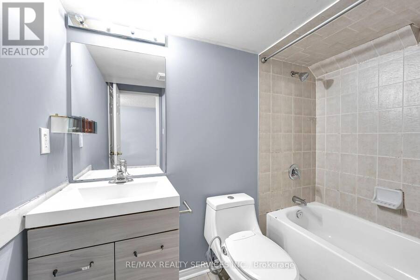
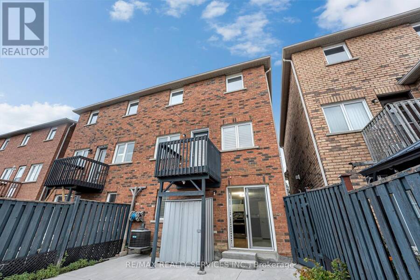
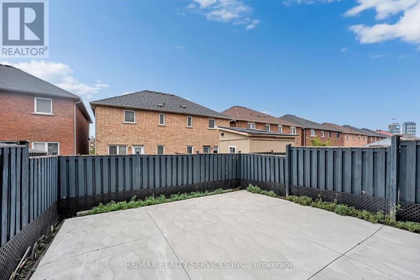
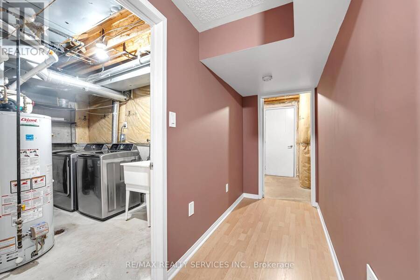
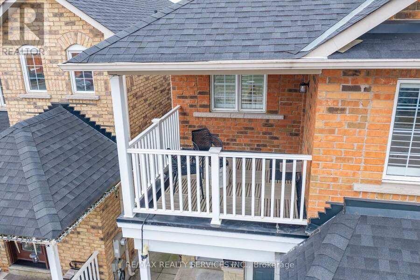
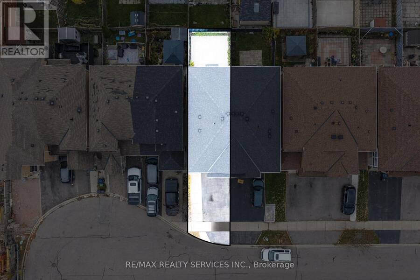
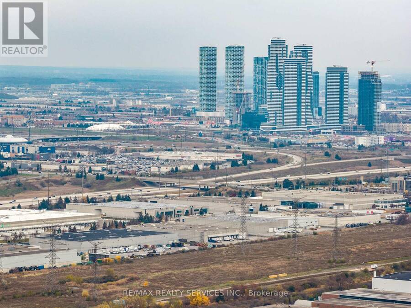
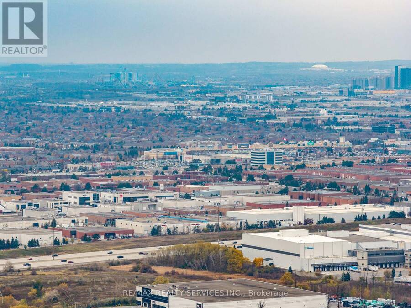
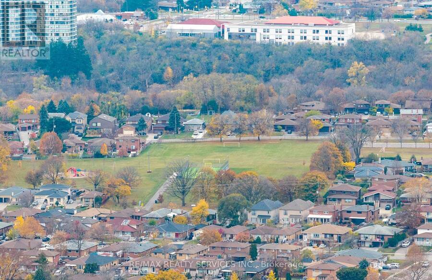
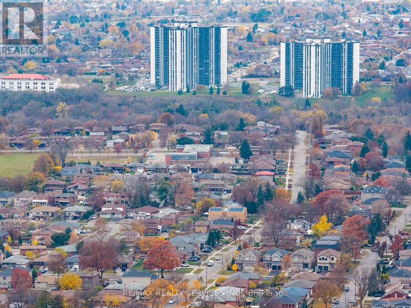
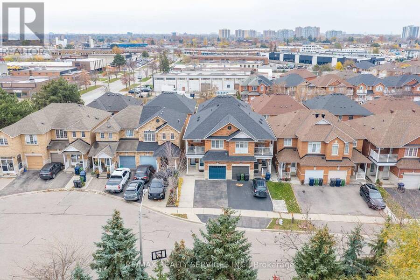
A fantastic opportunity for families seeking space, privacy, and added income potential !!! Tucked away on a quiet, family-friendly cul-de-sac, this beautifully maintained semi-detached home features a renovated kitchen with elegant quartz countertops, a gas stove, S/S appliances, upgraded light fixtures, California shutters, and solid oak hardwood flooring throughout the main and upper levels. *** The bright, open-concept layout creates an inviting space for everyday living and entertaining. Enjoy a generously sized front-facing balcony, perfect for relaxing outdoors. *** The spacious primary bedroom features a walk-in closet and private ensuite. The fully self-contained walk-out basement apartment offers a separate entrance, kitchen, living area, bedroom, bathroom, and laundry - ideal for extended family or rental income. *** Major mechanical updates include a new furnace and air conditioning system in 2022, while the hot water tank is owned. The extended driveway accommodates up to four vehicles, a rare and valuable feature. Situated at the end of a peaceful cul-de-sac with no homes directly across from the front parking area, the property offers additional privacy. Conveniently located close to TTC, the new LRT, Highways 401, 400 and 427, shopping, schools, parks, and restaurants. A wonderful opportunity to own a versatile home in a convenient location! (id:25417)
Open House this Sunday, November 22nd, from 2:00 PM to 4:00 PM.
- Listing ID: W14169722
- Property Type: Single Family
| Property | |
|---|---|
| Ownership: | Freehold |
| Lot Size: | 22.2 by 96.3 FT |
| Parking: | Garage 4 Spaces |
| Building | |
|---|---|
| Type: | Single Family House |
| Appliances: | Dishwasher, Dryer, Gas Stove(s), Refrigerator, Washer, Window Coverings and Blinds |
| HVAC: | Central Air Conditioning, Fireplace and Forced Air Natural Gas |
| Exterior: | Brick |
| Basement: | N/A (Finished), N/A |
| Utilities: | Sanitary Sewer |
| Location | |
|---|---|
| City: | Toronto (Humber Summit) |
| Province: | Ontario |
| Rooms | Level | Dimensions |
|---|---|---|
| Primary Bedroom | Second level | 4.25 m x 3.05 m |
| Bedroom 2 | Second level | 4.5 m x 2.55 m |
| Bedroom 3 | Second level | 3.55 m x 3 m |
| Living room | Lower level | 5.4 m x 3.05 m |
| Bedroom | Lower level | 2.85 m x 2.35 m |
| Living room | Main level | 7.5 m x 3.3 m |
| Dining room | Main level | 6.54 m x 4.68 m |
| Kitchen | Main level | 6.54 m x 4.68 m |
Book a showing to see this San Gabriele Place Home in Toronto
This property has so much to offer. Book a private showing now, as you do not want to miss out on 97 SAN GABRIELE PLACE in Toronto, Ontario!
Private Showing Request
Send a request to book a private showing for
.
Please Note: Information you supply in the contact form will be kept fully confidential.
Is this home the right property for you? Start a conversation to find out.
Get Directions to this Property
Not sure where this property is? Get directions to this San Gabriele Place Home in Toronto.


Provided by RE/MAX REALTY SERVICES INC.. MLS®, REALTOR®, and the associated logos are trademarks of the Canadian Real Estate Association.

This REALTOR.ca listing content is owned and licensed by REALTOR® members of the Canadian Real Estate Association.
Have questions or need more information about this home? Don't know where to begin? Then, let us connect you with the best real estate agent to guide you.

Inquiries submitted through this website will be responded to by a local sales representative from Royal LePage®.
Start a Conversation by Text
Provide your full name, phone and email to start a conversation by text message.
Please Note: Information you supply in the contact form will be kept fully confidential.
Start a Conversation by Email
Provide your full name and email to start a conversation by email.
Please Note: Information you supply in the contact form will be kept fully confidential.