
97 GLENGROVE AVENUE W, Toronto, Ontario M4R 1N8

$7,750,000.00
- 8 bedrooms
- 5 bathrooms
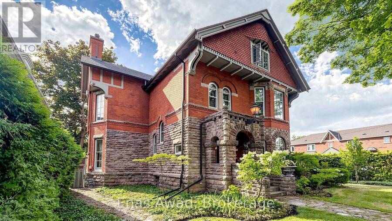
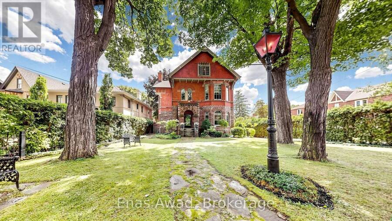
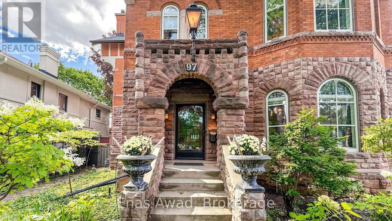
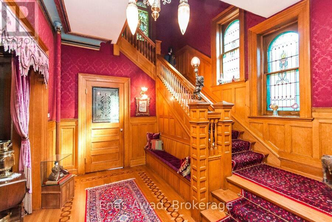
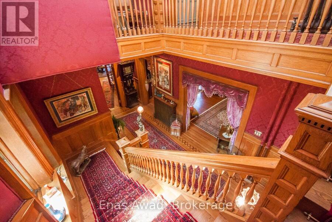
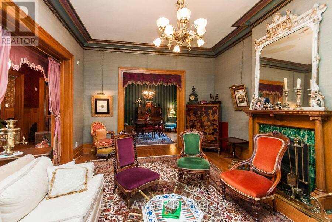
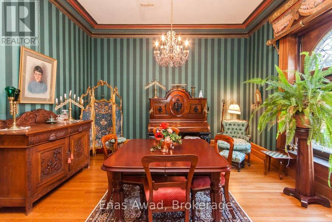
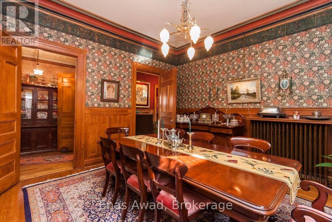
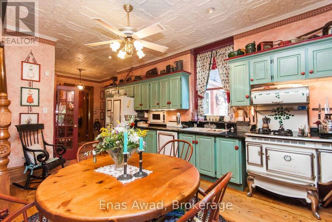
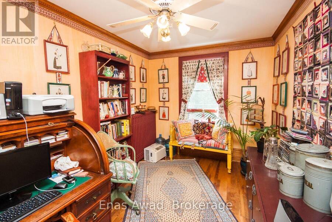
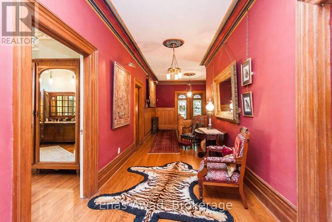
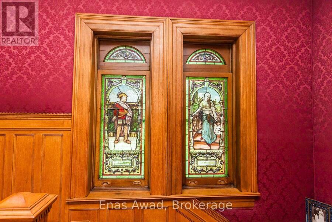
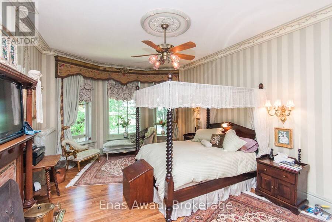
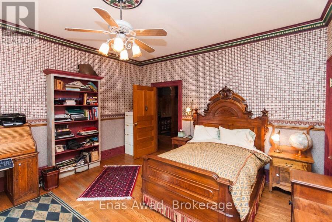
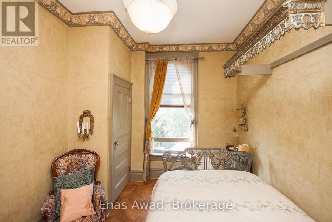
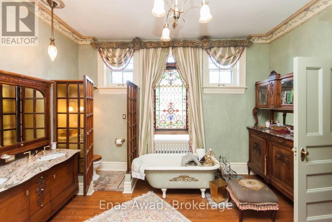
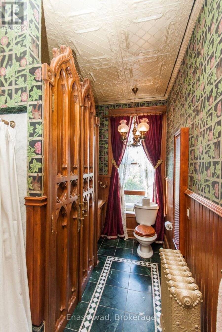
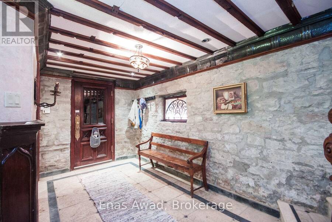
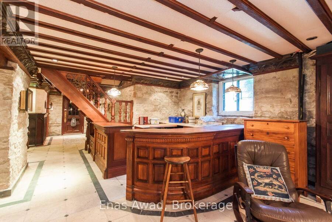
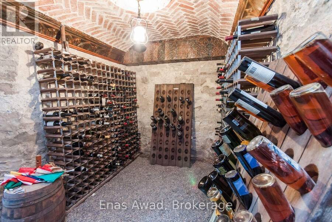
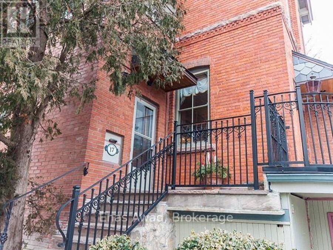
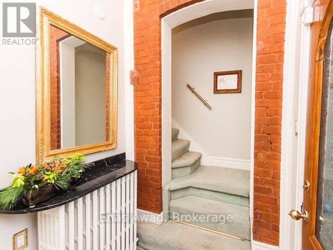
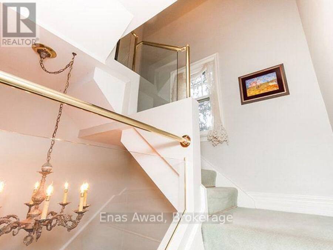
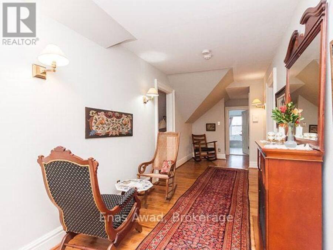
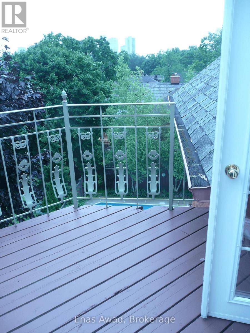
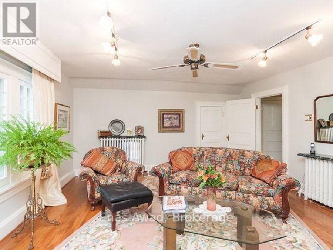
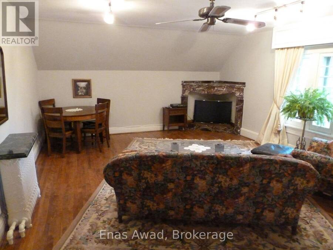
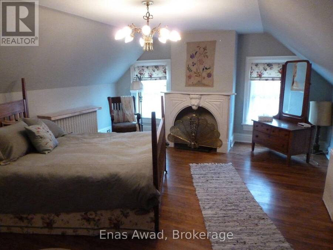
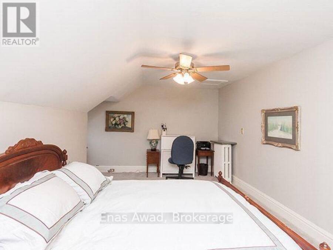
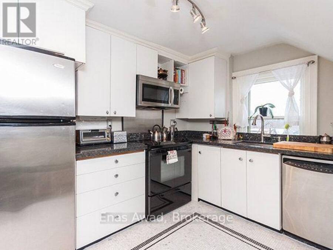
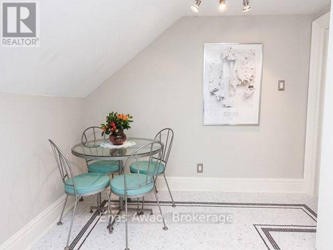
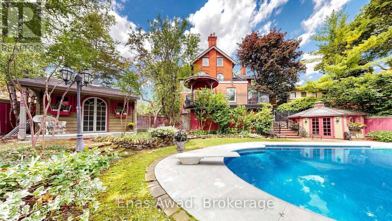
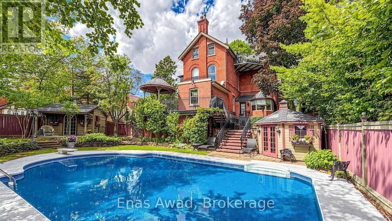
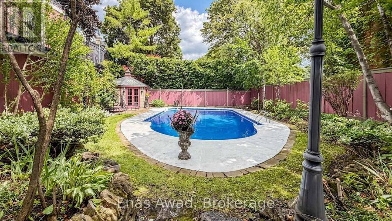
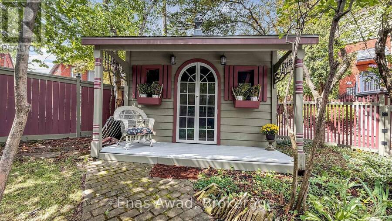
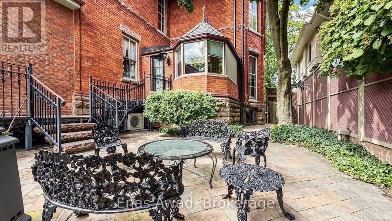
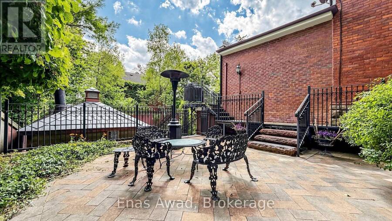
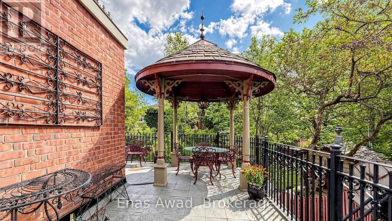
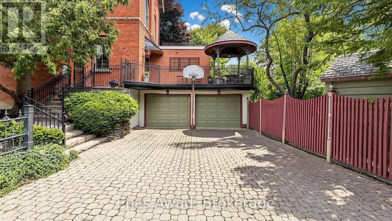
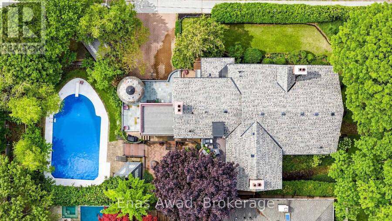
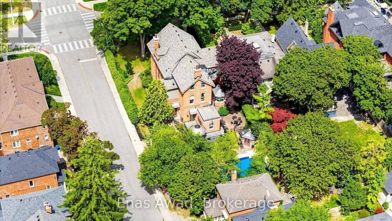
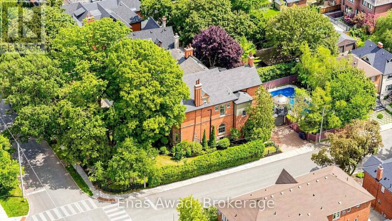
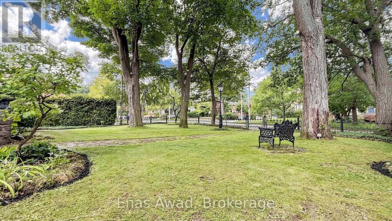
Victorian Gem built in 1890. Lovingly restored to be a "livable museum". No infrastructure investments required. Recent upgrades of $85K including roof.High ceilings - 11' 1st, 10' 2nd. 9' 3rd, 7.5' basement. 2 car parking with indoor garage. 1891 wrought iron fencing. 1899 radiators. All original storms and screens.Rentable 3rd floor with private entrance (rented at $3325/mo), or convert 3BR into 6BR single family home by removing one sheet of drywall. Parquet floors, Pocket doors. Oak wainscotting. Original stained glass. 1 ornamental, 2 gas, 2 electric, 4 wood fireplaces. 987 bottle wine cellar with vaulted roof. Large 40'x20'pool with ... read more
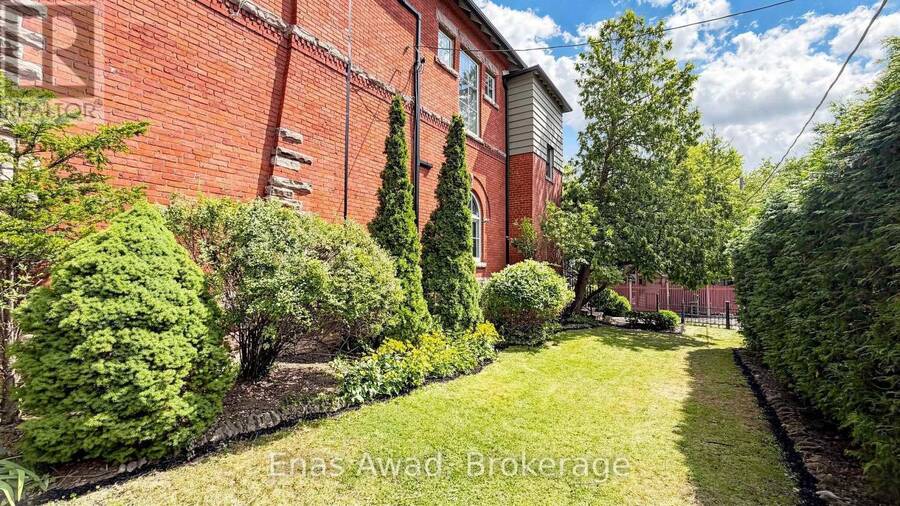
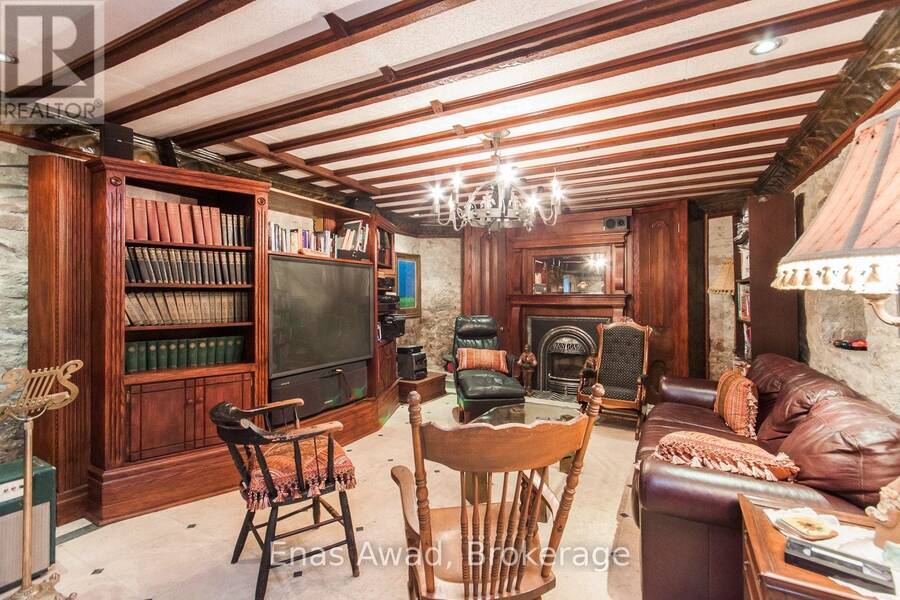
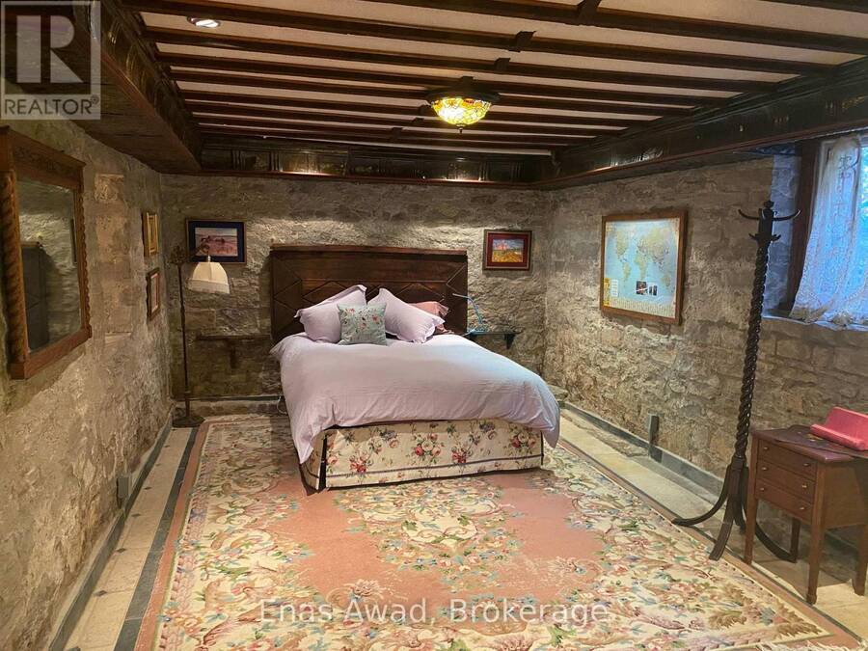
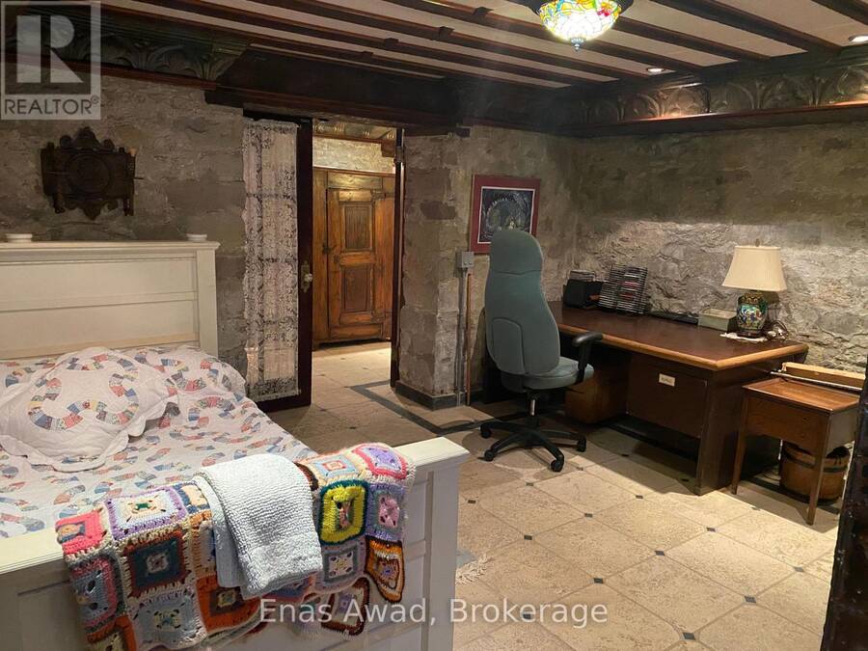
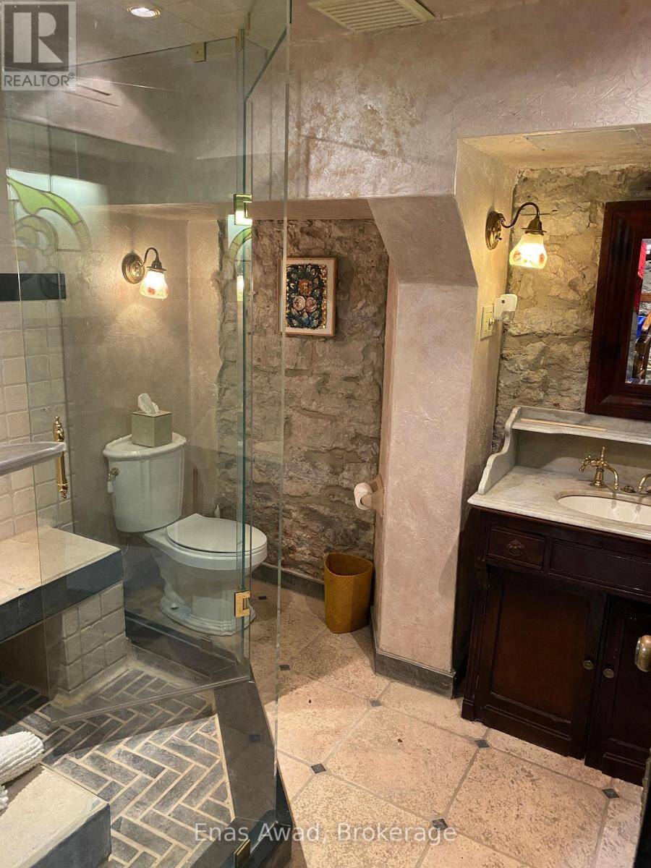
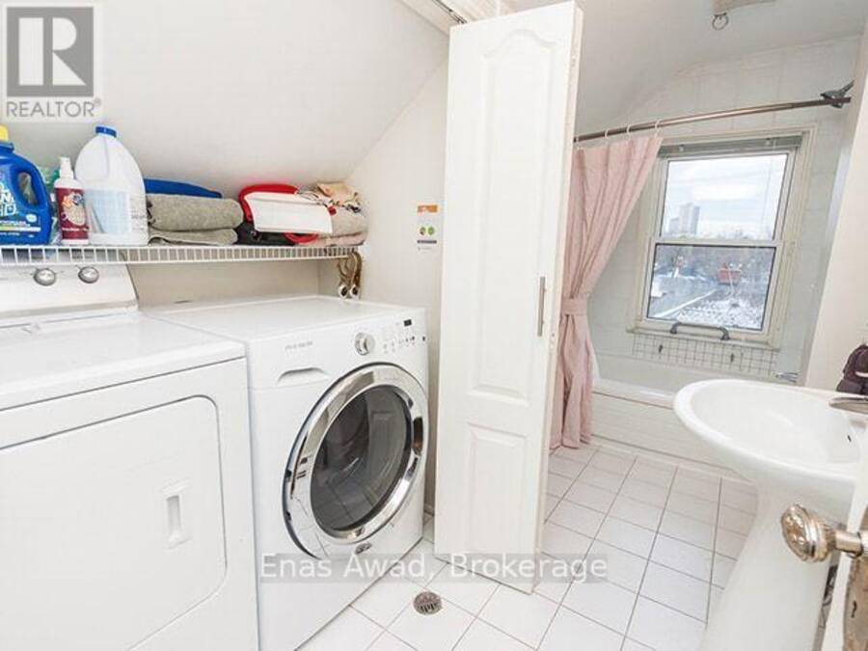
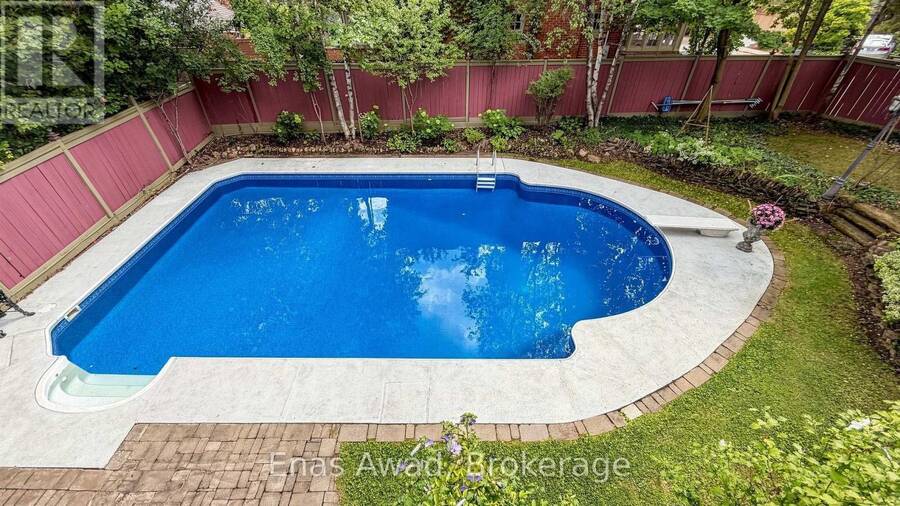
Victorian Gem built in 1890. Lovingly restored to be a "livable museum". No infrastructure investments required. Recent upgrades of $85K including roof.High ceilings - 11' 1st, 10' 2nd. 9' 3rd, 7.5' basement. 2 car parking with indoor garage. 1891 wrought iron fencing. 1899 radiators. All original storms and screens.Rentable 3rd floor with private entrance (rented at $3325/mo), or convert 3BR into 6BR single family home by removing one sheet of drywall. Parquet floors, Pocket doors. Oak wainscotting. Original stained glass. 1 ornamental, 2 gas, 2 electric, 4 wood fireplaces. 987 bottle wine cellar with vaulted roof. Large 40'x20'pool with private garden. 1000+ sf private patio area for outdoor entertaining. Corner lot. 2000 sf walk-in basement nanny/grandmother suite with 20" stone foundation, heated floor, steam bath. 3rd floor is rental and has its own laundry and separate address. 17 Heather St. Dual ddress corner house. 8' easement part of property lot. The garage will be cleared and staged before closing. Survey available but maybe outdated. Room sizes are approximate. (id:25417)
- Listing ID: C13743494
- Property Type: Multi-family
| Property | |
|---|---|
| Lot Size: | 60 by 165 FT|under 1/2 Acre Fenced Yard, Landscaped and Lawn Sprinkler |
| Parking: | Attached Garage 4 Spaces |
| Pool: | Inground Pool |
| Building | |
|---|---|
| Type: | Multi-family Duplex |
| Appliances: | Central Vacuum, Dishwasher, Dryer, Garburator, Intercom, Microwave, Range, Stove, Washer, Water Heater, Water Meter and Garage Door Opener Remote(s) |
| HVAC: | Fireplace, Heat Pump, Radiant Heat and Wall Unit Natural Gas |
| Exterior: | Brick |
| Basement: | Full, N/A (Finished), N/A |
| Utilities: | Cable and Sanitary Sewer |
| Location | |
|---|---|
| City: | Toronto (Lawrence Park South) |
| Province: | Ontario |
| Nearby Amenities: | Hospital, Public Transit and Schools |
| Rooms | Level | Dimensions |
|---|---|---|
| Primary Bedroom | Second level | 6.25 m x 4.29 m |
| Bathroom | Second level | Measurements not available |
| Bedroom | Second level | Measurements not available |
| Bedroom | Second level | Measurements not available |
| Bathroom | Second level | Measurements not available |
| Kitchen | Third level | Measurements not available |
| Living room | Third level | 4.54 m x 4.57 m |
| Bedroom | Third level | 5.64 m x 3.48 m |
| Bedroom | Third level | 5.69 m x 4.7 m |
| Sunroom | Third level | 3.3 m x 3.2 m |
| Bathroom | Third level | Measurements not available |
| Kitchen | Basement | 2.74 m x 2.67 m |
| Media | Basement | 7.32 m x 4.04 m |
| Office | Basement | 4.75 m x 4.34 m |
| Bedroom | Basement | 5.56 m x 3.91 m |
| Cold room | Basement | 4.04 m x 2.54 m |
| Bathroom | Basement | Measurements not available |
| Kitchen | Main level | 7.87 m x 4.99 m |
| Dining room | Main level | 5.05 m x 4.83 m |
| Living room | Main level | 6.07 m x 4.19 m |
| Media | Main level | 4.79 m x 4.19 m |
| Bathroom | Main level | Measurements not available |
Book a showing to see this Glengrove Avenue West Home in Toronto
This property has so much to offer. Book a private showing now, as you do not want to miss out on 97 GLENGROVE AVENUE W in Toronto, Ontario!
Private Showing Request
Send a request to book a private showing for
.
Please Note: Information you supply in the contact form will be kept fully confidential.
Is this multi-family home the right property for you? Start a conversation to find out.
Get Directions to this Property
Not sure where this property is? Get directions to this Glengrove Avenue West Home in Toronto.


Provided by Enas Awad. MLS®, REALTOR®, and the associated logos are trademarks of the Canadian Real Estate Association.

This REALTOR.ca listing content is owned and licensed by REALTOR® members of the Canadian Real Estate Association.
Have questions or need more information about this home? Don't know where to begin? Then, let us connect you with the best real estate agent to guide you.

Inquiries submitted through this website will be responded to by a local sales representative from Royal LePage®.
Start a Conversation by Text
Provide your full name, phone and email to start a conversation by text message.
Please Note: Information you supply in the contact form will be kept fully confidential.
Start a Conversation by Email
Provide your full name and email to start a conversation by email.
Please Note: Information you supply in the contact form will be kept fully confidential.