
966 SHAW STREET, Toronto, Ontario M6G 3M7

$999,000.00
- 2 bedrooms
- 2 bathrooms
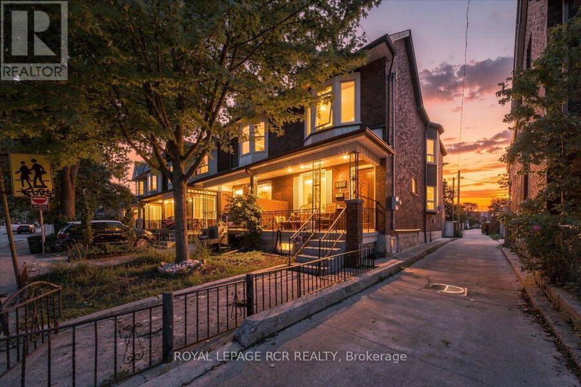
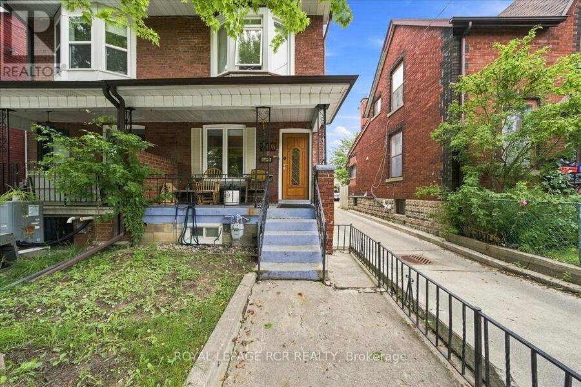
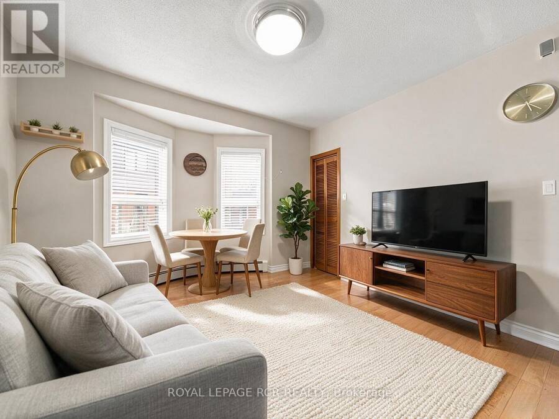
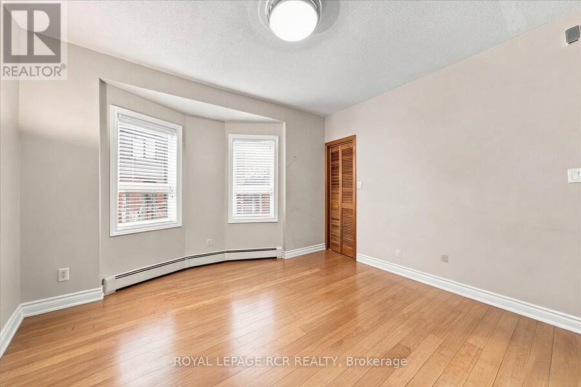
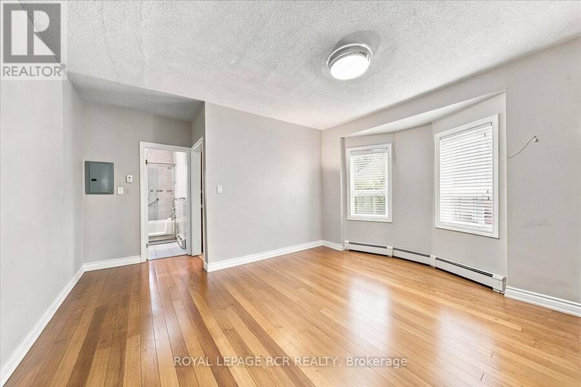
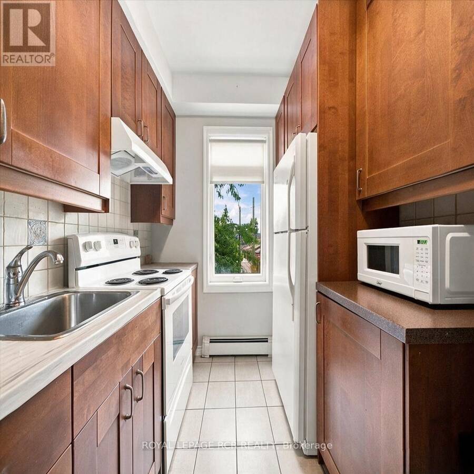
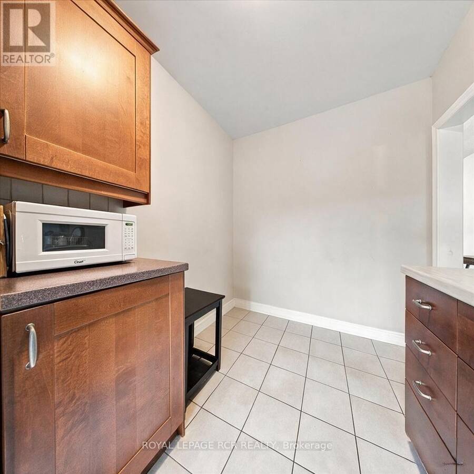
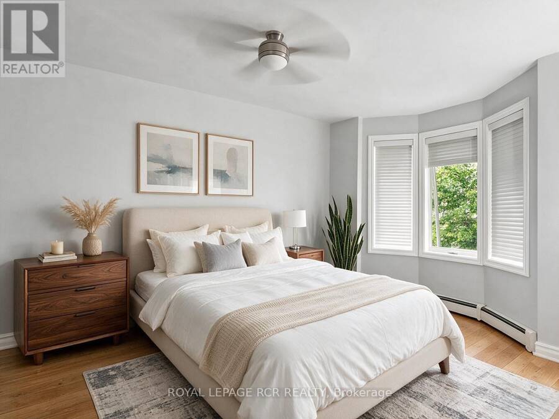
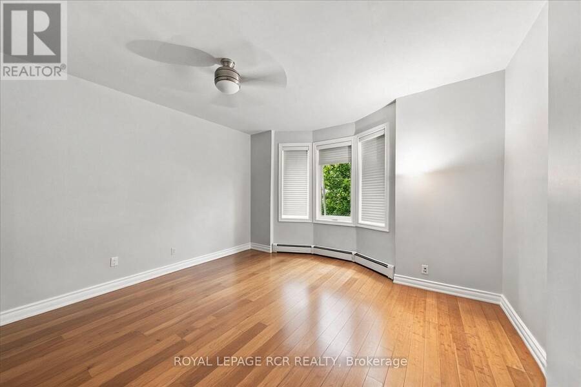
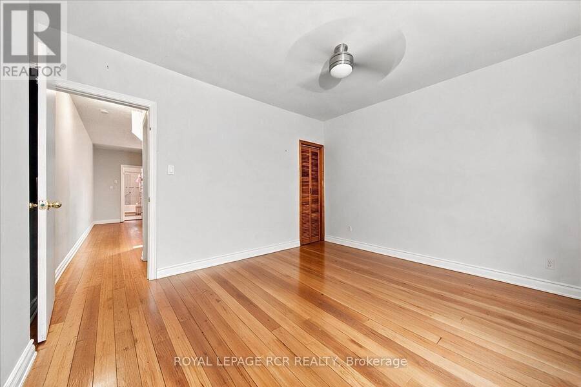
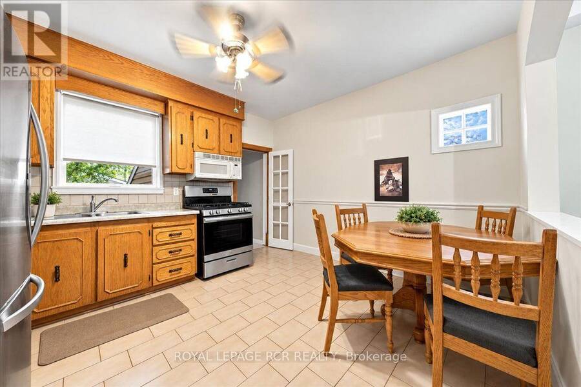
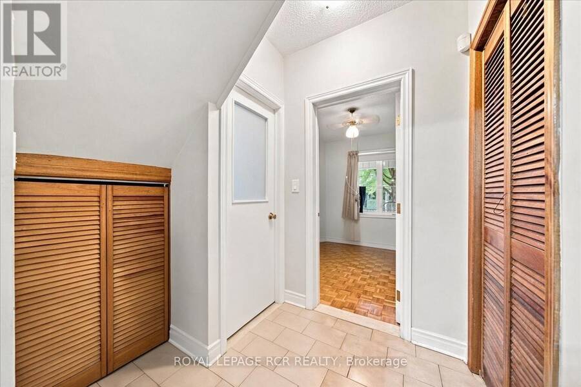
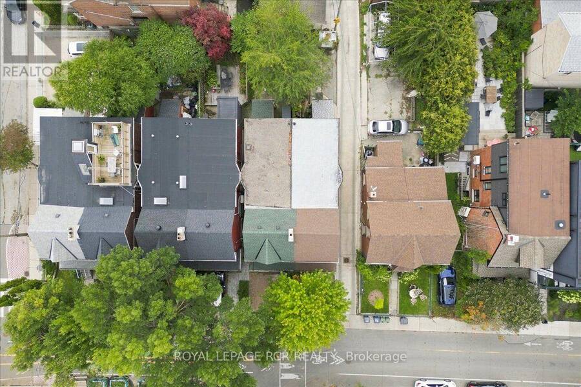
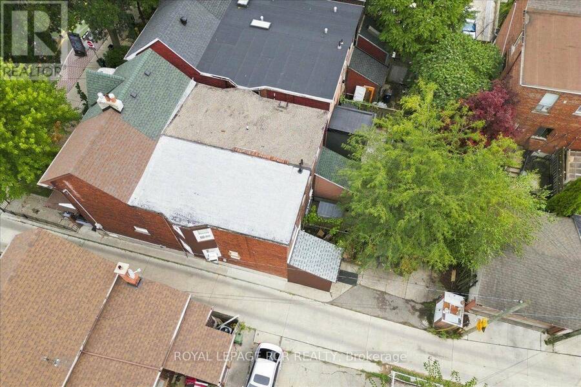
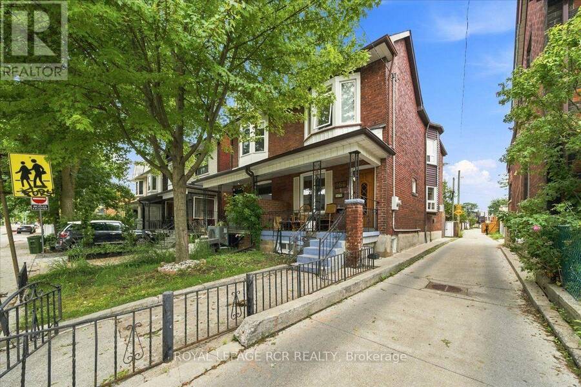
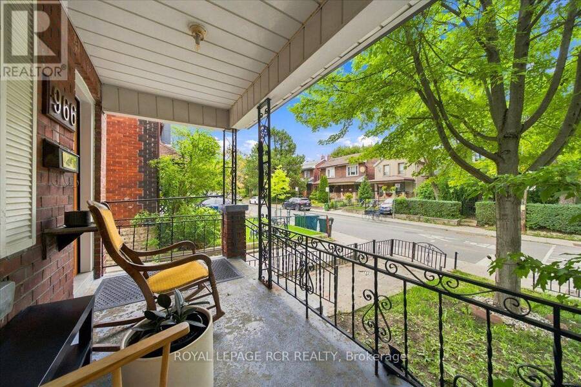
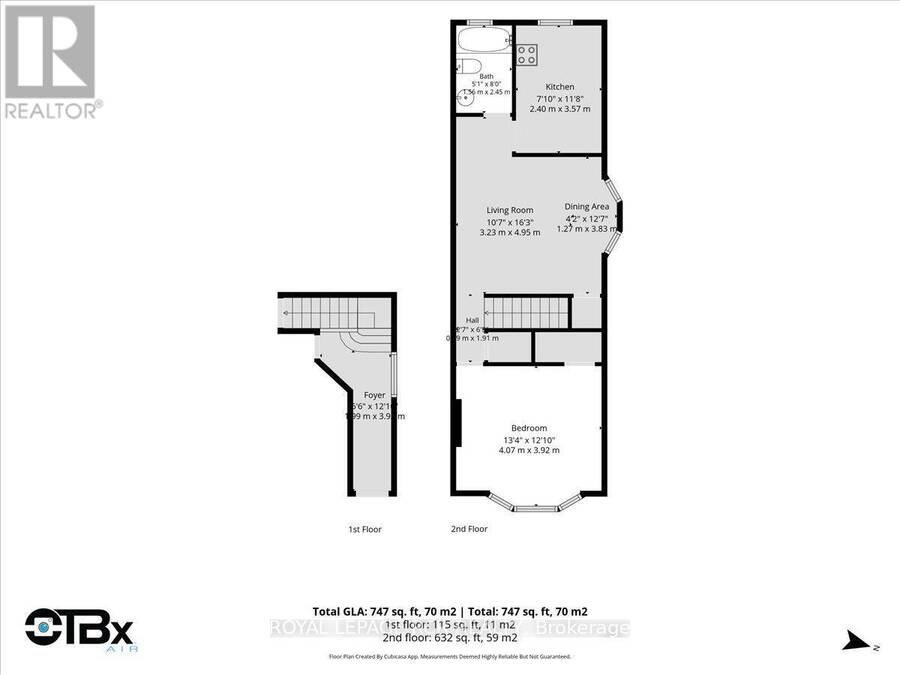
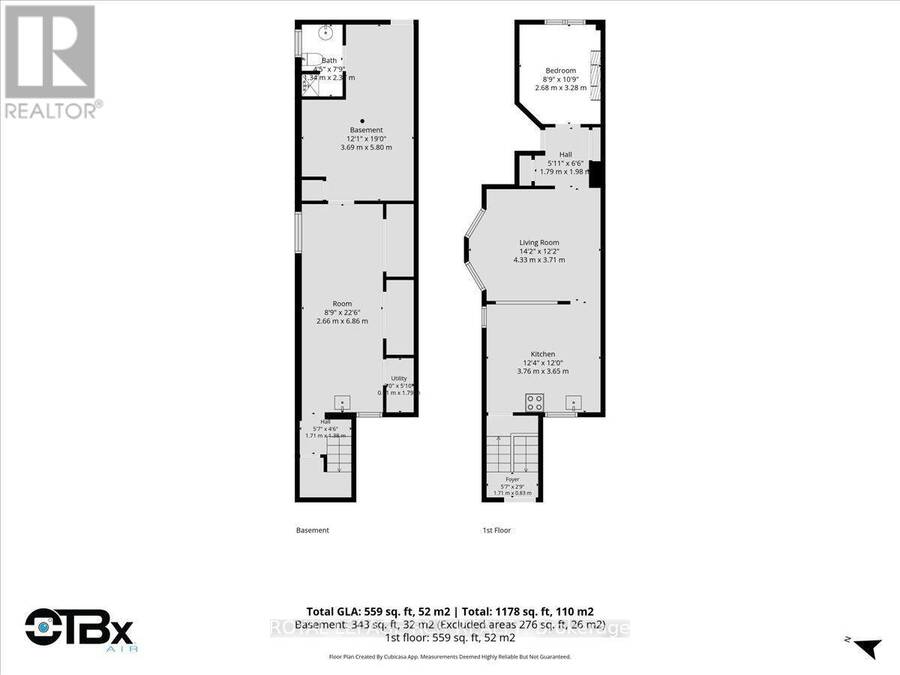
Discover 966 Shaw Street, a semi-detached home set on one of the quietest and most desirable sections of Shaw. Surrounded by mature trees, character homes, and the energy of Toronto's West End, this property offers exceptional flexibility for investors and end-users who want a home with several possibilities. The residence features two self-contained apartments, each with its own private entrance and strong rental appeal. The upper suite is a bright and well-kept one-bedroom with a comfortable living area and full kitchen. The main-floor and basement suite provides a spacious one-bedroom layout, along with a full lower level that includes a separate ... read more
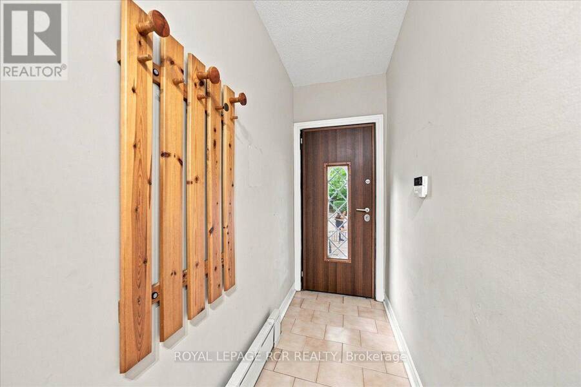
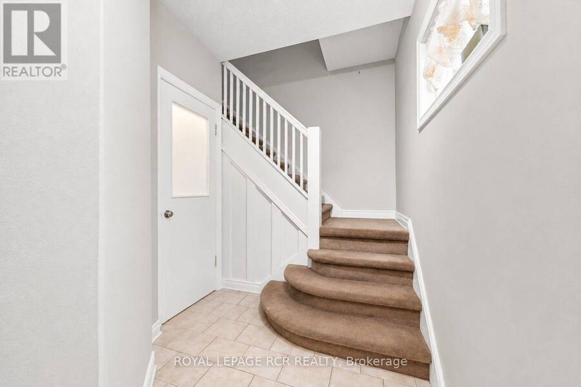
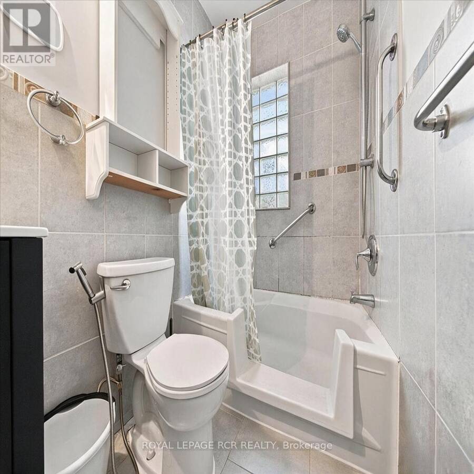
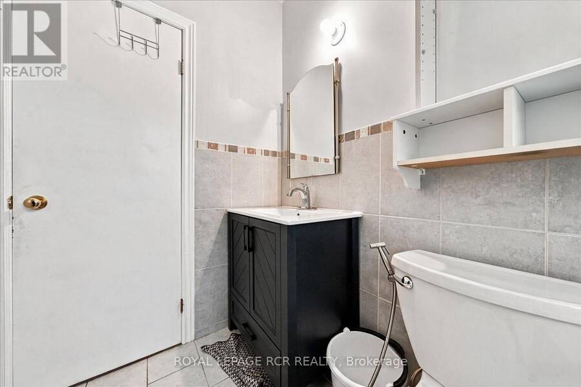
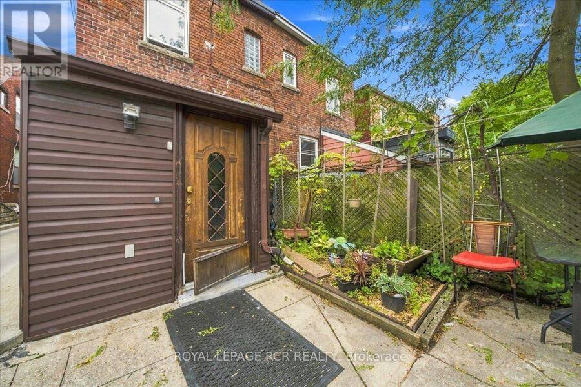
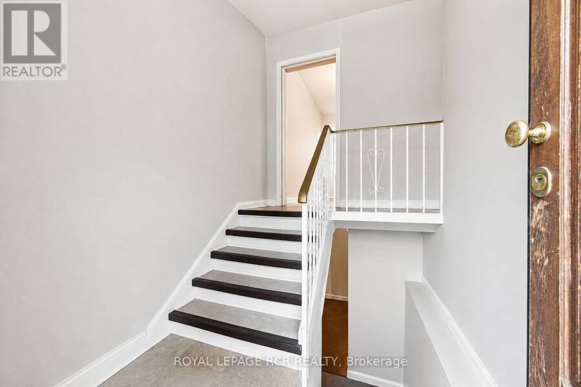
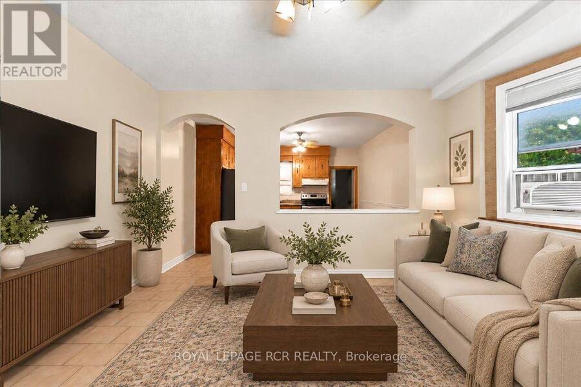
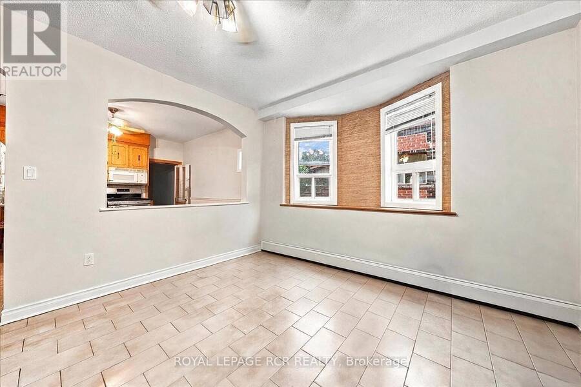
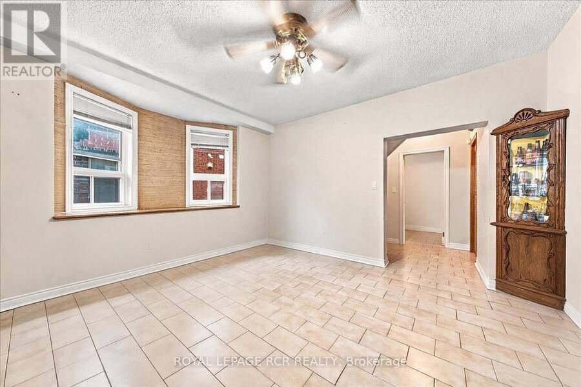
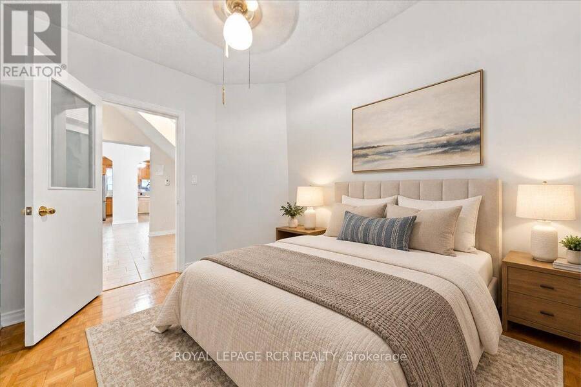
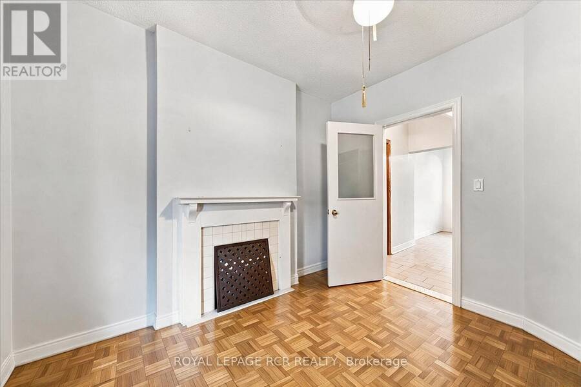
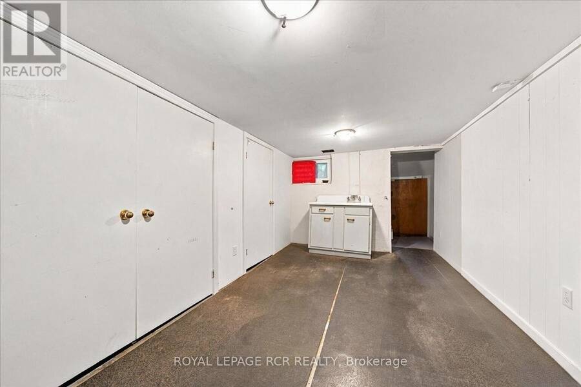
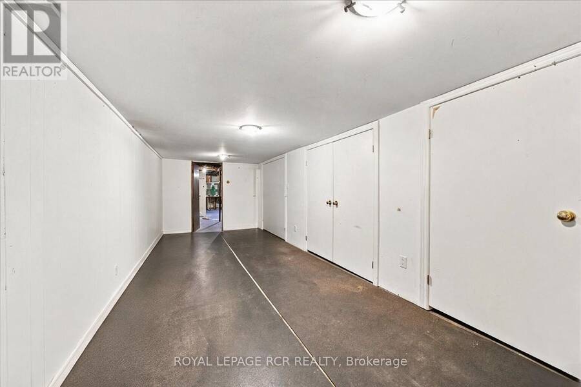
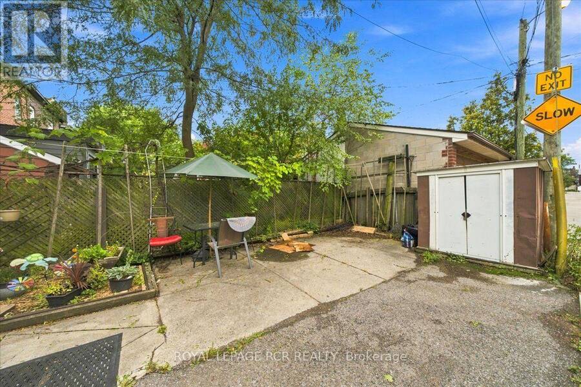
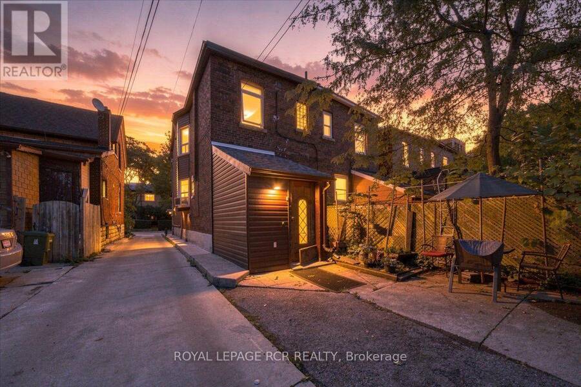
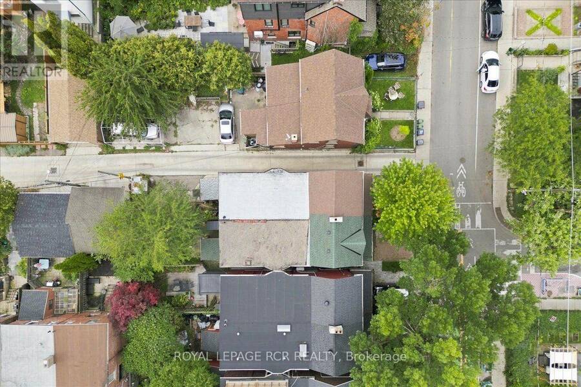
Discover 966 Shaw Street, a semi-detached home set on one of the quietest and most desirable sections of Shaw. Surrounded by mature trees, character homes, and the energy of Toronto's West End, this property offers exceptional flexibility for investors and end-users who want a home with several possibilities. The residence features two self-contained apartments, each with its own private entrance and strong rental appeal. The upper suite is a bright and well-kept one-bedroom with a comfortable living area and full kitchen. The main-floor and basement suite provides a spacious one-bedroom layout, along with a full lower level that includes a separate rear entrance. It is ideal for tenants, extended family, or future reconfiguration. With current rental income, the property already performs well. The basement also offers the potential for a third income-producing unit or can be transformed into a customized lower-level retreat for an end-user who wants to expand their living space. The property includes rear parking accessed from the laneway, a valuable convenience in this high-demand neighbourhood. Steps from Christie Pits, Bickford Park, Ossington Station, Little Italy, and the vibrant Bloor and Ossington corridor, this address puts you in the heart of one of Toronto's most walkable, culturally rich pockets. Cafés, restaurants, parks, transit, and everyday essentials are all close by. Whether you are seeking a turnkey income property, planning to renovate and personalize, or envisioning a multi-unit home with endless potential, 966 Shaw Street is a rare opportunity in a neighbourhood that continues to outperform. * Please note that the photos shown were taken when the property was vacant and have been virtually staged for marketing purposes. They do not reflect the current tenant's furnishings or personal belongings.* (id:25417)
- Listing ID: W13752836
- Property Type: Single Family
| Property | |
|---|---|
| Ownership: | Freehold |
| Lot Size: | 16.2 by 90 FT |
| Parking: | No Garage 1 Spaces |
| Building | |
|---|---|
| Type: | Single Family House |
| Appliances: | Dryer, Hood Fan, Microwave, Refrigerator, Stove, Washer, Window Coverings and Water Heater - Tankless |
| HVAC: | Fireplace and Radiant Heat Other |
| Exterior: | Brick |
| Basement: | Full |
| Utilities: | Cable and Sanitary Sewer |
| Location | |
|---|---|
| City: | Toronto |
| Province: | Ontario |
| Nearby Amenities: | Park, Place Of Worship, Public Transit and Schools |
| Community Features: | Community Centre |
| Rooms | Level | Dimensions |
|---|---|---|
| Bedroom | Second level | 4.07 m x 3.92 m |
| Living room | Second level | 4.95 m x 3.23 m |
| Dining room | Second level | 3.83 m x 1.27 m |
| Kitchen | Second level | 3.57 m x 2.4 m |
| Other | Basement | 6.86 m x 2.66 m |
| Utility room | Basement | 5.8 m x 3.69 m |
| Living room | Main level | 4.33 m x 3.71 m |
| Kitchen | Main level | 3.76 m x 3.65 m |
Book a showing to see this Shaw Street Home in Toronto
This property has so much to offer. Book a private showing now, as you do not want to miss out on 966 SHAW STREET in Toronto, Ontario!
Private Showing Request
Send a request to book a private showing for
.
Please Note: Information you supply in the contact form will be kept fully confidential.
Is this home the right property for you? Start a conversation to find out.
Get Directions to this Property
Not sure where this property is? Get directions to this Shaw Street Home in Toronto.


Provided by ROYAL LEPAGE RCR REALTY. MLS®, REALTOR®, and the associated logos are trademarks of the Canadian Real Estate Association.

This REALTOR.ca listing content is owned and licensed by REALTOR® members of the Canadian Real Estate Association.
Have questions or need more information about this home? Don't know where to begin? Then, let us connect you with the best real estate agent to guide you.

Inquiries submitted through this website will be responded to by a local sales representative from Royal LePage®.
Start a Conversation by Text
Provide your full name, phone and email to start a conversation by text message.
Please Note: Information you supply in the contact form will be kept fully confidential.
Start a Conversation by Email
Provide your full name and email to start a conversation by email.
Please Note: Information you supply in the contact form will be kept fully confidential.