
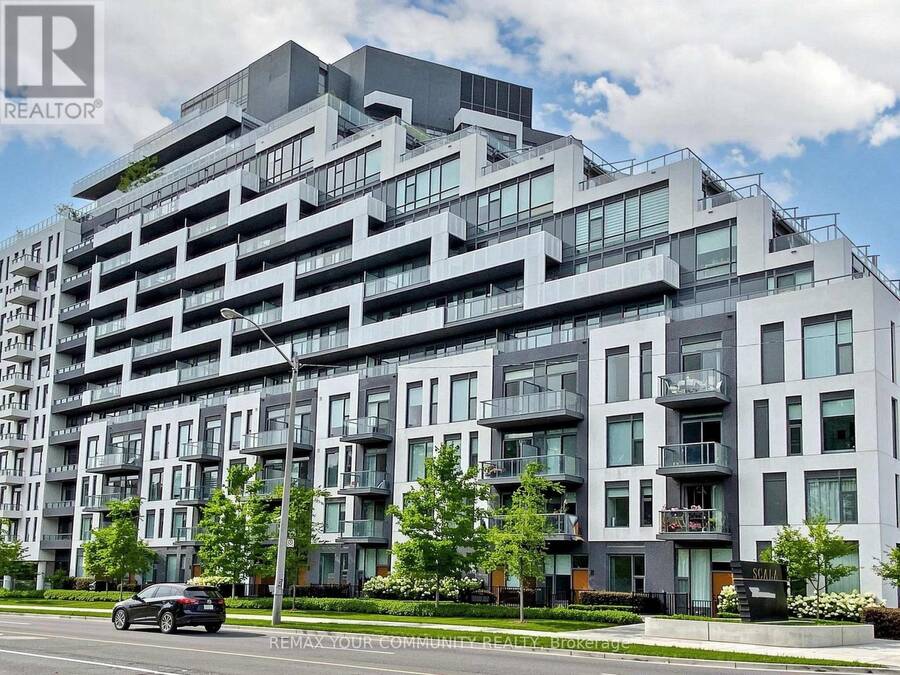
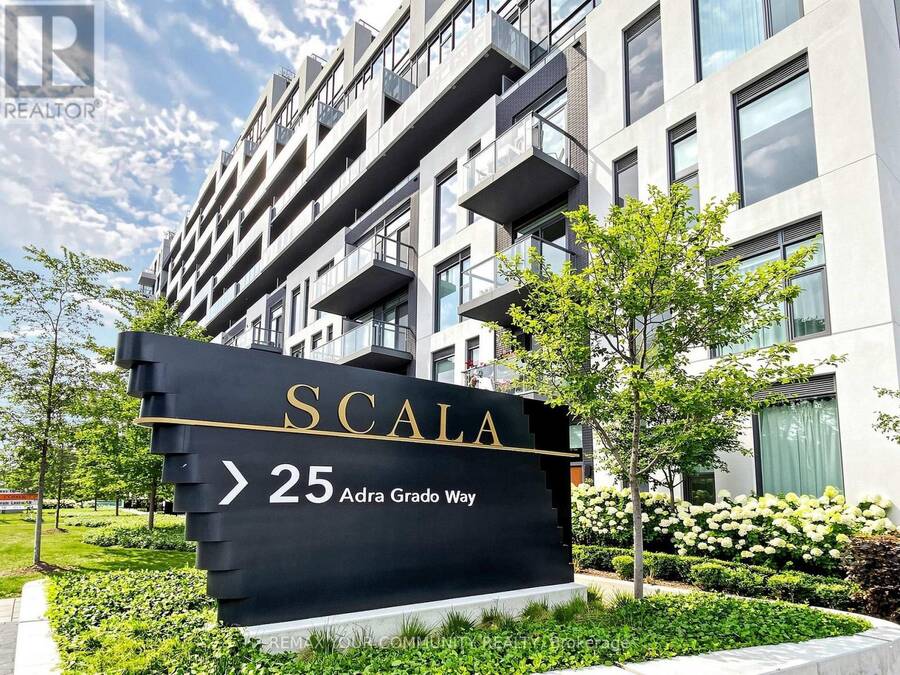
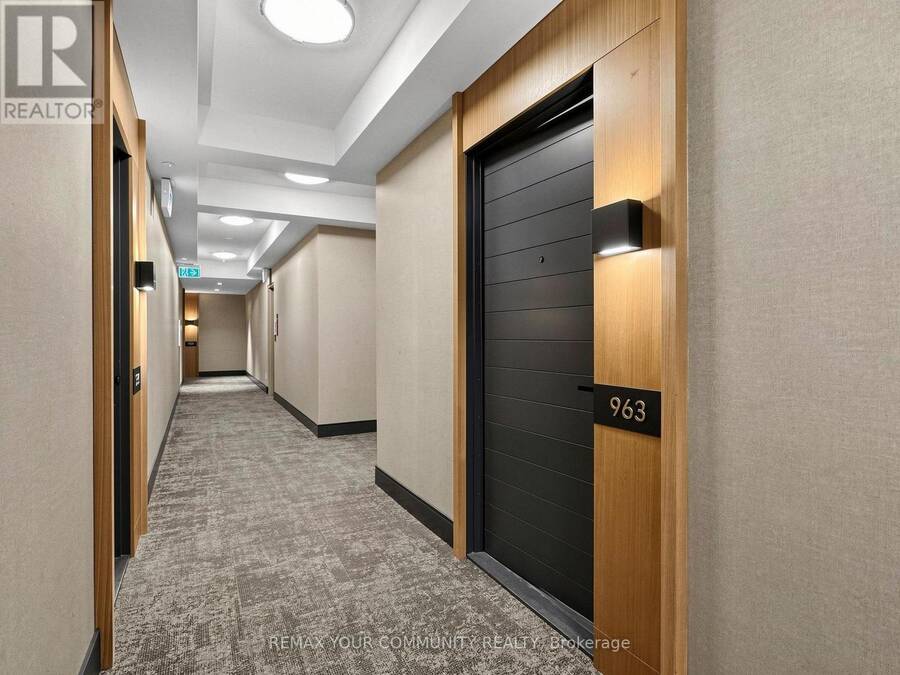
963 - 25 ADRA GRADO WAY, Toronto, Ontario M2J 0H6



$599,000.00
- 2 bedrooms
- 2 bathrooms
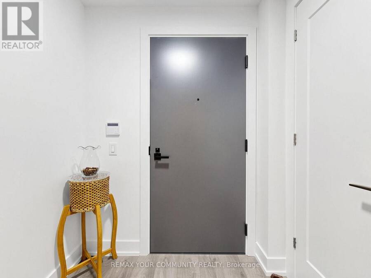
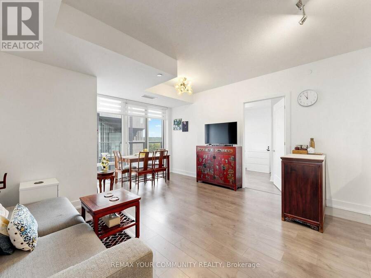
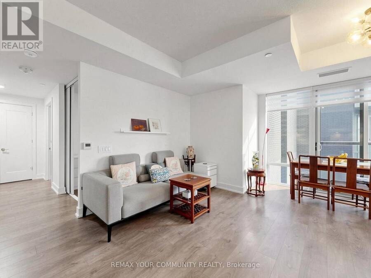
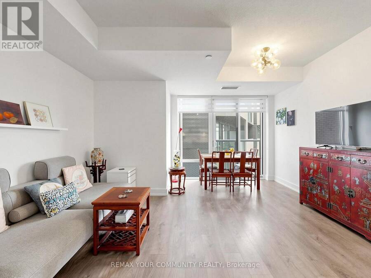
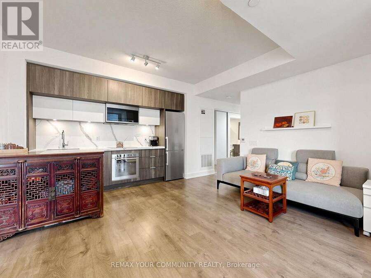
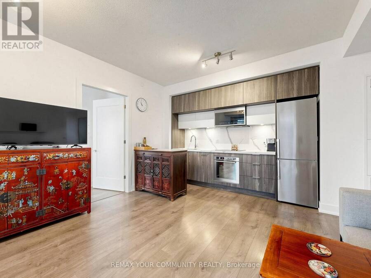
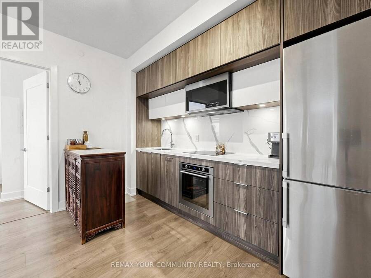
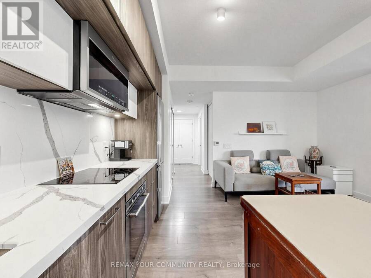
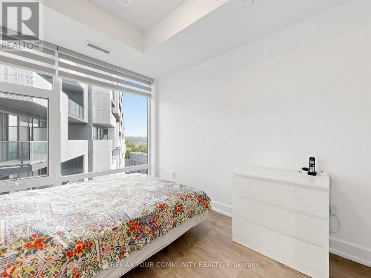
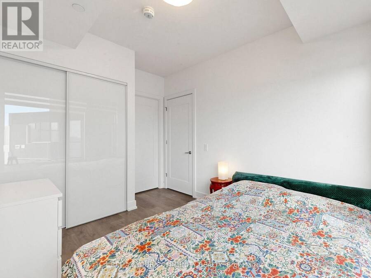
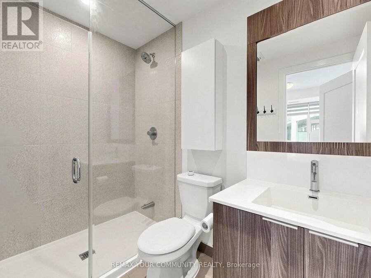
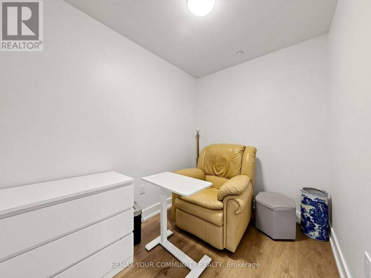
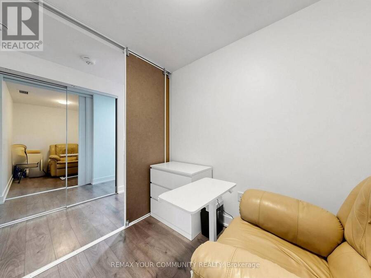
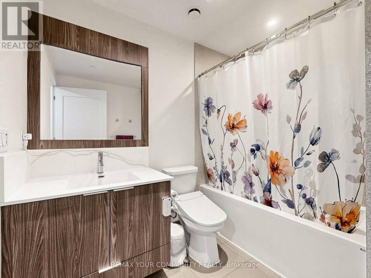
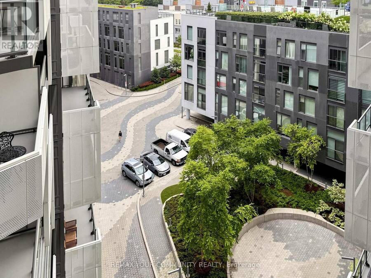
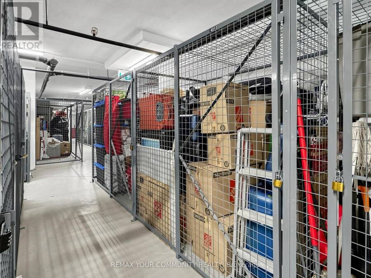
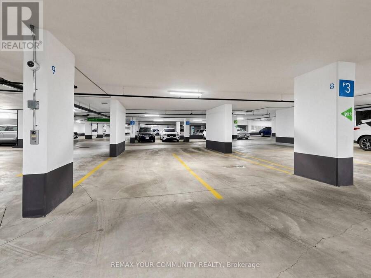
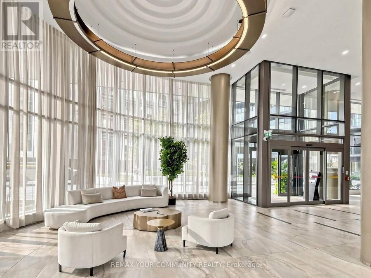
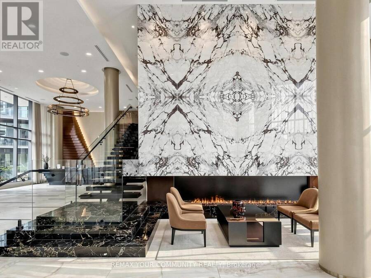
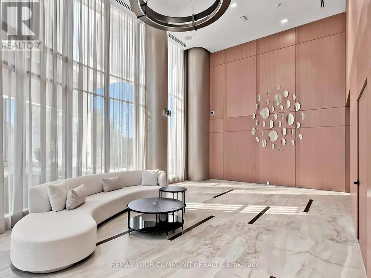
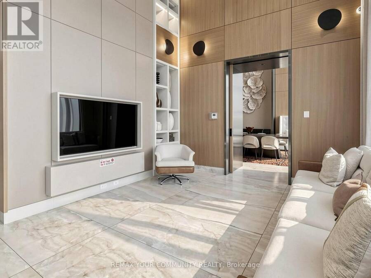
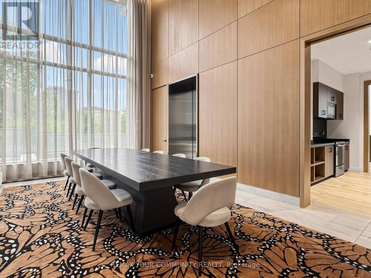
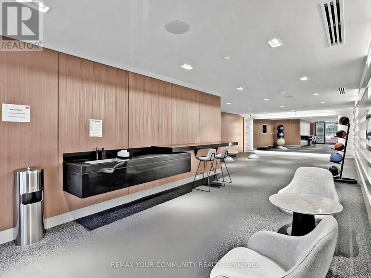
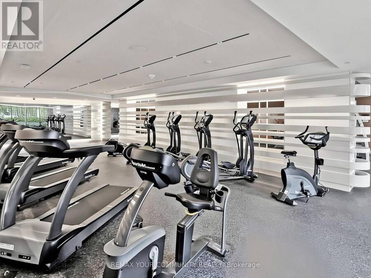
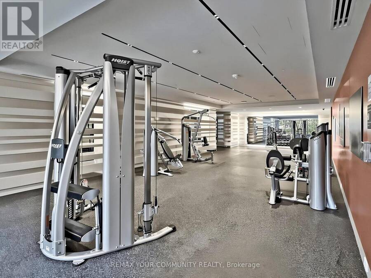
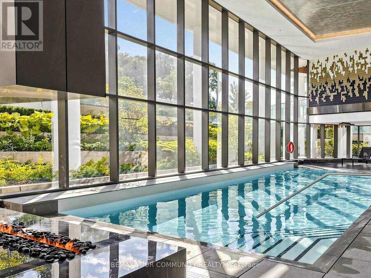
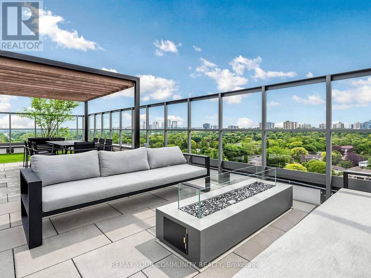
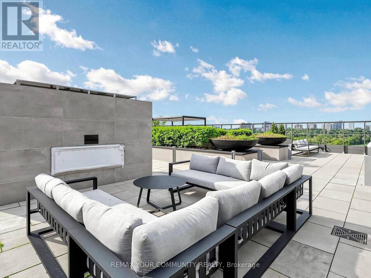
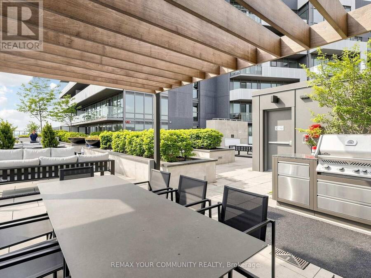
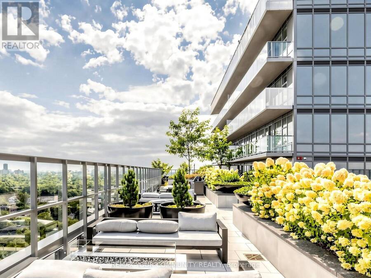
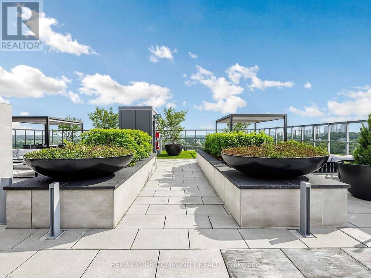
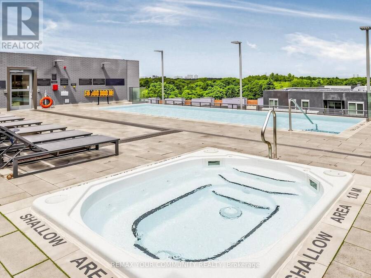
Luxurious Scala Condominiums by Tridel in the Bayview Village Community. Spacious One Bedroom Plus Den with 2 Full Baths. Den with Sliding Door can be Used as 2nd Bedroom. Smooth Ceiling with 9 Ft Ceiling Height. Floor to Ceiling Windows. Upgraded Quartz Counter Top with Matching Backsplash and Extra deep Undermount Sink. One Parking (P3-9) and One Locker (P3-401) are included. This Building Offer Great Amenities Including 24 Hours Concierge, Barbecue Facility, Outdoor Fireplace, Rooftop Garden with Pool, Indoor Pool, Gym, Yoga Studio, Spa, Movie Theatre, Party Room & Guest Suites. Great Location near Hwy 404/401, Leslie Subway, TTC/Go Transit, ... read more
Luxurious Scala Condominiums by Tridel in the Bayview Village Community. Spacious One Bedroom Plus Den with 2 Full Baths. Den with Sliding Door can be Used as 2nd Bedroom. Smooth Ceiling with 9 Ft Ceiling Height. Floor to Ceiling Windows. Upgraded Quartz Counter Top with Matching Backsplash and Extra deep Undermount Sink. One Parking (P3-9) and One Locker (P3-401) are included. This Building Offer Great Amenities Including 24 Hours Concierge, Barbecue Facility, Outdoor Fireplace, Rooftop Garden with Pool, Indoor Pool, Gym, Yoga Studio, Spa, Movie Theatre, Party Room & Guest Suites. Great Location near Hwy 404/401, Leslie Subway, TTC/Go Transit, Shopping Mall, Restaurants, North York General Hospital, Short Walk to Park & Trail. (id:25417)
- Listing ID: C13787298
- Property Type: Single Family
| Property | |
|---|---|
| Ownership: | Condo Corporation $646.00 / Monthly |
| Parking: | Underground 1 Spaces |
| Pool: | Indoor Pool, Outdoor Pool |
| Building | |
|---|---|
| Type: | Single Family Apartment |
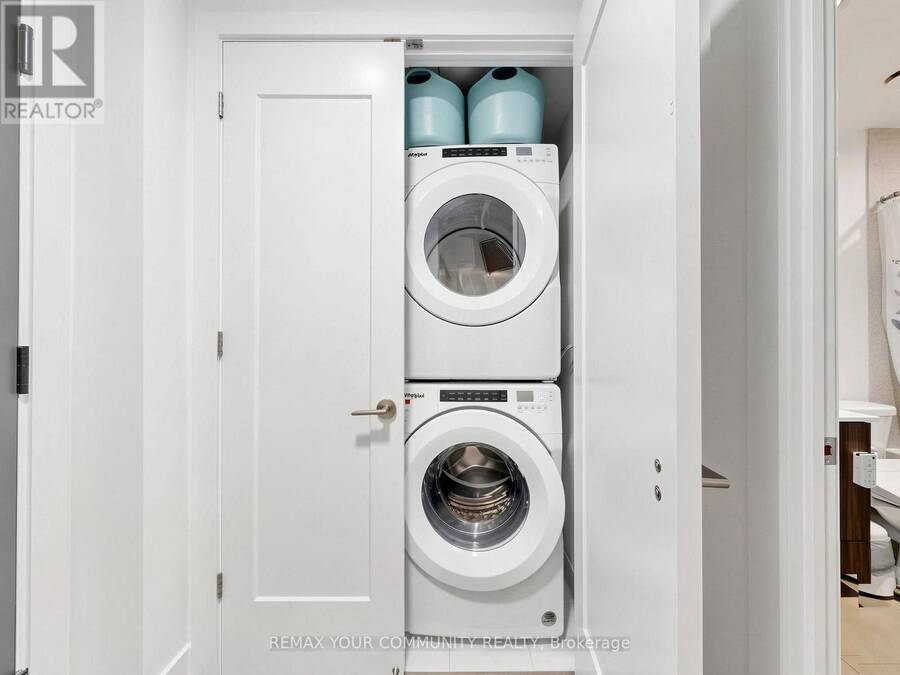
| Appliances: | Cooktop, Dishwasher, Dryer, Microwave, Oven, Refrigerator, Washer and Blinds |
| HVAC: | Central Air Conditioning, Fireplace and Forced Air Natural Gas |
| Exterior: | Concrete |
| Basement: | None |
| Location | |
|---|---|
| City: | Toronto (Bayview Village) |
| Province: | Ontario |
| Nearby Amenities: | Hospital, Park, Place Of Worship and Public Transit |
| Community Features: | Pets Allowed With Restrictions |
| Rooms | Level | Dimensions |
|---|---|---|
| Living room | Flat | 5 m x 2.9 m |
| Dining room | Flat | 3.9 m x 6.49 m |
| Kitchen | Flat | Measurements not available |
| Primary Bedroom | Flat | 3.23 m x 2.74 m |
| Den | Flat | 2.44 m x 2.47 m |
Book a showing to see this Adra Grado Way Condo in Toronto
This property has so much to offer. Book a private showing now, as you do not want to miss out on 963 - 25 ADRA GRADO WAY in Toronto, Ontario!
Private Showing Request
Send a request to book a private showing for
.
Please Note: Information you supply in the contact form will be kept fully confidential.
Is this condo the right property for you? Start a conversation to find out.
Get Directions to this Property
Not sure where this property is? Get directions to this Adra Grado Way Condo in Toronto.


Provided by REMAX YOUR COMMUNITY REALTY. MLS®, REALTOR®, and the associated logos are trademarks of the Canadian Real Estate Association.

This REALTOR.ca listing content is owned and licensed by REALTOR® members of the Canadian Real Estate Association.
Have questions or need more information about this condo? Don't know where to begin? Then, let us connect you with the best real estate agent to guide you.

Inquiries submitted through this website will be responded to by a local sales representative from Royal LePage®.
Start a Conversation by Text
Provide your full name, phone and email to start a conversation by text message.
Please Note: Information you supply in the contact form will be kept fully confidential.
Start a Conversation by Email
Provide your full name and email to start a conversation by email.
Please Note: Information you supply in the contact form will be kept fully confidential.