
95 PRINCESS ANNE CRESCENT, Toronto, Ontario M9A 2R1

$1,750,000.00
- 6 bedrooms
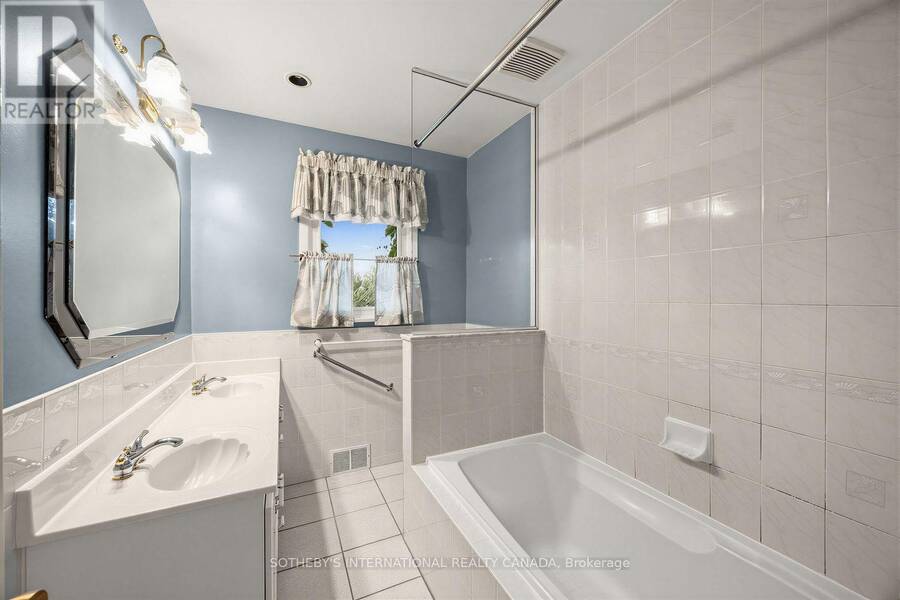
- 3 bathrooms
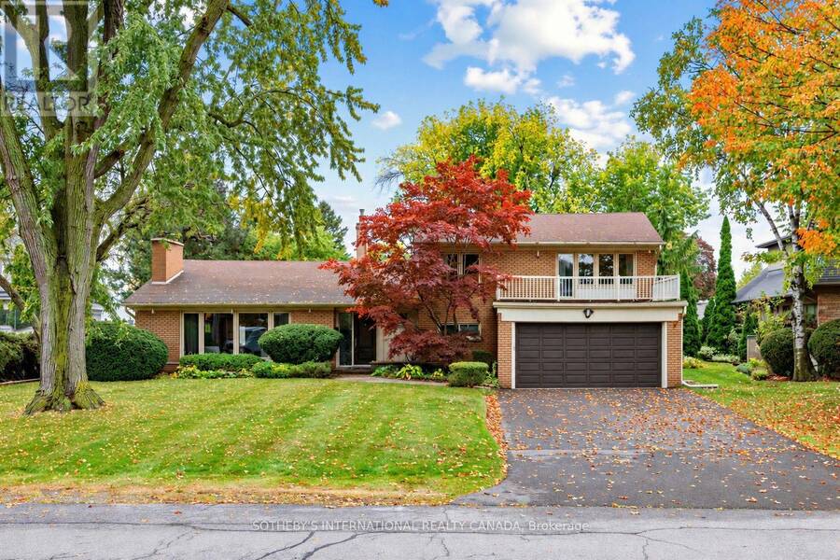
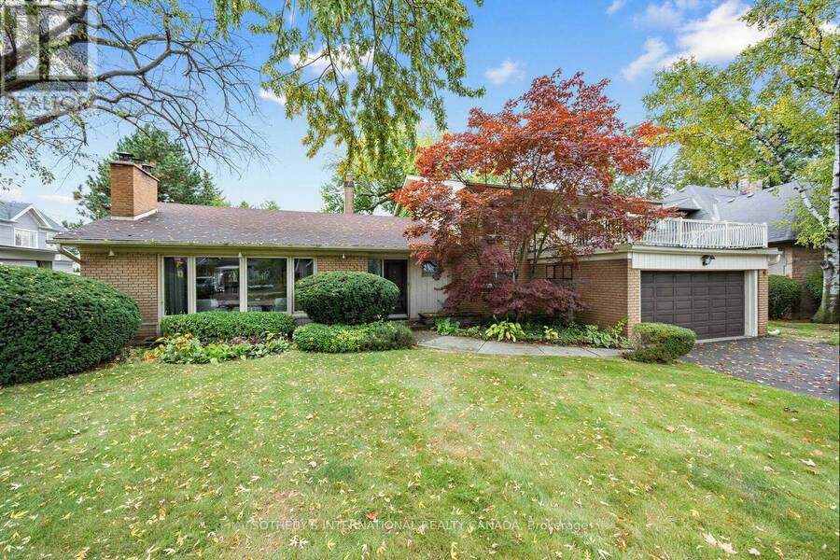
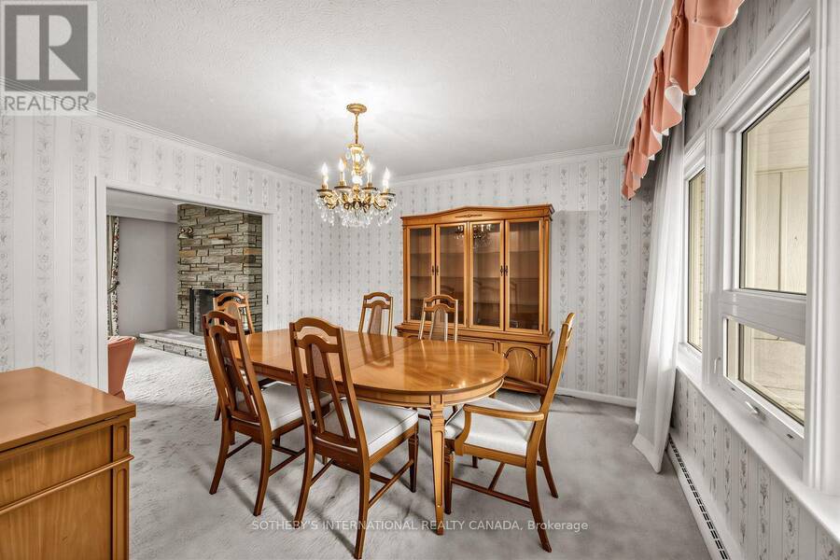
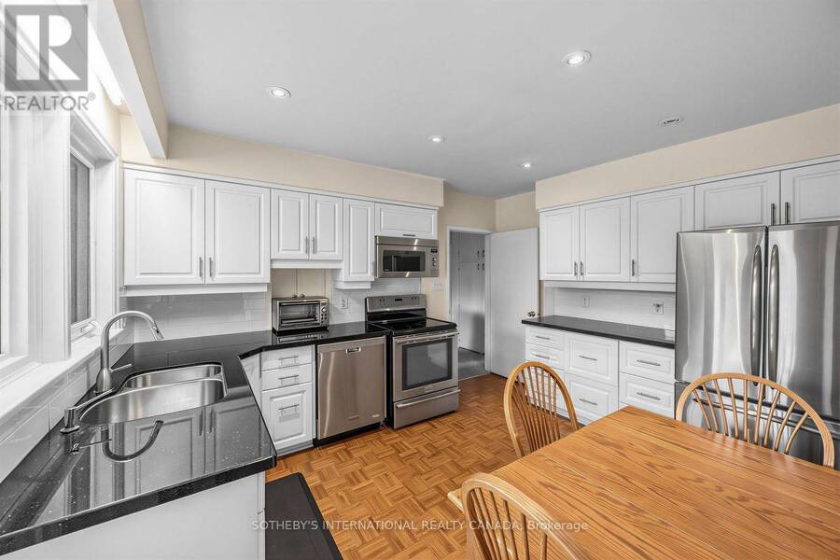
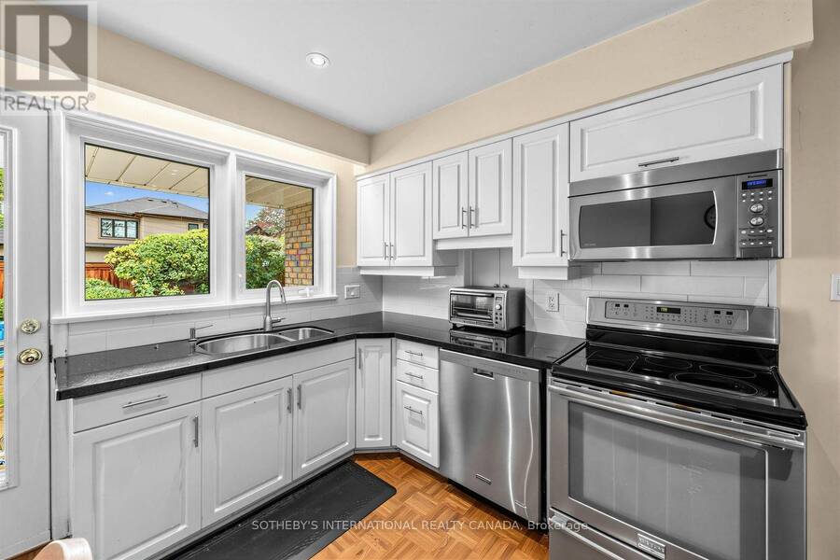
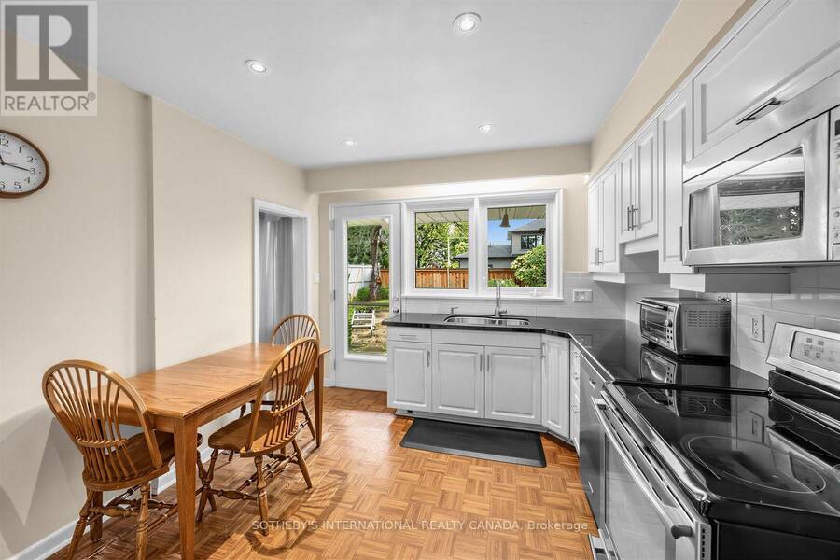
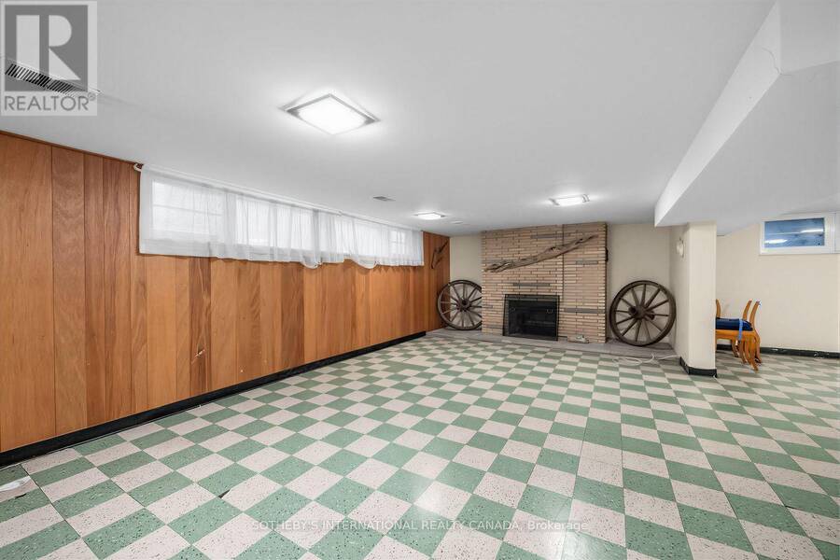
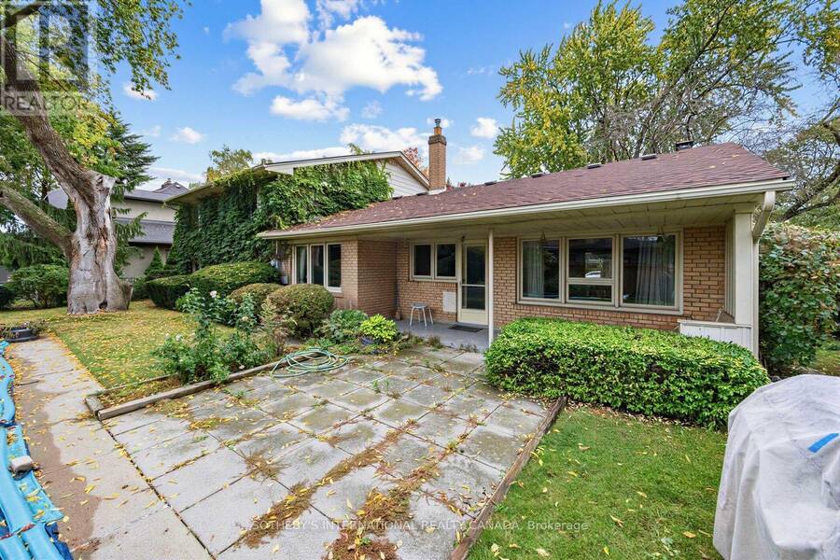
Welcome to 95 Princess Anne Crescent, a rare opportunity in the highly sought-after Princess Anne Manor community. Owned by the same family for over 50 years, this much-loved detached side-split presents an exceptional opportunity to update, renovate and make it your own. Set on an impressive 80 x 122 ft. lot, the property features a private fenced yard with a heated, vinyl-lined 32' x 16' inground pool maintained by Curtis Pools, an attached two-car garage and parking for four vehicles or more.The spacious and versatile layout offers 5+1 bedrooms, 3 bathrooms and approximately 2,821 sq. ft. above grade, plus a finished basement. Generous principal ... read more
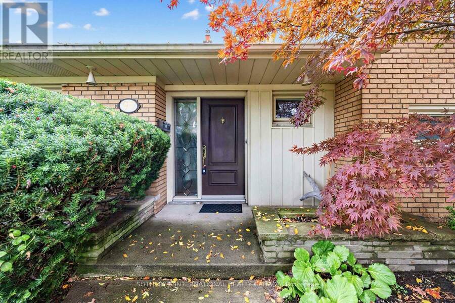
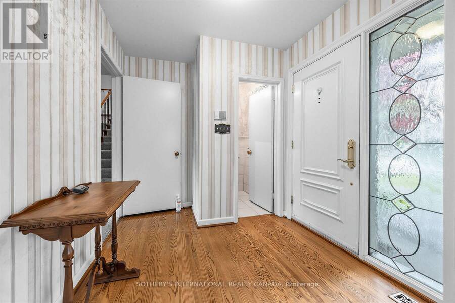
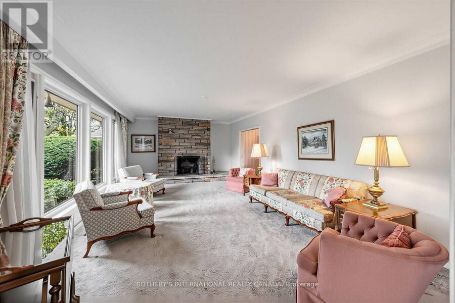
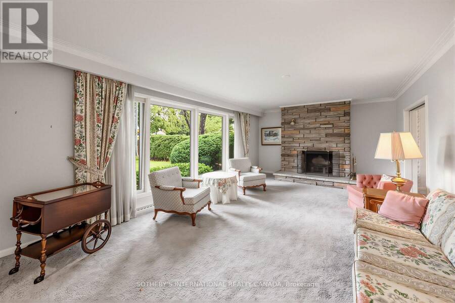
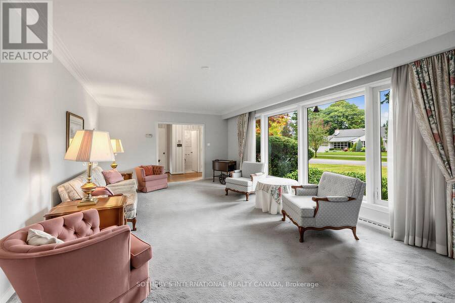
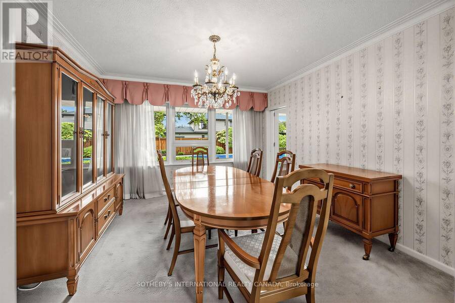
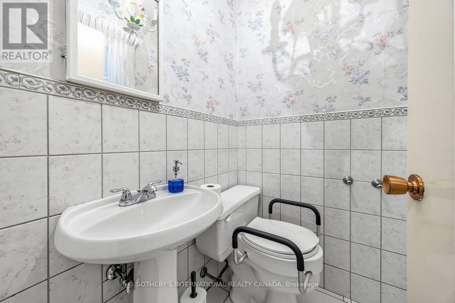
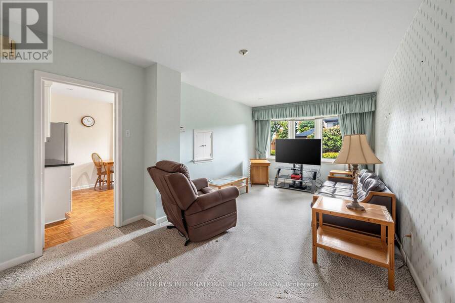
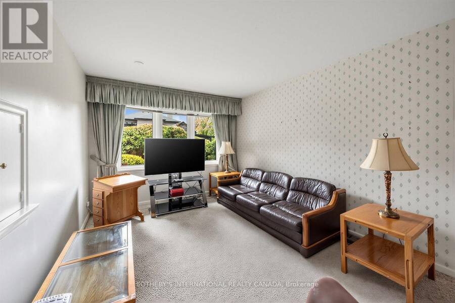
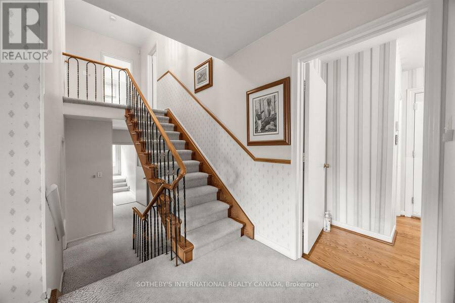
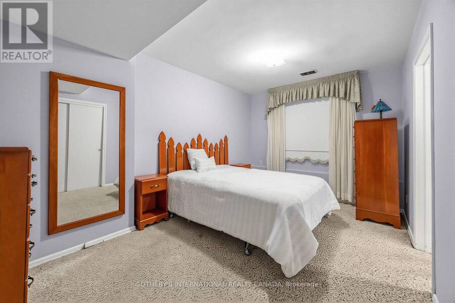
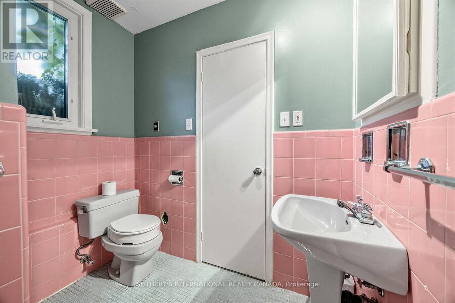
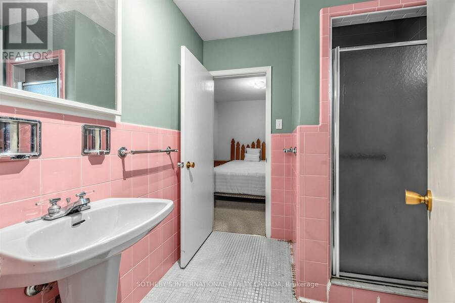
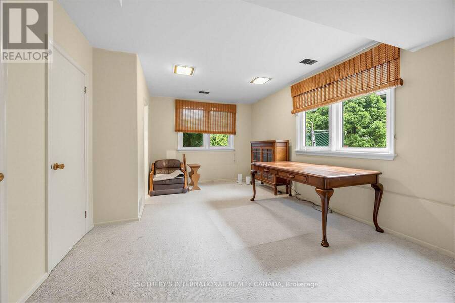
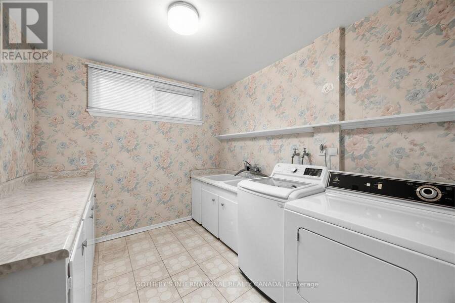
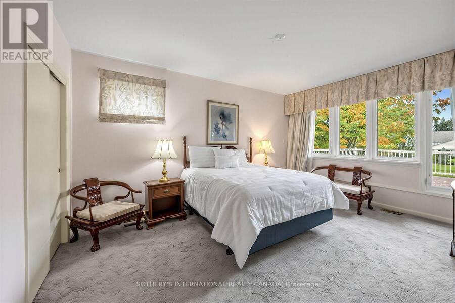
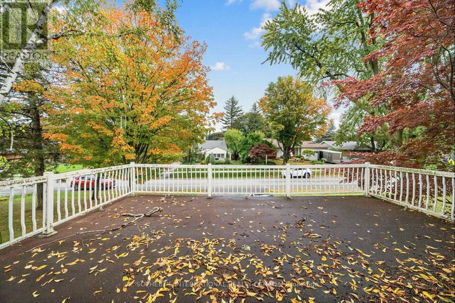
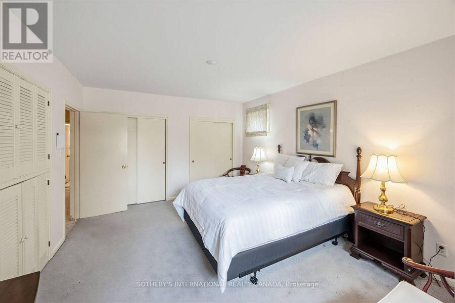
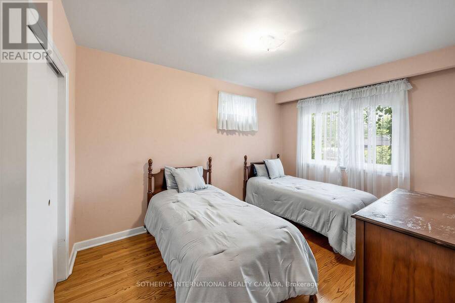
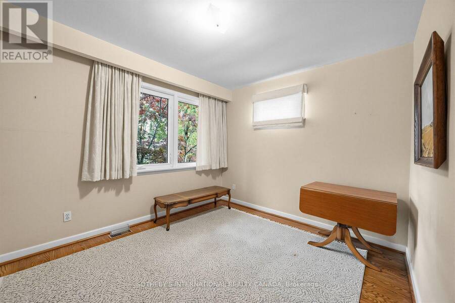
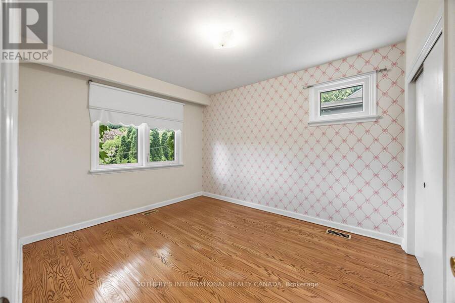
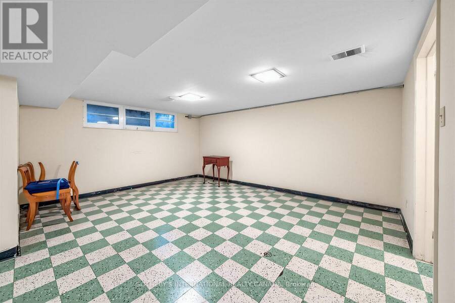
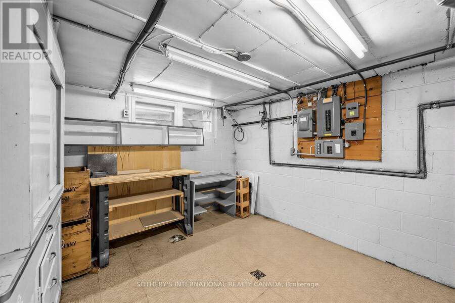
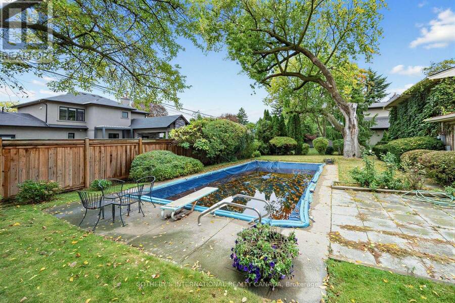
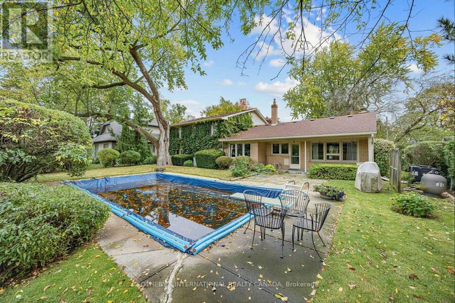
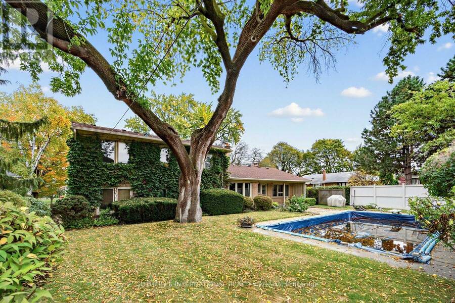
Welcome to 95 Princess Anne Crescent, a rare opportunity in the highly sought-after Princess Anne Manor community. Owned by the same family for over 50 years, this much-loved detached side-split presents an exceptional opportunity to update, renovate and make it your own. Set on an impressive 80 x 122 ft. lot, the property features a private fenced yard with a heated, vinyl-lined 32' x 16' inground pool maintained by Curtis Pools, an attached two-car garage and parking for four vehicles or more.The spacious and versatile layout offers 5+1 bedrooms, 3 bathrooms and approximately 2,821 sq. ft. above grade, plus a finished basement. Generous principal rooms include a large living room with fireplace, separate dining room, kitchen, family room, main-floor office and fifth bedroom. Upstairs are four bedrooms, including a spacious primary bedroom with walk-out to a private terrace. The finished basement extends the living space with a recreation room, sitting room and ample storage.The superb location places families close to highly regarded schools, including St. George's, John G. Althouse and Richview CI, as well as nearby parks, recreation facilities, Humber Valley trails and the prestigious St. George's Golf and Country Club. Enjoy convenient access to Bloor Street amenities, the future Eglinton LRT, transit and major highways. With its substantial lot, generous proportions and outstanding potential, this is a unique opportunity to create a home tailored to your vision in an established neighbourhood known for its strong community feel, enduring appeal and lasting value. (id:25417)
Open House this Saturday, October 10th, from 2:00 PM to 4:00 PM and Sunday, October 11th, from 2:00 PM to 4:00 PM.
- Listing ID: W13863492
- Property Type: Single Family
| Property | |
|---|---|
| Ownership: | Freehold |
| Lot Size: | 80 by 122 FT Fenced Yard |
| Parking: | Attached Garage 4 Spaces |
| Pool: | Inground Pool |
| Building | |
|---|---|
| Type: | Single Family House |
| Appliances: | Dryer, Freezer, Microwave, Refrigerator, Stove, Washer, Water Heater, Window Coverings and Dishwasher |
| HVAC: | Central Air Conditioning, Fireplace and Forced Air Natural Gas |
| Exterior: | Brick |
| Basement: | N/A (Finished) |
| Utilities: | Sanitary Sewer |
| Location | |
|---|---|
| City: | Toronto (Princess-Rosethorn) |
| Province: | Ontario |
| Nearby Amenities: | Golf Nearby, Park, Public Transit and Schools |
Book a showing to see this Princess Anne Crescent Home in Toronto
This property has so much to offer. Book a private showing now, as you do not want to miss out on 95 PRINCESS ANNE CRESCENT in Toronto, Ontario!
Private Showing Request
Send a request to book a private showing for
.
Please Note: Information you supply in the contact form will be kept fully confidential.
Is this home the right property for you? Start a conversation to find out.
Get Directions to this Property
Not sure where this property is? Get directions to this Princess Anne Crescent Home in Toronto.


Provided by SOTHEBY'S INTERNATIONAL REALTY CANADA. MLS®, REALTOR®, and the associated logos are trademarks of the Canadian Real Estate Association.

This REALTOR.ca listing content is owned and licensed by REALTOR® members of the Canadian Real Estate Association.
Have questions or need more information about this home? Don't know where to begin? Then, let us connect you with the best real estate agent to guide you.

Inquiries submitted through this website will be responded to by a local sales representative from Royal LePage®.
Start a Conversation by Text
Provide your full name, phone and email to start a conversation by text message.
Please Note: Information you supply in the contact form will be kept fully confidential.
Start a Conversation by Email
Provide your full name and email to start a conversation by email.
Please Note: Information you supply in the contact form will be kept fully confidential.