
95 OSBORNE AVENUE, Toronto, Ontario M4E 3B1

$999,000.00
- 3 bedrooms
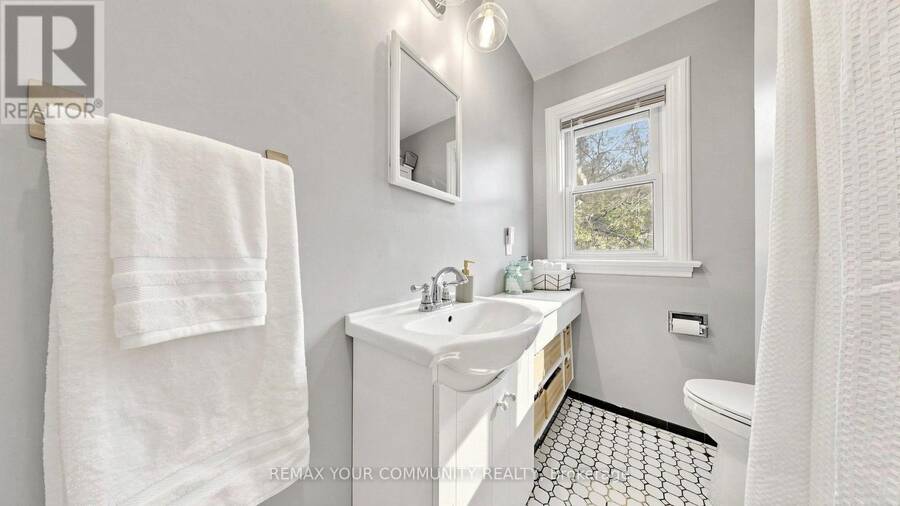
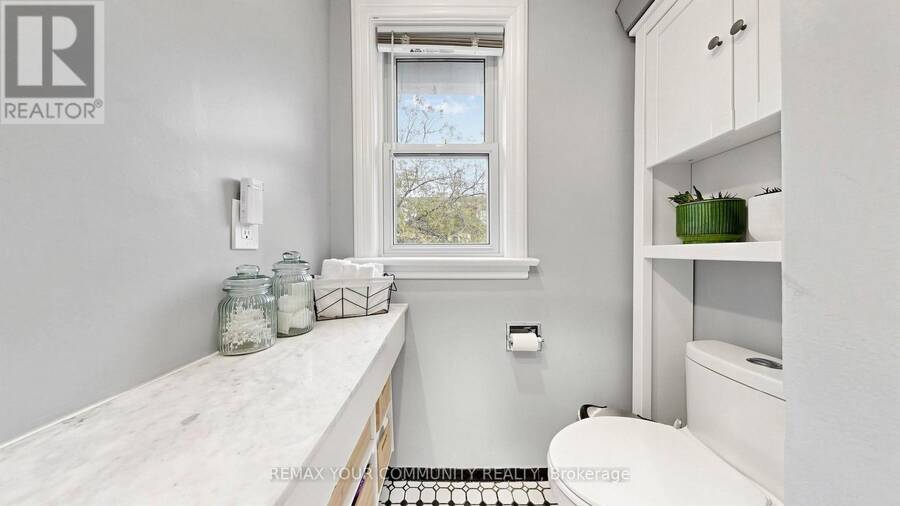
- 1 bathrooms
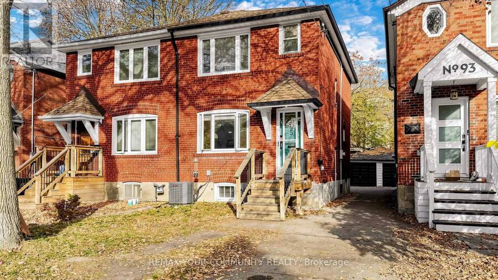
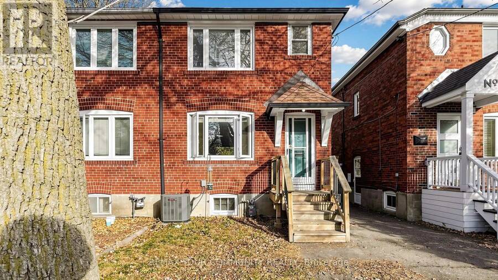
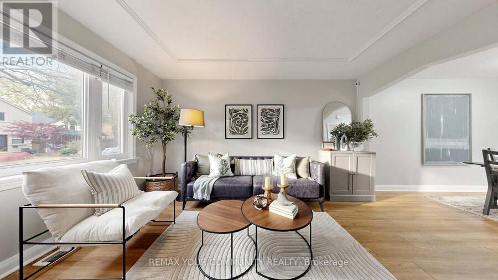
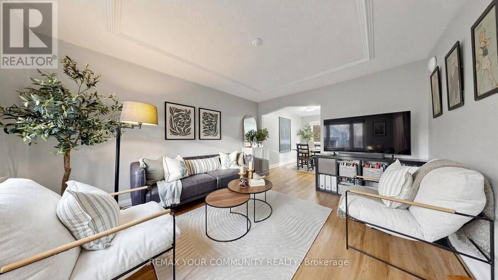
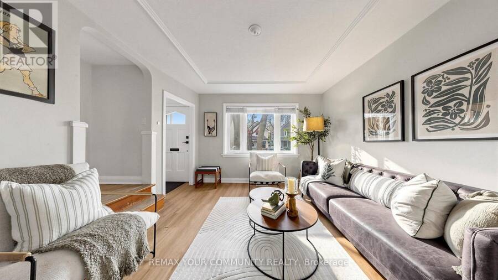
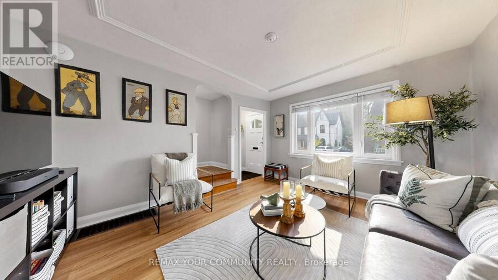
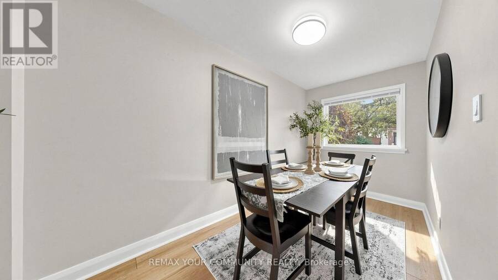
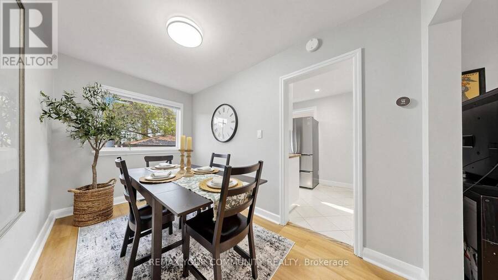
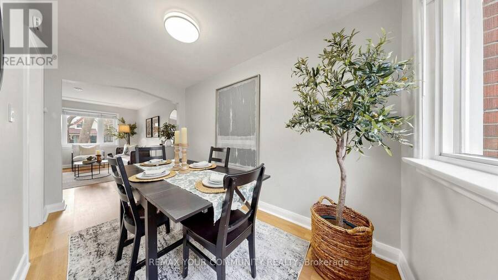
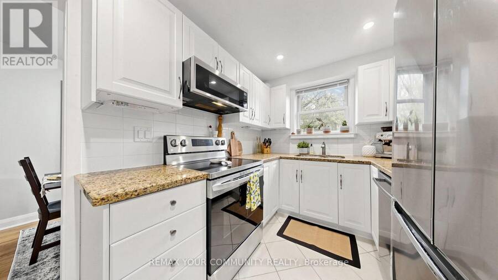
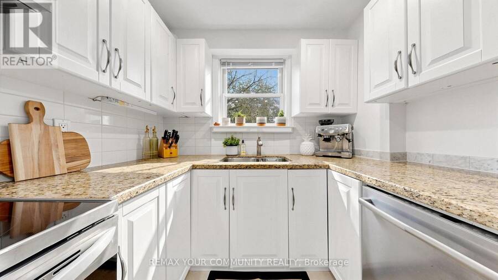
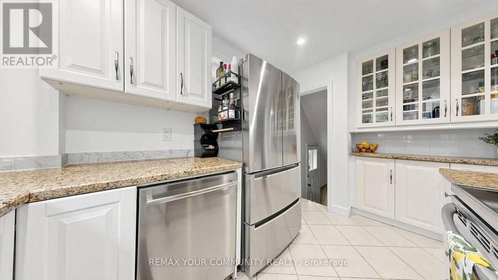
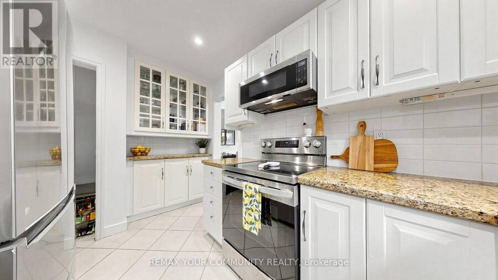
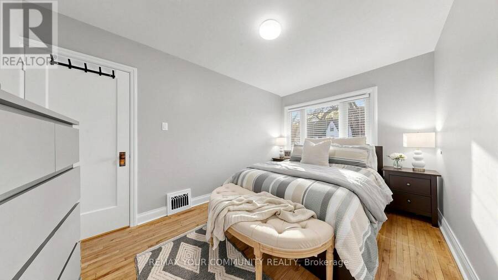
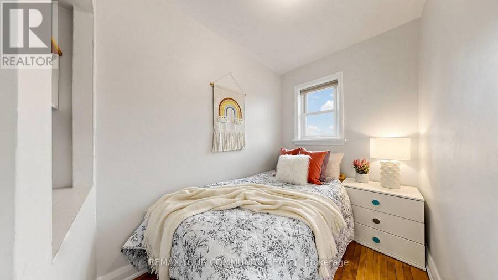
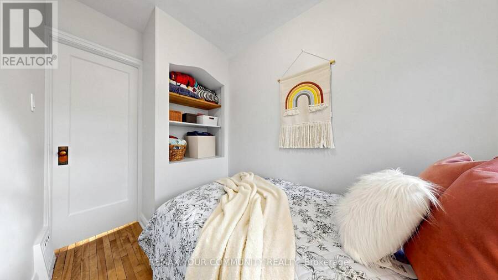
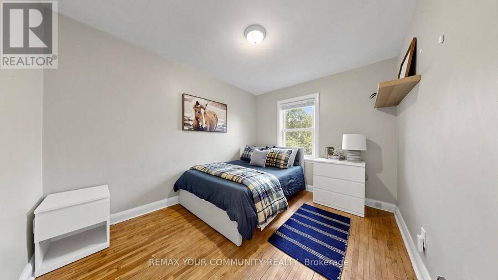
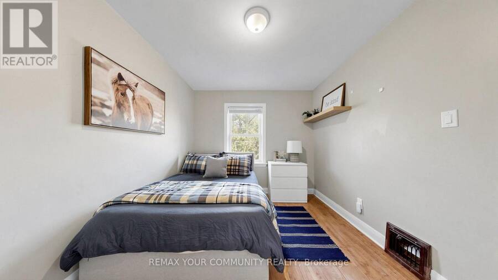
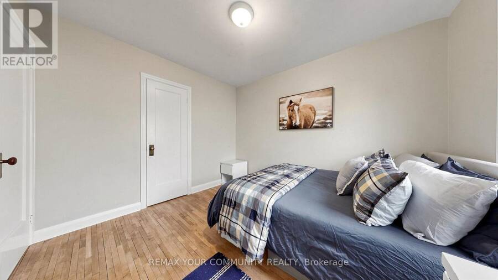
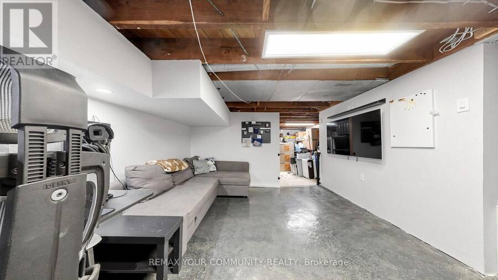
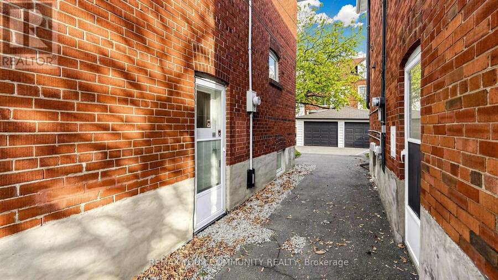
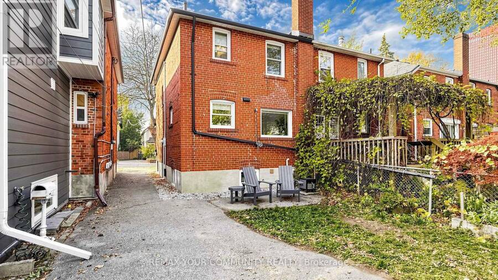
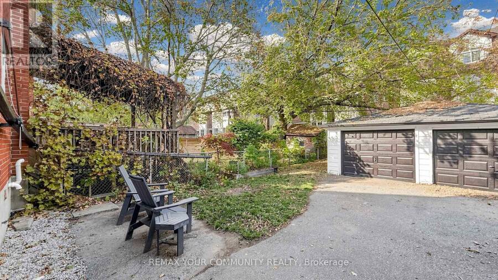
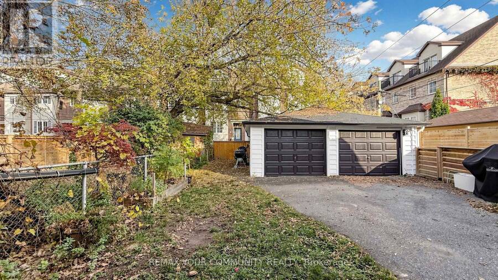
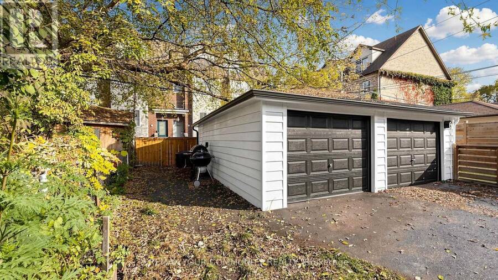
Welcome to 95 Osborne Avenue, a charming semi-detached home full of warmth and character nestled in a coveted Toronto neighbourhood. This classic all-brick residence has timeless appeal with its solid construction and inviting curb appeal, offering the perfect blend of comfort and convenience. This home features three bedrooms, a refreshed kitchen with granite countertops and new appliances, and a partially finished basement with a side entrance for added convenience. The high-and-dry basement adds versatile extra space that can flex to your lifestyle needs - whether a home office, workout area, or cozy playroom. Outside, the oversized detached garage ... read more
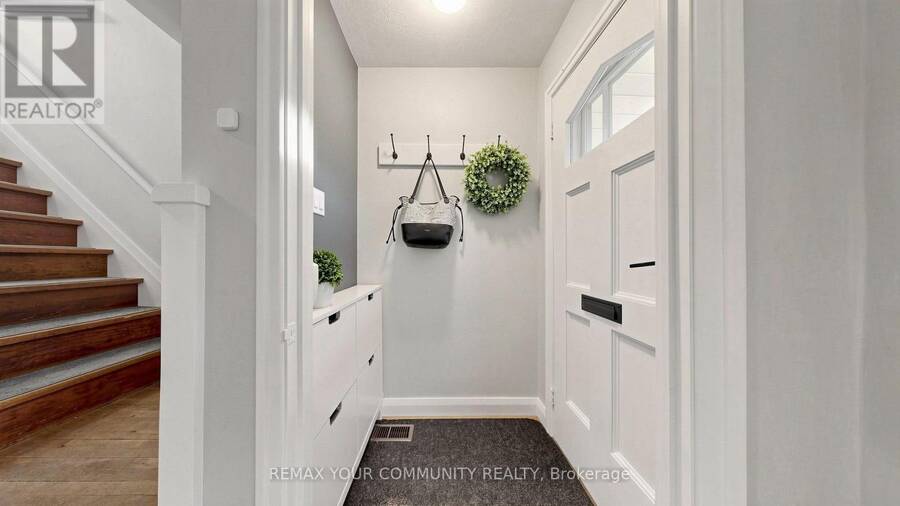
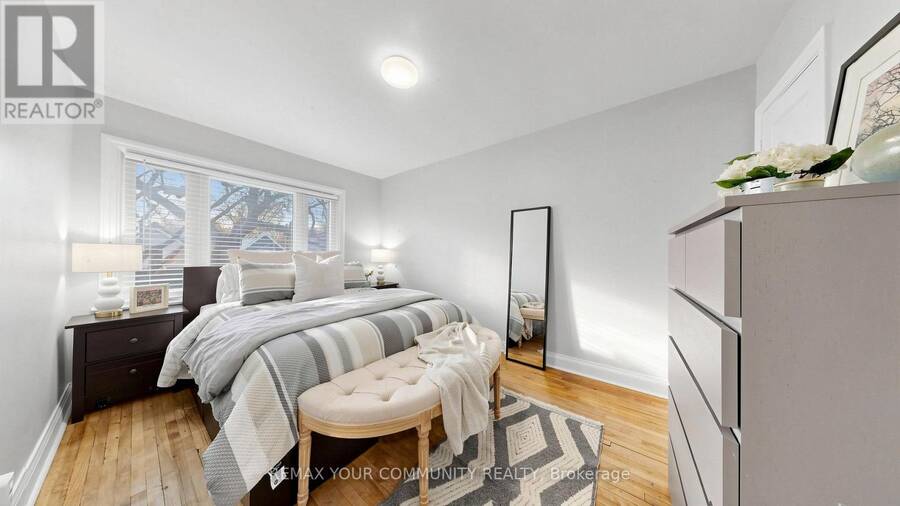
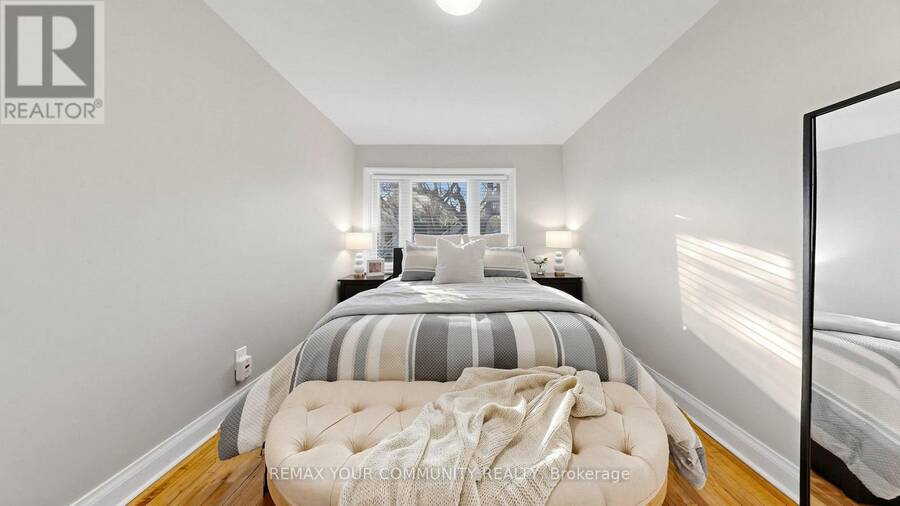
Welcome to 95 Osborne Avenue, a charming semi-detached home full of warmth and character nestled in a coveted Toronto neighbourhood. This classic all-brick residence has timeless appeal with its solid construction and inviting curb appeal, offering the perfect blend of comfort and convenience. This home features three bedrooms, a refreshed kitchen with granite countertops and new appliances, and a partially finished basement with a side entrance for added convenience. The high-and-dry basement adds versatile extra space that can flex to your lifestyle needs - whether a home office, workout area, or cozy playroom. Outside, the oversized detached garage provides abundant storage and parking possibilities for vehicles and toys alike. The area offers numerous parks and green spaces, easy access to the beach, convenient transit options, and trusted local schools. Community events are often held both on the street and throughout the neighborhood, creating a welcoming atmosphere. Experience this warm and welcoming home, ideally situated for those who value both lifestyle and location. (id:25417)
Open House this Saturday, November 7th, from 2:00 PM to 4:00 PM and Sunday, November 8th, from 2:00 PM to 4:00 PM.
- Listing ID: E14142460
- Property Type: Single Family
| Property | |
|---|---|
| Ownership: | Freehold |
| Lot Size: | 17.6 by 95.4 FT |
| Parking: | Detached Garage 1 Spaces |
| Building | |
|---|---|
| Type: | Single Family House |
| Appliances: | Dryer, Freezer, Microwave, Refrigerator, Stove, Washer, Window Coverings and Dishwasher |
| HVAC: | Central Air Conditioning, Fireplace and Forced Air Natural Gas |
| Exterior: | Brick |
| Basement: | N/A, N/A (Partially Finished) |
| Utilities: | Sanitary Sewer |
| Location | |
|---|---|
| City: | Toronto (East End-Danforth) |
| Province: | Ontario |
| Nearby Amenities: | Park, Public Transit and Schools |
| Community Features: | Community Centre |
| Rooms | Level | Dimensions |
|---|---|---|
| Primary Bedroom | Second level | 4.057 m x 2.814 m |
| Bedroom 2 | Second level | 3.331 m x 2.803 m |
| Bedroom 3 | Second level | 2.888 m x 1.673 m |
| Living room | Main level | 4.254 m x 3.577 m |
| Dining room | Main level | 3.842 m x 2.118 m |
| Kitchen | Main level | 3.689 m x 2.35 m |
Book a showing to see this Osborne Avenue Home in Toronto
This property has so much to offer. Book a private showing now, as you do not want to miss out on 95 OSBORNE AVENUE in Toronto, Ontario!
Private Showing Request
Send a request to book a private showing for
.
Please Note: Information you supply in the contact form will be kept fully confidential.
Is this home the right property for you? Start a conversation to find out.
Get Directions to this Property
Not sure where this property is? Get directions to this Osborne Avenue Home in Toronto.


Provided by REMAX YOUR COMMUNITY REALTY. MLS®, REALTOR®, and the associated logos are trademarks of the Canadian Real Estate Association.

This REALTOR.ca listing content is owned and licensed by REALTOR® members of the Canadian Real Estate Association.
Have questions or need more information about this home? Don't know where to begin? Then, let us connect you with the best real estate agent to guide you.

Inquiries submitted through this website will be responded to by a local sales representative from Royal LePage®.
Start a Conversation by Text
Provide your full name, phone and email to start a conversation by text message.
Please Note: Information you supply in the contact form will be kept fully confidential.
Start a Conversation by Email
Provide your full name and email to start a conversation by email.
Please Note: Information you supply in the contact form will be kept fully confidential.